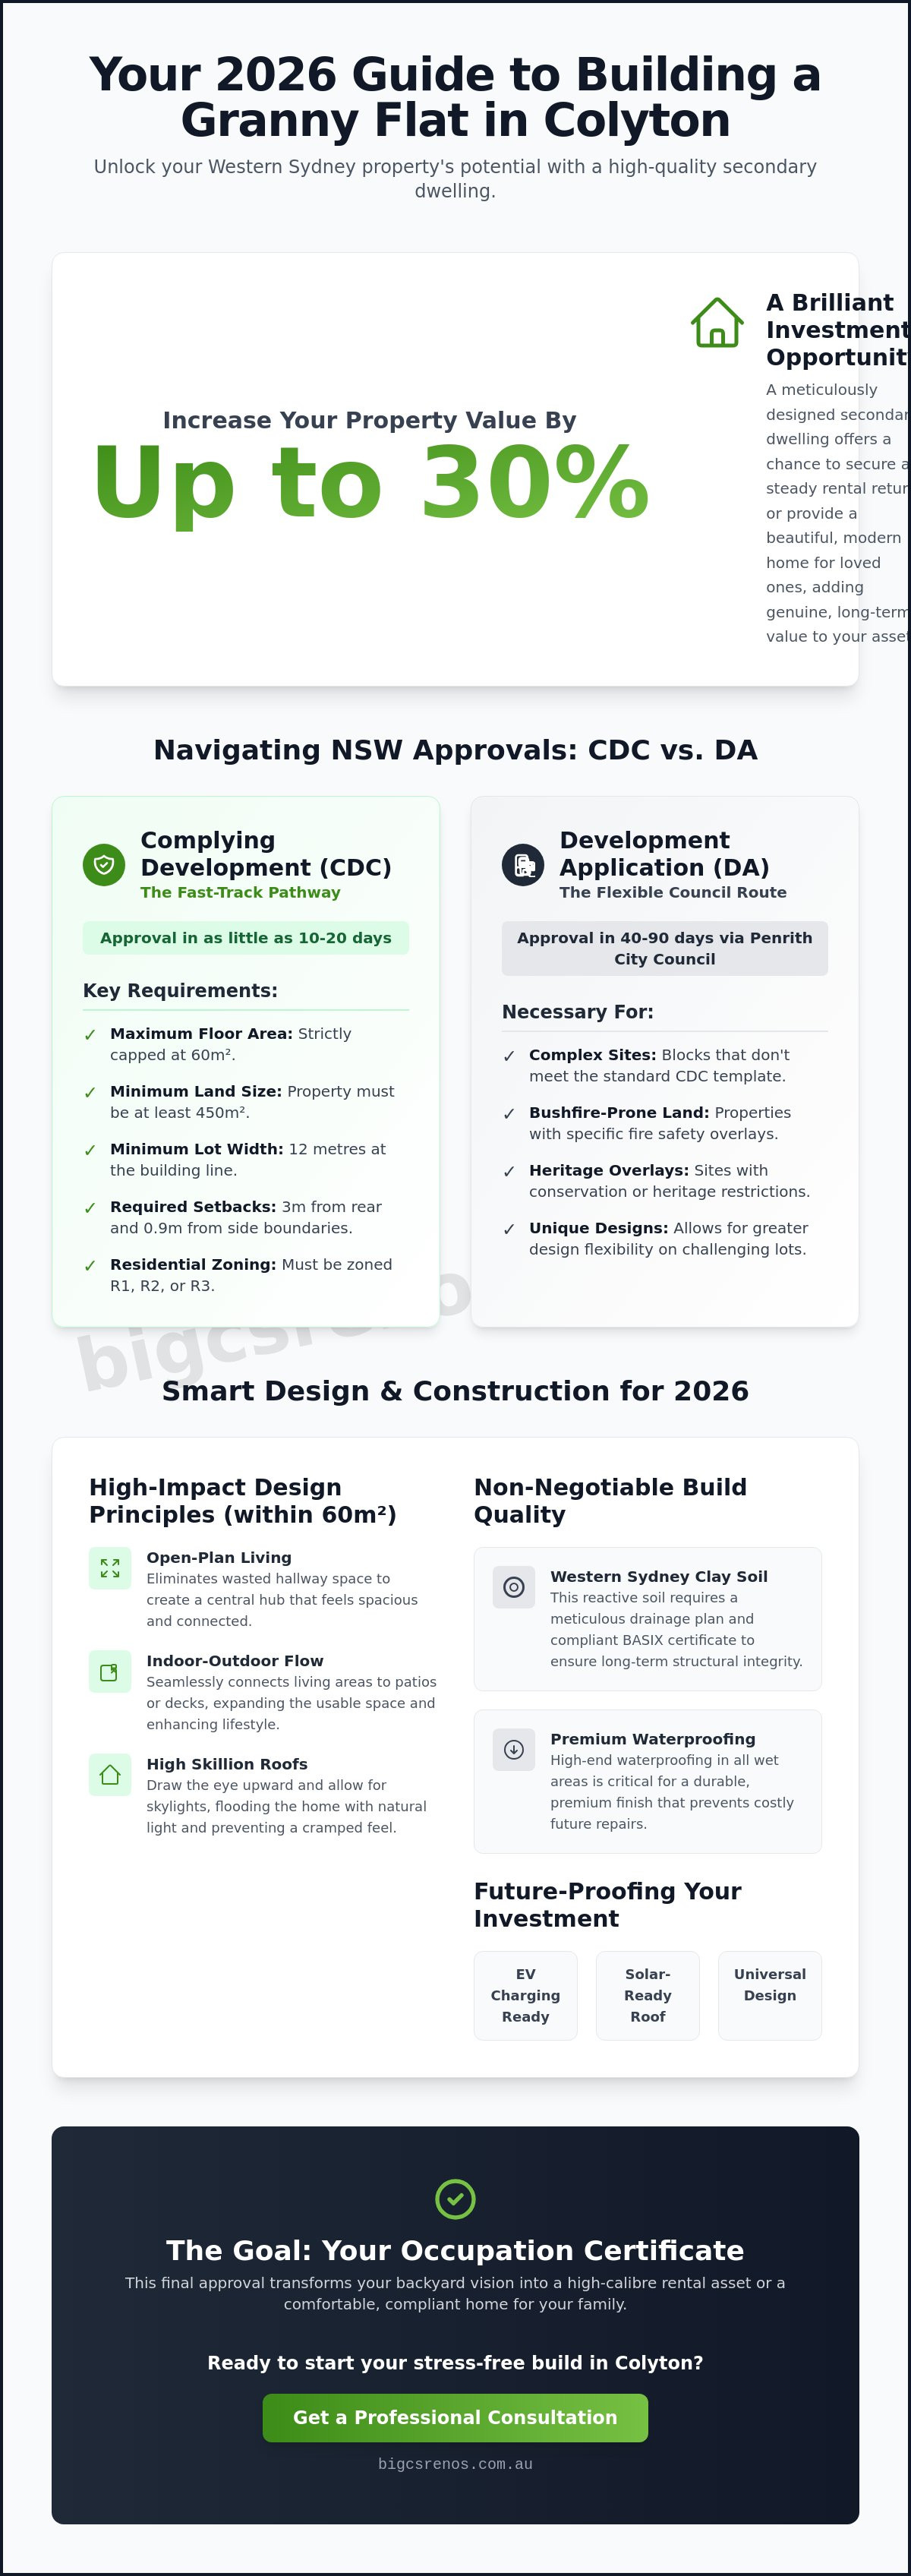
Did you know that a meticulously designed secondary dwelling can increase your Colyton property's value by up to 30%? For many local homeowners, the dream of building a granny flat represents a brilliant opportunity to secure a steady rental return or provide a beautiful home for loved ones. You've likely heard the horror stories about hidden costs or builders who cut corners on critical waterproofing in wet areas. It's completely natural to feel a bit apprehensive about the complex NSW planning portals and the technicalities of the latest building codes.
This guide is designed to replace that uncertainty with professional confidence. You'll discover the exact process for planning, approving, and constructing a high-quality granny flat that adds genuine value to your Western Sydney property. We'll walk you through the fast-tracked Complying Development Certificate (CDC) requirements and the high-end finishes that attract premium tenants. By the end, you'll have a clear roadmap to a stress-free build that complies with all 2026 regulations while reflecting the pride you take in your home.
Key Takeaways
- Learn how to navigate the NSW Housing SEPP to determine if your property qualifies for a fast-tracked CDC approval.
- Explore design strategies for building a granny flat that maximises vertical space and creates a seamless indoor-outdoor flow.
- Understand how to manage Western Sydney clay soil during site prep and why high-end waterproofing is non-negotiable for a premium finish.
- Discover the step-by-step path to securing your Occupation Certificate and transforming your backyard into a high-calibre rental asset.
Navigating NSW Regulations: CDC vs DA in Colyton
Success starts with understanding the rulebook. In 2026, the primary legislation governing your project is the State Environmental Planning Policy (Housing) 2021. This policy simplifies the process of adding a secondary suite to your existing property. For most Colyton residents, the goal is to qualify for a Complying Development Certificate (CDC), which acts as a fast-track approval. However, the specific layout of your block and local environmental factors will determine whether you can skip the council queues or if you need to lodge a full Development Application (DA).
When you're building a granny flat, the numbers must be precise. To qualify for the CDC pathway, your property needs to meet several non-negotiable criteria. The maximum internal floor area is strictly capped at 60 square metres, though you can often add porches or patios beyond this limit to enhance the living space. Your land must be at least 450 square metres in size and sit within a residential zone such as R1, R2, or R3. If your block falls short of these dimensions, or if you're dealing with complex site constraints, the DA process through Penrith City Council becomes your necessary route.
The CDC Fast-Track Requirements
A CDC is often the preferred choice because it can be approved by a private certifier in as little as 10 to 20 days. To be eligible in Western Sydney, your lot must have a minimum width of 12 metres at the building line. Setbacks are equally critical; you'll generally need a 3-metre clearance from the rear boundary and 0.9 metres from the sides. One detail many homeowners overlook is the impact of Western Sydney's reactive clay soil on site drainage. Because clay holds water differently than sandy coastal soils, your drainage plan and BASIX certificate must be meticulously prepared to ensure long-term structural integrity and compliance.
Dealing with Penrith City Council for DAs
If your Colyton property is tucked into a bushfire-prone area or carries a heritage overlay, a DA is unavoidable. This process is more detailed and typically takes between 40 and 90 days. Penrith City Council will look closely at how your new build affects the local character and privacy of your neighbours. Before submitting, invest in a professional site survey to identify any underground services or easements. In the current 2026 market, building a granny flat via the DA route requires patience, but it allows for greater design flexibility on challenging blocks that don't fit the standard CDC template.
Designing for Versatility: Smart Layouts for 2026
Creating a secondary dwelling is no longer just about adding an extra room; it's about craft and cleverness. When you're building a granny flat in Colyton, you're working within a strict 60-square-metre internal limit. This constraint demands a strategic approach to floor plans. The most successful 2026 designs move away from cramped corridors and instead embrace open-plan living areas that flow seamlessly into outdoor zones. By prioritising modern granny flat design principles, you can create a home that feels significantly larger than its physical footprint suggests.
Versatility is the hallmark of a high-value build. We're seeing a significant shift toward "Universal Design," which ensures the home remains accessible for everyone, regardless of age or mobility. This includes wider doorways, step-free entries, and reinforced bathroom walls for future handrail installation. Beyond internal accessibility, future-proofing your investment is vital. In 2026, savvy homeowners are integrating EV charging points and ensuring roof orientations are solar-ready. These thoughtful inclusions don't just improve liveability; they significantly boost the property's appeal for high-calibre tenants who value sustainability and modern convenience.
Small Space, Big Impact: The 2-Bedroom Layout
Fitting two bedrooms into 60 square metres requires a masterclass in spatial planning. The trick is to eliminate wasted space like hallways and instead use the living area as the central hub. High skillion roofs and strategically placed skylights are essential tools here. They draw the eye upward and flood the home with natural light, which prevents the "closed-in" feeling common in older builds. Privacy is another crucial factor. By carefully placing windows and using frosted glass in high-traffic areas, you can ensure the granny flat feels like a private sanctuary, completely separate from the main residence.
2026 Material Trends and Colour Palettes
The days of generic, kit-home aesthetics are over. Current trends in Colyton favour custom architectural finishes that complement the existing streetscape while offering superior performance. Thermal mass is a major focus for Western Sydney. Using materials like high-performance cladding and double-glazed windows is essential for managing the intense Western Sydney heatwaves. For the exterior, we recommend a palette of earthy tones and textures that age gracefully. If you're ready to explore how these premium materials can elevate your project, our experts can guide you through the latest options for high-end granny flats that stand the test of time.
The Construction Journey: A Step-by-Step Build Guide
Watching your vision take shape is the most rewarding part of the process. Building a granny flat involves a series of coordinated stages, each requiring meticulous attention to detail to ensure the final product is both beautiful and durable. In Colyton, this journey begins with rigorous site preparation. Because Western Sydney is known for its reactive clay soil, we don't just clear the land; we engineer the site to handle the natural expansion and contraction of the ground. This foundation work is essential for preventing cracks and ensuring your investment stands the test of time.
Once the site is levelled, the focus shifts to the structural skeleton. This phase moves rapidly from the concrete pour to the standing of the frames. It's the moment when the scale of the project truly becomes apparent. Following the NSW granny flat regulations ensures that every structural element, from the timber grade to the roof pitch, aligns with safety and environmental standards. This methodical progression ensures that the subsequent internal work is supported by a robust, compliant shell.
Groundwork and Structural Foundation
The foundation is where quality is often hidden but most vital. If your build site is near existing sewer lines, we carefully manage the "Zone of Influence" to protect both your new home and the local infrastructure. Bigcs Renos insists on using reinforced slabs that exceed the minimum thickness requirements for Western Sydney properties. This extra level of care, combined with mandatory termite protection systems under Australian Standards, provides the long-term stability every homeowner deserves. We believe that what's beneath the floorboards is just as important as the tiles on top.
The Lock-Up and Services Phase
Reaching the lock-up stage is a significant milestone. With the roof, windows, and external doors installed, the interior is finally protected from the elements. This allows the "rough-in" of plumbing and electrical services to begin. For those building a granny flat as a rental investment, we install separate electricity and water meters. This makes tracking usage simple and transparent for future tenants. We also prioritise high-performance, energy-efficient glazing to meet the strict 2026 Basix requirements, ensuring the home remains comfortable and cost-effective to run throughout the year.
Why Quality Trades Matter: Waterproofing and Tiling
The true calibre of a home is often found in the details you cannot see. When you are building a granny flat, the integrity of your wet areas determines the longevity of the entire structure. While a beautiful kitchen might catch the eye of a prospective tenant, it is the invisible quality of the waterproofing that prevents costly structural damage and ensures a healthy living environment. In the intense Western Sydney climate, where temperature fluctuations and soil movement are common, cutting corners on these essential trades is a risk no homeowner should take.
Precision in tiling and grouting is what separates a standard build from a high-end residence. Professional finishes do more than just look good; they directly impact your rental yield and the eventual resale value of your property. We advocate for the use of epoxy grouting in all our projects. Unlike traditional cement-based grout, epoxy is non-porous. This means it is virtually immune to staining and mould growth, providing a durable, low-maintenance finish that stays looking new for years. It is this commitment to meticulous craftsmanship that transforms a simple secondary dwelling into a premium asset.
Waterproofing Certification in NSW
In New South Wales, waterproofing is a regulated trade that requires formal certification. You should always demand a waterproofing certificate once this stage is complete. This document is your proof that the work complies with AS3740 standards and is essential for your structural warranty. Common failure points often occur at the wall-to-floor junctions or around drainage points in small bathrooms. We avoid these issues by using high-performance membranes and ensuring every corner is perfectly sealed. If you want to ensure your wet areas are handled by experts, you can book a consultation for our professional waterproofing and tiling services today.
Selecting Tiles and Finishes for Durability
Choosing the right tiles for a 60-square-metre space is a balance of style and safety. Large-format tiles are an excellent choice for smaller floor plans because they minimise grout lines, which creates a sense of continuity and makes the room feel more expansive. However, slip-resistance ratings are non-negotiable for safety in bathrooms and laundries. We often integrate high-quality laundry renovations into our granny flat designs to maximise every centimetre of space. By matching the tiling and cabinetry across both the bathroom and laundry, we create a cohesive, high-end aesthetic that appeals to quality tenants.
Completion, Compliance, and Maximising ROI
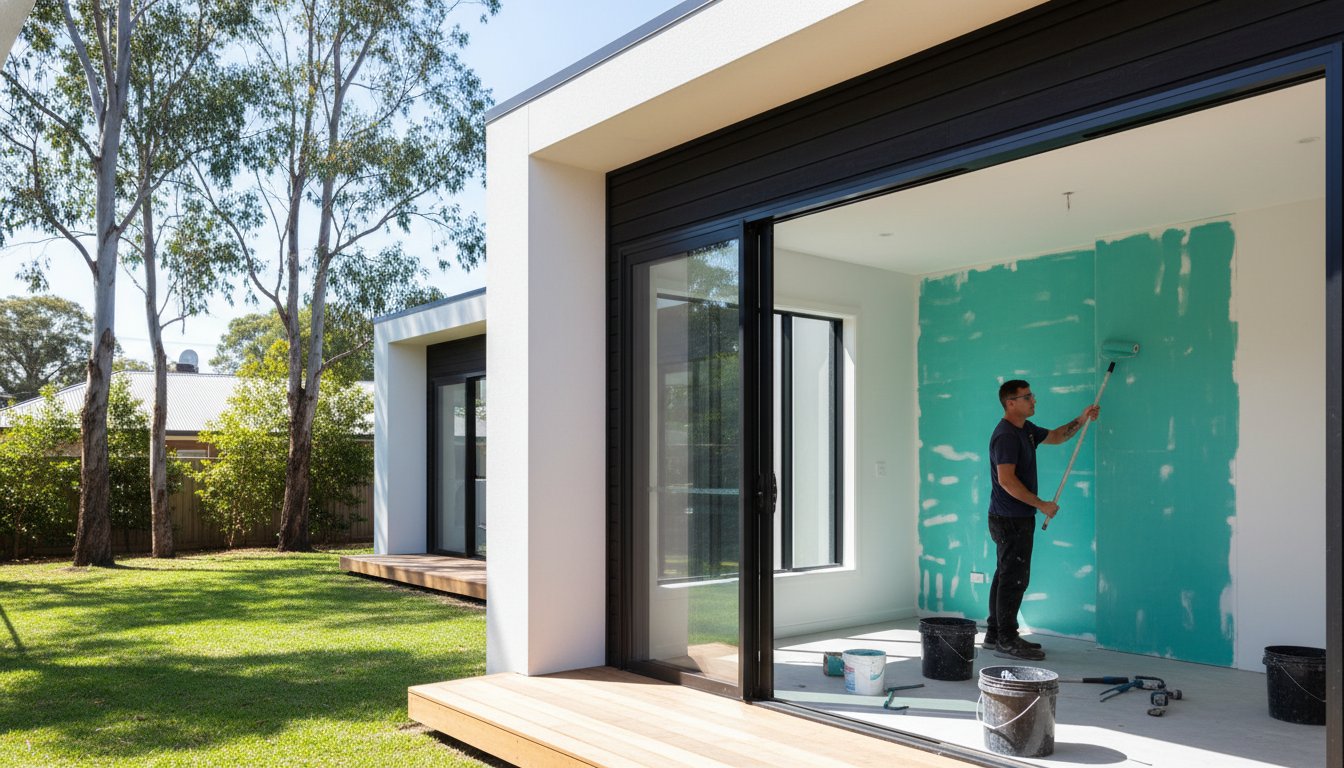
The finish line is finally in sight. Completing the journey of building a granny flat is about more than just laying the last tile; it's about ensuring every legal and aesthetic detail is perfect. This final phase focuses on transitioning from a construction site to a habitable home that is ready to generate a return on your investment. In Colyton's competitive property market, the difference between a standard build and a high-end secondary dwelling often comes down to the quality of the final sign-off and the presentation of the surrounding lot; for example, the high-calibre finishes achieved by Deluxe FX Painting & Decorating demonstrate the level of quality required to attract premium tenants.
Compliance is the bedrock of your property's future value. Securing your Occupation Certificate (OC) is the critical legal step that confirms the building is safe and meets all NSW regulations. Beyond the paperwork, this is the time to calculate your potential rewards. Current market data for 2026 shows that a well-executed 2-bedroom granny flat in Sydney can achieve a rental income of $550 to $850 per week. With a potential return on investment between 12% and 15%, your project could pay for itself in as little as six to eight years.
The Final Sign-Off Process
Your private certifier will conduct a thorough final inspection to ensure the build aligns with the approved plans and safety standards. They'll check everything from smoke alarm placement to the final plumbing connections. During this time, we'll organise all your builder’s warranties and appliance manuals into a comprehensive handover pack. This transparency ensures you have total peace of mind, knowing that every council condition has been met and your new dwelling is fully compliant for legal habitation.
Boosting Value with Landscaping
First impressions matter immensely to high-quality tenants. Landscaping is the final touch that creates a sense of independence and privacy. Installing separate letterboxes, path lighting, and dedicated fencing defines the "zones" on your lot, making the granny flat feel like a standalone home rather than a backyard addition. Using privacy screens and lush plants can mask entries and create private courtyards. A well-presented backyard can increase your total property value by 20% to 30%, making the final investment in greenery just as important as the initial slab.
Transform Your Colyton Property Today
Securing your financial future or providing for your family starts with a clear plan and the right expertise. We've explored how navigating the 2026 NSW regulations and choosing versatile, modern layouts are essential steps in building a granny flat that truly delivers. From the initial foundation to the final, meticulous tiling in your wet areas, every decision you make today builds the value of your Western Sydney home for years to come. It's an investment in quality that rewards you through both rental yield and long-term capital growth.
At Bigcs Renos, we bring over 15 years of local building experience to every project. As a family-owned and operated business right here in Colyton, we pride ourselves on our specialist waterproofing and tiling expertise. We understand the unique soil conditions of our local area and are committed to delivering a high-end finish that stands the test of time. Start your Colyton granny flat journey with Bigcs Renos today and see how we can turn your backyard vision into a stunning reality. Your property's next chapter is just a conversation away.
Frequently Asked Questions
Do I need council approval to build a granny flat in Colyton?
Yes, you need formal approval, but it doesn't always have to come directly from the local council. Most projects in Colyton qualify for a Complying Development Certificate (CDC) through a private certifier, which is a fast-tracked process taking roughly 10 to 20 days. If your site has specific constraints like being in a bushfire zone or having a heritage listing, you'll need to submit a Development Application (DA) to Penrith City Council instead.
What is the maximum size for a granny flat in NSW in 2026?
The maximum internal floor area for a secondary dwelling is strictly 60 square metres. This limit covers the living space and bedrooms but excludes external features such as open patios, decks, or carports. Clever design can help you maximise this footprint to include two bedrooms and a spacious living area while staying compliant with the State Environmental Planning Policy (Housing) 2021.
Can I build a granny flat if I have a swimming pool?
You can certainly build a secondary dwelling on a lot with a pool, provided you maintain the required setbacks and open space ratios. The key is ensuring that the pool's safety fencing remains compliant and that the new structure doesn't encroach on the pool's zone of influence or underground plumbing. A professional site survey is the best way to determine the ideal placement on your Colyton block.
How much does it cost to build a granny flat in Western Sydney?
Total construction costs vary significantly based on the level of finishes, site conditions, and material choices. While basic kit options exist, high-end custom builds that include premium waterproofing and architectural features naturally require a larger investment. Homeowners should also account for site preparation, service connections, and council fees when budgeting for their project to avoid unexpected financial surprises during the build.
Can I rent out my granny flat to a stranger in NSW?
NSW is the only state that broadly allows homeowners to rent out secondary dwellings to any tenant in most residential zones. This makes building a granny flat a highly attractive investment for Colyton property owners. You can treat the dwelling as a separate rental property, potentially achieving a rental income of between $550 and $850 per week depending on the quality of the finish and local demand.
How long does the entire build process take from start to finish?
A typical build usually takes between 12 and 16 weeks once construction begins on-site. However, you should also factor in the time required for planning and approvals, which can add another 2 to 12 weeks depending on whether you follow the CDC or DA pathway. Choosing an experienced local builder helps streamline trade coordination, ensuring the project moves efficiently from the initial slab pour to the final occupation certificate.
Does a granny flat need its own water and electricity meter?
While it isn't always a legal requirement for family use, we strongly recommend installing separate meters if you plan to rent the property out. Having independent electricity and water meters allows for transparent billing and makes the property more appealing to quality tenants. It also simplifies your accounting and ensures you are only paying for the utilities used by the main residence.
Can I build a two-storey granny flat on my property?
Yes, two-storey designs are permitted as long as they don't exceed the maximum building height of 8.5 metres. You must also adhere to strict privacy and overshadowing rules to ensure the structure doesn't negatively impact your neighbours or the main house. building a granny flat with a second storey is a fantastic way to preserve backyard space on smaller Colyton lots while still achieving a full 60-square-metre floor plan.


