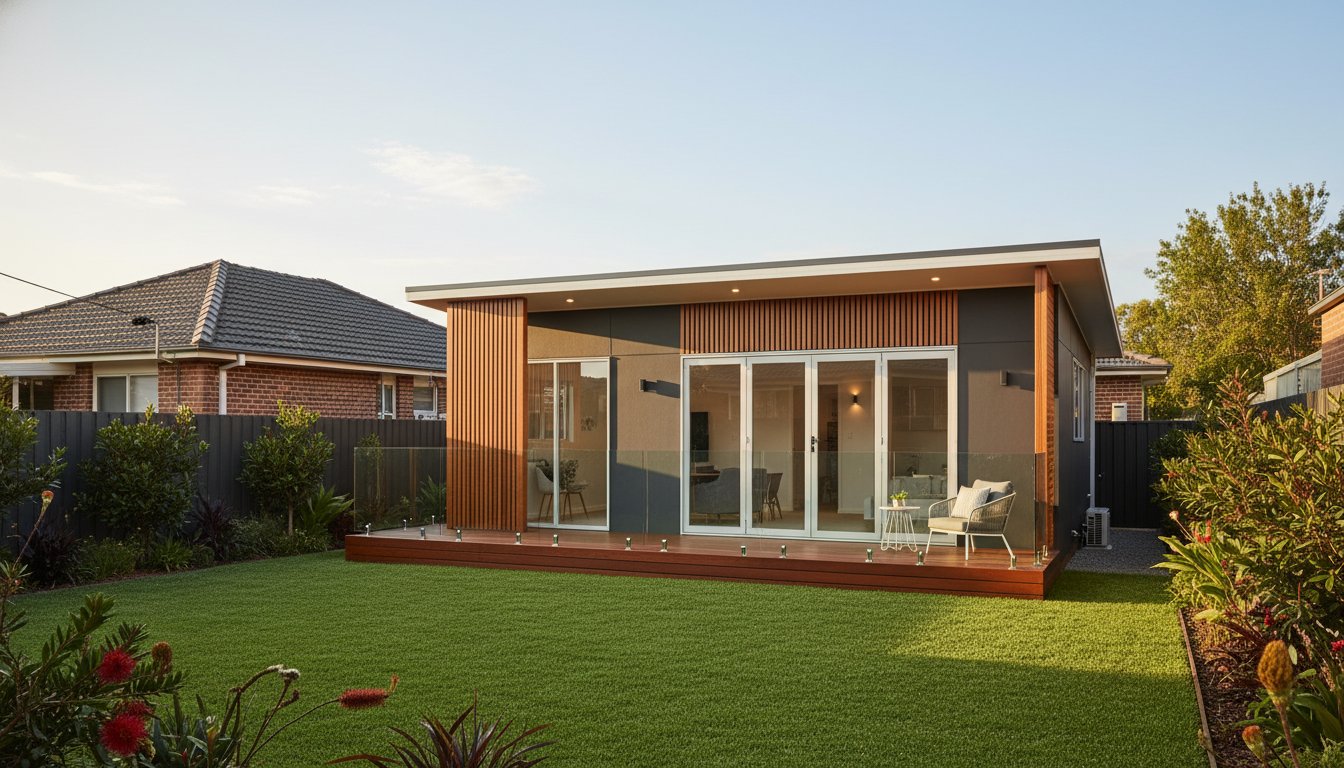
Did you know that adding a secondary dwelling can increase your property's value by an estimated 20% to 30%? It is a powerful way to unlock the hidden potential of your backyard, whether you are looking for a reliable rental income stream or a comfortable space for multi-generational living. You likely recognise that a well-designed addition is a savvy investment, yet the thought of managing complex NSW council regulations or the fear of poor-quality waterproofing in new wet areas can feel like a significant hurdle. Partnering with expert granny flat builders ensures your project is a sophisticated, seamless extension of your home rather than just a backyard shed.
You deserve a building experience that prioritises precision and minimises disruption to your daily life. This article will show you how to achieve a high-end, compliant result that perfectly matches the existing aesthetic of your main house. We will explore the latest 2026 planning standards and the essential structural details, such as premium tiling and meticulous waterproofing, that guarantee long-term durability and style for your new Colyton residence.
Key Takeaways
- Explore the financial and lifestyle benefits of secondary dwellings, from generating consistent rental returns to providing a stylish home for extended family.
- Navigate the complexities of the State Environmental Planning Policy (SEPP) and determine if your Colyton block qualifies for streamlined CDC approval.
- Compare the long-term value of custom brick-veneer and timber-frame builds against prefabricated alternatives to find the best fit for your property.
- Understand why partnering with experienced granny flat builders is the key to managing site drainage, utility connections, and high-quality internal finishes.
- Reveal the importance of meticulous waterproofing and structural precision in creating a seamless addition that complements your existing home.
Maximising Your Block: Why Granny Flats are the Ultimate Sydney Investment
A modern granny flat is far more than a simple outbuilding. It is a fully self-contained secondary dwelling that provides a complete living experience, including a kitchen, bathroom, and private entrance. For homeowners in Colyton, these additions represent a strategic way to utilise underused land. Unlike mass-produced pods, a structure designed by professional granny flat builders integrates with your existing home's architecture, ensuring the new build feels like a natural part of the property. This bespoke approach is essential for existing properties where space and aesthetic harmony are at a premium.
The decision to build is often driven by a mix of financial foresight and family necessity. While prefabricated pods might seem like a quick fix, they often lack the structural integrity and customisation required to truly enhance a Sydney property. A permanent, custom-built dwelling offers better insulation, superior waterproofing, and a much higher resale value. It transforms a backyard into a versatile asset that serves your family today and provides a significant return on investment tomorrow.
The Rise of Multi-Generational Living
The shift toward multi-generational living has accelerated into 2026. A study from UNSW's City Futures Research Centre indicates that one in five Australians now live in multi-generational households. This trend is particularly evident in Western Sydney, where families seek ways to support adult children navigating a tough property market or provide a dignified space for elderly parents. A custom build offers the perfect balance. It allows for close-proximity care while maintaining the privacy and independence that every family member values. Thoughtful design ensures that while you are close, you aren't living in each other's pockets.
Granny Flats as a High-Yield Asset
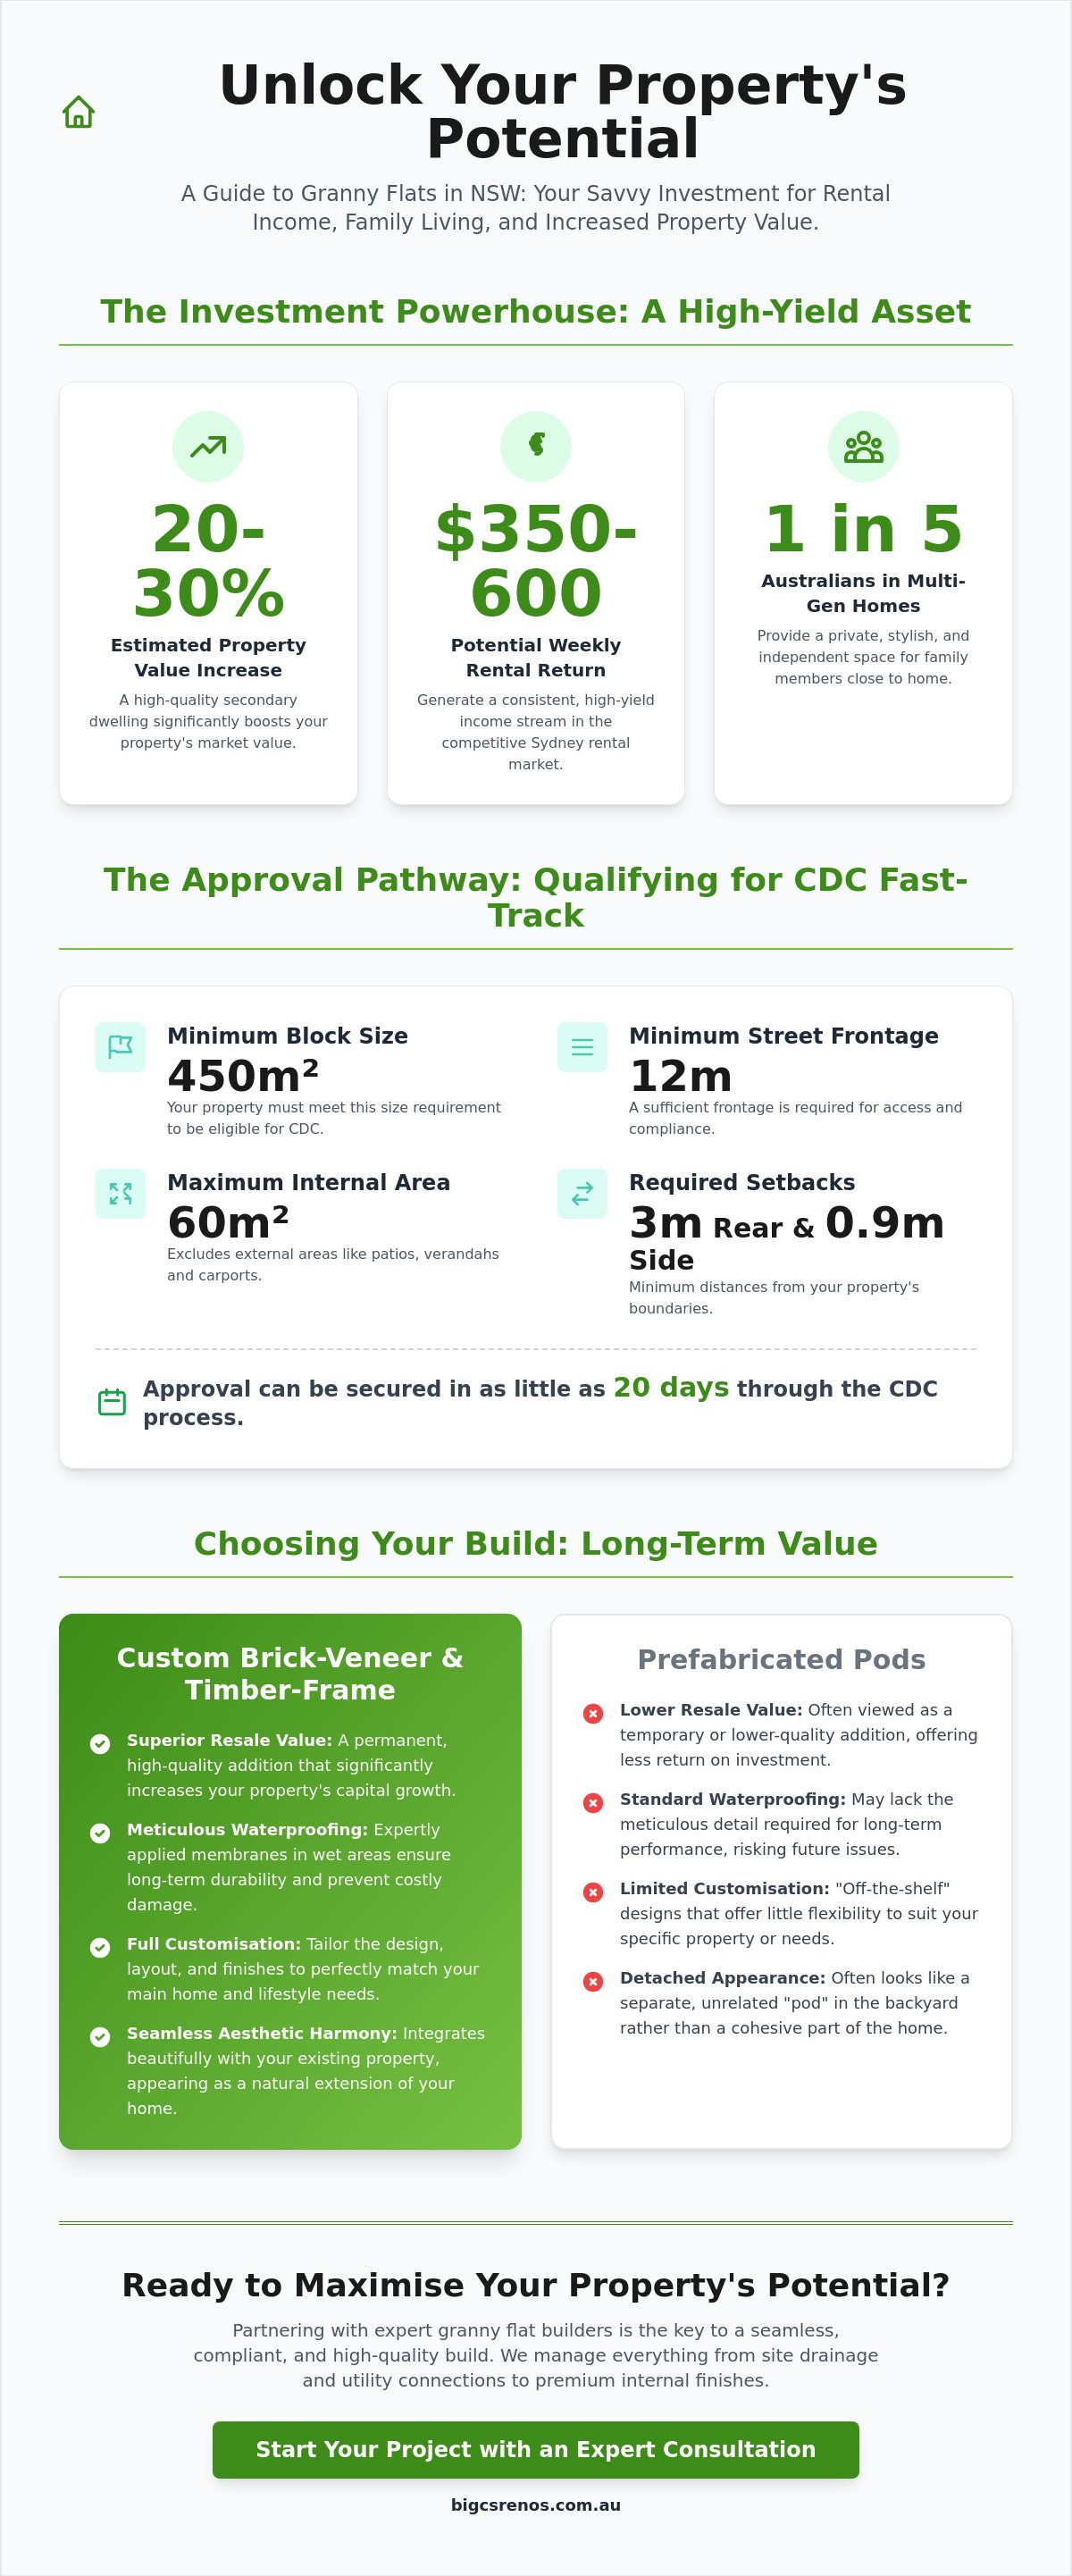
Beyond family needs, these dwellings are exceptional financial tools. Adding a permanent, high-quality structure can increase your property's overall market value by an estimated 20% to 30%. In the current Sydney market, a two-bedroom unit can generate substantial rental returns, with many properties in the region fetching between $350 and $600 per week in 2026. Investors also benefit from tax depreciation schedules on the new construction. Choosing experienced granny flat builders ensures the project meets all compliance standards, which is vital for securing high-calibre tenants and protecting your long-term capital growth.
Investing in a secondary dwelling is about creating options. Whether you need a home office, a guest suite, or a dedicated rental, the quality of the build determines the quality of the outcome. By focusing on structural excellence and bespoke design, you ensure your Colyton property stands out in a competitive market.
Navigating NSW Regulations: Understanding CDC and DA Requirements
Building a secondary dwelling in Sydney requires a clear understanding of the regulatory framework. The State Environmental Planning Policy (Housing) 2021, often called the Housing SEPP, is the primary document governing these developments. It simplifies the process by providing a uniform set of rules across the state. Your specific property characteristics determine which approval path you must take. Engaging knowledgeable granny flat builders early helps you identify whether your project qualifies for a fast-track approval or requires a more detailed assessment by the local council.
Your property's dimensions are the most critical factors. To qualify for a Complying Development Certificate (CDC), your lot must be at least 450m² with a minimum street frontage of 12m. If your land meets these criteria and adheres to specific setbacks, such as being 3m from the rear and 0.9m from side boundaries, you can often bypass the lengthy traditional council route. The internal living area is capped at 60m² under these rules, though this doesn't include external spaces like verandahs or patios. This allows you to maximise your living space while staying within the legal limits.
The CDC Fast-Track Process
A CDC is essentially a combined planning and construction approval issued by a private certifier. It's designed to be efficient, often taking as little as 20 days once all documentation is submitted. For Colyton homeowners, this is the most cost-effective path because it provides certainty. You'll need to follow strict standards regarding maximum height (8.5m) and ensure the structure is at least 3m away from any trees taller than 6m. When these boxes are checked, the process is incredibly smooth. If you're unsure about your lot's eligibility, you can reach out to our team for a professional assessment of your site's potential.
When You Need a Full Council DA
Not every block fits the standardised CDC criteria. If your property is smaller than 450m², located in a heritage conservation zone, or sits on environmentally sensitive land, you'll likely need a traditional Development Application (DA). This process involves a more subjective review by the local council. While it takes longer, it offers flexibility for unique block shapes or specialised designs that don't meet the rigid SEPP requirements. Our team at Bigcs Renos handles the entire liaison process with Western Sydney councils, ensuring your application is professional, compliant, and positioned for success. We focus on the details so you can enjoy the transformation of your property without the stress of paperwork.
Bespoke Design vs. Prefabricated Pods: Choosing the Right Build
Selecting the right construction method is the difference between adding a temporary cabin and creating a permanent home extension. While prefabricated pods are often marketed for their speed, they rarely match the structural integrity of traditional brick-veneer or timber-frame builds. Professional granny flat builders focus on creating a structure that stands the test of time, using materials that resist the Australian climate and maintain their value. A custom build allows for seamless integration with your existing landscaping, ensuring the new dwelling doesn't look like an afterthought dropped into the backyard.
The "feel" factor is a critical consideration for both lifestyle and investment. Permanent structures attract higher-quality tenants who are looking for a genuine home rather than a relocatable unit. This sense of permanence translates to lower maintenance costs over the decades and a higher resale value for the entire property. Custom designs also offer the flexibility to tailor the space for specific requirements, such as wider doorways and step-free transitions for disability access or aging in place, which factory-made units often cannot accommodate without significant compromise.
Customising Your Floor Plan
Maximising a 60-square-metre footprint requires a visionary approach to design. By prioritising natural light through strategic window placement and utilising open-plan layouts, a compact space can feel incredibly expansive. Unlike many factory-made units that cut corners on utility, a custom design incorporates a full-sized laundry and a functional kitchen. This ensures true independence for the occupant and makes the space feel like a complete, high-end residence. Thinking about the flow of the room allows for better ventilation and a more comfortable daily living experience.
Matching the Aesthetic of Your Main Home
Street appeal shouldn't stop at the front gate. Even when tucked in the backyard, your secondary dwelling should complement the main house's character. This involves matching roof pitches, selecting complementary cladding, and using consistent colour palettes. Small details, such as professional tiling and high-end finishes, create a sense of continuity across the whole property. This meticulousness doesn't just satisfy your aesthetic standards; it reinforces the property's overall market value and ensures the addition feels like a premium upgrade. When the materials and craftsmanship match, the transition between the old and new structures is flawless.
The Construction Journey: From Site Excavation to Final Waterproofing
The transition from a blueprint to a physical structure requires a methodical, step-by-step approach. It begins with site preparation, where managing drainage and utility connections in established Colyton backyards is the first priority. Professional granny flat builders understand that every site has unique challenges, from existing tree roots to complex soil conditions. Once the site is cleared and levelled, the slab pour and structural framing create the essential skeleton of your new dwelling. This phase is exciting as you finally see the footprint of the home take shape, but the real value lies in the precision of the invisible elements.
The most critical phase of any build occurs in the wet areas. While many focus on the cosmetic finishes, the structural integrity of your bathroom and laundry depends entirely on the quality of the waterproofing. Poor execution here leads to catastrophic leaks and costly repairs down the track. During the internal fit-out, we transition to high-end finishes like durable tiling and epoxy grouting. These choices ensure the space remains easy to maintain and looks pristine for years. The journey concludes with a rigorous final inspection and the issuance of an occupation certificate, marking the official handover of your high-value living space.
Superior Waterproofing and Tiling
We apply meticulous waterproofing standards to every project to prevent future moisture issues. This is where our background in structural renovations provides a distinct advantage over standard granny flat builders. We recommend epoxy grout for all secondary dwellings because it is non-porous, stain-resistant, and won't crumble over time. To make the interior feel more luxurious, we often utilise large-format tiles. These reduce grout lines and create a seamless, expansive aesthetic that rivals high-end apartment living.
Utility Connections and Services
Managing services in a backyard requires careful planning to avoid disrupting the main house. We prioritise separate electricity and water meters to provide complete transparency for rental arrangements. It's also vital to manage sewer connections and stormwater run-off effectively, especially in established Colyton properties with existing gardens. Finally, we ensure the dwelling is fully connected with high-speed internet and communications, making it a truly independent and modern residence. If you're ready to start your journey, you can view our granny flat building services to see how we manage every technical detail.
Why Bigcs Renos is the Trusted Name for Granny Flats in Colyton
Choosing the right team to transform your backyard is a significant decision that impacts your property's long-term value. At Bigcs Renos, we bring over 15 years of local experience to the Colyton and Penrith region. We aren't just another volume builder focused on new estates. Instead, we specialise in working with existing properties to create seamless, high-value additions that feel like a natural part of your home. As a family-owned business led by actual tradespeople, we prioritise the quality of the build over the volume of sales. This means you get a project managed with integrity and a deep-seated passion for detail.
Our approach is built on a foundation of professional confidence and aspirational warmth. We understand that a secondary dwelling is more than just a construction project; it's a vehicle for family support or financial independence. By avoiding cold corporate formality, we act as a supportive partner throughout the entire process. We take immense pride in our work, which translates into a reliable and reassuring experience for every homeowner we serve. You can trust that your vision is in the hands of experts who value transparency and open dialogue above all else.
Our Local Expertise
Colyton has specific structural requirements that only seasoned granny flat builders truly understand. Our deep knowledge of Western Sydney soil types ensures your foundation is engineered for longevity and stability. We have spent years cultivating strong relationships with the best local suppliers and specialised trades in the area. This local network allows us to source premium materials and ensure every phase of your project, from site preparation to the final tiling, is handled by professionals who understand the local climate and conditions. Our proven track record of successful home extensions and renovations in the area speaks for itself.
The Bigcs Renos Difference
The Bigcs Renos difference is found in our accessibility and commitment to technical excellence. You won't be passed between different sales agents or anonymous project managers. You have direct access to the builders throughout the entire construction process. We carry our dedication to precision into every corner of the dwelling, especially in high-stakes areas like waterproofing and structural finishes. We believe in providing a visionary service that anticipates your needs and exceeds your expectations. Ready to start your project? Contact Bigcs Renos for a consultation and let us help you turn your backyard into a sophisticated, high-end living space.
Transform Your Colyton Property with Visionary Design
Building a secondary dwelling is a powerful way to enhance your lifestyle while securing your financial future. By choosing a bespoke, compliant structure over a temporary prefabricated unit, you ensure your addition adds genuine, long-term value to your home. Precision in the early stages, such as navigating CDC requirements and prioritising expert waterproofing, prevents future stress and guarantees a high-end finish that matches your main residence perfectly.
As a locally owned family business with over 15 years of industry experience, Bigcs Renos takes immense pride in delivering excellence. We are specialists in waterproofing and structural renovations, ensuring every project meets the highest standards of durability and style. Partnering with professional granny flat builders who understand the Colyton landscape means your project will be managed with integrity and meticulous attention to detail from start to finish.
Ready to unlock the hidden potential of your backyard? Book a Free Site Consultation with Colyton’s Granny Flat Experts today. We look forward to helping you create a beautiful, seamless addition that your family will enjoy for decades to come.
Frequently Asked Questions
What is the maximum size I can build for a granny flat in NSW?
The maximum internal living area permitted for a secondary dwelling in NSW is 60 square metres. This measurement excludes external features such as verandahs, patios, or garages, which can be added to enhance the functional footprint of the home. Expert granny flat builders focus on smart, open-plan designs to ensure these spaces feel expansive and sophisticated despite the regulated size limit.
Do I need council approval to build a granny flat in my backyard?
You don't always need traditional council approval if your project qualifies as a Complying Development (CDC). In many cases, a private certifier can approve the build in approximately 20 days if the property meets specific criteria under the Housing SEPP. If your block doesn't meet these standardised rules, a full Development Application (DA) through the local council will be required instead.
How much does it cost to build a 2-bedroom granny flat in Sydney?
Industry reports for 2026 suggest that a high-quality two-bedroom secondary dwelling in Sydney typically costs between $110,000 and $160,000. These market averages reflect the high demand for skilled trades and quality materials in the metropolitan area. The final investment depends on your choice of finishes, site slope, and the complexity of connecting essential services like sewer and electricity.
Can I rent out my granny flat to a private tenant in Colyton?
Yes, NSW legislation allows homeowners to rent out their secondary dwellings to private tenants to generate income. Current 2026 market data shows that granny flats in Western Sydney can achieve rental returns between $350 and $600 per week. This makes the addition a powerful high-yield asset that helps many families manage their mortgages while providing much-needed housing in the local area.
How long does the construction process typically take from start to finish?
The construction phase generally spans 12 to 16 weeks once the site is prepared and the slab is poured. This follow-on period occurs after the initial approval stage, which takes between 20 days for a CDC and several months for a traditional council DA. We prioritise a structured workflow to ensure the build moves purposefully from excavation to final waterproofing without unnecessary delays.
Can a granny flat be attached to my existing house or must it be separate?
A secondary dwelling can be built as a standalone structure or physically attached to your primary residence. Attached designs are often a clever solution for narrower blocks or for families who want to keep elderly parents in closer proximity. Both styles must adhere to the same 60-square-metre internal living limit and meet all relevant fire safety and structural building codes.
What are the minimum site requirements for a granny flat in Western Sydney?
To qualify for the fast-track CDC approval, your property must be at least 450 square metres with a minimum street frontage of 12 metres. There are also strict rules regarding setbacks; the structure must be at least 3 metres from the rear boundary and 0.9 metres from side boundaries. If your site doesn't meet these specific dimensions, granny flat builders can assist you in lodging a DA with the council.
How does adding a granny flat affect my property taxes and rates?
Adding a permanent dwelling will likely result in a slight increase in your annual council rates because the improved value of your land has risen. You should also be aware of potential Capital Gains Tax (CGT) implications if you use the flat for rental income and decide to sell the property in the future. Many owners find these costs are easily offset by tax depreciation benefits and the significant boost in property value.


