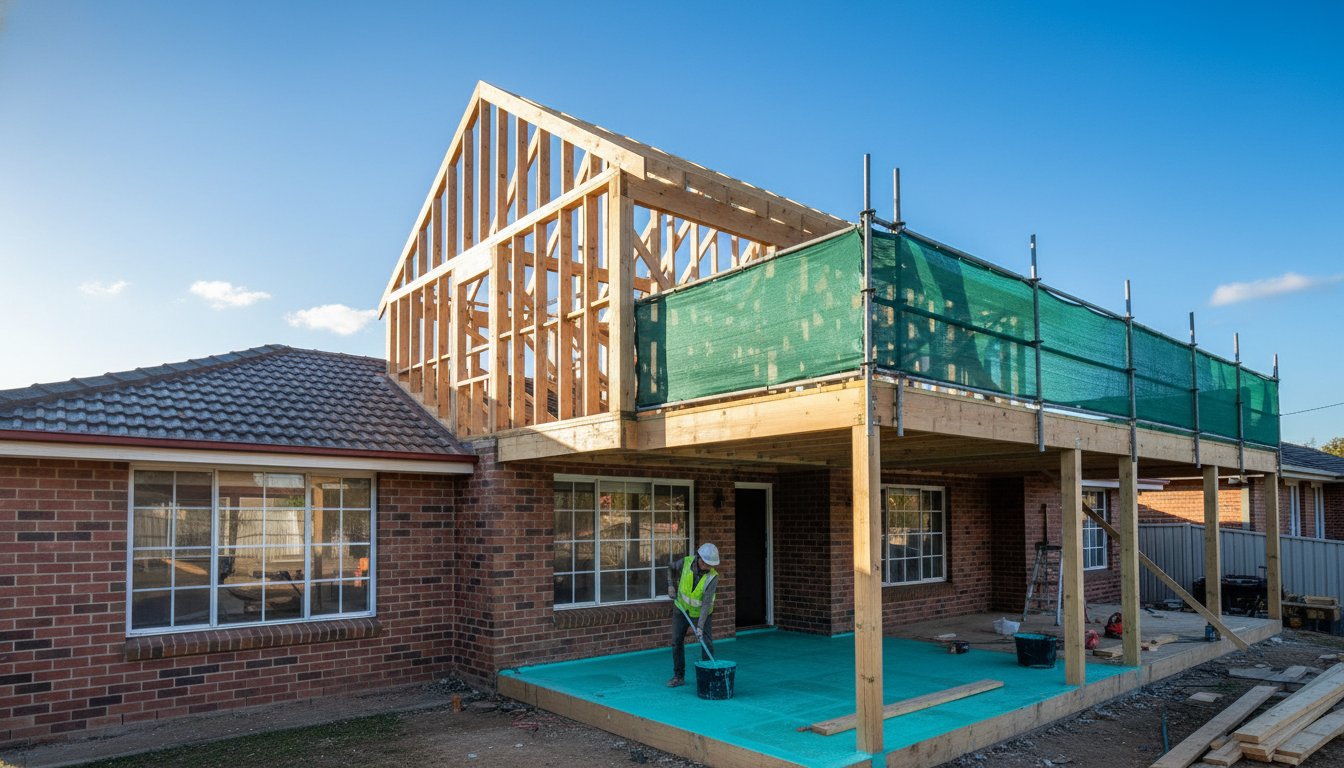
Why hand over six figures in stamp duty and relocation costs to the government and agents when that same capital could literally elevate your lifestyle? With the Sydney median house price climbing past $1.85 million by the end of 2025, first floor additions sydney have become the ultimate strategic move for families who've outgrown their home but refuse to leave their neighbourhood. You likely feel the daily squeeze of a growing family and a single bathroom, yet the idea of losing your backyard to a ground floor extension is a compromise you aren't willing to make.
It's a common dilemma, and you're right to feel that your current block deserves a better solution. This guide will show you how to transform your existing house into a spacious sanctuary, adding the extra bedrooms and bathrooms your family craves while significantly increasing your property's resale value. We will walk you through the essential 2026 structural requirements, the critical importance of high end waterproofing for upstairs wet areas, and how to navigate the choice between a DA and a CDC to ensure your project is a seamless success.
Key Takeaways
- Discover why building up is the smartest way to gain significant floor space on compact suburban blocks without losing your precious backyard.
- Navigate the complexities of the NSW Planning Portal by understanding when to opt for a DA or a streamlined CDC for your first floor additions sydney.
- Compare the long-term lifestyle benefits and cost efficiencies of vertical additions against traditional ground-floor extensions.
- Learn why specialised waterproofing and high-performance tiling are vital for maintaining the structural integrity of your new upstairs wet areas.
- Explore how a meticulous, detail-oriented builder like Bigcs Renos can transform your conceptual vision into a council-approved reality.
What is a First Floor Addition and Why is it Trending in Sydney?
Imagine doubling your living space without losing a single square metre of your backyard. A first floor addition is the architectural process of constructing a completely new level on top of your existing single-storey home. In 2026, this has become the premier choice for Sydney homeowners who find themselves at a crossroads. They love their community, but their current floor plan is bursting at the seams. With the median house price in Sydney now exceeding $1.85 million, the financial hurdle of moving is often insurmountable. When you factor in the staggering cost of stamp duty and agent fees, investing in your current property isn't just about space; it's a sophisticated wealth-building strategy.
Broadly defined as home improvement, these projects allow families to create their "forever home" without the emotional and financial drain of relocating. You get to keep the kids in their schools and stay close to your favourite local cafes while doubling your living area. This trend toward customisation reflects a shift in how Sydneysiders view their property. It isn't just an asset; it's a tailored environment built to support your specific lifestyle needs for decades to come.
The Difference Between Additions and Extensions
While people often use the terms interchangeably, there's a distinct difference that impacts your planning. A ground floor extension grows "out", consuming your land and potentially clashing with local council land-to-build ratios. In contrast, first floor additions sydney grow "up". This vertical approach is often the only viable path for those on smaller suburban blocks where strict site coverage rules prevent further footprint expansion. Choosing an addition ensures you don't over-develop the land while still gaining the internal volume you need for that extra bathroom or master suite.
Key Benefits for Sydney Families
Building up offers lifestyle advantages that ground-floor renovations simply can't match. By opting for a vertical build, you achieve several strategic goals:
- Preserving the Backyard: You don't have to sacrifice the lawn or the alfresco dining area to gain an extra bedroom. Your outdoor space remains untouched for the kids and pets to enjoy.
- Capturing the View: Elevating your home can often unlock stunning district or coastal views that were previously hidden by fences or neighbouring houses.
- Smart Zoning: It's the perfect way to separate social zones. You can keep the noise of the kitchen and living areas downstairs while creating a quiet sanctuary for bedrooms and bathrooms upstairs.
This separation of living zones is particularly valuable as families grow. It provides teenagers with their own space and parents with a private retreat, all while maintaining the cohesive feel of a single, well-designed home. Achieving this level of cohesion requires a design-led approach to construction, which is a hallmark of specialised residential firms like NOORICO.
Navigating Sydney Council Approvals: DA vs. CDC
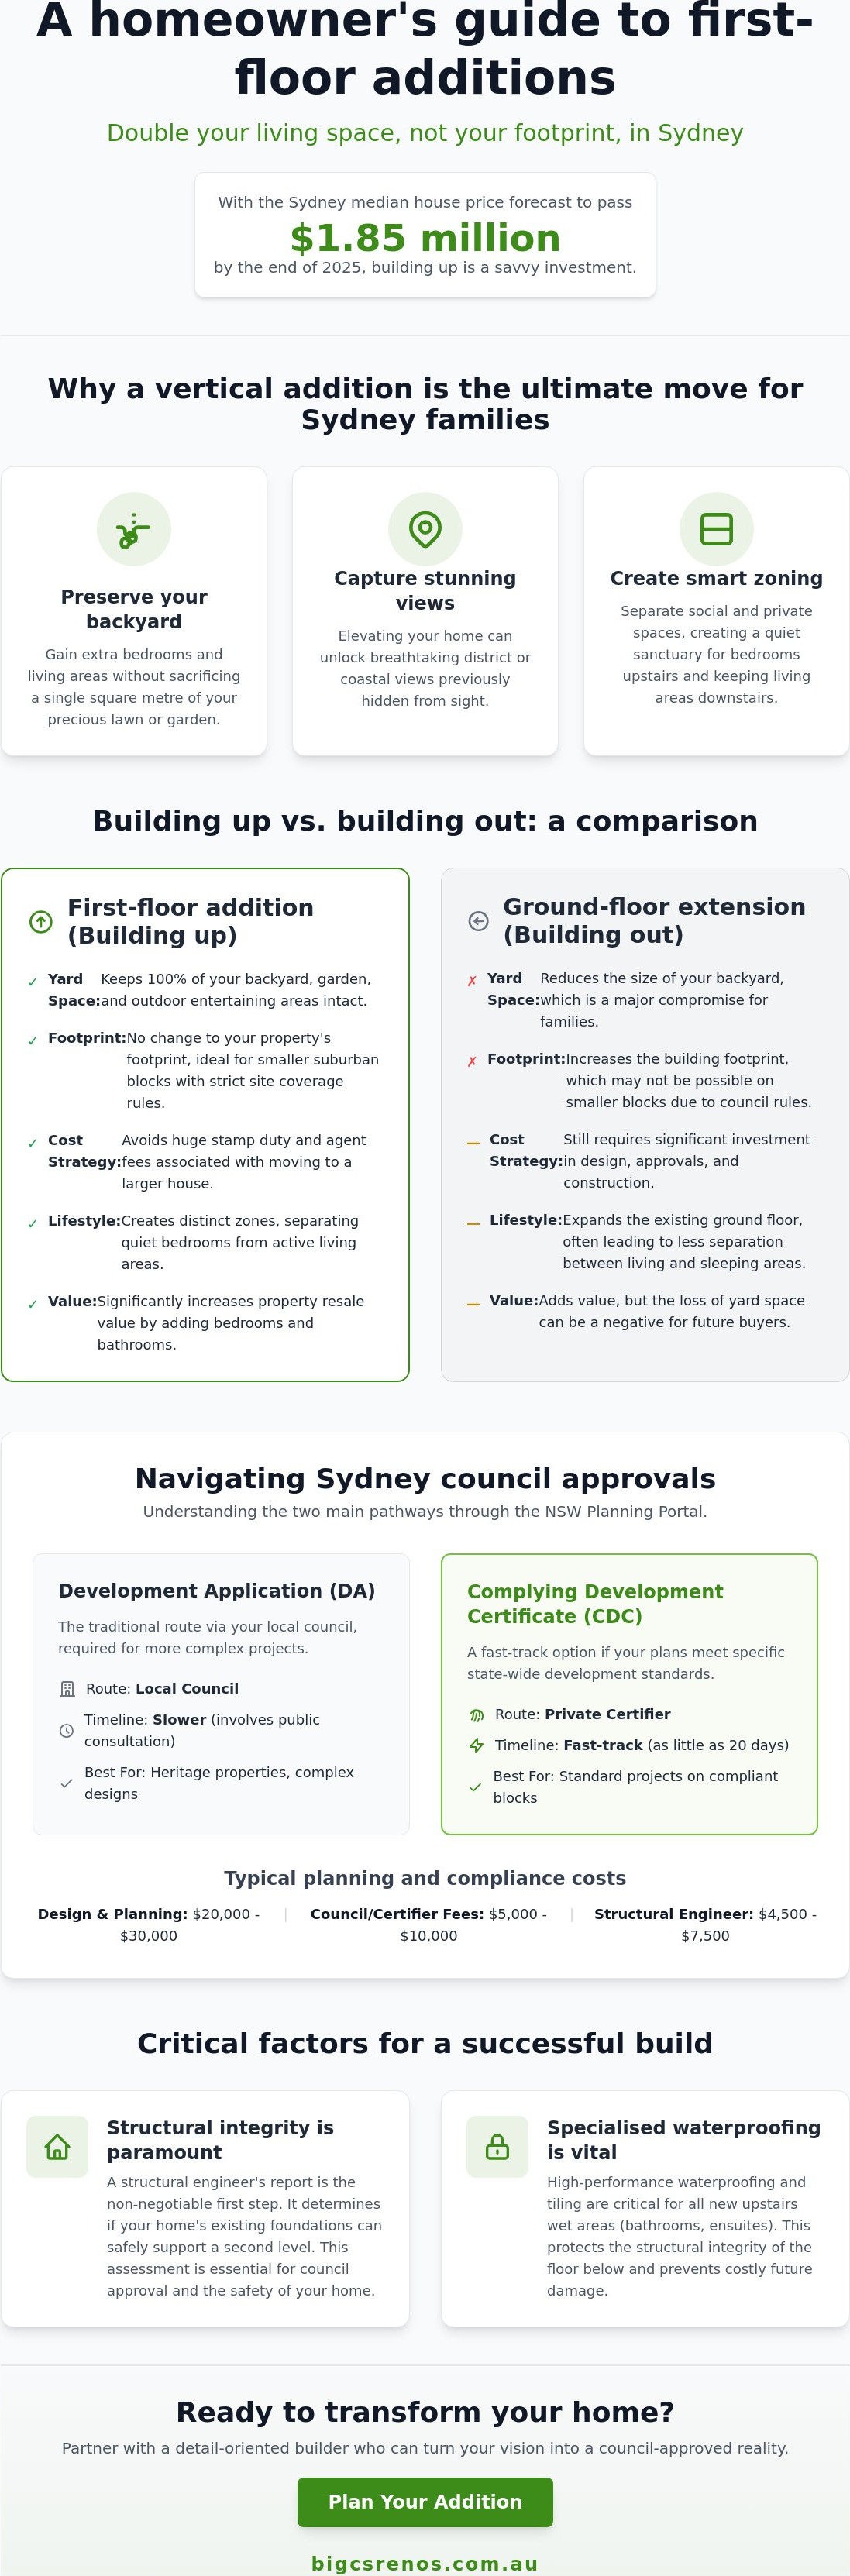
Securing the green light for your build is often the most daunting phase of any project. In NSW, all applications move through the NSW Planning Portal, but you generally have two distinct pathways to choose from. A Development Application (DA) is the traditional route through your local council. This process involves public consultation where neighbours can weigh in on your plans. While a DA is necessary for heritage-listed properties or complex designs, it can be a lengthy wait. In contrast, a Complying Development Certificate (CDC) acts as a fast-track option. If your plans meet specific state-wide criteria, a private certifier can issue an approval in as little as 20 days. This speed makes the CDC an incredibly attractive choice for many first floor additions sydney.
Professional services for design and planning, including architects and certifiers, typically range between $20,000 and $30,000. Additionally, you should budget $5,000 to $10,000 for council permits and fees. Choosing between a DA and a CDC often depends on your specific block and the Local Environmental Plan (LEP) of your area. If you're unsure which pathway suits your property, chatting with a team experienced in home extensions can provide clarity before you lodge your paperwork.
Structural Integrity and Engineering Reports
The most vital question you'll face is whether your existing ground floor footings can safely support a second level. You can't skip this step. A structural engineer's report is the very first requirement for any Sydney project, costing approximately $4,500 to $7,500. This assessment determines if your current foundations, whether they're brick veneer or older weatherboard, need reinforcing. Many older Sydney homes require steel beam installations or thickened footings to handle the increased load. It's a technical masterpiece of hidden strength that ensures your new level remains stable for a lifetime.
Privacy and Overshadowing Rules
Sydney's councils are meticulous about protecting the amenity of your neighbours. This is particularly true in Western Sydney, where local councils like Penrith or Blacktown have strict LEPs regarding building heights and setbacks. You'll likely need shadow diagrams to prove your new storey won't block essential sunlight from the house next door. Privacy is equally important. Council officers often mandate privacy screens or high-set windows for upstairs rooms to prevent direct lines of sight into neighbouring yards. Working with a builder who understands these local nuances ensures your design is both beautiful and compliant from day one.
First Floor Addition vs. Ground Floor Extension: The Comparison
Choosing the right direction for your home's growth depends on your block size, budget, and long-term lifestyle goals. While both options provide the extra room your family needs, they offer different returns on investment and construction experiences. First floor additions sydney typically require a higher investment per square metre than ground floor extensions. This is because they involve the complex process of removing the roof, reinforcing the existing ground-floor structure, and installing a new floor system. However, this higher rate is often offset by what you save elsewhere. You won't need to pay for extensive excavation, new foundations over a larger footprint, or the significant cost of replacing garden landscaping and boundary fences.
Lifestyle impact is another major differentiator that homeowners must weigh up. During a ground floor extension, you can often remain in the home while the work happens at the rear. For a first floor addition, the structural nature of the work usually means you'll need to move out for several months while the roof is off. While this adds a temporary rental cost, it's a strategic choice for preserving your entire backyard. In a city where land is at a premium, keeping your pool and lawn intact is a massive win for future resale value. A 2024 report by Domain noted that quality outdoor living areas can add 5 to 10 percent to a property's total value, making the vertical choice a smart move for long-term equity.
When to Build Up (First Floor)
Building up is the superior choice for Sydney's smaller suburban blocks. If your garden is already compact, a ground floor extension might push your home right to the fence line, leaving no room for the kids to play. It's also the best way to capture district views or create a dedicated 'parents' retreat' far from the noise of the main living zones. Strategically, an addition is often the only way to bypass strict 'floor space ratio' limits that prevent you from covering more of your land at ground level.
When to Build Out (Ground Floor)
A ground floor extension remains a fantastic option if you're blessed with a large block and want to achieve that classic, seamless indoor-outdoor flow. It's particularly well-suited for homeowners with mobility concerns who want to avoid stairs entirely. These projects often have a faster construction timeline because they don't involve the structural complexity of supporting a new level. If your existing house has a large, underutilised backyard, extending the footprint can be a straightforward way to add a modern kitchen and dining area.
Ultimately, the Sydney market rewards homes that offer a balance of internal space and outdoor utility. A first floor addition that keeps the backyard intact while adding two bedrooms and a second bathroom is a technical masterpiece that typically yields a high ROI. It transforms a standard house into a premium family residence, ensuring your investment is protected by the high demand for spacious, well-located homes in the local area.
Critical Trades: Waterproofing and Tiling for Upstairs Wet Areas
Building a second level on a timber-framed floor system introduces a technical variable that ground floor slabs don't face: structural movement. Unlike a concrete base, timber frames naturally expand and contract with Sydney's shifting humidity and temperature. When planning first floor additions sydney, your waterproofing strategy must account for this flexibility. If the membrane isn't high-performance and correctly applied, the natural shifting of the house can cause micro-cracks in the seal. This leads to moisture seeping into the floor joists and eventually damaging the ground floor ceilings below. It's a risk that requires a meticulous approach to trade selection.
Tiling and grouting serve as your second line of defence. For upstairs bathrooms, selecting the right materials is about more than just aesthetics. We often recommend epoxy grouting for these high-stakes areas. Traditional cement-based grout is porous and can eventually crack under structural stress, but epoxy is waterproof, stain-resistant, and chemically bonded for maximum durability. Many homeowners also find it practical to integrate laundry renovations into their new upper level. Placing the laundry near the bedrooms eliminates the daily trek up and down the stairs, provided the area is treated with the same rigorous waterproofing standards as the main bathroom.
The Bigcs Renos Speciality: Leak-Proof Additions
Our team treats waterproofing as the most critical stage of the build. In NSW, all internal wet areas must comply with AS 3740:2021. This means we waterproof the entire bathroom floor and ensure shower walls are sealed to a minimum height of 1800mm. Because we understand the "movement factor" in Sydney additions, we prioritise flexible membranes that can handle the house's natural settling. We also ensure a precise 1:100 drainage slope for any balcony areas and perform mandatory flood testing to guarantee the seal is perfect before a single tile is laid. Every project concludes with a formal waterproofing certificate, which is essential for your insurance and peace of mind.
Plumbing and Electrical Integration
The "art" of a clean addition lies in how the new services are integrated into the existing structure. Running new plumbing stacks and electrical lines through established walls requires a high level of precision to avoid disrupting your ground floor living spaces. During the frame stage, we also look at your home's "nervous system". This often involves upgrading your switchboard to handle the increased load of a second storey and installing smart home wiring for lighting and climate control. By future-proofing these systems while the walls are open, you ensure your first floor additions sydney are as technologically advanced as they are beautiful.
If you're ready to ensure your new level is built to last, contact the waterproofing and tiling experts at Bigcs Renos to discuss your project requirements.
Planning Your Sydney Addition with Bigcs Renos
Choosing the right partner for your project is about more than just finding a builder. It's about finding a dedicated team that treats your home with the same precision they would their own. At Bigcs Renos, we've built our reputation as a premier choice for first floor additions sydney by focusing on the meticulous trade details that others might overlook. Based in Colyton, we bring deep local knowledge to every project. This ensures that our logistics and council interactions are as efficient as possible. We believe in a collaborative approach where your vision for a spacious, high-end home is supported by our technical expertise in structural integration and wet area excellence.
Transparency is the cornerstone of our service. We understand that Sydney homeowners are often wary of hidden extras that can derail a renovation budget. Our quoting process is thorough and honest; it reflects the true cost of quality craftsmanship from the outset. Throughout the build, we manage the site with a focus on minimising disruption to your daily life. We know you're eager to enjoy your new master suite or extra bedrooms, so we maintain a steady, purposeful rhythm to keep the project on track without compromising on our high standards. Our reputation for first floor additions sydney is built on this commitment to reliability and professional pride.
From Concept to Handover
Our journey begins with a comprehensive feasibility study of your existing home to ensure the structure is ready for its new level. We then take the lead on the complex council approval process, navigating the NSW Planning Portal so you don't have to deal with the administrative burden. During the construction phase, quality control is our obsession. From the first frame to the final application of epoxy grout in your new bathroom, every milestone is checked against our rigorous internal standards. This ensures your home isn't just bigger, but better in every measurable way.
Start Your Sydney Home Transformation
Local expertise in Western Sydney is invaluable when it comes to understanding specific council nuances and managing local supply chains. We invite you to view our portfolio of completed additions and renovations to see the level of finish we bring to every property. Whether you're planning a full second storey or integrated home extensions, our team is ready to provide a professional assessment of your site's potential. We're here to guide you through the renewal of your home with integrity and passion.
Book a consultation with the Bigcs Renos team today and take the first step toward the extra space your family deserves.
Elevate Your Lifestyle and Home Value
Transforming your house into a spacious sanctuary is a journey that requires both vision and technical precision. By choosing to build up, you effectively bypass the high costs of moving while preserving the outdoor spaces your family loves. Success relies on navigating the right approval pathway and ensuring that critical trades, particularly waterproofing and structural engineering, meet the highest standards. These elements form the foundation of a home that remains functional for decades to come.
Bigcs Renos brings over 15 years of Sydney trade experience to every project. As locally owned and operated specialists in Colyton, we're waterproofing and tiling experts who understand the unique structural demands of first floor additions sydney. We're committed to a transparent process that keeps your original intent at the forefront of every decision. It's about more than just adding rooms; it's about perfecting the place you call home.
Request a Free Quote for Your Sydney First Floor Addition
Your dream home is closer than you think. Let's work together to create a space that truly inspires your family's future.
Frequently Asked Questions
Can I live in my house while a first floor addition is being built?
Most homeowners choose to move out for the duration of the structural phase. Because the existing roof must be removed to install the new floor system, the home becomes exposed to the elements. Living on-site during this period is often impractical and unsafe. Moving out allows the builders to work more efficiently, which can ultimately reduce the total construction timeline for your project.
How much does a first floor addition cost in Sydney in 2026?
In 2026, the average cost for a first floor addition in Sydney ranges from $4,000 to $5,500+ per square metre. For a standard 60m² project featuring two bedrooms and a bathroom, total costs typically sit between $240,000 and $330,000+. These figures vary based on the complexity of the structural work and the quality of the internal finishes you select for your new level.
How long does a typical first floor addition take to complete?
A typical first floor addition usually takes between four to six months to complete once construction begins. This timeframe includes the structural reinforcement of the ground floor, the installation of the new level, and the internal fit-out. Factors such as weather conditions and the complexity of your custom design can influence the final handover date. Your builder will provide a detailed schedule before work starts.
Will a first floor addition add value to my Sydney home?
Adding a second storey significantly increases the resale value of your property by transforming it into a high-demand family residence. With Sydney's median house price exceeding $1.85 million in late 2025, first floor additions sydney are a strategic investment. You gain essential living space while maintaining your backyard, which is a major selling point for buyers in the current competitive market.
Do I need to upgrade my existing ground floor to support a second level?
Most older Sydney homes require some level of structural reinforcement to safely support the weight of a new level. This process involves a structural engineer assessing your existing footings and walls. Common upgrades include installing steel beams or thickening internal wall supports. These hidden improvements ensure the long-term integrity of your home and are a mandatory requirement for council approval and insurance.
What is the difference between a DA and a CDC for a home addition?
A Development Application (DA) is a formal request to your local council, involving a public consultation period that can take several months. A Complying Development Certificate (CDC) is a streamlined fast-track option. If your project meets state-wide criteria, a private certifier can issue a CDC in as little as 20 days. Choosing the right pathway depends on your property's specific zoning and heritage status.
What are the common council restrictions for first floor additions in Sydney?
Sydney councils strictly regulate building heights, setbacks from boundaries, and privacy for neighbouring properties. You must ensure your new level doesn't block essential sunlight for the house next door, which is often proven through shadow diagrams. Privacy screens or translucent glass are frequently mandated for upstairs windows to prevent overlooking. These rules vary between local government areas, particularly across Western Sydney and the Greater West.
How do I ensure my upstairs bathroom doesn't leak into the ground floor?
Preventing leaks in upstairs wet areas requires strict adherence to AS 3740:2021 waterproofing standards. This involves applying a high-quality, flexible membrane that can withstand the natural movement of a timber-framed floor. Using epoxy grouting for your tiling provides an additional waterproof barrier. A licensed contractor must complete the work and issue a formal waterproofing certificate to ensure your first floor additions sydney remain structurally sound and dry.


