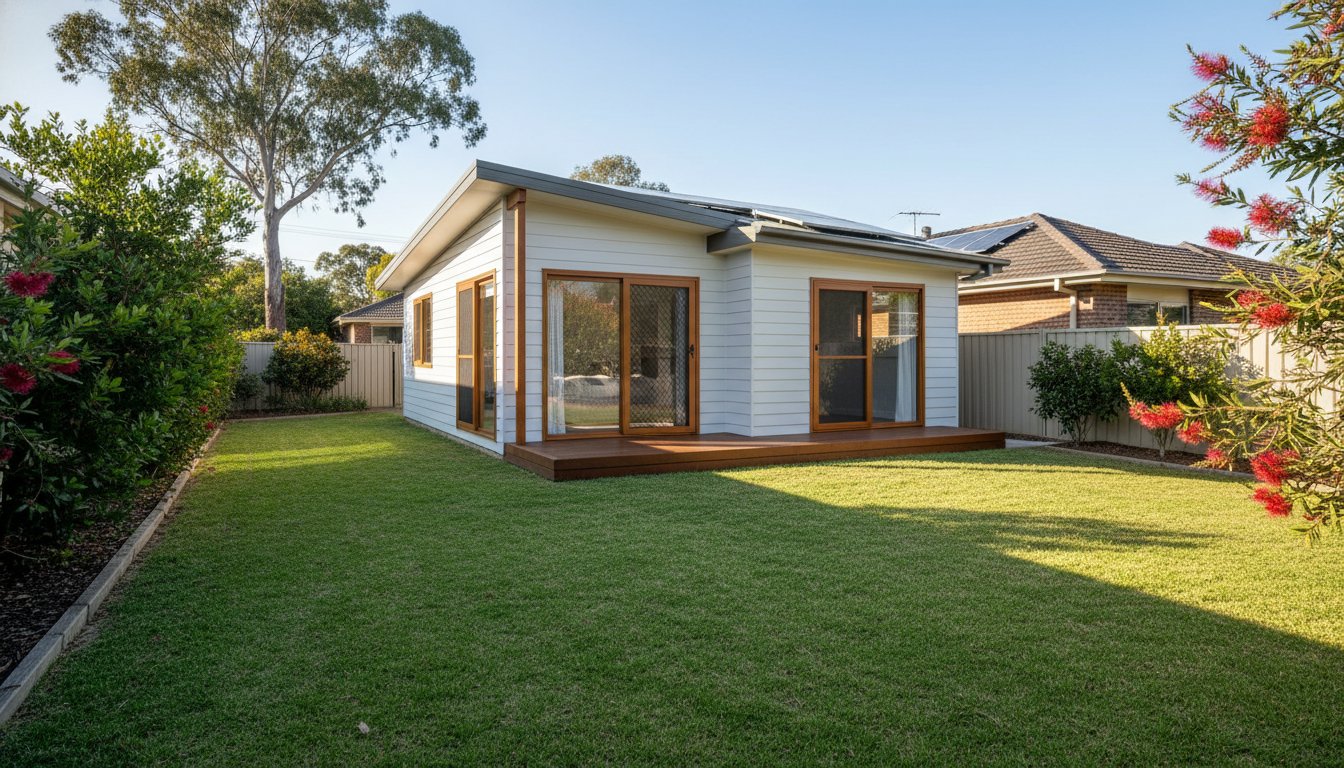
What if the most valuable addition to your property wasn't an extra room inside your house, but a sophisticated, self-contained home sitting right in your backyard? Many NSW homeowners feel hesitant about exploring modern granny flat designs, fearing a "shipping container" look that might devalue their primary residence or lead to a complex nightmare of CDC and DA paperwork. You likely want a space that provides genuine privacy for your family or tenants while standing up to the intense Western Sydney heat, yet the path to a stylish, compliant build often feels cluttered with conflicting advice.
We believe that a successful project relies on a blend of meticulous craftsmanship and strategic planning. This resource is designed to help you choose a layout that maximises your land's potential and integrates seamlessly with your existing home's aesthetic. You'll discover how to navigate the latest 2026 planning regulations, including the newly expanded 85 square metre limits in specific noise-affected zones, and learn the design secrets that transform a simple backyard build into a high-end investment or a comfortable multi-generational sanctuary.
Key Takeaways
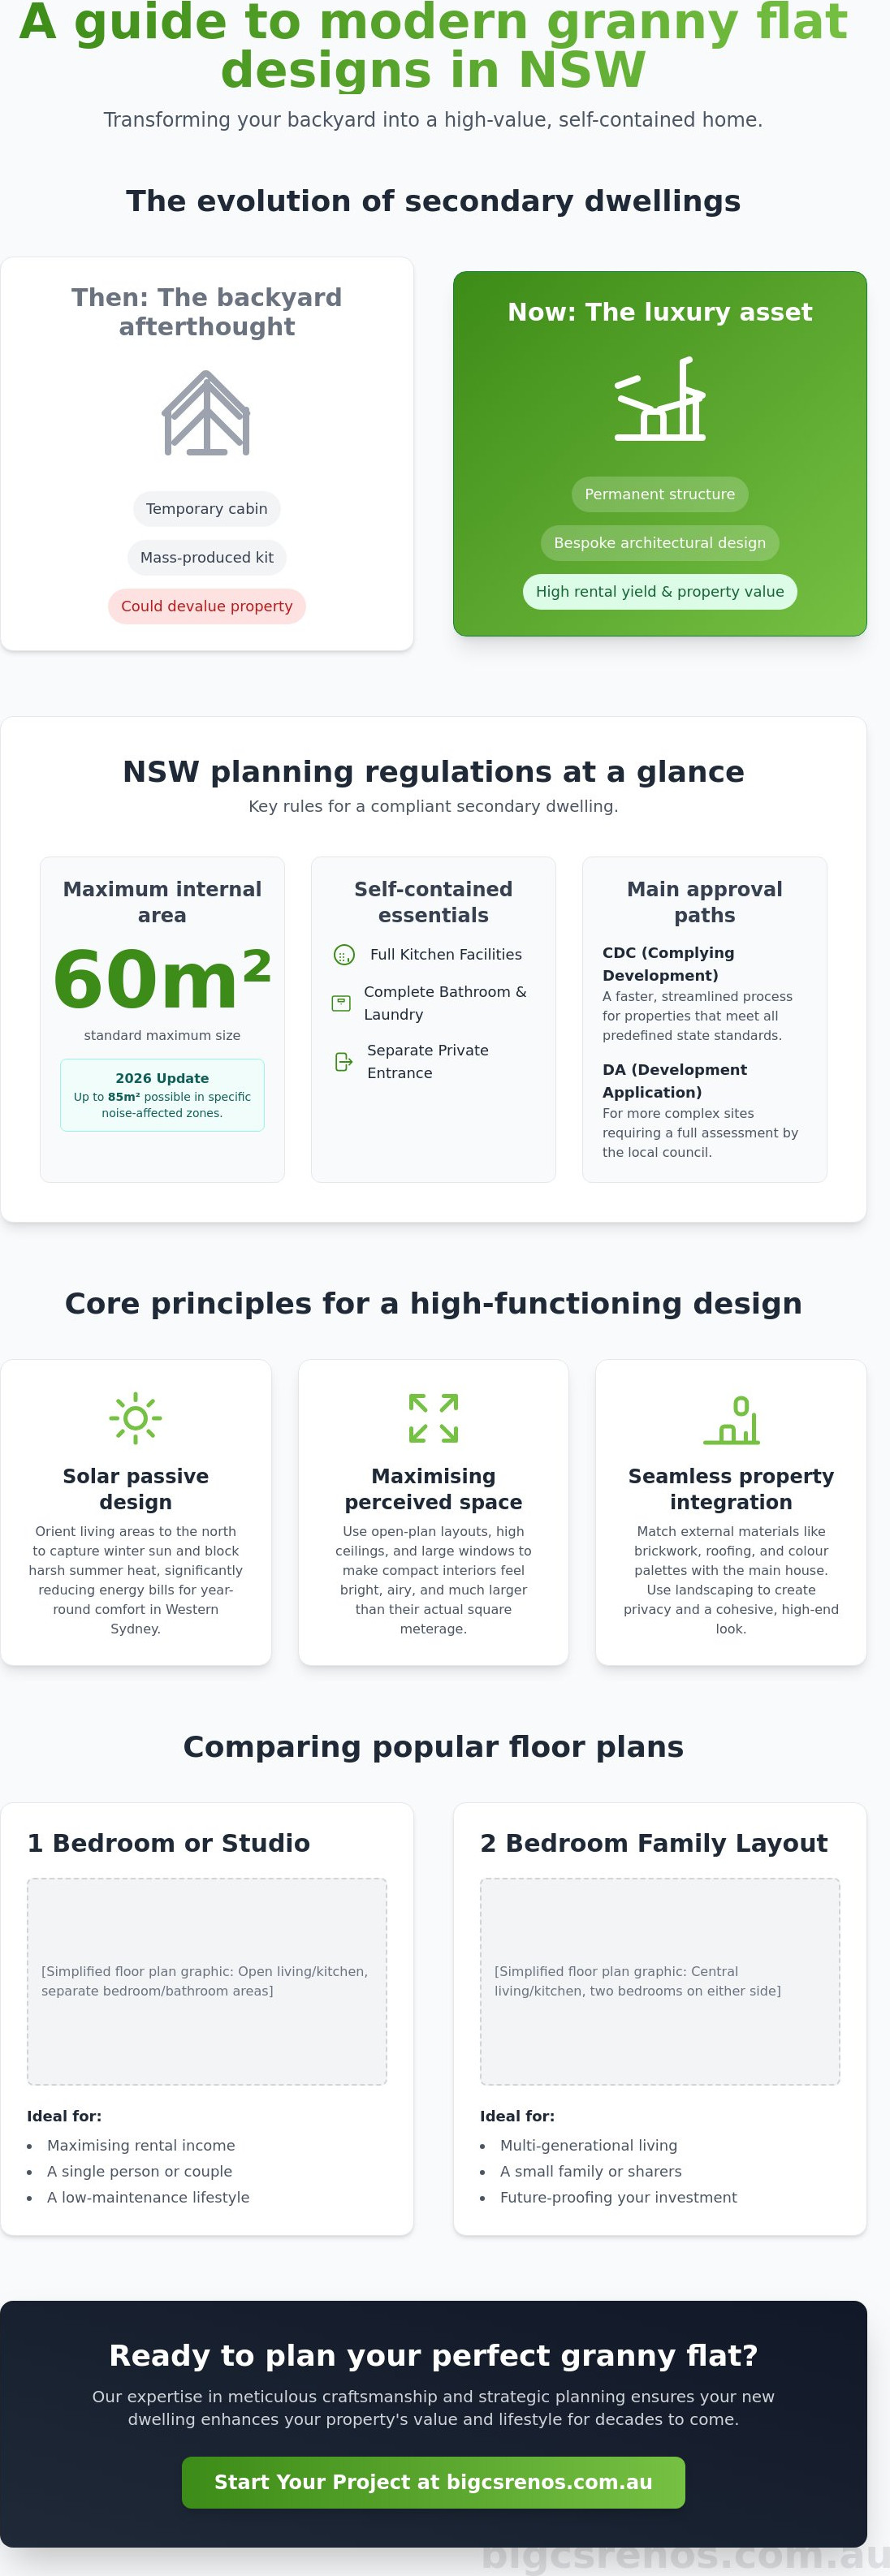
- Understand how modern secondary dwellings have transitioned from basic cabins into permanent, high-value structural additions that enhance your property's long-term worth.
- Discover how solar passive granny flat designs and open-plan layouts can reduce running costs while making compact interiors feel bright and airy.
- Compare various floor plans to identify the ideal layout for your specific goals, from low-maintenance studio spaces to comfortable multi-generational family homes.
- Learn to navigate NSW planning regulations by identifying the key differences between Complying Development (CDC) and a standard Development Application (DA).
- Gain insights into seamless property integration, using matching external materials and strategic landscaping to ensure total privacy for both dwellings.
The Evolution of Granny Flat Designs: From Sheds to Luxury Living
The days of seeing a granny flat as a mere backyard shed or a temporary transportable cabin are long gone. In recent years, we've seen a remarkable transformation in how these structures are perceived and built. The Evolution of Granny Flat Designs reflects a broader shift in the Australian housing market, where homeowners now view these additions as sophisticated extensions of their lifestyle. For residents in Colyton, this means moving away from mass-produced kits and embracing bespoke builds that reflect the character of the local neighbourhood.
Choosing custom granny flat designs allows you to move beyond the "one size fits all" approach. Instead of a structure that looks like an afterthought, a well-designed secondary dwelling enhances the visual appeal of your entire property. This shift is driven by a dual purpose. Many families in the Penrith region need immediate housing for elderly parents or adult children; however, they also recognise the long-term potential for high rental yields in a competitive Sydney market. A permanent, high-value addition provides a sense of security that a temporary cabin simply can't match.
What Defines a Modern Secondary Dwelling?
Under NSW law, a granny flat is officially classified as a secondary dwelling. A granny flat is a permanent residential structure built on the same title as a principal dwelling. To meet these legal requirements, the unit must be entirely self-contained. This means it needs its own kitchen, bathroom, and private entrance separate from the main house. The most critical regulation for homeowners to remember is the 60-square-metre rule. This is the maximum allowable internal area for a secondary dwelling in NSW, though recent 2026 updates have introduced specific exceptions for larger builds in certain noise-affected zones near the new airport.
Why Design Matters More Than Ever in 2026
Quality design is the bridge between a simple building and a high-performing asset. In the Penrith region, where property values continue to climb, a mismatched or poorly constructed flat can actually detract from your home's resale value. Homeowners are now prioritising architectural integration, ensuring the new dwelling uses the same brickwork, roof tiles, and colour palettes as the primary residence. This creates a cohesive look that makes the flat feel like a natural part of the estate.
Inside, the focus has shifted toward premium finishes that offer both durability and style. We see a growing demand for sophisticated wet area treatments, such as epoxy grouting, which ensures bathrooms and laundries remain pristine and leak-free for decades. By investing in these meticulous details, you aren't just building a room. You're creating a luxurious, permanent home that commands respect from both future buyers and high-quality tenants.
Core Design Principles for a High-Functioning Granny Flat
Western Sydney homeowners face unique climate challenges, specifically the scorching summer heat and crisp winter mornings. Effective granny flat designs must go beyond aesthetics to incorporate Core Design Principles that ensure year-round liveability. By prioritising solar passive elements, you can significantly reduce energy bills while creating a space that feels naturally comfortable without constant reliance on mechanical cooling.
Space is at a premium in a 60-square-metre build, so perception is everything. High ceilings and open-plan layouts are essential tools to prevent a compact home from feeling cramped or dark. You can extend your living area further by incorporating seamless indoor-outdoor flow. Adding a timber deck or a covered verandah doesn't just add functional floor space; it provides a private sanctuary for morning coffee or evening relaxation. To maintain harmony on your property, we recommend using clever window placement and high-quality acoustic insulation to ensure both the main house and the secondary dwelling enjoy complete privacy.
Solar Orientation and Thermal Comfort
In Colyton and the surrounding Penrith area, positioning is the foundation of comfort. We always aim to orient the main living areas toward the north. This allows the low winter sun to penetrate deep into the home, providing natural warmth, while eaves can be designed to block the harsh, high-angled summer sun. Cross-ventilation is equally vital. By placing windows on opposite sides of the living zone, you can capture evening breezes and flush out hot air effectively. Using materials with high thermal mass, such as concrete floors or internal brick features, helps regulate internal temperatures by absorbing heat during the day and releasing it slowly as the temperature drops at night.
Clever Storage and Multi-Functional Layouts
Every centimetre counts when you're working within a specific footprint. Built-in wardrobes and European-style laundries tucked behind sleek cabinetry are excellent ways to save precious floor space. We often look to vertical storage solutions, like floor-to-ceiling kitchen cupboards, to keep the living areas uncluttered and serene. When it comes to wet areas, adopting a professional bathroom renovation mindset is crucial. This involves selecting compact yet high-end fixtures and ensuring the layout remains functional without feeling tight. If you're currently planning your own secondary dwelling, focusing on these meticulous details early in the design phase will ensure a result that is both beautiful and highly practical.
Comparing Popular Granny Flat Floor Plans and Layouts
Selecting the right layout involves more than just picking a floor plan from a brochure. It requires a deep understanding of how the space will be used daily and how it sits on your land. Whether you're looking for a private retreat or a high-yield rental, modern granny flat designs offer incredible flexibility to suit various backyard sizes. The goal is to match your specific lifestyle requirements with the physical constraints of your property.
You have several distinct paths to consider when planning your build:
- Studio designs: These are perfect for those needing a dedicated home office or short-term guest accommodation. They occupy a smaller footprint, making them ideal for tighter suburban blocks in Colyton.
- One-bedroom layouts: These provide a distinct separation between living and sleeping areas. They're a fantastic choice for singles or couples who want a low-maintenance lifestyle without sacrificing comfort.
- Two-bedroom floor plans: Often considered the gold standard, these designs cater to the widest range of occupants, including small families and house-sharers.
You'll also need to decide between an attached or detached structure. Attached designs can feel like a seamless home extension, often sharing a wall with the primary residence to save on yard space. Detached flats offer superior privacy and are usually the preferred choice for rental purposes, provided your backyard has the depth to accommodate the required setbacks from boundaries and existing trees.
The 2-Bedroom Advantage
Investors frequently gravitate toward two-bedroom options because they offer the best return on investment in the Sydney market. A 2-bedroom flat typically yields 20-30% higher rent than a 1-bedroom unit. The challenge lies in balancing the size of the bedrooms with the common living areas to stay within the strict 60-square-metre internal limit. Smart granny flat designs use built-in storage and open-plan kitchenettes to ensure the home feels spacious despite the compact footprint. This layout provides the flexibility to house a small family or two independent tenants, significantly broadening your pool of potential renters.
Studio and Flexi-Space Designs
The rise of the "Work from Home" era has changed how we view backyard spaces. A studio-style flat can serve as a sophisticated home office during the day and a guest suite on weekends. By incorporating a compact ensuite and a discreet kitchenette, you create a multi-functional hybrid that adds immense value to your property. These smaller footprints are particularly effective on narrow blocks where every metre of garden space is precious. They allow you to add a self-contained dwelling without dominating the entire backyard, preserving room for landscaping or a small alfresco area.
Navigating Site Constraints and NSW Planning Regulations
Building a secondary dwelling requires more than just an eye for style; it demands a thorough understanding of the legal landscape. In NSW, your land itself often dictates which granny flat designs are actually feasible. Most homeowners start by checking if their property meets the minimum lot size requirement of 450 square metres. If you hit this mark, you can typically proceed under the State Environmental Planning Policy (Housing) 2021, which governs the maximum internal area of 60 square metres for these units.
Site-specific challenges like significant trees or sloping blocks can complicate the process. For instance, you must maintain a 3.0-metre distance from any tree over 6 metres in height. Sloping land might require additional excavation or retaining walls, which can impact your overall budget and the placement of the dwelling. Understanding these constraints early ensures your project doesn't hit a roadblock during the approval phase.
The CDC Fast-Track Process
The Complying Development Certificate (CDC) is a streamlined approval path that can take as little as 10 days through a private certifier. To qualify, your design must strictly adhere to specific standards, including building height limits and setbacks of 3.0 metres from the rear and 0.9 metres from side boundaries. If your project falls outside these rigid criteria, you'll need to lodge a standard Development Application (DA) through the local council, which offers more flexibility but involves a longer waiting period.
Building Near Easements and Utilities
Identifying the location of sewer lines and stormwater easements is a non-negotiable step before you finalise your plans. Building too close to these utilities can put your structure within the "zone of influence", requiring specific engineering solutions like concrete encasement of pipes or deeper footings. We also place a high priority on professional waterproofing in these new builds, especially when working near existing utility connections. This meticulous approach prevents moisture issues and protects the long-term integrity of both your new flat and your primary residence. If you want to ensure your property meets all NSW requirements without the stress, consult with our team to start your planning journey.
Seamless Integration: Making Your Granny Flat Part of the Home
A common mistake in property development is treating a secondary dwelling as a standalone "box" that clashes with the existing residence. Superior granny flat designs should feel like a natural extension of your main house, creating a sense of architectural harmony across the entire block. We focus on matching external materials meticulously, from the specific profile of the roof tiles to the texture of the brickwork or cladding. This level of detail ensures that the new structure doesn't just sit in the backyard; it belongs there as a permanent and intentional addition.
Landscaping plays a pivotal role in this integration process. Instead of leaving a bare patch of grass between the two buildings, we suggest creating distinct private "zones" using strategic plantings, timber screening, or decorative fences. This allows occupants of both the main house and the flat to enjoy their own outdoor spaces without feeling overlooked. When combined with thoughtful home extensions, these integrated designs transform a standard suburban block into a cohesive family compound that offers both connection and independence.
Matching Architectural Style
Unifying the property starts with a consistent colour palette. By carrying the same shades from your primary residence over to the secondary dwelling, you create a visual link that anchors the new build. Shared pathways and subtle garden lighting can further connect the spaces, providing a safe and inviting transition between the two homes. We also recommend maintaining a high standard of interior finishes, such as using the same premium tiling and cabinetry styles, to ensure the quality of the secondary dwelling matches the principal residence. This consistency is what separates a high-end investment from a basic backyard cabin.
The Bigcs Renos Custom Build Advantage
Many homeowners worry about the "kit home" stigma often associated with smaller builds. At Bigcs Renos, we overcome this by prioritising custom builds over pre-fabricated modules. Our approach relies on high-quality trades and premium materials that stand the test of time. Because we've worked extensively in Colyton, we have a deep understanding of local soil conditions and the specific building requirements of the Penrith region. This local expertise allows us to navigate site challenges efficiently while delivering a result that feels bespoke, permanent, and perfectly suited to your land.
Ready to transform your backyard into a functional and stylish asset? Enquire about a custom granny flat design for your Colyton property today and discover how we can add genuine value and beauty to your home through meticulous craftsmanship and visionary design.
Transforming Your Property with Vision and Precision
Investing in your property is a significant decision. You're now equipped with the tools to navigate the complexities of NSW planning and the inspiration to choose layouts that truly enhance your lifestyle. Whether you're looking to provide a home for family or secure a reliable rental income, the right granny flat designs act as the foundation for long-term success. It's about more than just adding floor space; it's about creating a quality dwelling that stands the test of time through solar-smart positioning and meticulous finishes.
As a local Colyton family-owned business, Bigcs Renos takes immense pride in every project we undertake. With over 15 years of Sydney renovation and construction experience, our team understands the nuances of building in this region. We specialise in high-end wet area execution, focusing on professional waterproofing and tiling to ensure your secondary dwelling remains a durable, high-value asset. Start your granny flat journey with a custom design consultation today. Your backyard has incredible potential, and we look forward to helping you unlock it with integrity and craftsmanship.
Frequently Asked Questions
What is the maximum size for a granny flat in NSW?
The standard maximum internal area for a secondary dwelling in NSW is 60 square metres. However, specific granny flat designs in Western Sydney may now reach up to 85 square metres if the property sits within the designated noise contours near the new Western Sydney International Airport. This allowance requires specific noise attenuation measures, such as double glazing, to ensure the home remains comfortable and quiet for residents.
Can I build a granny flat in my backyard without council approval?
No, you cannot build a secondary dwelling without formal approval. While every project requires a permit, you can often bypass the lengthy local council Development Application (DA) process by obtaining a Complying Development Certificate (CDC). This fast-track option is available if your project meets all the strict requirements of the State Environmental Planning Policy, allowing for a much quicker start to your construction.
Does a granny flat increase property value in Western Sydney?
Yes, a well-executed secondary dwelling typically adds significant value to a property in the Penrith region. By choosing sophisticated granny flat designs that mirror the main house's aesthetic, you create a versatile asset that appeals to multi-generational families and investors alike. The potential for a secondary rental income stream, often ranging between $18,000 and $36,000 annually in Sydney, makes these additions highly attractive to future buyers.
What is the minimum lot size required to build a granny flat?
To build a granny flat in NSW, your property must have a minimum total area of 450 square metres. This requirement ensures there is enough space to accommodate both dwellings while maintaining essential setbacks and landscaped areas. You must also ensure the block has a minimum width, or frontage, which usually stands at 12 metres at the building line to qualify for a Complying Development Certificate.
How much privacy will I lose by building a granny flat?
Privacy loss is quite manageable if you prioritise smart architectural planning from the beginning. We focus on clever window placement, such as using clerestory windows or frosted glass, to prevent direct lines of sight between the two buildings. Using strategic landscaping and timber screening also creates distinct "zones" for each home, ensuring that both the main house and the flat feel like private, independent sanctuaries.
Can I build a two-storey granny flat in Colyton?
Yes, you can build a two-storey secondary dwelling, though it often requires a full Development Application through Penrith City Council rather than a CDC. Two-storey builds are an excellent solution for smaller backyard footprints as they allow you to keep more of your garden space. You'll need to be mindful of overshadowing and privacy for your neighbours, as these factors are heavily scrutinised during the approval process.
What is the difference between a granny flat and a studio?
A granny flat is a fully self-contained home that must include its own kitchen, bathroom, and private entrance under NSW law. In contrast, a studio is often a single open-plan room that might lack full cooking facilities and is generally intended for use as a home office or retreat. Because a granny flat is a complete residence, it offers much higher rental potential and long-term flexibility for housing family members.
How long does the design and approval process take for a secondary dwelling?
The timeline depends on your chosen approval path and the complexity of your site. If your project qualifies for a Complying Development Certificate, approval can be granted in as little as 10 to 20 days once the plans are finalised. If you require a standard Development Application through council, the process typically takes between 6 and 12 weeks. We recommend allowing an initial month for the design phase to ensure every detail is perfect.


