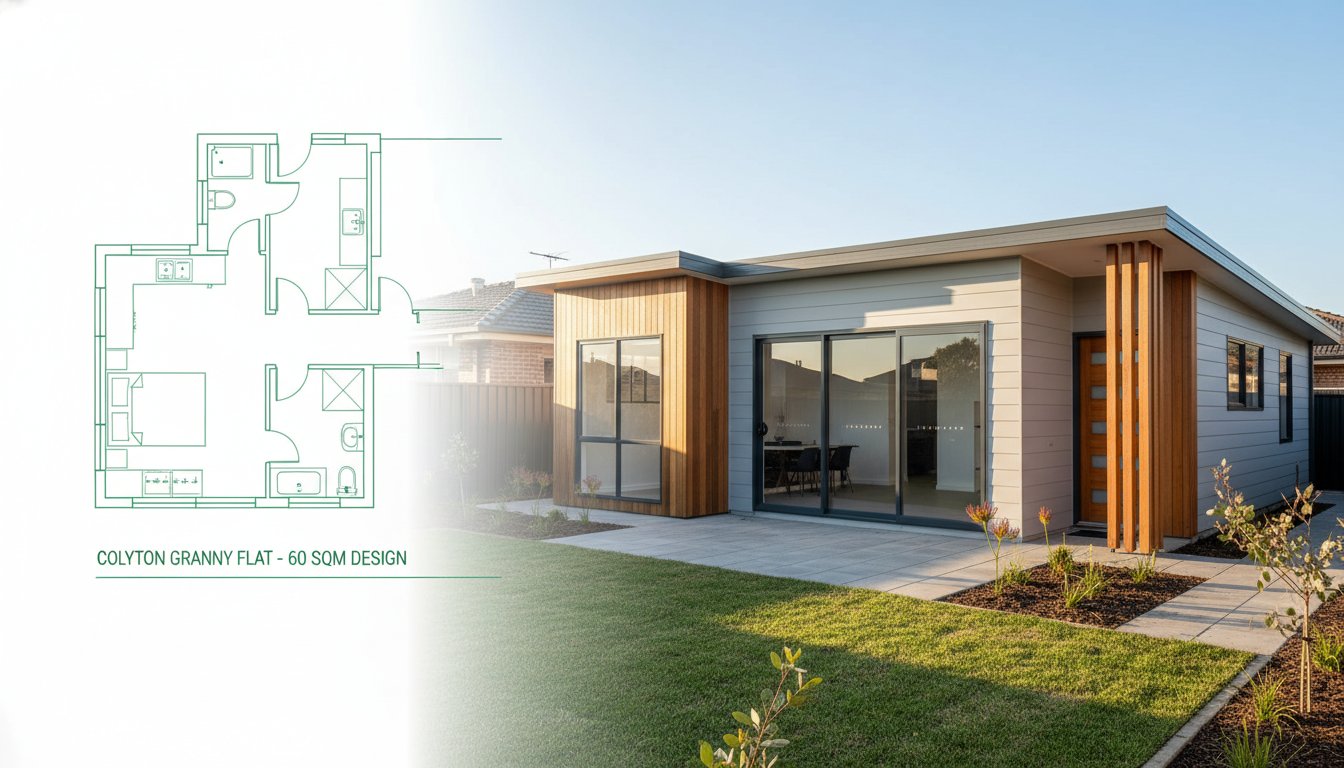
A 60-square-metre footprint doesn't have to feel like a basic backyard shed, yet many NSW homeowners settle for "functional" when they could have "exceptional." You likely want to unlock the potential of your Colyton property but worry that a secondary dwelling might feel cramped or compromise the privacy of your main home. It's a valid concern, especially when the intricate requirements of the NSW Housing SEPP 2021 can feel more like a hurdle than a roadmap for quality living. Choosing the right granny flat floor plans is the first step in ensuring your project delivers on its promise of luxury and utility.
This guide will show you how to transform a modest allotment into a high-end sanctuary that meets every council regulation while potentially adding 20 to 30% to your property's value. We'll explore clever layouts that prioritise "perceived space" over mere square metres, navigate the latest 2026 compliance standards, and ensure your new build feels like a sophisticated, natural extension of your home. From maximising natural light to mastering setbacks and privacy screens, you'll discover how to create a secondary residence that offers both meticulous craftsmanship and genuine lifestyle rewards.
Key Takeaways
- Learn how to navigate the 60-square-metre limit set by the NSW Housing SEPP to maximise every millimetre of your secondary dwelling.
- Explore versatile granny flat floor plans tailored for diverse needs, whether you're hosting multi-generational family or seeking premium rental returns.
- Discover the "Offset" technique and solar orientation strategies that protect your privacy while flooding your new space with natural light.
- Master the essential steps of site preparation, from identifying your internal non-negotiables to conducting thorough surveys for drainage and existing trees.
- Understand how expert craftsmanship in tiling and waterproofing ensures your backyard investment remains a durable, high-value asset for years to come.
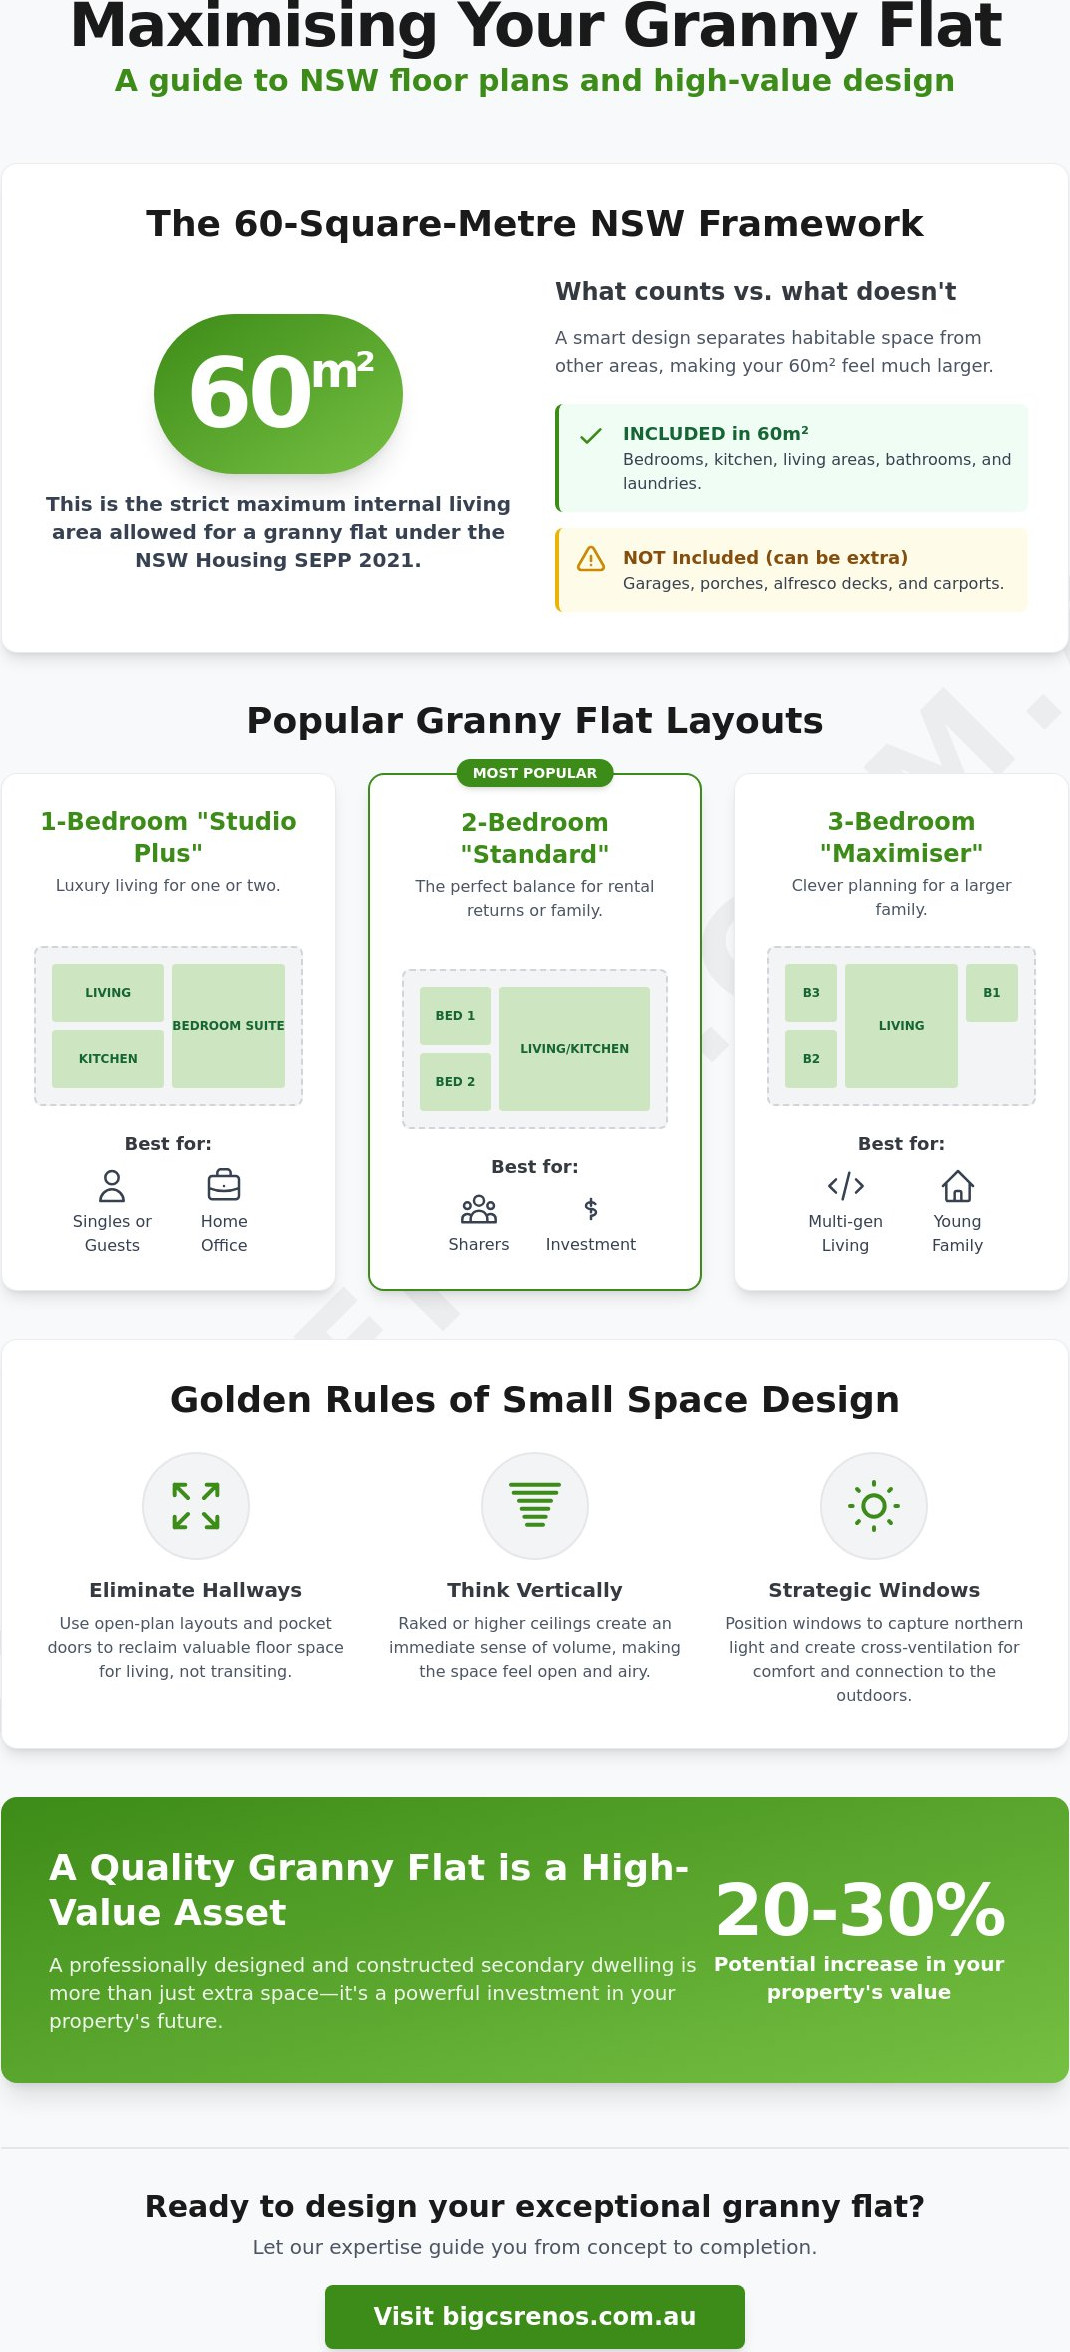
Understanding Granny Flat Floor Plans: The 60sqm NSW Framework
In NSW, a granny flat is officially classified as a secondary suite or dwelling. The State Environmental Planning Policy (Housing) 2021 dictates a strict maximum of 60 square metres for the internal living area. While that might sound restrictive, your granny flat floor plans act as the primary catalyst for property transformation. A well-conceived plan ensures you aren't just building a box in the backyard, but a high-performing home that breathes and functions with purpose. It is the most critical document in your journey, bridging the gap between a council-compliant structure and a truly liveable residence.
It's vital to distinguish between the "total footprint" and "habitable floor area." In NSW, the 60-square-metre limit applies specifically to the gross floor area of the dwelling itself. This means you can often include generous alfresco decks, porches, or even a garage without eating into your precious internal living space. By intelligently separating these zones, a 60-square-metre unit can easily rival the feel and utility of a traditional 90-square-metre cottage. This distinction allows us to create designs that feel expansive and premium, rather than cramped and utilitarian.
CDC vs DA: How Planning Pathways Affect Your Layout
For many homeowners in Colyton, the Complying Development Certificate (CDC) is the preferred route. It's a faster approval process through a private certifier, provided your land is at least 450 square metres with a 12-metre frontage. However, this pathway requires strict adherence to setbacks, usually 3 metres from the rear and 0.9 metres from side boundaries. These rules dictate the physical shape of your building. If your site has unique slopes or significant trees, a full Development Application (DA) through the local council might be necessary to negotiate a more bespoke footprint that respects the landscape while meeting your goals.
The "Golden Rules" of Small Space Design
Efficiency is the hallmark of superior granny flat floor plans. Every centimetre counts, so we recommend eliminating unnecessary hallways. Transitioning directly from a kitchen to a living area or using "pocket doors" can reclaim significant floor space for your bedrooms. Think vertically, too. Incorporating raked ceilings or higher rooflines creates an immediate sense of volume, preventing that "closed-in" feeling common in standard builds. Finally, we focus on strategic window placement. Positioning windows for cross-ventilation and northern light doesn't just improve comfort; it makes the interior feel connected to the outdoors. These elements work together to ensure your secondary dwelling feels like a bespoke home rather than a compromise.
Popular Granny Flat Layouts: Examples and Use Cases
Selecting the right layout starts with identifying who will call the space home. A high-end home office requires different zoning than a dwelling intended for a growing family. For singles or frequent guests, the 1-Bedroom "Studio Plus" is an elegant solution. It focuses on a spacious master suite and a generous living area, often feeling more like a boutique hotel than a secondary dwelling. In contrast, the 2-Bedroom "Standard" remains the most requested configuration across Western Sydney. It strikes a perfect balance between comfort and compliance. For those needing even more utility, the 3-Bedroom "Maximiser" proves that with clever spatial planning, you can accommodate a larger family without compromising on a full-sized kitchen.
Modern granny flat floor plans have evolved far beyond the basic cabins of the past. We are seeing a surge in innovative granny flat architecture that treats these projects as primary residences in their own right. This shift ensures every square metre is dedicated to quality living, using every nook for storage or functional use. By focusing on the occupant's specific lifestyle, the design becomes a bespoke environment rather than a generic build.
The 2-Bedroom Investment Layout
When building for the rental market, your plan should prioritise broad appeal. This often means designing two bedrooms of equal size to accommodate professional sharers without the "small room" debate. An open-plan kitchen and dining area serves as the social heart of the home, making the 60-square-metre limit feel communal and airy. To save space, we recommend integrated laundry solutions tucked neatly into bathroom or kitchen cabinetry. This approach keeps the floor plan uncluttered while providing all the essential amenities tenants expect. If you're looking to build a high-performance rental, our team at Bigcs Renos can help you refine these details to ensure maximum return on your investment.
The "Age-in-Place" Family Layout
For families bringing elderly parents closer to home, the focus shifts to accessibility and emotional connection. These granny flat floor plans feature wider doorways, step-free transitions, and non-slip surfaces to support mobility needs. The layout usually positions the bathroom in close proximity to the main bedroom for ease of use. We also suggest orienting the main living area to face the primary house. This creates a shared "village" feel, allowing for easy visual check-ins and a sense of togetherness while maintaining necessary boundaries. It’s about creating a space where your loved ones feel secure, dignified, and supported within a meticulous architectural framework.
Privacy and Orientation: Why Your Site Dictates the Plan
Your land's unique characteristics aren't obstacles; they're the blueprint for a superior result. While many homeowners browse granny flat floor plans looking for a specific bedroom count, the most successful projects are those that respond to the sun and the neighbours. Solar orientation is a non-negotiable for year-round comfort. By placing your main living areas to the north, you capture winter warmth and maintain natural shade during the harsh Australian summer. This simple strategic move reduces energy bills and creates a bright, inviting atmosphere that makes small-scale living feel truly luxurious.
Privacy is often the biggest hurdle for multi-generational living or rental success. We use the "Offset" technique to solve this challenge. By staggering the position of the secondary dwelling or angling the floor plan, we ensure windows don't peer directly into the main house's private spaces. This creates a psychological boundary that makes both residences feel independent. Integrating outdoor living, such as a verandah or a raised deck, also expands your usable area. Since these covered spaces don't count towards the 60-square-metre habitable limit in NSW, they're essential for adding value and lifestyle appeal without breaching council regulations.
Managing Privacy in High-Density Areas
High-density areas like Colyton require clever visual barriers to maintain a sense of sanctuary. High-set clerestory windows are a brilliant inclusion in modern granny flat floor plans. They invite sunlight and sky views while completely blocking the line-of-sight from neighbouring fences. We also carefully plan the "sense of arrival" by positioning the entry door away from the main house's backyard activity. If you're looking to enhance your entire property, combining a new build with strategic home extensions can create a cohesive and private estate that feels intentional and well-organised.
Acoustic Privacy: More Than Just Walls
Sound travels quickly in compact dwellings, so acoustic zoning is a priority. Meticulous planning involves keeping noisy plumbing runs for bathrooms and laundries away from the quiet sleeping quarters. We often use built-in wardrobes as acoustic buffers between bedrooms, adding a layer of physical mass that dampens sound transmission. Choosing high-quality floor coverings and premium underlays also plays a role in minimising the "hollow" sound often associated with smaller builds. It's these finer details that separate a basic backyard unit from a high-end residence built with integrity.
Customising Your Plan: From Concept to Construction
Designing a secondary dwelling is a journey from an abstract vision to a concrete, high-value reality. While standard templates offer a baseline, the most successful projects in Western Sydney are those tailored to the specific nuances of the land. The process begins with identifying your non-negotiables. Whether it's a bathtub for young children or a full-sized kitchen for a passionate cook, these requirements must be integrated into your granny flat floor plans from the outset to avoid costly redesigns later. Acknowledging these needs early allows the design to evolve around your lifestyle rather than forcing you to adapt to a rigid box.
A professional site survey is your next essential step. In suburbs like Colyton, we often encounter reactive clay soils and specific drainage patterns that require careful consideration. A slope that looks minor to the naked eye can significantly impact how your floor plan interacts with the main house and the surrounding landscape. By conducting a thorough survey, you can modify a standard plan to suit your backyard's dimensions perfectly. This ensures the building sits naturally on the site, avoiding the "bolted-on" look of many generic kits and ensuring long-term structural stability.
The transition from plan to construction relies heavily on the quality of your finishes. We advocate for high-end tiling and meticulous waterproofing to ensure the longevity of your investment. These technical details are what protect the structural integrity of the home over decades. Selecting durable materials like epoxy grout in the bathroom isn't just about style; it's a professional commitment to a low-maintenance, premium lifestyle that preserves your property's value.
The Value of Custom Joinery
Smart storage is the secret to a successful small home. Floor-to-ceiling cabinetry can effectively replace the need for dedicated storage rooms, keeping the living areas uncluttered and serene. We often design multi-functional study nooks into the living zone, providing a dedicated workspace without sacrificing a bedroom. Similarly, a kitchen island bench that doubles as a dining table is a clever way to save floor space while maintaining a social atmosphere. These bespoke touches ensure your 60-square-metre footprint works twice as hard.
Common Pitfalls in Granny Flat Planning
One of the most frequent mistakes is over-complicating the roofline. Complex gables might look attractive, but they add significant labour and material costs without providing extra habitable space. Another common oversight is neglecting the laundry. For a 60-square-metre home, a "Euro-laundry" tucked behind cabinetry is usually the best fit. It provides full functionality without the footprint of a separate room. For more small-space utility ideas, check out our guide on laundry renovations.
If you're ready to turn your vision into a reality with a team that values precision and craftsmanship, contact us to discuss our granny flats construction services today.
The Bigcs Renos Difference: Building Quality into Every Plan
A well-drawn set of granny flat floor plans is a visionary start, but the true value of your investment is realised through master-level execution. In Colyton and across Western Sydney, we've seen how poor craftsmanship can undermine even the most brilliant designs. At Bigcs Renos, we bridge the gap between architectural concept and structural reality. As a family-owned local builder, we take immense pride in delivering secondary dwellings that don't just meet the bare minimum but set a new standard for excellence. We believe that every project deserves a dedicated, service-oriented approach that keeps your original intent at the forefront.
Our approach is rooted in structural integrity. Whether we are working on home extensions or new granny flat builds, we treat every project with the same level of meticulousness. We understand that a secondary residence is a significant asset. When built with precision, it can increase your property's value by an estimated 20 to 30 per cent, according to 2026 market data. This financial reward is only possible when the build quality matches the aspirational nature of the design. We don't settle for "good enough" because we know that reliability and aesthetic value are the twin pillars of a successful build.
Superior Wet Area Construction
Most competitors focus on the aesthetic phase, but we prioritise the technical trades that ensure longevity. Since most granny flats are constructed on concrete slabs, the waterproofing and tiling must be flawless. We utilise epoxy grouting in all our wet areas because it's non-porous and incredibly durable. This prevents the common issues of mould and grout deterioration that plague lesser builds. Our professional standards for bathroom waterproofing exceed Australian requirements, providing you with peace of mind that your investment is protected from the inside out.
Local Colyton Expertise
Success in the Penrith region requires an intimate understanding of local conditions. We are well-versed in the reactive soil types and specific drainage requirements unique to this part of Sydney. Our process is designed to be seamless, moving from the initial granny flat floor plans to the final handover with transparency and open dialogue. We don't just build structures; we build relationships based on integrity and a passion for detail. This local knowledge ensures your project moves forward without the delays often caused by a lack of site-specific awareness.
Ready to unlock your backyard's potential with a partner who values craftsmanship as much as you do? Organise a site consultation with Bigcs Renos today and experience the difference that professional craftsmanship makes to your property's future.
Unlock Your Property's Potential Today
Designing a secondary dwelling is about more than just meeting a 60-square-metre limit. It's about creating a lifestyle that rewards you for years to come. By prioritising perceived space and intelligent orientation, you can ensure your new build feels expansive and private. Selecting the right granny flat floor plans is only the beginning of this transformation. The true success of your project lies in the meticulous execution of those plans, from the first site survey to the final application of specialised waterproofing and tiling.
As a locally owned family business in Colyton with over 15 years of Sydney construction experience, we understand the unique nuances of the NSW market. Our specialised certifications in waterproofing and tiling ensure that your build is not only beautiful but structurally sound for the long term. We are here to guide you through every decision with transparency and professional pride. Start your granny flat journey with a local Colyton expert – Contact Bigcs Renos to discuss your vision. We look forward to helping you create a space that truly enhances your home and your lifestyle.
Frequently Asked Questions
Can I build a 2-bedroom granny flat within the 60sqm limit in NSW?
Yes, a 2-bedroom layout is the most common and practical configuration for a 60-square-metre secondary dwelling in NSW. Success depends on minimising hallway space and using open-plan living areas to maintain a sense of flow. By prioritising "perceived space" in your granny flat floor plans, you can comfortably fit two bedrooms, a full kitchen, and a living zone without the interior feeling restricted or cluttered.
Do I need a separate water and electricity meter for my granny flat?
You aren't legally required to install separate meters under the NSW Housing SEPP, but it is highly recommended if you intend to rent the space out. Having independent meters allows for transparent billing and increases the property's appeal to high-quality tenants. If the dwelling is for family, many homeowners opt for sub-meters to monitor usage without the higher costs of entirely separate utility connections.
How much does it cost to customise a standard granny flat floor plan?
Customisation costs vary significantly depending on the complexity of your changes and the specific conditions of your site. Modifying a standard plan to include bespoke joinery or non-standard window placements involves additional design and engineering time. We recommend focusing on high-impact changes that improve liveability, such as adjusting the orientation for better natural light or enhancing the waterproofing and tiling specifications for long-term durability.
What is the minimum backyard size required for a granny flat in Colyton?
To build a granny flat as a complying development in Colyton, your total property must be at least 450 square metres. Beyond the lot size, the backyard must be large enough to accommodate the required setbacks, which are typically 3 metres from the rear boundary and 0.9 metres from the side boundaries. There must also be 24 square metres of dedicated private open space for the secondary dwelling.
Can a granny flat have a second storey or an attic?
Yes, a granny flat can be built with a second storey or an attic, provided the total height does not exceed the 8.5-metre limit set by NSW regulations. Two-storey designs are an excellent way to preserve backyard space on smaller lots. However, you must still adhere to strict privacy rules and overshadowing requirements to ensure the build doesn't negatively impact your neighbours or your main house.
How do I ensure my granny flat plan is CDC compliant?
Ensuring CDC compliance involves strictly following the State Environmental Planning Policy (Housing) 2021 guidelines regarding lot size, setbacks, and floor area. Your granny flat floor plans must show a maximum internal area of 60 square metres and respect the minimum street frontage of 12 metres. Working with a professional who understands these technical requirements is the most reliable way to secure a fast approval through a private certifier.
What are the best flooring options for a small granny flat layout?
Large-format tiles or high-quality hybrid flooring are the most effective choices for making a small layout feel more expansive. Using the same flooring material throughout the entire dwelling creates a seamless visual flow that tricks the eye into seeing more space. We often recommend durable, moisture-resistant options that can withstand high traffic while maintaining a sophisticated, high-end aesthetic.
How long does the planning and approval process take for a granny flat in Sydney?
The approval process can take as little as 10 to 20 days if your project qualifies for a Complying Development Certificate (CDC). This fast-track pathway bypasses the traditional council development application. If your site requires a full DA due to non-standard conditions or local heritage rules, the process can extend to several months. Early preparation of detailed site surveys and compliant plans is key to avoiding unnecessary delays.


