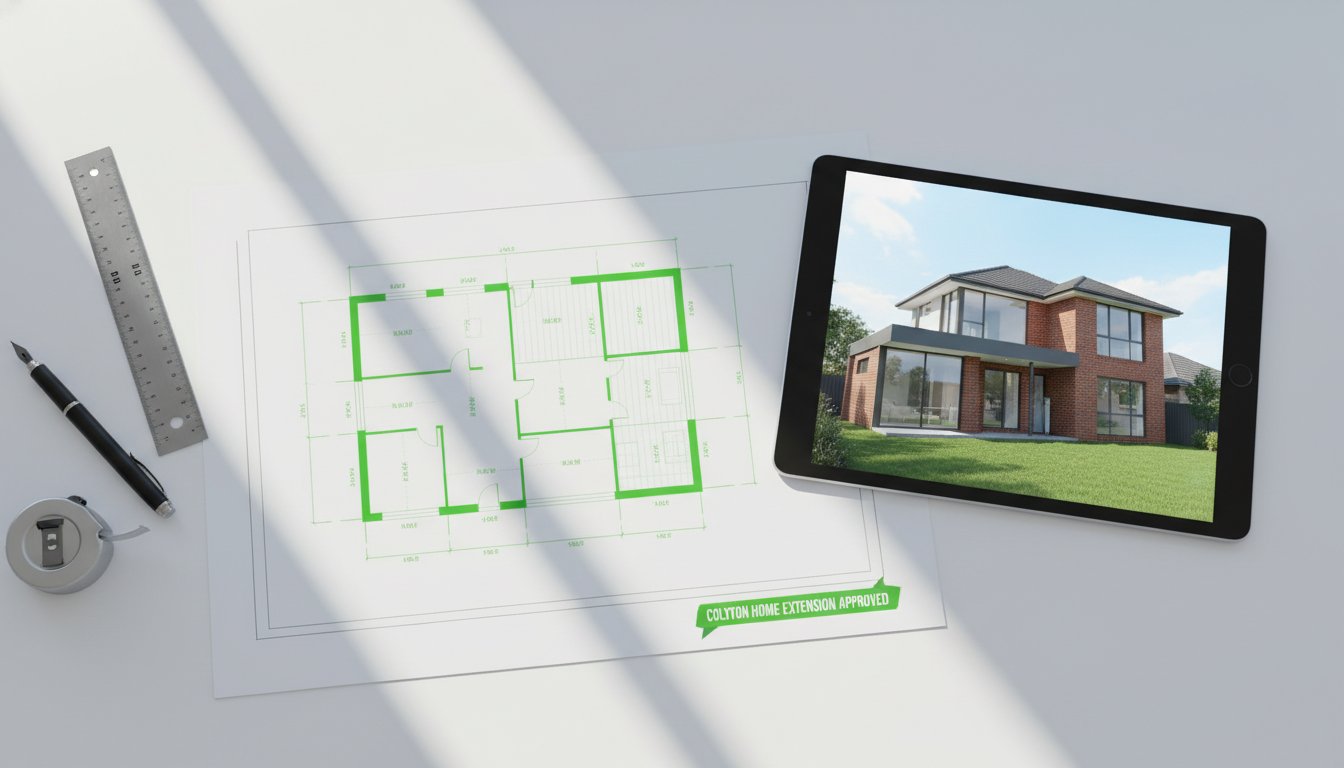
What if the most stressful part of your renovation wasn't the construction itself, but the paperwork waiting on a desk at Penrith City Council? For many locals, securing home extension council approval Colyton feels like a daunting maze of hidden fees and unpredictable timelines. You've likely spent hours dreaming of more space for the family, only to feel held back by the anxiety of a long Development Application (DA) process. It's a common frustration, especially when you're eager to start building and don't want your project stalled by administrative red tape.
We understand that you want a clear path forward without the fear of unexpected costs or legal complications down the track. This guide provides a straightforward roadmap to help you manage the local planning requirements with total confidence. You'll discover whether your project qualifies for a fast-tracked Complying Development Certificate (CDC) or if a full DA is necessary. We'll also break down the latest 2025-2026 fee structures, including the $459 base fee for developments between $50,001 and $250,000, so you can budget with precision. By the end of this article, you'll know exactly how to get your Colyton extension off the ground faster while ensuring it adds genuine, lasting value to your property.
Key Takeaways
- Learn how the Penrith Local Environmental Plan and R2 zoning affects your property's potential and design constraints.
- Determine if your project qualifies for a fast-tracked Complying Development Certificate to secure your home extension council approval Colyton with greater speed.
- Understand the critical "setback" rules to ensure your new space aligns perfectly with local boundary requirements.
- Follow a professional five-step roadmap that moves your project from architectural drafting to engineering with total precision.
- Gain the confidence to transform your home by leveraging local expertise that simplifies complex Penrith City Council regulations.
Understanding Home Extension Council Approval in Colyton
Your home is likely your most significant investment, and the decision to expand it is a bold step toward a more comfortable lifestyle. Before the first brick is laid, securing home extension council approval Colyton is the essential foundation for any successful project. This isn't just a bureaucratic hurdle; it's the legal permission required to alter your property's footprint or structure. By obtaining this consent, you ensure that your vision aligns with the Penrith Local Environmental Plan (LEP), which dictates how land is used and developed across our local government area.
The broader framework of Urban planning in Australia provides the structure for these local rules, ensuring that every suburb grows in a way that's sustainable and safe. Today, this process is managed through the NSW Planning Portal, a digital platform that has replaced traditional paper applications. This modern system allows for greater transparency and tracking, though it still requires meticulous attention to detail to ensure your application moves through the system without being sent back for revisions. Proper approval protects your home's resale value, providing future buyers with the confidence that every renovation was completed to code.
Why Penrith City Council Oversight Matters
Council oversight is designed to protect your family and your neighbours. When Penrith City Council reviews your plans, they're looking for more than just aesthetics. They ensure the structural integrity of the design meets strict Australian standards, preventing future safety issues. Beyond the walls of your home, this oversight maintains the unique neighbourhood character of established Colyton streets. It also manages the collective impact on local Penrith infrastructure, particularly regarding stormwater runoff. Without these checks, a single extension could inadvertently cause drainage problems for surrounding properties, leading to costly disputes and repairs.
The Consequences of Skipping Approval
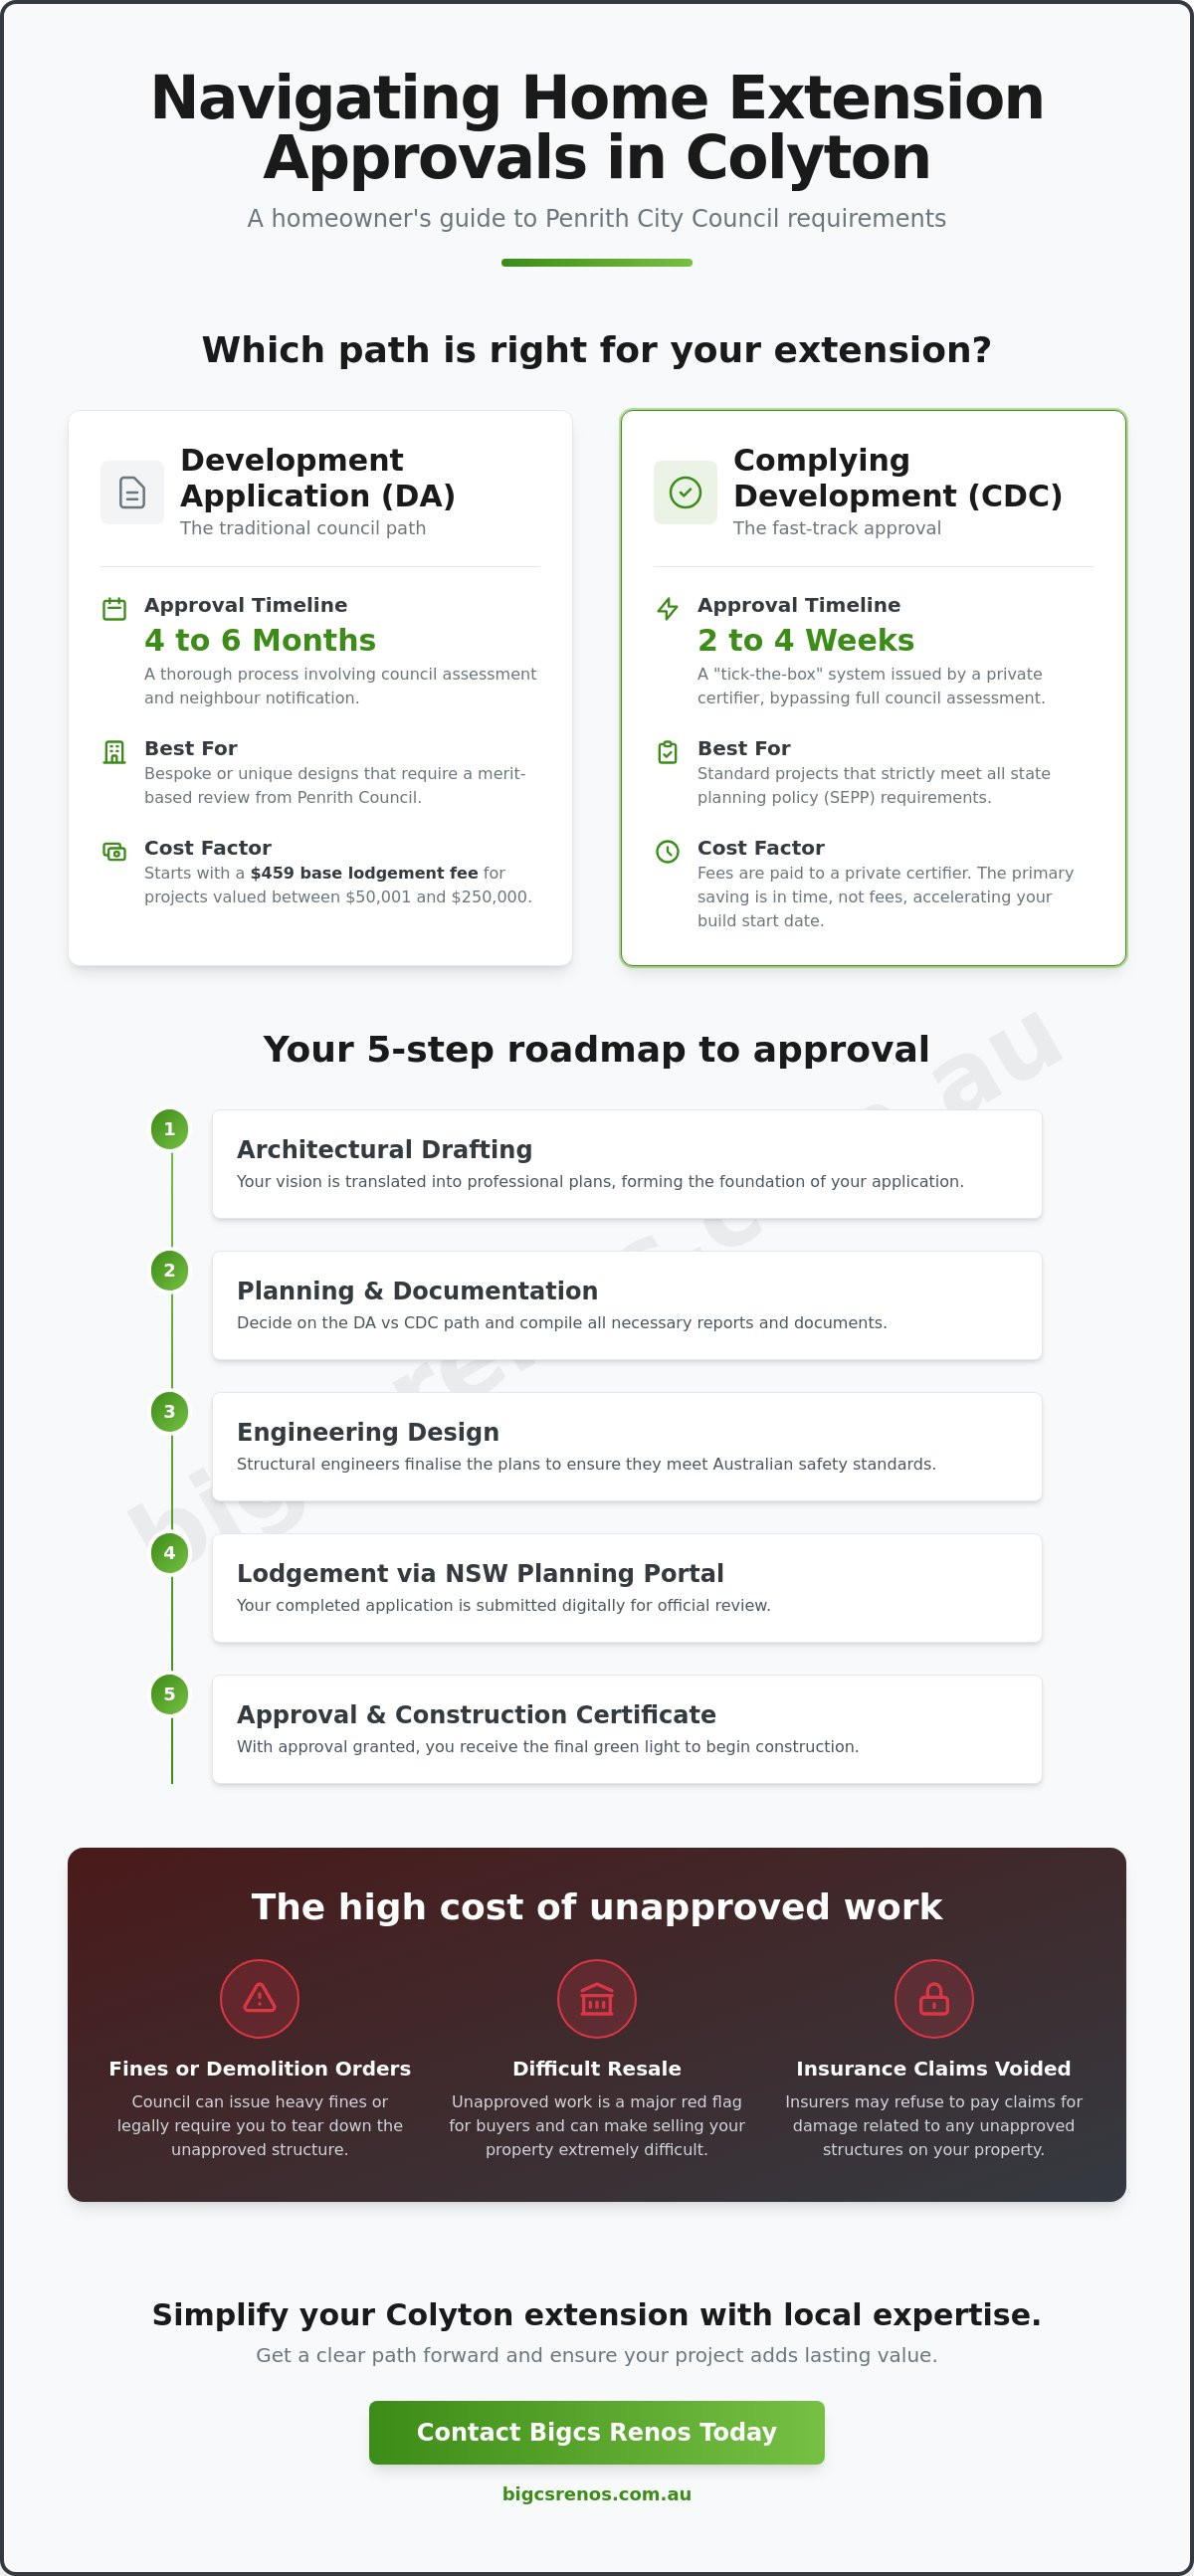
Choosing to build without the green light from Council carries heavy risks that can haunt you years later. If unapproved works are discovered, Council has the authority to issue a "Notice of Intention to Give an Order", which may lead to heavy fines or a requirement to demolish the new structure. Selling your home becomes incredibly difficult without a certificate of occupancy, as savvy buyers and conveyancers will spot the "illegal building" instantly. Perhaps most importantly, insurance companies often refuse to pay out claims for damage involving unapproved structures, leaving you financially vulnerable if something goes wrong. Following the correct path isn't just about rules; it's about peace of mind.
DA vs CDC: Which Path is Right for Your Extension?
Deciding on the right pathway for your home extension council approval Colyton is a pivotal moment in your renovation journey. This choice dictates how quickly you can break ground and how much flexibility you have with your design. In the Penrith local government area, homeowners generally choose between a traditional Development Application (DA) or a Complying Development Certificate (CDC). Each has its own merits, and the right choice depends entirely on your specific property and the scale of your vision.
A DA is the conventional route where Penrith Council officers assess your proposal against local planning controls. This process is thorough and often involves a period where neighbours can view and comment on the plans. Because of this administrative depth, you should realistically prepare for a timeline of 4 to 6 months. While the lodgement fees are set by Council, such as the $459 base fee for works valued between $50,001 and $250,000, the true "cost" is often the time spent in the queue. However, if you're planning a bespoke home extension that pushes the boundaries of standard design, the DA path provides the necessary framework for a merit-based review.
Alternatively, the CDC path acts as a fast-track approval. If your project strictly adheres to the State Environmental Planning Policy (SEPP), a private certifier can often issue your approval in just 2 to 4 weeks. It's a "tick-the-box" system that bypasses the need for a full council assessment. While you'll pay for the private certifier's expertise, the months of time saved can be a massive relief for families eager to see their new space come to life. It's important to remember that some Colyton blocks, particularly those with significant bushfire risk or specific environmental overlays, may be ineligible for a CDC and must proceed through the DA process instead.
When a DA is Mandatory
You'll likely need to lodge a DA if your extension exceeds standard height limits or requires a variation to setback rules. If your Colyton property has unique land constraints, such as significant easements or heritage considerations, Penrith Council will need to conduct a merit-based assessment. This ensures that your project doesn't negatively impact the surrounding environment or the structural integrity of local infrastructure. It's the best path for complex, multi-storey additions that don't fit into the "one-size-fits-all" CDC criteria.
Qualifying for a Complying Development Certificate (CDC)
To qualify for a CDC, your extension must fit within a specific "building envelope" defined by state rules. This usually applies to standard ground-floor extensions that meet all requirements for site coverage and floor space ratio. Before committing to this path, you must obtain a Section 10.7 Certificate from Penrith Council. This document is essentially the birth certificate of your land; it confirms whether your specific block is eligible for complying development or if local restrictions will steer you back toward a traditional DA.
Local Planning Controls: Zoning and Setbacks in Colyton
Mastering the specifics of your land is the secret to a smooth home extension council approval Colyton. Most residential pockets in our suburb are classified as R2 Low Density Residential. This zoning is designed to protect the quiet, family-friendly atmosphere we love; however, it also brings specific rules about how much of your block you can actually cover with a building. Before you fall in love with a massive floor plan, you must understand your Floor Space Ratio (FSR). This calculation determines the maximum allowable floor area relative to your land size, ensuring that Colyton homes don't become overdeveloped or cramped.
Penrith Council also places a high value on "green space" through landscaped area requirements. It's not enough to just leave a small patch of grass; a certain percentage of your backyard must remain permeable to manage stormwater and maintain the local ecosystem. You'll also need to navigate the "Setback" rules. These dictate the minimum distance your extension must be from your front, side, and rear boundaries. While a 900mm side setback is common, these figures can change based on the height of your walls or the presence of windows. Respecting these boundaries ensures you don't overshadow your neighbour's morning sun or compromise their privacy.
Navigating the Penrith Development Control Plan (DCP)
The Penrith DCP is a detailed document that moves beyond simple numbers to focus on the "look and feel" of our suburb. If you're planning a second-storey addition in an established Colyton street, Council will look closely at your design to ensure it complements the existing house style. They want to see a cohesive aesthetic rather than a jarring contrast. Additionally, you'll need to consider parking requirements. Adding a fourth bedroom often triggers a need for additional off-street parking spaces, which can impact your front yard design and driveway configuration.
Site Specifics: Easements and Bushfire Zones
Every Colyton backyard has its own story, and some stories involve hidden infrastructure. It's vital to check for sewer or stormwater easements that might run through your property; building over a Sydney Water pipe is a major complication that requires separate approvals. Furthermore, properties located near local reserves or Ropes Creek may have a "Bushfire Attack Level" (BAL) rating. This rating influences the type of materials you can use, such as toughened glass or specific timber. A professional site survey is the first step to uncovering these details, giving you a clear map of what is possible before the design phase begins.
The 5-Step Approval Process for Colyton Homeowners
The transition from a conceptual dream to a physical structure is a journey of meticulous precision. Obtaining home extension council approval Colyton involves a methodical five-step process designed to ensure your new space is safe, legal, and beautiful. While many homeowners focus solely on the design, the role of your builder during this phase is critical. A seasoned professional reviews your architectural plans through the lens of practical execution. They ensure that what looks good on paper can actually be built to Australian standards without unnecessary structural costs.
Step 1 begins with a feasibility study and a formal site survey to identify those easements and boundaries that define your block. Step 2 involves architectural drafting and engineering plans. This is where your builder’s expertise is invaluable; they can identify structural efficiencies that save money while maintaining high-end results. Step 3 requires the preparation of a Statement of Environmental Effects (SEE). This document is mandatory for DAs and outlines how your project impacts the local environment. Step 4 is the digital lodgement via the NSW Planning Portal, which includes the administrative processing fee of $183 for applications requiring concurrence. Finally, Step 5 is the assessment phase, where Penrith Council reviews the application and makes a final determination.
Documentation You Will Need
The success of your application hinges on the quality of your paperwork. You'll need detailed floor plans, elevations, and section drawings that show exactly how the extension sits on your land. A BASIX certificate is also essential to prove your project meets NSW energy efficiency and water usage targets. Beyond the aesthetics, Council requires structural engineer’s reports and meticulous waterproofing specifications. These technical details ensure your home remains dry and durable for decades. If you're ready to start planning your build, you can request a quote for your home extension to see how our local expertise can guide your project.
The Notification Period
Once your application is lodged, Penrith Council typically begins a notification period. This is a standard procedure where your immediate neighbours are informed of your plans and given the opportunity to provide feedback. This phase usually lasts between 14 and 21 days. If Council requires more detail, they will issue a "Request for Information" (RFI). Having a builder who understands these technical queries can significantly speed up the response time. Proactive communication with your neighbours early in the piece often prevents formal objections, keeping your timeline on track and your local relationships intact.
Why Bigcs Renos is Your Local Approval Partner
Choosing a partner for your home extension council approval Colyton means finding someone who understands the local landscape as well as they understand a spirit level. At Bigcs Renos, we bring over 15 years of dedicated experience navigating the specific requirements of Penrith City Council. We've seen how local planning controls have evolved, and we use that deep-seated insight to guide your project from the very first sketch. Our team manages the entire process, including architectural drafting, structural engineering, and the technicalities of the NSW Planning Portal lodgement. This end-to-end service removes the stress of administrative red tape, allowing you to focus on the exciting transformation of your home.
Transparency is the cornerstone of our family-owned approach. We treat every Colyton property with the same meticulous care we would give our own, ensuring there are no hidden "council surprises" or unexpected fees midway through the build. Our role as your builder extends far beyond the construction site; we act as the bridge between your vision and the regulatory requirements of the state. By managing the digital lodgement ourselves, we can immediately address any technical queries or "Requests for Information" from Council officers. This proactive management keeps your project moving forward, preventing the weeks of delay that often occur when paperwork is incomplete or misunderstood. We take pride in being a visionary expert who remains approachable, ensuring you're informed at every stage of the approval journey.
Beyond Approval: Quality That Lasts
Quality is never an accident; it's the result of high-level craftsmanship and the right materials. While the approval certificate gets the project started, our waterproofing certification is arguably the most vital document you'll receive. We prioritise structural trades that ensure longevity, such as using epoxy grouting in all new wet areas to prevent leaks and mould. We understand that a beautiful finish is only as good as the preparation beneath it. Our established network of local Colyton certifiers and engineers further streamlines the process, ensuring your project moves from paper to reality with professional precision and aesthetic excellence.
Start Your Colyton Extension Today
Your journey toward a more spacious home begins with a single, purposeful step. We invite you to book a site inspection where we can determine the most efficient approval path for your specific block. You'll receive a clear, itemised quote that covers both the construction phase and the necessary compliance steps, giving you total peace of mind. We're here to turn your vision into a finished product that exceeds your expectations while adding genuine value to your investment. Contact Bigcs Renos for your free Colyton feasibility check to get your project off the ground today.
Secure Your Home’s Future Today
Navigating the complexities of local planning doesn't have to be a roadblock to your dream renovation. By choosing the right approval path and respecting Penrith City Council’s zoning and setback requirements, you protect both your family’s safety and your property’s future value. Whether you qualify for a fast-tracked CDC or require a comprehensive DA, the key to success lies in meticulous preparation and local insight. Securing your home extension council approval Colyton is a journey that rewards patience with a beautifully expanded home that stands the test of time.
As a local Colyton family business with over 15 years of Sydney renovation experience, Bigcs Renos is here to turn your vision into a reality. We are waterproofing certified specialists who pride ourselves on craftsmanship that lasts; we ensure every detail from the initial drafting to the final tiling is executed with precision. We take the guesswork out of the NSW Planning Portal, providing you with a clear and transparent roadmap from start to finish. Ready to take the next step toward your new space? Get Your Free Colyton Extension Quote and Feasibility Check and let’s build something excellent together.
Frequently Asked Questions
Do I need council approval for a small deck or pergola in Colyton?
You don't always need formal approval if your deck or pergola meets the specific "Exempt Development" criteria set by the state government. These rules generally limit the structure's size, height, and proximity to your property boundaries. If your proposed design exceeds these limits, you'll need to secure home extension council approval Colyton through either a Complying Development Certificate or a full Development Application.
How much does a Development Application (DA) cost with Penrith Council?
DA fees are calculated based on the estimated cost of your development using the 2025-2026 fee schedule. For the erection of a dwelling or extension with a cost of $100,000 or less, the fee is $592.00. If your project is valued between $50,001 and $250,000, the cost is $459.00 plus an additional $3.64 for every $1,000 over the initial $50,000.
Can I build a second storey extension in Colyton under a CDC?
You can build a second storey via a Complying Development Certificate if the design strictly adheres to the State Environmental Planning Policy (SEPP). This means your addition must fit within a specific building envelope, respecting height limits and side setbacks. If your second-storey plans require variations to these rules, you must lodge a traditional DA with Penrith City Council instead.
What is a BASIX certificate and do I need one for my extension?
A BASIX certificate is a mandatory document in New South Wales that proves your extension meets specific sustainability targets for water and energy usage. You generally need this certificate for any residential work valued at $50,000 or more. It ensures your new living space is thermally efficient and reduces the long-term environmental impact of your home.
How long does Penrith Council take to approve a home extension?
The approval timeline depends entirely on the complexity of your project and the pathway you choose. A Complying Development Certificate (CDC) is often finalised in 2 to 4 weeks by a private certifier. In contrast, a standard Development Application through Penrith City Council typically takes between 4 and 6 months because it involves a public notification period and a detailed merit assessment.
What happens if my neighbours object to my home extension plan?
Penrith Council will review any neighbour objections based on their planning merit rather than personal preference. Valid concerns usually relate to overshadowing, loss of privacy, or significant impacts on the streetscape. While objections can lead to requests for plan amendments, proactive communication with your neighbours before you lodge your home extension council approval Colyton can often prevent formal disputes.
Do I need a new survey of my property before applying for approval?
A current site survey is almost always necessary for a successful application. It provides precise data on your property boundaries, existing structures, and land levels, which is vital for calculating accurate setbacks and heights. Using an old survey can lead to errors in your architectural plans, potentially resulting in Council rejecting your application or requiring expensive last-minute changes.
Can Bigcs Renos help if I have already started building without approval?
We can provide professional guidance and structural advice if you've inadvertently started work without the necessary permits. You'll likely need to apply for a Building Information Certificate from Penrith Council to regularise the works. We can help you understand the structural and waterproofing standards required to ensure the building meets current safety codes and Council expectations.


