
What if the lowest quote for your new backyard retreat is actually the most expensive mistake you'll ever make? With over 242,000 properties in Sydney now suitable for secondary dwellings, the temptation to rush into a build is high, yet the real cost of building a granny flat Sydney homeowners face often hides beneath the surface. You've likely heard the horror stories of budget blowouts and shoddy workmanship that leads to costly water leaks just a few years down the line. It's completely natural to feel anxious about navigating complex council contributions or choosing a builder who values integrity as much as you do. You deserve a result that lasts.
We agree that your home deserves better than a "quick fix" solution that loses value over time. This 2026 budget guide promises a transparent breakdown of every financial layer, from Section 7.11 developer contributions to the premium finishes that ensure a durable, high-quality result. We will walk through the critical differences between DA and CDC approval costs, the importance of AS 3740 waterproofing standards, and the specific site variables that dictate your final investment.
Key Takeaways
- Learn why "all-inclusive" quotes often fail to account for site-specific variables, helping you avoid unexpected budget blowouts early in the process.
- Understand the financial and timeline implications of choosing between a Development Application (DA) and a Complying Development Certificate (CDC).
- Discover how unique site conditions, such as steep slopes or "battle-axe" access, directly impact the total cost of building a granny flat Sydney families should budget for.
- Identify the long-term value of investing in meticulous waterproofing and premium tiling to ensure your new build remains leak-free and durable for decades.
- Gain a clear roadmap for your project that balances aspirational design with structural integrity and a transparent, professional approach to pricing.
The Real Cost of Building a Granny Flat in Sydney: 2026 Market Overview
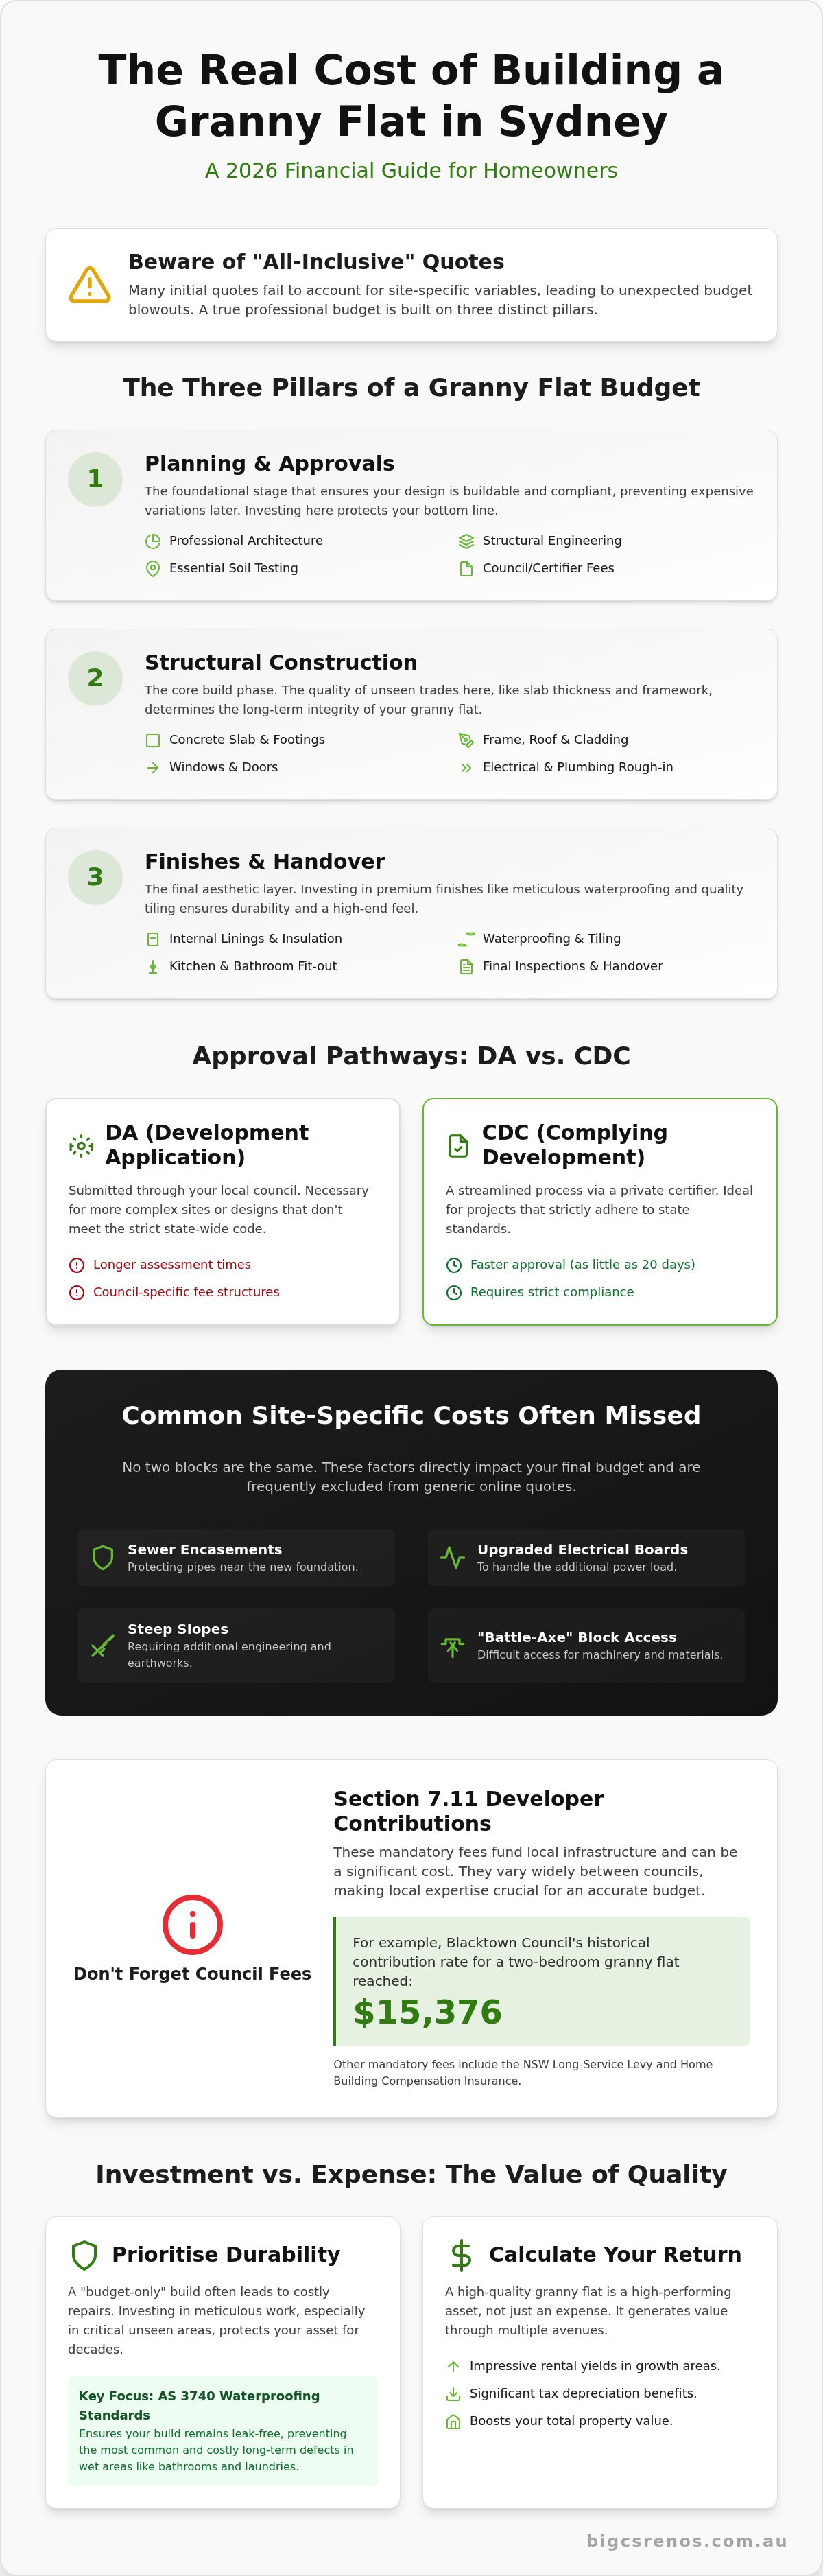
Determining the cost of building a granny flat Sydney families can rely on requires looking far beyond a single sticker price. While general market ranges for a standard 60sqm build provide a starting point, they rarely tell the full story of a successful project. A professional budget is actually built upon three distinct pillars: the planning and approval phase, the structural construction, and the high-end finishes that define the final aesthetic. Many "all-inclusive" quotes found online often skip over critical site-specific variables like sewer encasements, upgraded electrical boards, or complex utility connections. Choosing a value-driven investment over a "budget-only" build ensures your project adds genuine equity to your property rather than becoming a long-term maintenance burden.
Transforming your backyard with a secondary suite (granny flat) is a significant undertaking that demands precision from day one. In the current market, the difference between a high-quality build and a cut-price alternative often shows up in the trades you don't see, such as the quality of the waterproofing and the thickness of the slab. We believe in transparency. Understanding these cost drivers now prevents the stress of budget blowouts later, allowing you to focus on the emotional reward of creating a beautiful, functional space for your loved ones or tenants.
Why Sydney Prices Differ from Regional NSW
Building in the Greater Sydney area carries unique logistical hurdles that regional projects simply don't face. Our highly competitive labour market means skilled trades are in constant demand, which naturally influences trade rates for specialised work. In high-density suburbs, the simple act of delivering materials can become a complex operation involving traffic management or specialized small-access equipment. Local council regulations also play a massive role. The Section 7.11 contributions required by various LGAs across Sydney can vary by thousands of dollars, making local expertise in Western Sydney conditions essential for an accurate financial forecast.
Investment vs. Expense: Calculating Your ROI
A meticulously executed granny flat is a strategic financial move rather than a mere expense. In growth hubs like Colyton and the surrounding Western Sydney suburbs, these additions offer impressive rental yields for modern two-bedroom units. Beyond the immediate cash flow, smart homeowners tap into significant tax depreciation benefits, allowing them to reclaim a portion of the construction costs over several years. When you prioritise a leak-free, high-quality build that adheres to the highest standards, you aren't just building a flat; you're creating a high-performing asset that significantly boosts your total property value for decades to come.
Breaking Down the Budget: From Design to Handover
A successful project starts long before the first shovel hits the dirt. The initial cost of building a granny flat Sydney residents must plan for includes professional architecture, structural engineering, and essential soil testing. These foundational steps ensure the design is both beautiful and buildable on your specific block. Skipping the detail in the planning phase often leads to expensive variations once construction begins, so investing in precise documentation early is a smart way to protect your bottom line.
Once your plans are ready, you'll choose between two main approval pathways: a Development Application (DA) through your local council or a Complying Development Certificate (CDC) through a private certifier. While a CDC is generally faster, potentially taking as little as 20 days, it requires strict adherence to state standards. A DA might be necessary for more complex sites but often involves longer wait times and different fee structures. Both paths require a clear understanding of the compliance landscape to avoid unnecessary delays.
Sydney Council and Compliance Fees
Section 7.11 developer contributions are often the biggest financial shock for homeowners. These fees, designed to fund local infrastructure, vary significantly between councils. For example, in Blacktown, historical rates for a two-bedroom unit reached $15,376, while other areas like Penrith have their own specific contribution tiers. Beyond these levies, you must also budget for the NSW long-service levy, mandatory home building compensation insurance, and the fees for either a private certifier or council building inspections throughout the build.
The Construction Core: Labour and Materials
Material choices have evolved. While timber framing remains a classic choice, steel framing is increasingly popular for its precision and resistance to pests. In 2026, updated sustainability standards mean you'll likely spend more on high-performance insulation and advanced glazing to meet energy efficiency requirements. We believe that paying for skilled labour is where the real value lies. Expert tilers and waterproofers command a premium in the Sydney market because their meticulous work prevents the structural rot and leaks that can plague cheaper builds.
During the internal fit-out, many homeowners overspend on trendy light fixtures but under-invest in the "bones" of their wet areas. Choosing high-quality epoxy grouting and expert tiling ensures your bathroom remains pristine and leak-free for decades. By focusing your budget on these critical structural elements, you're not just building a room; you're securing a durable asset that will serve your family for years to come.
Site Conditions and Hidden Fees: Why No Two Blocks are the Same
While a flat, clear backyard is the dream scenario, the reality of the cost of building a granny flat Sydney homeowners encounter is often shaped by the land itself. Site variables are the most common cause of budget blowouts, simply because they aren't always visible during a surface-level inspection. We believe that a transparent project begins with a thorough site analysis, ensuring that the "hidden" elements of your block are accounted for before the first brick is laid. From the composition of the earth to the way the sun hits your fence line, every detail influences the final investment.
In Western Sydney, particularly around Colyton, we frequently deal with highly reactive clay soils. These soils expand and contract significantly with moisture changes, which often necessitates a more robust "H" or "P" class concrete slab instead of a standard "M" class. Similarly, if your block is a "battle-axe" layout with narrow access, the logistical costs will rise. If a standard concrete truck or excavator can't reach your backyard, we have to utilise smaller machinery or manual labour, which extends the timeline and the budget. Slope is another critical factor; a fall of more than one metre across the building footprint usually triggers the need for drop-edge beams or additional retaining walls to ensure structural integrity.
Sewer Encasement and Sydney Water Requirements
Building near Sydney Water assets requires meticulous planning. If your new dwelling sits over or near a sewer main, a mandatory "Peg-out" survey is your first step to locate the exact depth and position of the pipes. Depending on the results, you might be required to perform concrete encasement of the sewer line. This process protects the infrastructure from the weight of your new building, but it is a significant hidden cost that must be factored into your early estimates to avoid surprises during the construction phase.
Trees and Landscaping Compliance
The greenery on your property also carries compliance weight. An arborist report is often required if large trees are within the building zone or on a neighbour's boundary, as root protection zones can restrict where you can dig. Furthermore, your Bushfire Attack Level (BAL) rating is vital if you're located near bushland. A high BAL rating requires specialised non-combustible materials, toughened glass, and metal flyscreens, all of which add to the construction total. Finally, don't forget that most councils require a finished landscaping plan before they'll issue your final occupation certificate, so it's wise to set aside funds for turf, paths, and drainage from the start.
Balancing Quality and Cost: Why Waterproofing and Tiling Matter
Cutting corners in the bathroom or laundry might save a few hundred dollars today, but it's the fastest way to invite a five-figure remediation bill tomorrow. When calculating the overall cost of building a granny flat Sydney homeowners often focus on the visible features like kitchen cabinetry or floorboards. However, the true integrity of your investment lies behind the tiles. A leak in a secondary dwelling can go unnoticed for months, quietly rotting timber frames and damaging structural slabs. By the time the damp smell appears, the "saving" you made on cheap trades has vanished into a cloud of repair costs.
We view AS 3740 waterproofing standards as the absolute floor, not the ceiling. Achieving a truly remediation-proof build requires a dedication to detail that goes beyond a simple tick-box exercise. It's about understanding how materials interact over time, especially in high-use rental units where tenants may not be as vigilant about moisture as an owner-occupier. Choosing the right materials and skilled tradespeople ensures your project remains a source of pride rather than a source of stress.
Professional Waterproofing: The Invisible Value
Bigcs Renos prioritises multi-stage waterproofing systems that create a seamless, impenetrable barrier. This approach is particularly vital in Sydney's varying climate, where seasonal shifts can cause subtle building movement. Investing in high-quality membranes during the initial build is the most cost-effective insurance policy you can buy. For a deeper look at why this matters, read our guide on bathroom waterproofing and how it protects your property equity.
Precision Tiling and Grouting
The choice between standard cement grout and epoxy grout is a defining moment for your project's longevity. While cement grout is porous and prone to staining, epoxy grout is waterproof, chemical-resistant, and incredibly easy to clean. It's the gold standard for granny flats, ensuring the bathroom looks brand new even after years of tenancies. When paired with precision tiling, it prevents water from ever reaching the sub-floor. You can achieve a sophisticated "Modern Sydney" aesthetic by choosing large-format, slip-resistant porcelain tiles that offer a high-end look without the designer price tag. This meticulous approach to finishes ensures your build is as durable as it is beautiful.
If you're ready to build a space that stands the test of time, contact our expert team today to discuss your specific tiling and waterproofing needs.
Planning Your Colyton Project: How Bigcs Renos Delivers Value
For over 15 years, our family-owned team has been a fixture in the Western Sydney community, helping locals transform their backyards into high-performing assets. We understand that the cost of building a granny flat Sydney families are often quoted can feel like a moving target. That's why we've built our reputation on a foundation of absolute transparency. We don't believe in "guesstimate" pricing. Instead, we provide detailed, fixed-price contracts that account for every variable discussed in this guide, from site-specific engineering to those premium wet area finishes that ensure longevity.
Our expertise extends beyond standalone units. We specialise in seamlessly integrating structural additions and granny flats into your existing property, ensuring the new structure feels like a natural evolution of your home rather than a disconnected afterthought. This holistic approach is especially beneficial for Colyton homeowners who want to maximise their land use while maintaining a cohesive aesthetic across the entire block. We take pride in our work, and that translates into a build you'll be proud to own.
Navigating the specific requirements of Penrith City Council is where our local knowledge truly shines. We understand the nuances of local Section 7.11 contribution rates and the unique Western Sydney site conditions that can trip up out-of-area builders. This familiarity allows us to organise a smoother approval process, whether through a DA or a CDC, reducing the stress and uncertainty that often accompanies large-scale building projects. We act as your dedicated partner, guiding you through the compliance maze with professional confidence.
A Collaborative Building Process
We believe the best results come from a dedicated partnership. Our journey together is designed to be steady and purposeful, moving methodically from the initial conceptual vision to a polished reality. By managing every trade in-house, from structural carpenters to our specialist waterproofers and tilers, we maintain a level of craftsmanship that volume builders simply can't match. Our process includes:
- Meticulous initial site assessment and soil analysis.
- Design refinement to ensure full compliance with 2026 standards.
- Transparent, fixed-price quoting with no hidden surprises.
- Meticulous construction and high-end finishing by local experts.
For a deeper dive into making the right choice for your backyard, explore our granny flat solutions buying guide, which details everything a Colyton homeowner needs to know before starting.
Take the Next Step with a Local Expert
Trust is earned through detail, reliability, and a forward-thinking mindset. Colyton residents choose us because we treat every project as if it were on our own property, with a relentless focus on precision and aesthetic excellence. We're ready to help you plan a build that adds genuine value to your life and your property without the fear of budget blowouts. Your vision for a high-quality, leak-free secondary dwelling is within reach. Contact Bigcs Renos for a transparent Granny Flat quote today!
Building a Legacy in Your Own Backyard
A successful property addition is about more than just square metres; it's about creating a durable space that serves your family for decades. While the cost of building a granny flat Sydney homeowners face involves complex variables like Section 7.11 fees and reactive clay soils, these hurdles become manageable with the right guidance. By prioritising structural integrity through meticulous waterproofing and high-end tiling, you transform a simple building project into a resilient, high-yielding asset that grows in value over time.
We believe that transparency and local knowledge are the keys to a stress-free handover. Our team brings 15+ years of industry experience and specialised AS 3740 waterproofing certification to every project, ensuring your new home is built to the highest standards. As local Western Sydney specialists, we take pride in navigating the nuances of your specific block to deliver a result that exceeds expectations without the fear of budget blowouts.
Ready to turn your vision into a reality? Start Your Granny Flat Journey with Bigcs Renos and discover the confidence that comes with working with a dedicated partner. Your property's next chapter starts with a plan you can trust, and we're here to guide you every step of the way.
Frequently Asked Questions
Is it cheaper to build a granny flat or a home extension in Sydney?
Generally, a granny flat is more cost-effective because it's a standalone structure with standardised maximum dimensions of 60sqm. Extensions often require complex structural integration with your existing roofline and foundations, which can escalate labour costs significantly. While a granny flat requires entirely new utility connections and wet areas, the streamlined nature of the build usually results in a more predictable investment. The choice depends on whether you value independent living space or seamless internal flow.
What is the average time it takes to build a granny flat in Sydney?
Most projects take between 12 and 16 weeks for the construction phase once all approvals are finalised. The total timeline is heavily influenced by your chosen approval pathway; a CDC can be approved in weeks, while a DA might take several months through council. Factors like weather conditions and material availability in Western Sydney can also impact the schedule. We focus on a purposeful rhythm to ensure craftsmanship isn't sacrificed for speed.
Do I need Council approval for a granny flat in Colyton?
Yes, all granny flats in Colyton require formal approval, either via a Complying Development Certificate (CDC) or a Development Application (DA). If your project meets the NSW Housing SEPP standards, such as a minimum lot size of 450sqm, you can often bypass a full council assessment through the CDC process. Our local expertise with Penrith City Council ensures we help you choose the most efficient pathway for your specific block of land.
Can I build a 2-bedroom granny flat on a small block?
You can build a two-bedroom unit as long as it fits within the 60sqm internal floor area limit and meets all required setbacks from your boundaries. Even on smaller blocks, clever architectural design can maximise space and light, making a two-bedroom layout feel spacious and functional. The cost of building a granny flat Sydney homeowners should consider on smaller lots often includes extra for clever storage solutions and privacy screening to maintain harmony.
What are the most common hidden costs when building a granny flat?
Unexpected expenses frequently arise from underground services, such as the need for sewer encasement or upgrading an old electrical switchboard to handle the additional load. Other common surprises include Section 7.11 developer contributions, arborist reports for protected trees, and the requirement for a Section 73 Compliance Certificate from Sydney Water. Identifying these site-specific variables during the initial inspection is the best way to prevent budget blowouts later in the project.
How much does a CDC approval cost compared to a full DA?
A CDC is typically more affordable because it's a faster, streamlined process handled by a private certifier rather than a lengthy council assessment. While the certifier's fees are a consideration, you'll save on the extensive documentation and potential consultant reports often required for a DA. If your block has unique constraints that prevent it from meeting state standards, a DA is necessary. This pathway involves council application fees and a longer assessment period.
Will a granny flat significantly increase my Sydney council rates?
Your council rates will likely increase because the addition of a secondary dwelling raises the overall capital improved value of your property. Most Sydney councils reassess the rateable value once the final occupation certificate is issued. While the annual rate increase is generally modest compared to the rental income generated, it's a recurring cost to factor into your long-term budget. We recommend checking with Penrith City Council for their specific rating categories and tiers.
What is the difference between a kit home and a custom-built granny flat?
Kit homes are prefabricated structures delivered in parts, whereas a custom-built flat is constructed on-site from the ground up by skilled trades. While kits might appear cheaper initially, they often exclude the cost of building a granny flat Sydney site conditions demand, such as foundations, utility connections, and professional waterproofing. Custom builds offer far superior durability and aesthetic flexibility, allowing you to match the style of your existing home while ensuring structural excellence.


