
Imagine it is another drizzly winter afternoon in Greater Western Sydney, and your laundry floor is hidden under a mountain of damp school uniforms because there is simply no space left to move. You aren't alone in feeling that your utility room is more of a hurdle than a help. Most homeowners recognise that while the laundry is the engine room of the house, it is often the most neglected space during a renovation. Achieving a truly functional laundry design is about more than just picking a pretty splashback; it requires a precise marriage of ergonomic flow and invisible structural excellence.
In this guide, we will show you how to transform a cramped, cluttered area into a high-performance workspace that actually makes sorting and folding a breeze. You'll discover smart storage secrets for bulky mops and ironing boards, along with the latest 2026 waterproofing standards that keep your home safe from costly leaks. We will walk through everything from the benefits of epoxy grout to optimising your floor waste for better drainage. By the end, you will have a clear roadmap to a sophisticated, durable laundry that adds genuine value to your property and brings a sense of calm to your weekly chores.
Key Takeaways
- Learn why the 2026 trend for functional laundry design shifts the focus from a simple utility room to a high-performance multi-purpose hub.
- Identify the best layout for your Sydney home, whether you need a space-saving galley flow or an L-shaped design for maximum benchtop area.
- Discover how custom cabinetry and dedicated tall cupboards can finally organise bulky items like ironing boards and mops.
- Understand the critical importance of AS 3740 waterproofing standards and epoxy grout to protect your home from moisture damage.
- Gain clarity on setting a realistic budget and timeline for a professional renovation that adds significant property value.
What Defines a Functional Laundry Design in 2026?
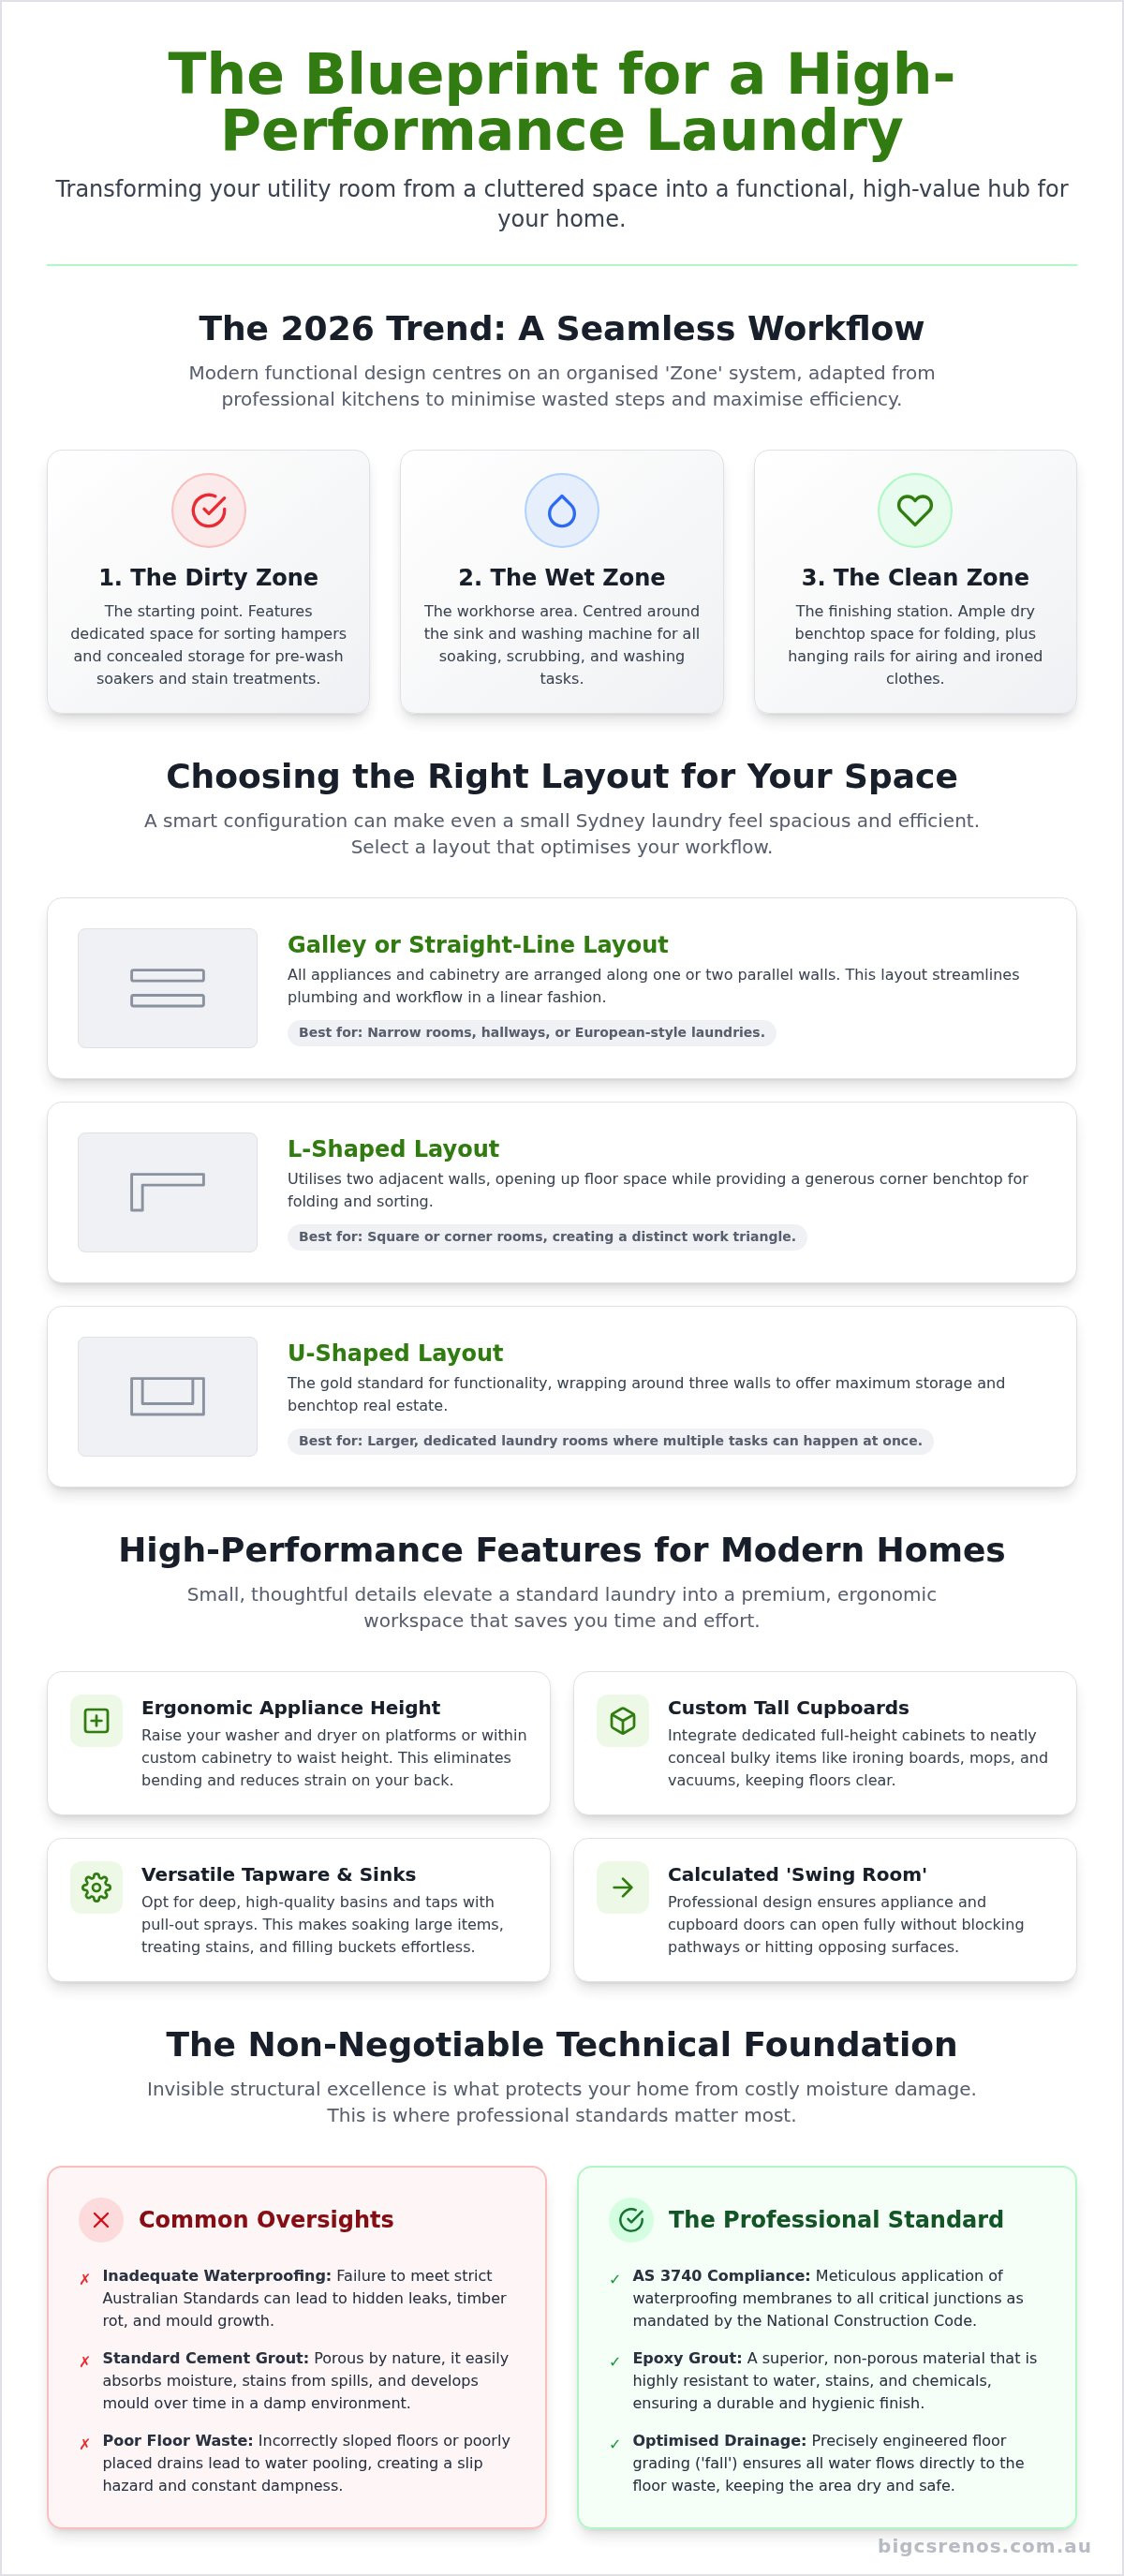
In 2026, the humble laundry room has evolved far beyond a hidden corner for the washing machine. A truly functional laundry design today is an intelligently engineered wet area that prioritises a seamless workflow. It isn't just about where the washer sits; it's about how you move between sorting, soaking, drying, and folding. Modern NSW homeowners are moving away from the 'utility closet' mindset and embracing the 'Multi-Purpose Hub'. This means your laundry might now double as a mudroom for the kids' muddy boots or a dedicated station for grooming the family dog. To succeed, you must balance high-end aesthetics with the reality of a high-moisture environment. We achieve this by adapting the 'Work Triangle' from kitchen design, ensuring the sink, washing machine, and folding station are positioned to minimise wasted steps.
The Core Elements of Utility
Efficiency begins with a clear 'Zone' system. We categorise these into three distinct areas to keep the process organised:
- Dirty Zone: Dedicated space for sorting hampers and hidden cabinetry for pre-wash treatments.
- Wet Zone: Centred around the sink and washing machine for soaking, scrubbing, and cleaning.
- Clean Zone: Dry benchtop space for folding and hanging rails for freshly ironed shirts.
Your benchtop is the most valuable real estate in this equation. Without enough flat surface to rest a basket or spread out school uniforms, the workflow breaks down. We often recommend deep, high-quality basins and versatile tapware with pull-out sprays. These features transform the sink from a simple drain into a hardworking tool for pre-treating stubborn stains or filling buckets without unnecessary splashing. Precision in these early layout choices ensures the room remains a calm, productive space rather than a cluttered bottleneck.
Ergonomics: Saving Your Back and Your Time
Achieving a functional laundry design in a tight Sydney floorplan requires precise planning of every millimetre. A well-planned renovation respects your physical health. We're seeing a significant shift toward raised washing machines and dryers, often built into custom cabinetry at waist height. This eliminates the need for constant bending and reaching, which is a total game-changer for busy families. While the standard benchtop height is roughly 900mm, we can customise this to suit your height for better comfort during long folding sessions.
Don't forget to plan for 'swing room'. This is the space required for appliance doors and cupboard fronts to open fully without blocking your path or hitting the opposite wall. We meticulously calculate these clearances to ensure that even when the dryer door is wide open, you can still move freely through the room. It's these small, thoughtful details that define a premium, high-performance workspace.
Essential Laundry Layouts: Choosing the Right Flow for Your Space
Selecting the right layout is the foundation of a functional laundry design. In many Sydney homes, space is a luxury; however, a smart configuration can make a small room feel twice its size. Whether you are dealing with a compact apartment or a sprawling family home in Colyton, your layout should prioritise the movement of clothes from the hamper to the drying rack. All designs must adhere to the National Construction Code (NCC), ensuring proper drainage and moisture control are built into the structural plan from day one.
Straight Line or 'Galley' laundries are the most common solution for narrow spaces or hallway transitions. If you have a corner to work with, an L-shaped layout provides valuable extra benchtop room for folding. For those with a dedicated room, the U-shaped configuration is the gold standard; it offers maximum storage and allows for multiple workstations. If you're tight on square footage, a European laundry packs everything into a cupboard or bathroom nook, using bi-fold doors to hide the mess when guests arrive.
The Galley Laundry: Efficiency in Small Footprints
In narrow galley spaces, verticality is your best friend. We recommend using full-height cabinetry to store bulky items like vacuums while keeping the floor clear. Because these areas are often windowless, lighting is critical. Task lighting under overhead cupboards ensures you don't miss a stain while scrubbing. Keeping the sink and washing machine in a single run simplifies plumbing and keeps the 'Wet Zone' contained, which is a smart move for maintaining structural integrity in laundry renovations.
The Australian Mudroom Integration
Many Colyton families are now opting for a combined laundry and mudroom at the rear entry of the home. This creates a dedicated 'drop zone' for school bags, muddy boots, and wet weather gear before they reach the main living areas. For these high-traffic entry points, we use durable tiling and epoxy grout to withstand heavy foot traffic and moisture. It’s a practical way to keep the rest of the house clean while centralising all the home's "dirty" tasks in one resilient hub.
Layout Comparison: Which Suits Your Home?
Choosing the right flow depends on your household size and available floor space. The table below compares the most popular options for functional laundry design in Western Sydney.
| Layout Type | Storage Capacity | Space Requirement | Best For |
|---|---|---|---|
| Galley | Moderate | Low | Hallways and narrow cottages |
| L-Shape | High | Medium | Corner spaces and open-plan homes |
| U-Shape | Maximum | High | Large families and dedicated rooms |
If you're unsure which configuration will maximise your property's potential, consulting with a local renovation specialist can help you visualise the best use of your specific floorplan.
Smart Storage Solutions and High-Performance Features
While a beautiful splashback catches the eye, true functional laundry design relies on what is behind the cupboard doors. High-performance storage isn't just about hiding clutter; it is about creating a system that works with your daily routine. We always advocate for custom cabinetry over off-the-shelf options, especially in older Colyton homes where walls aren't always perfectly square. Precision-fit joinery ensures every millimetre is used, preventing awkward gaps where dust and moisture can settle. This bespoke approach allows us to tailor the height and depth of every shelf to your specific needs.
Every laundry needs a 'command centre' for bulky items. A dedicated tall cupboard is essential for storing ironing boards, vacuums, and mops out of sight. By integrating power points inside these cabinets, you can charge cordless cleaners while they're tucked away. To keep the floor clear and organised, we install integrated pull-out hampers. These allow you to sort lights, darks, and delicates at the point of disposal, which significantly cuts down on sorting time during a busy weekend. For the ultimate luxury during humid NSW winters, consider a drying cupboard. These provide a gentle, energy-efficient way to dry clothes indoors without cluttering your living areas with portable racks.
Maximising Every Millimetre
In compact layouts, every bit of space must earn its keep. We often install pull-out ironing boards that tuck neatly into a drawer and use 'magic corners' to access deep, hard-to-reach cabinetry. Open shelving is excellent for quick access to frequently used detergents, while closed cabinetry maintains that polished, minimalist look. If you have an L-shaped design, corner carousels can turn a "dead" corner into a highly accessible storage zone for cleaning supplies.
Choosing Appliances for Functionality
Your choice of machine dictates the entire flow of the room. Front-loaders are generally preferred for a functional laundry design because they allow for a continuous, uninterrupted benchtop. This gives you more room for folding and sorting right where you need it. If your laundry lacks a window or has poor ventilation, heat pump dryers are the superior choice. They don't vent hot, moist air into the room, which helps protect your cabinetry from steam damage. Just remember that all appliance installations must be part of a broader plan that respects the Australian Standard AS 3740 for wet area protection. This ensures your high-performance features are backed by a sound structural foundation that keeps your home leak-free for years to come.
The Technical Foundation: Waterproofing and Tiling Standards
A truly functional laundry design is only as good as the invisible layers beneath the surface. While cabinetry and benchtops often steal the spotlight, the structural integrity of your laundry depends entirely on how well it handles moisture. Laundries are high-risk wet areas; they face constant humidity from dryers and the potential for significant flooding if a washing machine hose fails. In NSW, compliance with the Australian Standard AS 3740 is not just a recommendation; it is a legal requirement. As we move into 2026, these standards have become even more rigorous to protect homeowners from the long-term costs of water damage.
At Bigcs Renos, we treat every laundry with the same meticulous attention to detail as a high-end bathroom. We focus on creating a leak-proof envelope that ensures your renovation lasts for decades. This involves using professional-grade membranes and ensuring the floor has a minimum grade of 1:80 toward the waste. Proper drainage prevents water from pooling, which is the leading cause of mould and structural rot in older Sydney homes.
Waterproofing: The Invisible Essential
The same rigorous bathroom waterproofing principles must be applied to your laundry floor and walls to ensure total peace of mind. Under the 2026 updates to the AS 3740 standard, installers are now required to provide documented readings of membrane thickness at all junctions and penetrations. This level of precision is why DIY waterproofing is a massive risk. A single pinhole leak can lead to thousands of dollars in damage to your subfloor and adjacent rooms, often resulting in insurance claim denials. We provide a full waterproofing certification for every project we complete in Colyton, giving you a paper trail of professional compliance.
Tiling and Grouting for Longevity
Your choice of tiles must balance aesthetic appeal with safety and maintenance. For laundry floors, we recommend a minimum P3 wet pendulum slip resistance rating to prevent accidents on damp surfaces. Large format tiles are a popular choice because they reduce the number of grout lines, making the floor much easier to keep clean. However, the real secret to a low-maintenance laundry is epoxy grouting. Unlike traditional cement-based grout, epoxy is non-porous. It resists stains, prevents mould growth, and provides superior water resistance.
Creating a seamless transition between your laundry and the rest of your home's flooring adds a sense of flow and increases property value. Whether you are matching existing tiles or creating a bold new look, the technical execution remains the priority. If you want to ensure your utility room is built on a rock-solid foundation, book a consultation with our local waterproofing experts today to discuss your project requirements.
Planning Your Laundry Renovation in Colyton: Concept to Completion
Planning a functional laundry design requires more than just picking out a new sink. It involves coordinating trades, managing a realistic budget, and aligning with local council regulations. For a professional laundry makeover in Greater Western Sydney, the timeline generally spans two to four weeks. This accounts for the critical curing times required for waterproofing membranes and tiling. While cosmetic updates are faster, a structural renovation ensures your home's engine room is built to last. Choosing a local builder means we are just around the corner if you have questions, ensuring your project moves from concept to completion with professional confidence.
Setting a realistic budget is the first step toward a stress-free project. We recommend allocating funds not just for visible finishes like stone benchtops, but for the invisible essentials that guarantee longevity. Investing in high-quality waterproofing and epoxy grout early on prevents the "cheap" renovation trap that leads to expensive repairs later. By focusing on structural durability first, you protect your investment and ensure the room remains a high-performance workspace for decades.
Laundry Design for Granny Flats and Extensions
Laundries are no longer isolated rooms. They are vital components of home extensions and new granny flat builds. In these smaller footprints, space-saving designs like the European laundry or "hidden" cupboard systems are essential. By integrating a high-performance laundry into a dual-occupancy dwelling, you significantly increase its rental yield and resale value. Managing plumbing and drainage in a new structural addition requires precision. We ensure every pipe and floor waste is positioned to optimise the flow without compromising the structural slab or violating NSW building codes.
Getting Started with Bigcs Renos
Our process begins with a collaborative consultation. We love seeing your "laundry love" Pinterest boards; they help us translate your aesthetic vision into a buildable, functional laundry design. As a local Colyton family-owned business with over 15 years of experience, we pride ourselves on transparent communication. We coordinate every trade, from the plumber to the tiler, so you don't have to worry about the logistics.
Before our team arrives on site, here is a quick preparation checklist to keep things moving smoothly:
- Clear out all existing supplies and move old appliances if necessary.
- Confirm your new appliance dimensions to ensure cabinetry fits perfectly.
- Identify a temporary space for washing while the renovation is underway.
- Finalise your tile and grout colour selections to avoid any supply delays.
Our commitment to quality tradesmanship means we don't cut corners. We treat your home with the respect it deserves, delivering a finished product that balances sophisticated style with the meticulousness required for a high-traffic wet area.
Elevate Your Daily Routine with a High-Performance Laundry
Transforming your utility room from a cluttered bottleneck into a streamlined workspace is one of the most rewarding home improvements you can undertake. A successful functional laundry design balances a smart layout with the structural meticulousness required for wet area longevity. By prioritising ergonomic flow, custom storage, and the latest 2026 waterproofing standards, you create a room that handles the demands of a busy NSW household while adding genuine property value. Peace of mind comes from knowing the foundation is sound and the finishes are built to endure the humidity of Sydney winters.
As a local family-owned business in Colyton with over 15 years of industry experience, we take immense pride in our craftsmanship. We are fully licensed and insured waterproofing specialists, ensuring every project meets the highest standards of excellence. Whether you are planning a standalone makeover or a larger home extension, we are ready to bring our passion for detail to your project. Book your Colyton laundry renovation consultation with Bigcs Renos today to begin your journey toward a more organised and beautiful home. We can't wait to help you see what's possible.
Frequently Asked Questions
Do I need council approval for a laundry renovation in Colyton?
Internal cosmetic renovations usually fall under exempt development in NSW and don't require formal council approval. However, if your project involves moving structural walls or is part of a larger home extension, you must consult Penrith City Council. Major plumbing changes or adding a laundry to a new granny flat will definitely require a Development Application or a Complying Development Certificate to ensure the work meets all local building regulations.
What is the best benchtop material for a high-moisture laundry?
Engineered stone is the premium choice for a functional laundry design because it is non-porous and highly resistant to moisture. Unlike natural timber or low-grade laminates, it won't warp, swell, or delaminate when exposed to steam and spills. High-pressure laminates are a durable mid-range alternative, provided the edges are professionally sealed. We recommend avoiding porous materials that can harbour mould or suffer from water staining over time in humid conditions.
How can I add a laundry to my existing home extension or granny flat?
Adding a laundry to a secondary dwelling is best achieved by integrating a compact European-style layout into a hallway or bathroom nook. This approach uses stacked appliances and custom joinery to save precious floor space while maintaining full utility. During the structural phase of your extension, we focus on precisely managing the plumbing and drainage requirements. A well-integrated laundry significantly boosts the rental yield and self-sufficiency of any granny flat project.
Is waterproofing required if I only have a washing machine and no floor waste?
Yes, waterproofing is a legal requirement for all laundries under the National Construction Code, regardless of whether a floor waste is present. The entire floor area and the wall-to-floor junctions must be sealed to prevent moisture from damaging the subfloor or spreading to adjacent rooms. Skipping this essential step can lead to structural rot and mould growth. It may also result in your home insurance provider denying claims related to water damage.
Can I fit a laundry into a small bathroom or hallway nook?
You can definitely achieve a high-performance functional laundry design in a compact area by utilising vertical space and clever cabinetry. We often install "hidden" laundries behind bifold or pocket doors that blend seamlessly with your hallway or bathroom decor. By stacking the washer and dryer and using pull-out drying racks, you can fit a complete laundry station into less than two square metres. It is a brilliant solution for maximising utility in smaller Sydney homes.
What are the current Australian Standards for laundry waterproofing?
The primary standard is AS 3740:2021, which includes specific 2026 updates regarding membrane thickness and mandatory installer documentation. These rules require all corners, junctions, and penetrations to be sealed with reinforced banding or compatible sealing systems. Installers must now provide homeowners with written proof of the products used and the application methods. Adhering to these standards ensures your wet area is structurally sound and compliant with NSW Fair Trading requirements.
How much value does a renovated laundry add to a Sydney property?
A modern laundry adds significant appeal by transforming a cluttered utility room into a sophisticated, organised workspace that buyers value. In the competitive Sydney market, high-quality wet area renovations are known to provide a strong return on investment. For investors, a dedicated and stylish laundry in a granny flat makes the property much more attractive to long-term tenants. It moves the home from a basic rental to a premium, self-contained residence.
Why is epoxy grout better than standard cement grout for laundries?
Epoxy grout is the superior choice for laundries because it is completely non-porous and does not absorb water or detergents. Unlike traditional cement-based grout, it is highly resistant to stains and will not harbour mould or mildew in damp environments. It provides a more durable bond and keeps your tiles looking pristine for much longer with minimal scrubbing. While it requires expert application, the long-term maintenance benefits make it an essential feature for high-traffic wet areas.


