
Your Sydney home extension isn't won or lost when the first slab is poured; it's decided months earlier during the planning phase. While the dream of a sun-drenched new living area is inspiring, the reality of organising NSW Council approvals and the fear of a budget blowout can feel overwhelming. You aren't alone in feeling anxious about how to prepare for a home extension while balancing your family's daily life in a potential construction zone. It's a significant undertaking that requires more than just a vision; it demands a meticulous roadmap.
We've designed this guide to transform that uncertainty into professional confidence. You'll master the essential steps of budgeting, design, and the latest 2026 regulatory requirements, such as the $50,000 BASIX certificate threshold for alterations and additions. We'll preview the entire journey from your initial concept to the final occupation certificate. By the end of this article, you'll have a clear strategy to choose the right tradespeople and ensure your new addition is a durable, high-quality masterpiece that enhances your lifestyle for years to come.
Key Takeaways
- Learn why aligning your design with your family's lifestyle and local property value is the foundation of a successful project.
- Understand the differences between a DA and a CDC to navigate NSW building regulations and council requirements with ease.
- Master how to prepare for a home extension by organising site surveys and logistics plans well before the first slab is poured.
- Gain the confidence to choose the right professional team by verifying NSW Fair Trading licences and specific structural experience.
- Explore how expert project management ensures every detail, from structural additions to high-end tiling, meets the highest standards.
Visualising Your New Space: Why Preparation is the Key to Extension Success
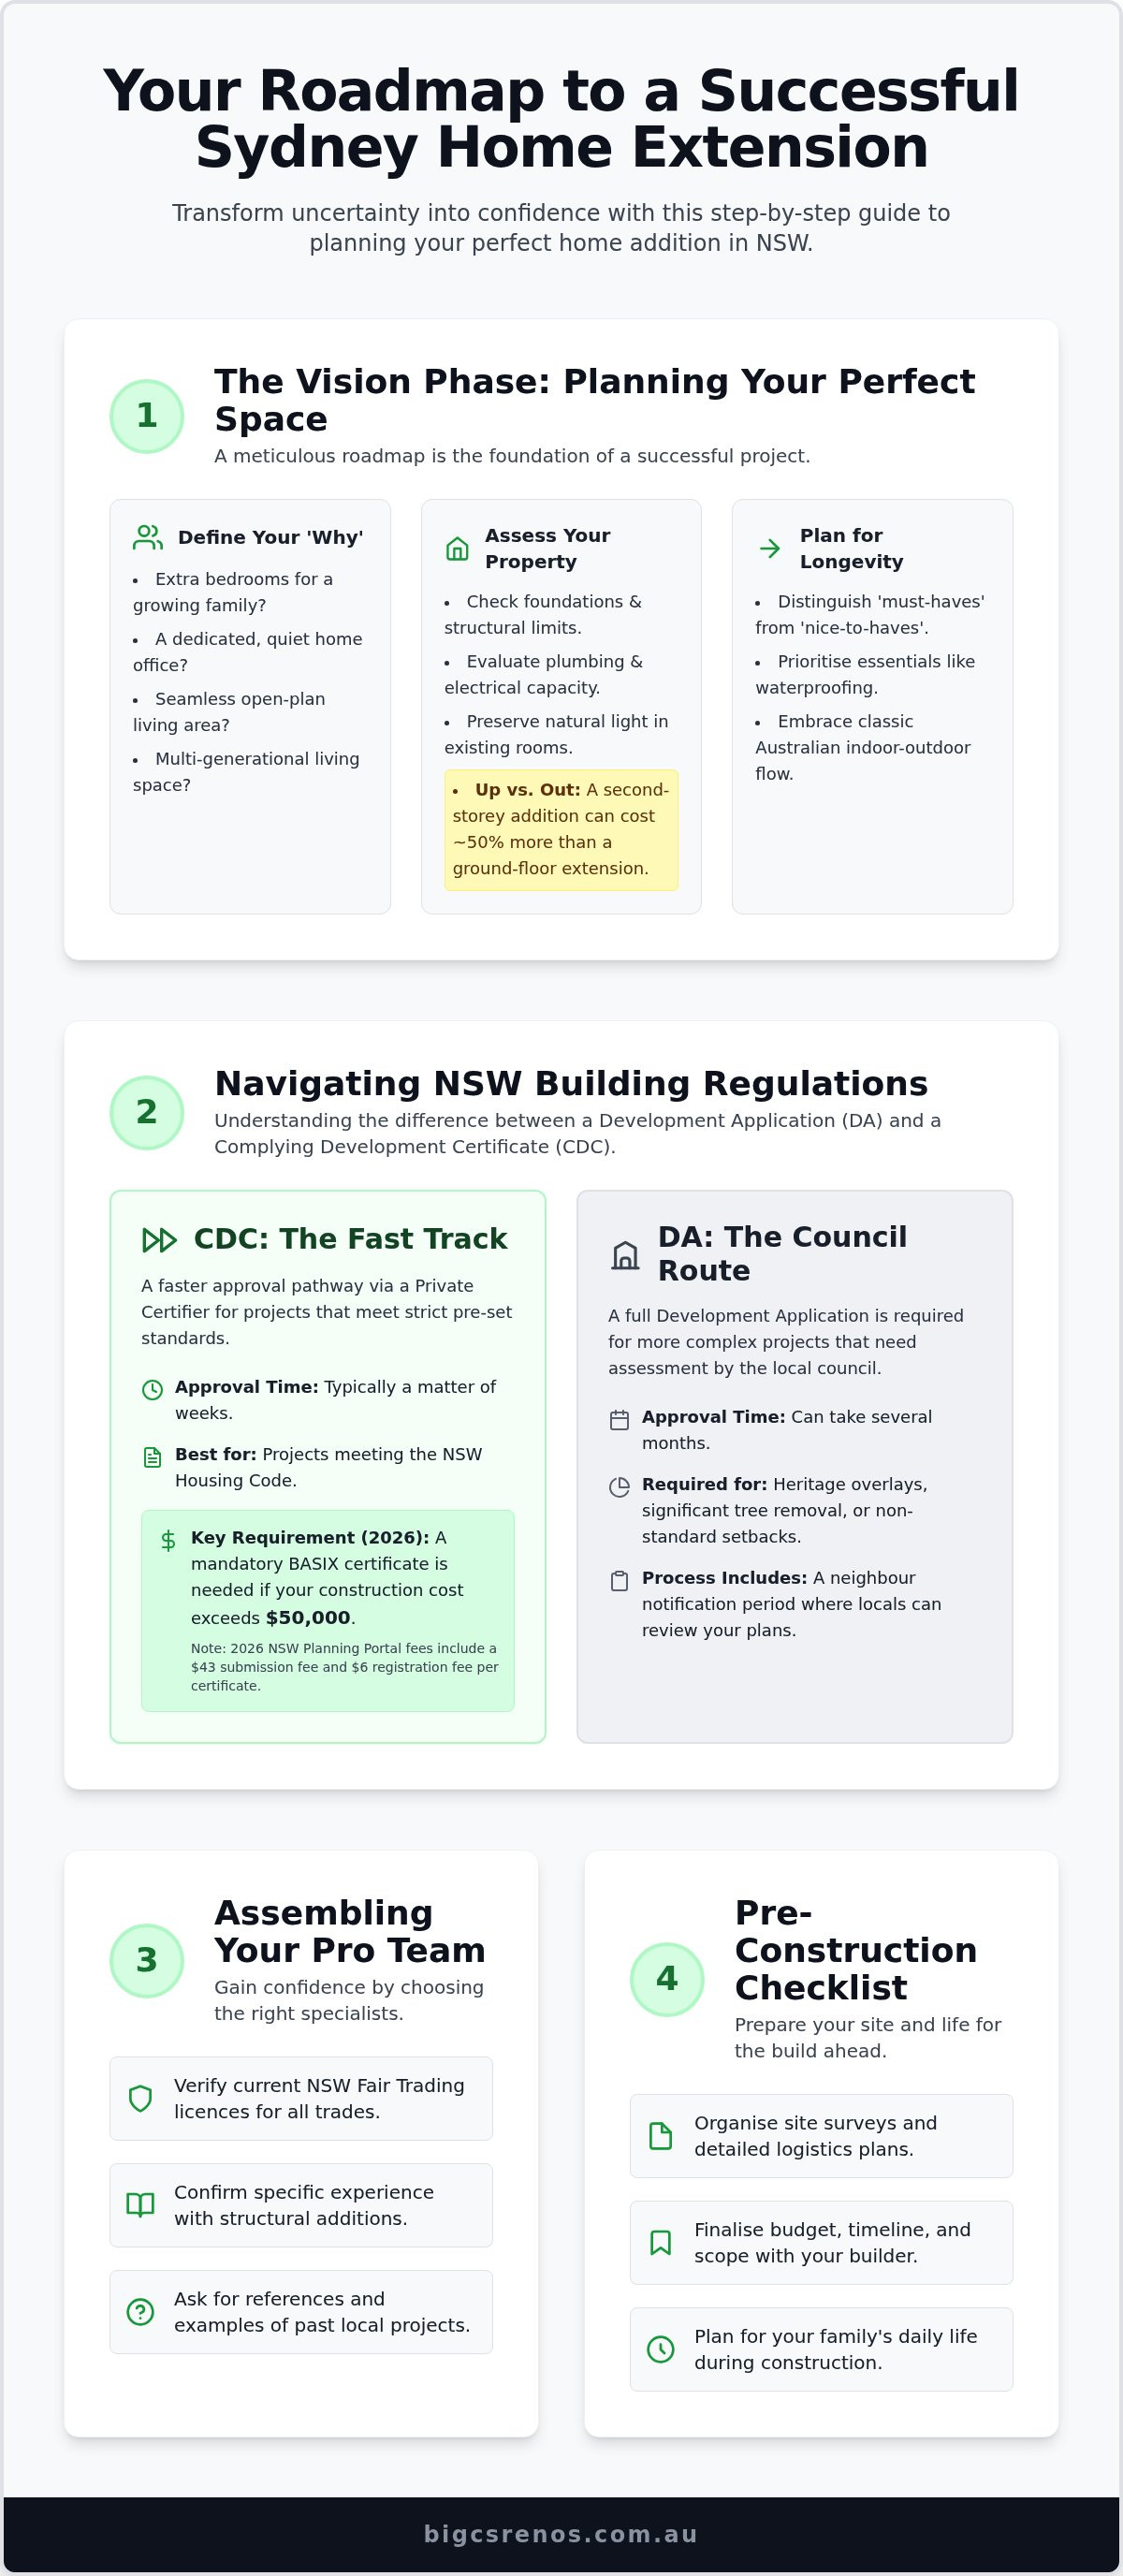
Before you sit down with a designer, you need a clear vision for your property's future. Understanding how to prepare for a home extension starts with identifying the specific purpose of your project. Are you looking for extra bedrooms for a growing family, a quiet home office, or a seamless open-plan living area? In the local Colyton market, meticulous preparation ensures your design matches both your lifestyle and the long-term property value. A home extension is a strategic structural addition that increases both floor space and property value.
Thoughtful planning is the most critical phase of the renovation process. It allows you to identify your home's existing structural strengths and limitations before committing to expensive designs. You don't want to discover mid-build that your foundations won't support a second storey or that your electrical board is at capacity. Taking the time to evaluate these elements now prevents heartaches later and ensures your investment is sound.
Assessing Your Current Home’s Footprint
Your land size and council-mandated setbacks are the primary factors in deciding whether to extend outwards or upwards. Ground-floor extensions are often more accessible and maintain a direct connection to the yard, but they consume valuable outdoor space. Conversely, second-storey additions preserve your garden but typically cost around 50% more than ground-floor projects. You must also consider how the new addition will affect the flow of natural light in existing rooms. A poorly placed wall can turn a previously bright kitchen into a dim, uninviting space. Finally, review your current plumbing and electrical capacity. Adding a new bathroom or laundry requires significant infrastructure that may necessitate an upgrade to your mains connection.
Defining Your Lifestyle Requirements for 2026
Think about what your family will need several years from now. Many Sydney homeowners are now prioritising multi-generational living or dedicated teenage retreats to provide everyone with their own sanctuary. When drafting your "must-have" list, distinguish them clearly from "nice-to-have" luxury additions. High-quality basics, such as integrated waterproofing and premium tiling, should always take priority over cosmetic finishes. Don't forget the classic Australian indoor-outdoor flow. A successful extension bridges the gap between your interior and the garden, creating a functional, airy space that feels significantly larger than its footprint.
Navigating the Red Tape: DA, CDC, and NSW Building Regulations
Approvals are the hurdle most homeowners dread. Understanding the difference between a Development Application (DA) and a Complying Development Certificate (CDC) is essential when learning how to prepare for a home extension. For very minor works, such as small decks or garden sheds, you might qualify for "exempt development." This means you can build without formal approval, provided you meet specific size and height limits. However, most structural projects require a formal sign-off from either a Private Certifier or the local Council. For those in Western Sydney, it is wise to consult a home extension council approval Colyton guide to understand specific local nuances before you begin.
The CDC Pathway: A Faster Route to Approval
If your project meets the strict criteria of the NSW Housing Code, a CDC is your fastest route to starting construction. This pathway allows a Private Certifier to approve your plans, often in a matter of weeks, bypassing the lengthy Council queue. In 2026, you'll need a comprehensive set of documents for this application. This includes structural engineering plans and a mandatory BASIX certificate if your construction cost exceeds $50,000. Using these standards helps create environmentally sustainable homes that remain energy efficient year-round. You must also account for the NSW Planning Portal service fees. As of July 2026, these include a $43 fee for CDC submissions and a $6 registration fee for each certificate issued.
When is a DA Required for Your Colyton Project?
Sometimes, a CDC isn't an option. Triggers for a full DA through Penrith City Council include heritage overlays, significant tree removal, or designs that deviate from standard setbacks. This process involves a neighbour notification period where local residents can review your plans. Managing potential objections early is key to a stress-free approval. Navigating the Penrith City Council portal can be complex, especially with the $47 fee for modification of development consent or construction certificates. Working with a local builder who understands digital lodgement ensures your application is professional and thorough. If you're ready to start, our team can help you plan your home extension to ensure it meets all regulatory benchmarks from day one.
Building Your Professional Team: How to Choose a Renovation Specialist
Choosing a builder is arguably the most consequential decision you'll make when learning how to prepare for a home extension. While many contractors excel at cosmetic updates, a structural addition requires a specialist who understands load-bearing walls, foundation requirements, and complex roof tie-ins. In Western Sydney, particularly around Colyton, it's vital to partner with a builder who understands local conditions like reactive clay soils. These soils expand and contract significantly with moisture changes; therefore, your foundations must be engineered with precision to prevent future cracking and movement.
Before signing any contract, always verify credentials through NSW Fair Trading. Ensure your primary contractor holds a current licence and carries necessary insurances, including Home Building Compensation (HBC) cover for projects over $20,000. Don't simply rely on a digital portfolio; ask for references and take the time to visit completed local projects. Seeing the quality of finishes in person provides a far more accurate picture of a team's craftsmanship than a filtered photo on social media.
The Importance of Specialised Trades
A high-quality extension is only as good as its wet area execution. If your new floor plan includes an ensuite or laundry, expert tiling and waterproofing are non-negotiable. Poorly executed wet areas are a leading cause of structural damage in Sydney homes, often leading to expensive remediation later. We recommend reviewing an bathroom waterproofing guide to understand the AS 3740 standards your builder must meet. For long-term durability, insist on epoxy grouting in high-traffic zones. Unlike traditional grout, epoxy is non-porous and resistant to stains and cracking, ensuring your new space remains pristine for decades.
Vetting Your Builder’s Quote
A transparent quote is the foundation of a stress-free build. Vetting your quote thoroughly is a critical step in how to prepare for a home extension without financial stress. Ensure your specialist includes all site costs, such as excavation and waste removal, which can often be hidden extras. Pay close attention to "prime cost" (PC) items and "provisional sums" (PS). PC items are allowances for specific materials like tiles, while PS items are estimates for work where the final cost isn't yet known. High numbers of PS items can lead to budget blowouts. If your project requires a full council submission, cross-reference your quote with the official guide to the Development Application process to ensure all necessary compliance costs and structural warranties are covered.
The Pre-Construction Checklist: Preparing Your Site and Your Life
Once you've secured your builder and finalised your design, the focus shifts to the physical reality of the build. Knowing how to prepare for a home extension involves more than just signing contracts; it's about safeguarding your property and your sanity. Start by organising a professional site survey. This identifies legal boundaries and, crucially, maps existing underground services. Striking a main sewer line or electrical conduit mid-excavation is a costly mistake that can derail your timeline before the first brick is laid.
Establish a logistics plan with your builder well in advance. Decide where construction traffic will park and where bulk materials like timber and bricks will be stored to minimise impact on your driveway and garden. Clear communication is the backbone of a successful build. Set a protocol for daily updates or weekly site meetings so you're never left wondering about the next milestone. Finally, even with a fixed-price contract, set up a dedicated "Renovation Fund." We recommend a 10-15% contingency for unforeseen issues, such as discovering hidden structural rot or outdated wiring once existing walls are opened.
Lifestyle Logistics: Living Through the Build
Deciding whether to stay or move out is a significant choice for any family. If the extension involves your primary kitchen or only bathroom, the disruption is often too great for a comfortable daily routine. If you choose to stay, create a temporary kitchen or laundry space in a part of the house unaffected by works. Use heavy-duty plastic sheeting and floor protection to shield your existing furniture and flooring from fine construction dust, which has a way of finding its way into every corner of a home. Protecting your living environment now saves hours of intensive cleaning later.
Neighbourly Relations and Site Access
Maintaining good relations with your neighbours prevents friction and potential delays during the build. Inform them of your start date and the expected duration of the loudest works, such as excavation or structural framing. Address shared fence issues or access requirements early in the process to avoid legal disputes. Finally, ensure site security is robust. Temporary fencing isn't just a safety requirement; it protects your home from unauthorised access after hours. If you're planning a project that involves new wet areas, you can rely on our expertise for expert bathroom renovations near me to ensure every detail is handled with care.
Partnering with Bigcs Renos for a Seamless Home Extension
Choosing a partner for your structural addition is a decision that impacts your family's daily life for years to come. At Bigcs Renos, we bring over 15 years of industry experience to every project, ensuring that your vision is supported by technical excellence. Our end-to-end service simplifies the process of how to prepare for a home extension by managing everything from structural additions to the high-end finishes of expert bathroom renovations near me. We handle every detail with a level of care only a family-owned business can provide, focusing on the technical trades that ensure your home is built to last.
Our approach is built on transparency and professional pride. We believe you should be at the centre of every decision, which is why we maintain a dedicated communication protocol from the first site survey to the final sign-off. We specialise in superior waterproofing and precision tiling, ensuring your new extension is protected against the Sydney climate. Learning how to prepare for a home extension reveals the complexity of modern building, but our team is here to navigate those challenges while keeping your original intent at the forefront.
Our Local Expertise in Colyton and Western Sydney
Based in Colyton, we have a deep understanding of the local council requirements and the specific NSW building codes that govern our region. This local knowledge allows us to navigate potential hurdles quickly, leveraging a network of trusted Western Sydney suppliers and sub-contractors who share our commitment to quality. We take immense pride in our meticulous attention to detail, whether we are remediating water leaks or integrating new structures with existing homes. Our goal is to create a finished product that looks like it has always been part of your property, rather than a mere afterthought. We understand the local soil conditions and environmental factors, ensuring your foundations and structural integrity are never compromised.
Start Your Transformation Today
Transforming your home is an exciting journey, and having a professional, licenced team by your side provides the peace of mind you deserve. Whether you are adding a second storey, extending your living room, or exploring granny flat solutions for a dual-occupancy investment, we have the skills to make it a success. We invite you to book a consultation for your 2026 project to discuss how we can bring your dream space to life. Our visionary experts remain approachable and communicative, positioning themselves as your trustworthy guide through the entire construction process. Let us help you achieve a high-quality, durable addition that enhances your lifestyle for decades.
Bringing Your Vision to Life with Professional Confidence
A successful home addition is the result of meticulous planning and a deep understanding of the local building landscape. You've discovered that navigating the complexities of NSW planning portals and choosing a team with specific structural expertise are the cornerstones of a stress-free build. Mastering how to prepare for a home extension ensures your project remains on budget and delivers a high-quality addition that truly enhances your lifestyle.
At Bigcs Renos, we combine over 15 years of local Sydney building experience with a passion for precision. As a family-owned Colyton business, we take immense pride in our work, specialising in high-durability waterproofing and tiling that stands the test of time. We're here to guide you through every stage, from the first site survey to the final reveal of your sun-drenched new sanctuary.
Ready to take the first step? Book your home extension consultation with the Bigcs Renos team today and let's discuss your transformation. Your dream home is closer than you think.
Frequently Asked Questions
How long does it typically take to prepare for a home extension in Sydney?
It typically takes three to six months to research and finalise the design before construction begins. This period includes site surveys, soil testing, and obtaining necessary certificates. When considering how to prepare for a home extension, you must account for the time required to lodge documents through the NSW Planning Portal. Rushing this stage often leads to delays during the build, so allow ample time for professional consultations.
Do I really need an architect, or can a builder handle the design?
While architects provide bespoke design flair, many experienced builders offer a comprehensive design and construct service. This approach ensures your vision is grounded in structural reality and budget constraints from day one. At Bigcs Renos, our 15 years of industry experience allows us to guide the design process to ensure the finished product is both beautiful and functional. Choosing a builder-led design often streamlines communication and simplifies the transition to the construction phase.
What is the most expensive part of a home extension project?
The structural envelope and wet area fit-outs are generally the most significant investments. Groundwork, including excavation and foundations, requires substantial labour and materials. Similarly, high-end tiling and waterproofing in new bathrooms or laundries add considerable value but require expert execution. Investing in quality waterproofing now prevents water leaks that could damage your new structural addition. Focus your budget on these critical elements to ensure long-term durability for your Colyton home.
Can I build a home extension under a CDC in 2026?
Yes, many standard residential extensions qualify for a Complying Development Certificate (CDC) in 2026 if they meet the NSW Housing Code. This pathway is often faster than a traditional DA. You'll need to pay the $43 NSW Planning Portal service fee and ensure your plans comply with height and setback limits. If your project cost exceeds $50,000, you must also obtain a BASIX certificate as part of your preparation.
How much contingency budget should I realistically set aside?
We recommend setting aside a contingency of 10% to 15% of your total project cost. This fund covers unforeseen expenses that only become apparent once construction begins, such as discovering old, non-compliant wiring or hidden drainage issues. Maintaining this financial buffer is a vital part of how to prepare for a home extension without unnecessary stress. It ensures that minor surprises don't halt your progress or compromise the quality of your finishes.
What happens if we find unexpected structural issues during preparation?
If unexpected issues arise, such as structural rot or unstable subsoil, your builder will pause work to assess the impact. A formal variation to the contract is typically required to outline the necessary repairs and any associated costs. Our team prioritises transparency during these moments, providing clear explanations and practical solutions. Early identification during the site survey phase can often minimise these surprises, but a dedicated contingency fund remains your best protection.
How do I know if my existing foundation can support a second-storey addition?
A structural engineer must conduct a formal assessment to determine if your existing foundations can support the weight of a second storey. This often involves borehole testing to check soil stability and inspecting the thickness of your current slab or footings. Since Colyton often features reactive clay soils, this step is non-negotiable for safety. If your foundations are insufficient, they may require underpinning or reinforcement before the additional level can be built.
Do I need to notify my neighbours if I am building under a CDC?
Yes, even under a CDC, you are legally required to notify your neighbours before construction starts. In NSW, you must typically provide written notice at least 14 days before the commencement of any work. This courtesy allows neighbours to prepare for potential noise or access changes. Maintaining open dialogue with those living nearby helps prevent disputes and ensures a smoother construction process for everyone involved in the local Colyton community.


