
What if your home's most neglected utility zone could actually become its most sophisticated sanctuary? Many Sydney homeowners feel the daily frustration of cramped, outdated wet areas that seem to shrink with every load of washing. If you are tired of tripping over baskets or worrying about hidden leaks damaging your subfloor, you are not alone. The demand for combined bathroom and laundry renovations has surged as we all look for smarter ways to modernise our living spaces without losing an inch of style.
In this guide, you will learn how to merge these two essential zones into one high-performance hub tailored for modern Australian living. We will show you how to achieve a luxury bathroom aesthetic that hides a hardworking laundry in plain sight. From navigating the latest NCC 2025 compliance and updated AS 3740 waterproofing standards to choosing durable surfaces that handle heavy foot traffic, we have mapped out everything you need to build with confidence and precision. You can expect a clear path toward a home that feels more spacious, organised, and meticulously crafted.
Key Takeaways
- Discover how bespoke joinery can seamlessly conceal appliances, allowing you to maintain a high-end bathroom aesthetic without sacrificing laundry functionality.
- Understand the critical importance of AS 3740 compliance and advanced waterproofing techniques to protect your home's structural integrity from multiple drainage points.
- Learn why moisture-resistant (MR) MDF and durable surfaces like porcelain are the gold standard for combined bathroom and laundry renovations in the Sydney climate.
- Explore layout strategies that transform cramped wet areas into "super-utility" hubs, including the popular mudroom-style entry for active Australian families.
- Find out how professional 3D floor plans and local Colyton expertise can help you visualise structural changes before any construction begins.
Why Combined Bathroom and Laundry Renovations Are the Smart Choice for Colyton Homes
The traditional Australian home layout is evolving. While older properties in Western Sydney often featured sprawling, separate rooms for every function, modern life in Colyton demands a more agile approach. This shift has led to the rise of the "Super-Utility" room. It's a high-performance hub designed to streamline the daily rhythm of a busy family. By choosing combined bathroom and laundry renovations, you aren't simply making a compromise for a small space. You're creating a centralised, efficient zone that handles everything from the morning rush to the final evening load of washing.
We see a growing trend in local property developments toward these multi-functional spaces. Homeowners are discovering that a standalone laundry often sits idle for half the week, becoming a magnet for clutter and dust. Integrating these tasks into a sophisticated utility room environment allows you to reclaim significant square metreage. That reclaimed space can be the catalyst for a larger kitchen, a more generous pantry, or even an extra bedroom, effectively increasing the usable footprint of your home without a costly extension.
Maximising Value in Colyton Real Estate
Smart renovations do more than just improve your daily comfort; they actively protect your primary investment. A high-end combined space is a major drawcard for buyers who value efficiency and sleek, modern aesthetics. We frequently incorporate "European-style" laundries into granny flat designs to make the most of limited floor plans, and this same logic is now being applied to main residences. It future-proofs your property for multi-generational living or potential rental income by ensuring every centimetre of the floor plan delivers maximum utility.
The Aesthetic Shift: From Utility to Luxury
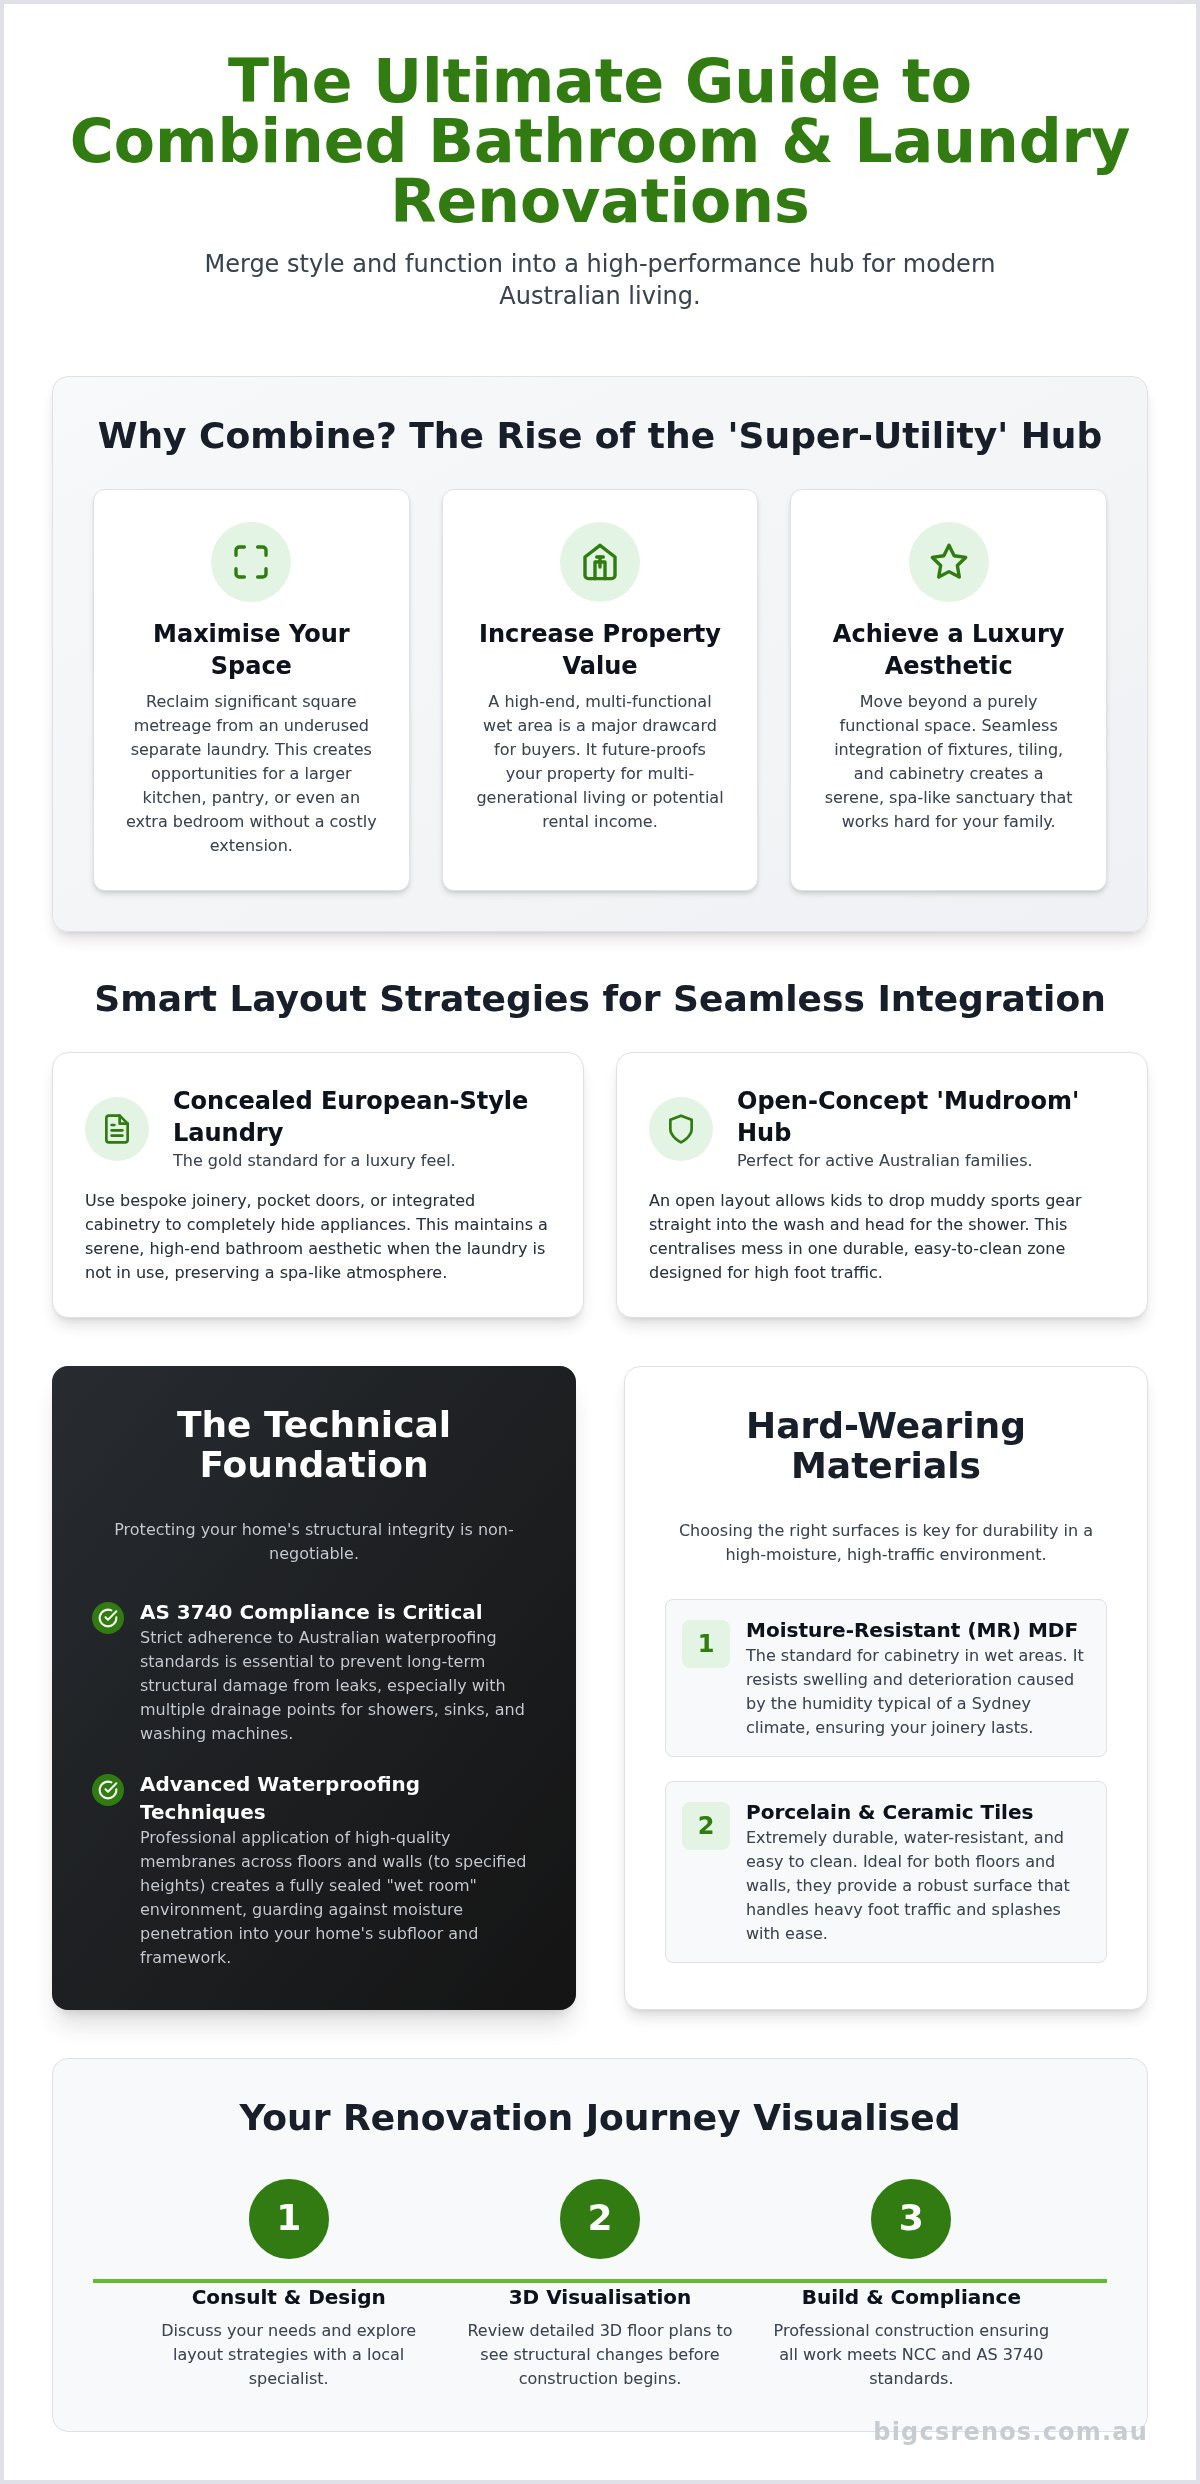
Gone are the days of the "laundry in a cupboard" that looks like an afterthought. Modern combined bathroom and laundry renovations focus on meticulous, seamless integration. You can maintain a cohesive style by using identical premium tiling, tapware finishes, and cabinetry across both the bathroom and laundry elements. Professional design ensures that bulky appliances like washing machines and dryers are concealed behind bespoke joinery, preserving a serene, spa-like atmosphere. This transition moves the room away from a cold, industrial feel and transforms it into a genuine sanctuary that happens to work exceptionally hard for your household.
Layout Strategies for Seamless Bathroom-Laundry Integration
Successful combined bathroom and laundry renovations rely on a layout that respects both the morning shower routine and the afternoon wash cycle. Designing these spaces isn't just about fitting a machine under a bench; it's about choreographing movement. Many design experts share their insights on the importance of zoning, yet the technical reality often involves complex waste pipe repositioning. A well-planned floor plan ensures that plumbing lines are efficient while keeping the "wet-to-dry" transition smooth for busy households.
Bespoke joinery is the secret to a high-end finish. Using pocket doors or integrated cabinetry allows you to conceal appliances completely, maintaining a serene, sanctuary-like atmosphere when the laundry isn't in use. For active Colyton families, an open-concept "mudroom" style entry might be more practical. This allows kids to drop off muddy sports gear directly into the wash before heading straight to the shower, centralising the mess in one durable, easy-to-clean zone. If you prefer a visual break, nib walls or fluted glass screens offer a compromise. They define the laundry area without blocking natural light or making the room feel boxed in.
Traffic flow analysis is essential during the design phase. You need to ensure there is enough clearance for appliance doors to open fully without blocking access to the toilet or shower. If you are struggling to see how your current space could work, our team can help you visualise the structural possibilities for your specific home layout.
The Galley Layout for Narrow Spaces
This configuration is a favourite for side-access home extensions in Western Sydney. We focus on maximising vertical space by stacking the dryer above the washing machine and using floor-to-ceiling cabinetry for linen storage. Using a light colour palette and large-format mirrors on the opposite wall can make a narrow corridor feel double its actual width while keeping every utility within arm's reach.
The L-Shaped Utility Suite
Corner spaces are often underutilised, but an L-shaped design turns them into a powerhouse of productivity. This layout allows for a dedicated "drop zone" with bench seating and hooks for school bags, which then transitions into a laundry tub and the bathroom vanity. Integrating under-bench appliances keeps the sightlines clear, ensuring the room feels like a cohesive suite rather than a cluttered utility cupboard.
The Technical Foundation: Waterproofing and Structural Integrity
A beautiful finish is only as good as the technical work hidden behind the tiles. When you undertake combined bathroom and laundry renovations, you are essentially doubling the moisture load and the number of drainage points in a single room. This concentration of water usage requires a meticulous approach to structural integrity. In the older brick homes common across Colyton and Western Sydney, redirecting plumbing and electrical lines often involves navigating double-brick walls and existing floor joists. Precision is vital to ensure these updates meet modern standards without compromising the home's skeleton.
The most critical element of this technical foundation is compliance with AS 3740. This Australian Standard governs the waterproofing of domestic wet areas, and the 2026 updates have introduced even stricter requirements for membrane thickness and flood testing. Because a combined space features both a shower and a laundry tub, the risk of water ingress is significantly higher. We mitigate this by utilising epoxy grouting in high-traffic zones. Unlike traditional cement-based grout, epoxy is completely non-porous. It acts as an impenetrable barrier against moisture, preventing the mould growth and subfloor rot that often plague older Sydney renovations.
Understanding Professional Waterproofing Standards
The waterproof membrane is the only thing standing between your new tiles and a catastrophic subfloor failure. It's a liquid or sheet-based barrier applied to the substrate before tiling begins. We prioritise advanced bathroom waterproofing techniques because we've seen the damage caused by DIY attempts or corner-cutting. Common failure points usually occur at the wall-to-floor junctions or around the floor wastes. A licensed builder ensures these zones are reinforced with bond breakers and multiple coats of premium membrane, providing a durable seal that lasts for decades.
Ventilation and Moisture Control
Managing humidity is a unique challenge in combined bathroom and laundry renovations. Dryers and hot showers generate a massive amount of steam, which can quickly damage expensive cabinetry if not managed correctly. We recommend installing high-performance exhaust fans that are specifically rated for the Western Sydney climate, where humidity can fluctuate wildly. It's also essential to select "breathable" cabinetry finishes and moisture-resistant (MR) substrates. These materials are designed to withstand the occasional steam blast without swelling or peeling, ensuring your "super-utility" hub remains as pristine as the day it was finished.
Selecting Hard-Wearing Materials and Space-Saving Fixtures
Choosing the right materials is where your vision for combined bathroom and laundry renovations meets the reality of daily wear. In a space that functions as both a sanctuary and a workhorse, every surface must be resilient. For benchtops, porcelain is a standout choice for 2026 due to its incredible resistance to heat and chemicals. Caesarstone remains a popular premium option, while high-pressure laminates offer a versatile, budget-friendly alternative. However, regardless of the bench surface, the underlying cabinetry is what truly matters. In Sydney's humid environment, moisture-resistant (MR) MDF is essential to prevent the swelling and delamination that often ruins cheaper, off-the-shelf units.
Safety is equally important when merging these zones. Flooring must carry an appropriate slip-resistance rating, typically a P3 or P4, to ensure the room is safe when the floor is wet from a shower or an accidental splash from the laundry tub. To keep the room feeling open, we often recommend space-saving fixtures like in-wall cisterns and recessed shaving cabinets. These clever additions hide the bulk within the wall cavity, leaving more floor space for movement. If you're ready to select the perfect materials for your home, you can enquire about our custom cabinetry options to see how we balance durability with style.
The "Engine Room" Fixtures
The sink is the heart of the utility zone. We suggest a deep, undermount dual-purpose sink that is large enough for soaking sports gear but sleek enough to look like a standard bathroom basin. To maintain a clutter-free environment, integrated pull-out hampers are a game-changer. They keep dirty laundry out of sight from guests, preserving the luxury aesthetic. Adding LED strip lighting under overhead cabinets provides focused task lighting for folding clothes, ensuring the space is as functional at night as it is during the day.
Coordinating Style Across Zones
A common mistake is treating the laundry as a separate design entity. When searching for bathroom renovations near me, homeowners often overlook how matching hardware can unify a room. For 2026, brushed brass and matte black remain the dominant trends for high-use utility taps, offering a sophisticated touch that resists fingerprints. Using a textured splashback tile across the entire length of the bench creates a cohesive visual flow, turning a functional wall into a genuine design feature that reflects your personal style.
Planning Your Renovation Journey with a Local Colyton Specialist
Starting a renovation journey is an exciting step toward renewing your home's potential. For combined bathroom and laundry renovations, the process begins with a deep dive into your current floor plan. We don't just look at where the pipes are; we look at how you move through the space. During an initial consultation, our team assesses structural possibilities to see if we can move a wall or relocate drainage to better suit your lifestyle. This phase is about transparency and visionary planning, ensuring your original intent remains the focus of the project.
Once the concept is clear, we move into design and drafting. Creating a detailed 3D floor plan allows you to see how the bathroom and laundry elements will coexist before a single tile is removed. It's during this stage that we balance the aesthetic of a luxury retreat with the practical needs of a utility zone. You'll see exactly where the hidden hampers sit and how the light hits the vanity. This visual certainty builds trust and eliminates the guesswork often found in less structured renovation projects.
The construction phase is where our technical expertise truly shines. Managing demolition, plumbing redirects, and electrical updates requires a steady hand and a purposeful rhythm. We coordinate all technical trades to ensure the workflow is smooth and results-oriented. The journey concludes with a meticulous final handover. We don't just hand over the keys; we provide the necessary waterproofing certificates and ensure every tap and tile meets our high standards of excellence.
Navigating Council and Compliance
One of the most common questions we hear is whether you need home extension council approval Colyton. While internal wet area updates often fall under exempt development, structural changes or additions might require formal consent. We guide you through the complexities of NSW Fair Trading requirements and local building codes. Using a locally owned business that understands Sydney's specific building styles, from double-brick classics to modern frames, ensures your project remains compliant and safe.
The Bigcs Renos Advantage
With 15 years of industry experience in Western Sydney, we've refined our process to be both efficient and supportive. We're a local family-owned business in Colyton, which means we treat your home with the same integrity and passion for detail we'd apply to our own. Our expertise isn't limited to simple refreshes; we specialise in structural additions and technical trades like epoxy grouting. This end-to-end service means you have a single, reliable partner from the first structural assessment to the final polish of your combined bathroom and laundry renovations.
Transform Your Home with a High-Performance Utility Sanctuary
A well-executed project does more than just save space; it enhances the way you live every single day. By focusing on technical precision in waterproofing and adopting smart layout strategies, you can successfully navigate the complexities of combined bathroom and laundry renovations. We have seen how selecting the right moisture-resistant materials and coordinating your fixtures can turn a purely functional room into a sophisticated retreat that adds genuine value to your property.
Bigcs Renos brings over 15 years of industry experience to Western Sydney, offering a dedicated, family-owned approach to every home transformation. Our team consists of licensed waterproofing and tiling specialists who are committed to high-quality Australian craftsmanship. We take pride in being a supportive partner, guiding you from the initial structural assessment through to a flawless final handover. Ready to reclaim your floor plan? Book your free combined bathroom and laundry design consultation with Bigcs Renos today. We look forward to helping you create a space that feels organised, elegant, and perfectly tailored to your family's needs.
Frequently Asked Questions
Do I need council approval for a combined bathroom and laundry renovation in Colyton?
You generally don't need council approval for internal combined bathroom and laundry renovations if the work is classified as "exempt development" under NSW planning rules. This typically covers replacing existing fixtures, cabinetry, and tiling within the same room footprint. However, if your project involves structural changes, moving load-bearing walls, or extending the external walls of your home, you will likely need a Development Application (DA) or a Complying Development Certificate (CDC).
How much space do I actually need to add a laundry to my existing bathroom?
You typically need a minimum of 1.2 to 1.5 linear metres of wall space to successfully integrate a functional laundry into a bathroom layout. This footprint allows for a standard 600mm front-loading washing machine and a slimline laundry tub or a dedicated storage cabinet. Utilising vertical space by stacking a dryer above the washer can significantly reduce the required floor area while maintaining high performance for a busy household.
What is the best flooring for a combined wet area to prevent slips?
Porcelain tiles with a minimum P3 or P4 slip-resistance rating are the best choice for combined wet areas. These ratings ensure the surface provides adequate traction even when the floor is wet from a shower or a laundry splash. Smaller format tiles can also be beneficial as the increased number of grout lines provides additional grip underfoot, making the space safer for children and elderly family members.
Can I include a combined laundry and bathroom in a new granny flat design?
Yes, including a combined laundry and bathroom is a highly effective strategy in modern granny flat designs to maximise the available living area. By centralising the plumbing and wet zones into one "super-utility" hub, you free up valuable square metreage for the kitchen or bedrooms. We often recommend concealing the laundry components behind bespoke joinery to maintain a sleek, high-end bathroom aesthetic in these compact dwellings.
How do I prevent laundry smells and dampness from affecting the bathroom space?
Installing a high-performance exhaust fan that is correctly rated for the room's total volume is the most effective way to manage moisture and odours. You should also consider using a heat-pump dryer, which recycles air rather than venting hot, damp air into the room. Ensuring your cabinetry is made from moisture-resistant (MR) MDF will also prevent the swelling and musty smells that can occur in poorly ventilated wet areas.
Should I choose a washer-dryer combo or stack separate units in a small space?
Choosing stacked separate units is generally better for performance and drying speed if your ceiling height allows for it. While a washer-dryer combo saves the most horizontal space, separate units allow you to wash one load while drying another, which is essential for larger families. If you have a narrow galley layout, stacking a dryer above a front-loader washing machine provides a high-capacity solution without increasing the floor footprint.
What is the average timeframe for a professional combined renovation project?
A professional combined renovation project typically takes between 3 and 5 weeks to complete from demolition to final handover. This timeframe accounts for essential stages including plumbing rough-ins, electrical updates, waterproofing cure times, and meticulous tiling. While custom cabinetry manufacturing can sometimes influence the schedule, a structured project management process ensures that technical trades are coordinated efficiently to minimise disruption to your daily routine.
Is epoxy grouting really necessary for a residential laundry and bathroom?
While not strictly mandatory by Australian building codes, epoxy grout is highly recommended for combined bathroom and laundry renovations due to its superior durability and hygiene. Unlike traditional cement-based grout, epoxy is completely non-porous, meaning it won't absorb water, detergents, or soap scum. This prevents the growth of mould and mildew in high-traffic utility zones, ensuring your new space remains pristine and easy to maintain for years to come.


