The cheapest quote you receive for your secondary dwelling is often the most expensive mistake you will ever make. It is completely natural to feel a sense of unease when researching the cost of building a granny flat in Sydney, especially with the complexity of local council contributions and the risk of poor workmanship. You might find yourself caught between the lure of a budget kit home and the reliability of a custom build, all while worrying about hidden fees or future maintenance issues like structural leaks. We understand that you want a beautiful, durable space that serves your family or generates rental income without draining your savings through unexpected budget blowouts.
This 2026 price guide is designed to give you total confidence in your project by revealing the realistic investment required for a high-quality result. You'll discover exactly what should be included in a professional turnkey quote and how to navigate the specific compliance requirements of the NSW Housing SEPP, such as the 450 square metre minimum lot size. We will explore the current price ranges for various floor plans and the essential factors, from waterproofing integrity to council levies, that ensure your new build enhances your property value for years to come.
Key Takeaways
- Learn how the current cost of building a granny flat Sydney residents expect in 2026 varies between compact studio retreats and full-sized two-bedroom homes.
- Understand the impact of site-specific factors like narrow access and sloping blocks which can significantly influence your final construction quote.
- Discover why prioritising meticulous waterproofing and high-end trade work in wet areas is the most effective way to protect your long-term investment.
- Gain clarity on the difference between kit home prices and true "turnkey" solutions to avoid the anxiety of unexpected budget blowouts.
- Evaluate the potential rental yields and property value uplift for secondary dwellings in local areas like Colyton and the wider Penrith region.
The Reality of the Sydney Granny Flat Market in 2026
Sydney's backyard landscape has undergone a massive transformation over the last few years. What used to be a simple fibro shed or a basic sleepout is now a sophisticated secondary dwelling designed for modern, high-end living. By 2026, the cost of building a granny flat Sydney residents face has been reshaped by global supply chain shifts and a consistently tight local labour market. You aren't just adding a room anymore; you're creating a high-performance asset. This evolution means that modern quotes reflect the use of premium materials and rigorous NSW compliance standards rather than the basic, temporary structures of the past.
Labour shortages in specialised trades have made "cheap" builds a risky proposition for homeowners. When you see a price that feels too good to be true, it often ignores the meticulousness required for long-term structural integrity. A premium build focuses on longevity. It prioritises high-end waterproofing, precision tiling, and durable finishes that withstand the local climate. Choosing a professional partner with 15 years of industry experience ensures your project doesn't become a victim of poor workmanship or unfinished contracts. We believe in transparency, where the initial quote reflects the actual excellence required to deliver a beautiful, functional home.
Why Sydney Homeowners are Choosing Granny Flats Now
The housing affordability crisis in Greater Western Sydney has turned the humble granny flat into a vital solution for many. Families in suburbs like Colyton and Penrith are increasingly looking at multi-generational living as a way to keep loved ones close while maintaining individual privacy. Beyond family needs, the rental yield potential remains incredibly strong. With Sydney's vacancy rates remaining at historic lows, a well-executed build can provide a significant, steady income stream. This cash flow often exceeds the cost of the additional mortgage repayments, making it a savvy financial move for the forward-thinking property owner.
The "Kit Home" vs. Custom Build Price Difference
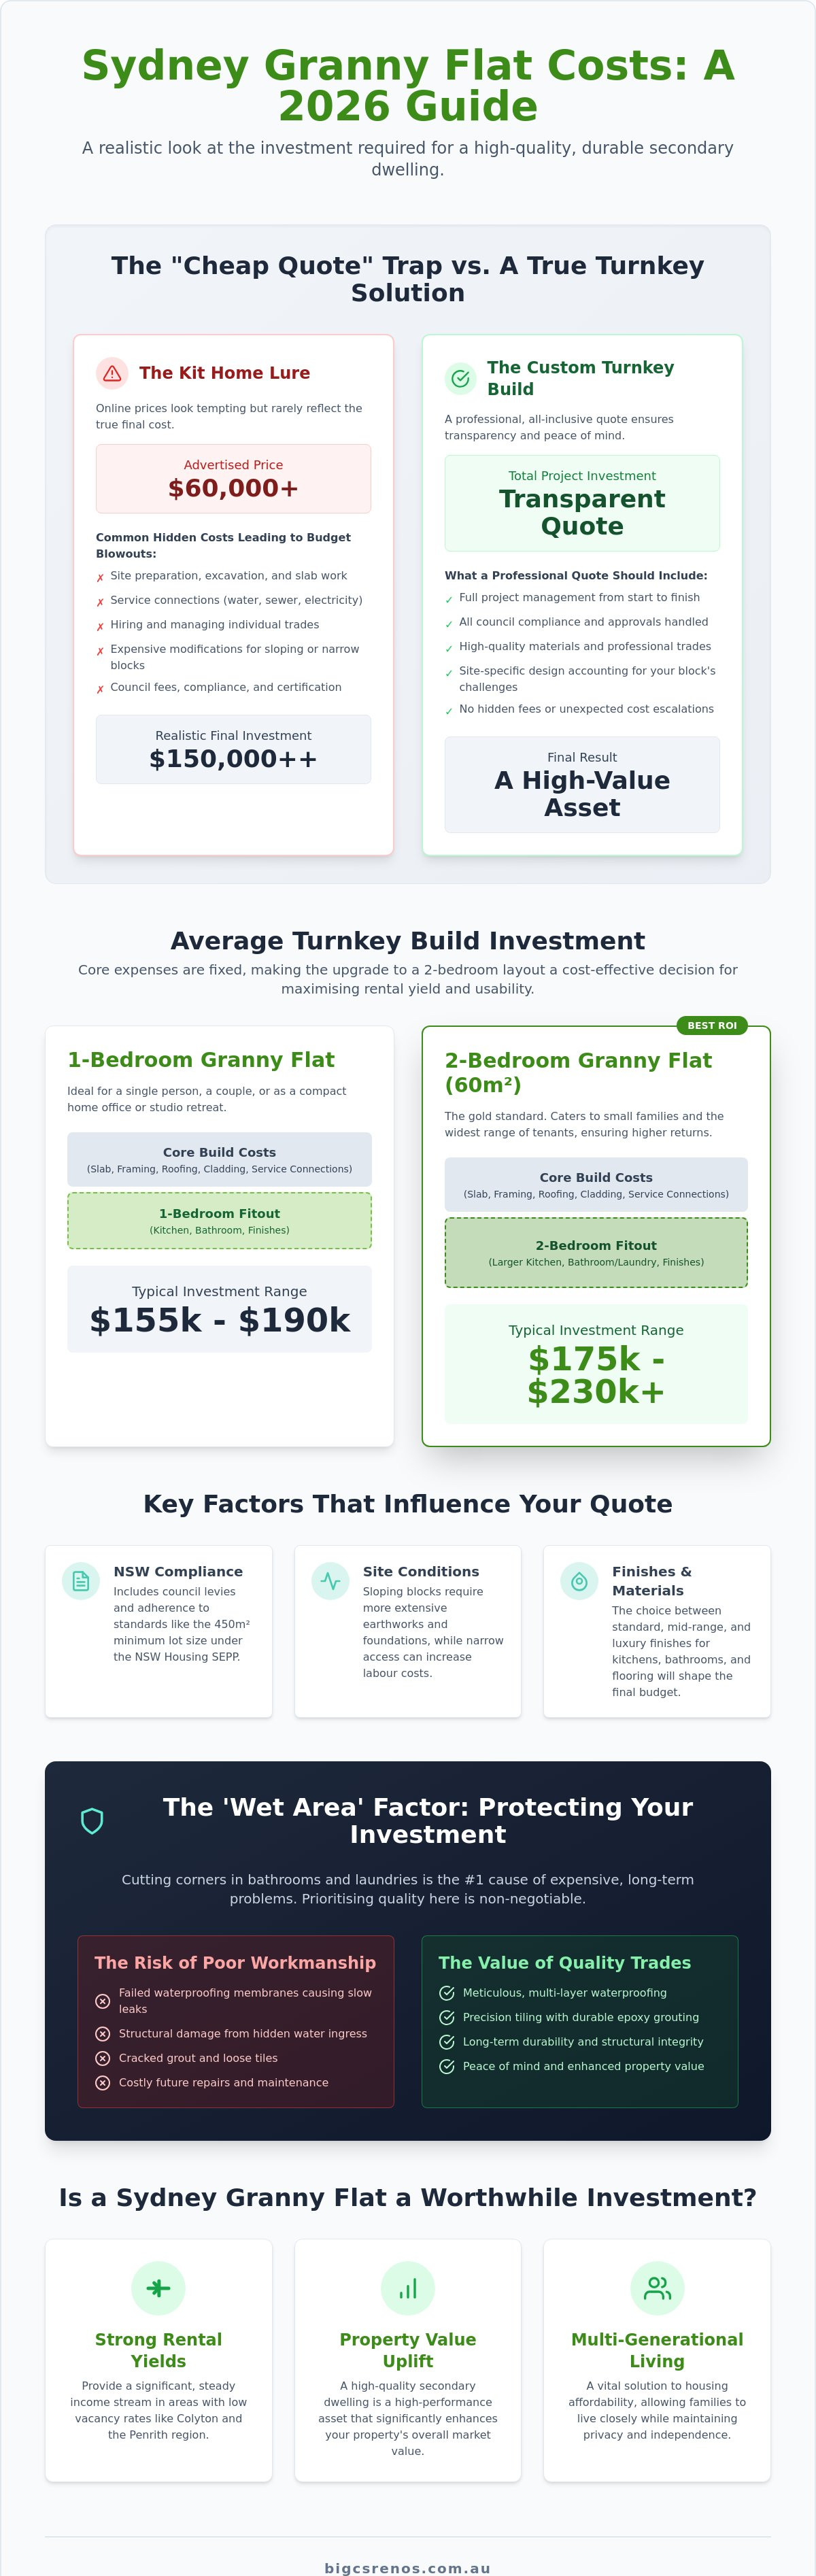
It's easy to be tempted by a $60,000 kit home price tag seen online. However, the reality is that once you factor in site preparation, service connections, and professional trades, that figure often climbs toward $150,000 or more. Many Sydney blocks are irregular or have difficult access, making a "one size fits all" kit almost impossible to install without expensive, unplanned modifications. A custom turnkey solution offers far more value and peace of mind. The builder manages every detail from the initial slab to the final epoxy grouting. This approach ensures your cost of building a granny flat Sydney remains transparent, covering all compliance fees and site-specific challenges from the very beginning.
Average Cost Breakdown: 1-Bedroom vs 2-Bedroom Layouts
Building a secondary dwelling is an exercise in balancing floor space with long-term functionality. While every site in Sydney is unique, the cost of building a granny flat Sydney families encounter usually falls into two distinct categories based on size and utility. Most homeowners find that the leap from a one-bedroom studio to a full-sized two-bedroom home isn't as wide as they initially expected. This is because the core expenses, such as site preparation and service connections, remain relatively constant regardless of the total footprint.
The choice of finishes, from standard to luxury, will ultimately dictate where your budget lands. A premium build doesn't just look better; it lasts longer. By investing in superior trades and materials early on, you avoid the common pitfalls of "budget" builds that often lead to leaks or structural issues within a few years. It's about finding that sweet spot where quality meets value, ensuring your new space is both a beautiful home and a sound financial asset.
Standard 2-Bedroom Granny Flat Costs
The 60-square-metre two-bedroom layout is the gold standard for Colyton residents and investors. It offers the best return on investment because it caters to a wider demographic, including small families, couples, or independent tenants. The core investment covers structural essentials like the concrete slab, timber or steel framing, roofing, and external cladding. Inside, a mid-range Sydney build includes a functional kitchen, a combined living area, and a bathroom that typically doubles as a laundry space. If you're planning a high-quality granny flat project, focusing on durable materials like epoxy grouting can prevent expensive repairs down the track.
1-Bedroom and Studio Options
Smaller 36-square-metre or 45-square-metre designs are perfect for teenage retreats or professional home offices. However, the cost per square metre is often higher for these smaller units. This is due to "economies of scale." Every build requires a kitchen and a bathroom. These are the most expensive rooms to construct because of the intensive plumbing, tiling, and cabinetry involved. You still have to pay for the same site establishment, plumbing connections, and council compliance fees whether the building is 30 or 60 square metres. Minimalist designs can maximise a small backyard footprint, but they require clever storage solutions and meticulous planning to feel spacious. Understanding how these variables affect the cost of building a granny flat Sydney wide is vital for staying on budget. A luxury studio with premium fixtures can easily cost more than a basic two-bedroom unit, so defining your end goal early is essential.
Sydney-Specific Factors That Influence Your Quote
Every Sydney backyard tells a different story, and the physical characteristics of your land play a massive role in the final construction budget. Unlike generic online estimators, a professional site inspection identifies the logistical hurdles that often remain hidden until the first shovel hits the ground. In many established Sydney suburbs, narrow side-access is a common challenge. If a standard delivery truck cannot reach the rear of your property, materials must be double-handled or lifted over the existing home using a crane. These logistical requirements naturally impact the cost of building a granny flat Sydney homeowners should expect, as labour hours and specialised equipment hire add up quickly.
Site preparation extends far beyond just clearing the grass. If your block has a significant slope, you will need to account for excavation, retaining walls, and potentially more complex drainage solutions to manage stormwater runoff. Furthermore, Sydney Water infrastructure often dictates where you can build. If your proposed site sits over or near a sewer main, you might be required to pay for concrete encasement to protect the pipes. These are the "unseen" elements that a seasoned professional will help you navigate, ensuring your project remains a safe and compliant investment from the very first day.
Western Sydney Soil and BAL Ratings
For families in Colyton and the wider Penrith region, the local geology is a key factor in slab design. Western Sydney is known for its highly reactive clay soils, which expand and contract with moisture changes. This often requires more robust slab engineering to prevent future structural cracking. Additionally, if your property is located near bushland, your build will be subject to a Bushfire Attack Level (BAL) assessment. Meeting higher BAL requirements means investing in specialised toughened glass, non-combustible cladding, and ember-proof mesh for windows and doors. While these safety features increase the initial outlay, they provide essential protection and are a non-negotiable part of modern NSW building standards.
Council Fees and Section 7.11 Contributions
Compliance is often the most confusing part of the journey. In NSW, many projects can proceed via a Complying Development Certificate (CDC) if the property meets specific criteria, such as a minimum lot size of 450 square metres. This pathway is generally faster than a traditional Development Application (DA), but both routes involve mandatory fees. You must also account for local council contribution fees, often called Section 7.11 or Section 94 contributions. These levies help fund local infrastructure like parks and roads. For example, some councils in Western Sydney can charge approximately $21,000 for a two-bedroom build, while projects costing over $250,000 must also pay a 0.25% Long Service Levy to the NSW Government. Understanding these statutory costs early prevents the anxiety of a budget blowout mid-build.
Why Quality Trades Save You Money: The 'Wet Area' Factor
While the overall footprint of your secondary dwelling dictates the frame and roof costs, it's the smaller rooms that often carry the heaviest price tag. Bathrooms and laundries are the most expensive spaces per square metre in any home. This is due to the high concentration of plumbing, electrical work, cabinetry, and specialised finishes required in a very tight area. When calculating the cost of building a granny flat Sydney residents must look beyond the timber and tin. The true value lies in the invisible work that keeps the structure dry and stable for decades.
Cutting corners on wet area trades is a recipe for long-term financial disaster. A "budget" builder might offer a lower initial price by using inferior materials or rushing the critical stages of construction. However, the cost of remediating a leaking shower or a failed floor waste can quickly exceed $20,000 in structural repairs alone. At Bigcs Renos, we leverage our 15 years of industry experience to ensure every joint is sealed and every tile is laid with precision. We treat waterproofing as the foundation of your investment, not just a box to be ticked on a compliance form.
The Importance of AS 3740 Waterproofing Standards
Ensuring proper bathroom waterproofing is the single most important step in protecting your property from rot and mould. According to Australian Standard AS 3740, there are strict requirements for how membranes are applied and cured. Many all-in-one builders rush this process to meet tight deadlines, applying tiles before the membrane has fully dried. This leads to moisture entrapment and eventual failure of the bond. We prioritise the drying process and use high-performance products to create a permanent barrier against water ingress. This meticulousness is what separates a professional build from a DIY-style project that risks your property's structural integrity.
Tiling and Grouting for Durability
The aesthetic appeal of your granny flat depends on the quality of the tiling, but its longevity depends on the grout. Standard cement-based grouts are porous and prone to staining or cracking over time. We recommend epoxy grouting for high-use areas because it's non-porous, waterproof, and incredibly durable. It resists mould growth and won't crumble under the pressure of daily use. This level of craftsmanship prevents the "cheap rental" look and ensures your bathroom remains as beautiful in ten years as it was on the day of completion. If you're ready to build a space that stands the test of time, contact our expert team today for a detailed consultation on your cost of building a granny flat Sydney project.
Maximising Value: Is a Sydney Granny Flat Worth the Investment?
Deciding to invest in a secondary dwelling is about more than just the initial cost of building a granny flat Sydney homeowners weigh up. It is a strategic move to increase your property's equity and create a versatile asset for the future. In suburbs like Colyton and Penrith, adding a high-quality granny flat can significantly boost your total property value, often providing an uplift that exceeds the construction price. When you build with a focus on durability and premium finishes, you aren't just adding a room; you're creating a standalone residence that appeals to a high calibre of tenants or future buyers.
The financial rewards often start from day one. In the current Sydney market, the rental income from a well-appointed two-bedroom flat can frequently cover the additional mortgage repayments, making the project cash-flow positive. For example, a quality build in a desirable area can yield upwards of $650 per week in rent. Investors also benefit from tax depreciation schedules, allowing you to claim the wear and tear on the structure and its fixtures over time. To ensure you make the most of these benefits, it is essential to follow a proven checklist for selecting the right granny flat solutions that align with your long-term goals.
Future-Proofing Your Design
A visionary design considers how your needs might change over the next decade. Designing for accessibility, such as wider doorways or step-free transitions, ensures the space is suitable for aging family members, a concept known as "aging in place." Smart layouts also leave the door open for future home extensions or modifications as your family grows. We always recommend a "master builder" approach over a "volume builder" mindset. A volume builder focuses on speed and standardised kits, but a master builder prioritises the meticulous details and site-specific engineering that prevent structural issues and ensure your build stands the test of time.
Next Steps for Your Sydney Project
The journey toward a successful build begins with a clear, honest assessment of your land. Booking a professional site inspection is the best way to get a "no-surprises" quote that accounts for your specific soil type, site access, and council requirements. At Bigcs Renos, we take pride in managing the entire process for you. We guide you from the first pour of the slab to the final polish of the kitchen splashback, keeping your original intent at the forefront of every decision. If you're ready to see how the cost of building a granny flat Sydney can work for your budget, enquire with Bigcs Renos for your custom granny flat quote today. We look forward to helping you transform your backyard into a beautiful, high-value asset.
Build Your Future with Confidence
Building a secondary dwelling is a transformative journey that adds both lifestyle flexibility and long-term financial security to your home. We have explored how a realistic budget must account for Sydney's unique site challenges, from reactive clay soils in Western Sydney to the meticulous waterproofing standards required by AS 3740. By prioritising high-end trades and transparent planning over the lure of "budget" kits, you ensure your investment remains a source of pride rather than a maintenance burden.
Understanding the true cost of building a granny flat Sydney homeowners encounter in 2026 allows you to move forward with clarity and purpose. As a locally owned and operated business in Colyton with over 15 years of industry experience, Bigcs Renos is your "safe pair of hands" for complex projects. We are specialists in high-durability waterproofing and precision tiling, ensuring your new build is as resilient as it is beautiful. Our dedication to craftsmanship means your project stays on track and within the promised scope.
Ready to turn your vision into a reality? Get a Transparent Granny Flat Quote from Bigcs Renos and take the first step toward a project that truly adds value to your life. We look forward to helping you create a space that you and your family will cherish for years to come.
Frequently Asked Questions
How much does a standard 2-bedroom granny flat cost in Sydney in 2026?
A standard 2-bedroom turnkey granny flat in Sydney typically ranges between $180,000 and $300,000 in 2026. This investment covers the entire process from site preparation and slab construction to the final internal finishes and service connections. The final figure depends on your choice of materials and the specific logistics of your backyard. While basic models sit at the lower end, a premium build with high-end waterproofing and custom tiling reflects a higher investment for superior durability.
Do I need council approval for a granny flat in NSW?
Yes, every granny flat built in NSW requires formal approval before any construction work can begin. You can obtain this through either a Complying Development Certificate (CDC) or a traditional Development Application (DA). A CDC is often the fastest route for homeowners if the project meets specific state requirements, such as having a minimum lot size of 450 square metres. Navigating these regulations correctly ensures your new dwelling is fully legal and compliant with local safety standards.
What are the most common hidden costs when building a granny flat?
The most frequent hidden expenses include Section 7.11 council contribution fees, which can exceed $20,000 in certain parts of Sydney. You should also account for the cost of building a granny flat Sydney residents face regarding site-specific issues like sewer encasement or Bushfire Attack Level (BAL) upgrades. Other common surprises include tree removal permits, the need for specialised crane hire for limited access blocks, and the 0.25% Long Service Levy for projects costing over $250,000.
Can I build a granny flat on a sloping block in Western Sydney?
You can certainly build on a sloping block, although it requires specialised engineering and additional site works to ensure a level foundation. Western Sydney properties often feature uneven terrain that necessitates professional excavation, retaining walls, and advanced drainage systems to manage stormwater runoff. These structural requirements are essential for the stability of your concrete slab on reactive clay soils. While a slope adds complexity, a custom design can work beautifully with the natural contours of your land.
How much value does a granny flat actually add to my Sydney home?
A high-quality granny flat can add significant capital value to your property, often exceeding the initial construction price by a comfortable margin. In many high-demand suburbs, homeowners see a property value uplift of 20% or more once the secondary dwelling is completed. Beyond capital gains, the building provides a consistent rental income stream that can help pay down your mortgage faster. This dual-income potential makes your home much more attractive to future buyers and savvy investors.
What is the difference between a DA and a CDC for a granny flat?
A Complying Development Certificate (CDC) is a fast-track approval process issued by a private certifier, provided your project meets strict state-wide criteria. In contrast, a Development Application (DA) is submitted directly to your local council for a more detailed, merit-based assessment. While a CDC is generally much quicker to obtain, a DA might be necessary if your block has unique environmental constraints or if your design requires a slight variation from standard planning rules.
How long does it take to build a granny flat from start to finish?
The construction phase of a granny flat usually takes between 12 and 16 weeks once the slab has been poured. However, the total timeline must also include the months spent on site inspections, architectural drafting, and obtaining the necessary council or CDC approvals. Choosing a builder who manages the entire journey from initial planning to final occupancy helps to streamline these stages. This organised approach ensures your project moves through compliance and construction without facing unnecessary or costly delays.
Is it cheaper to renovate an existing garage into a granny flat?
Renovating a garage is not always the cheaper option because existing structures often lack the necessary slab thickness and moisture barriers required for a habitable room. You may find yourself spending more on structural remediation, such as raising ceiling heights and installing professional waterproofing, than you would on a fresh build. When calculating the cost of building a granny flat Sydney homeowners often find that a new custom build offers better long-term value and much higher structural integrity.


