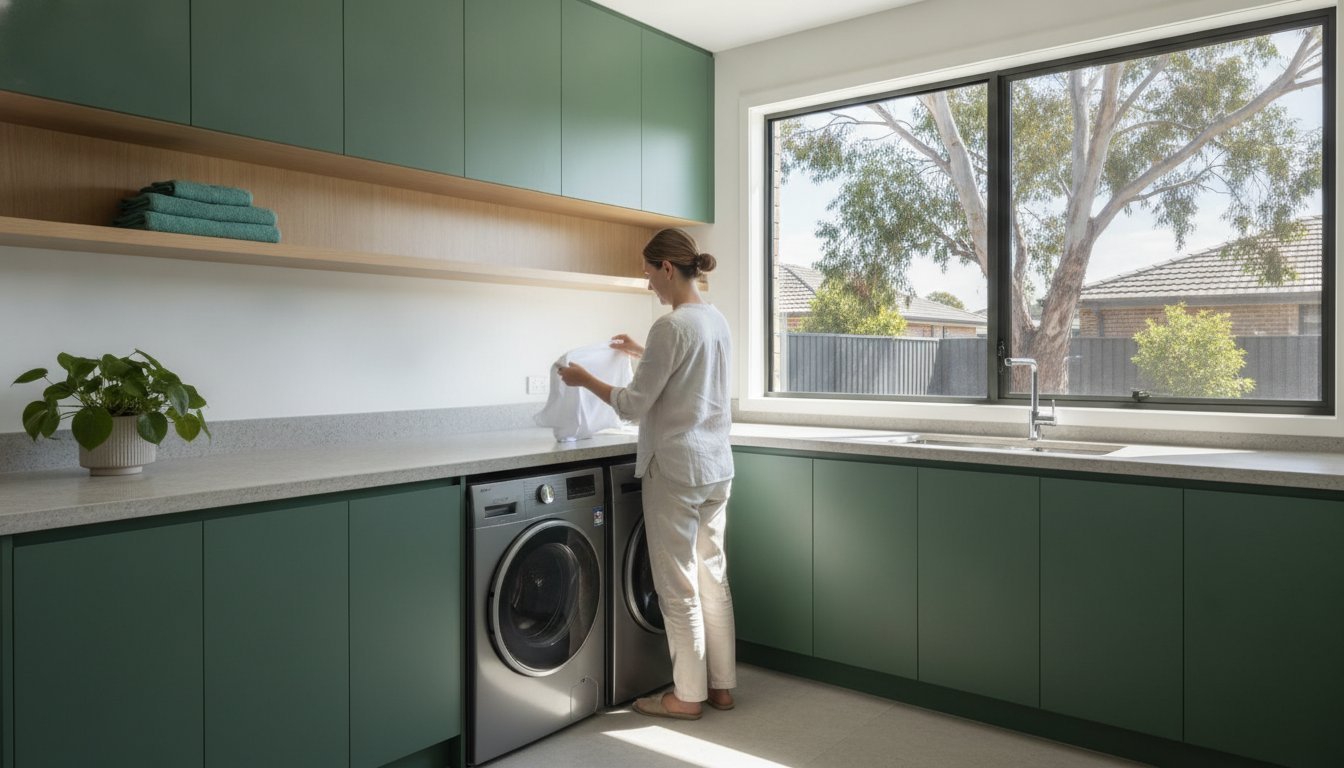
What if the most hardworking room in your Colyton home was actually a space you enjoyed spending time in? Most of us treat the laundry as a chaotic afterthought, a place where damp towels pile up and cabinetry starts to peel under the pressure of constant humidity. It's incredibly frustrating when you're tripping over hampers or struggling to find a clear centimetre of bench space to fold a single shirt.
You don't have to settle for a cramped utility cupboard that feels like a chore in itself. By prioritising a functional laundry design, you can transform this high-traffic zone into a streamlined, high-performance environment that handles everything from bulky cleaning supplies to delicate air-drying with ease. This guide explores how to combine ergonomic layouts with durable Australian materials to create an "Elevated Utility Zone" that stands up to the daily rigours of 2026 living while adding genuine value to your home.
Key Takeaways
- Master the essential principles of functional laundry design to turn a cramped utility room into a high-value lifestyle hub that works for your family.
- Optimise your daily workflow by integrating smart sorting solutions and ergonomic appliance configurations that finally eliminate floor clutter.
- Discover the best moisture-resistant materials and durable benchtops to protect your cabinetry from the humidity of a busy Western Sydney household.
- Ensure your renovation meets strict Australian waterproofing standards and includes proper drainage to prevent long-term structural damage and sub-floor rot.
- Learn how partnering with a local Colyton specialist ensures a seamless transformation from the initial demolition to the final high-end tiling.
What Defines a Functional Laundry Design in 2026?
Modern functional laundry design represents a sophisticated intersection of ergonomics, smart storage, and structural durability. For years, the utility room was a dark, damp corner of the house that residents preferred to keep hidden. In 2026, Colyton homeowners are reclaiming this space, viewing it as a vital lifestyle hub that supports the rhythm of a busy household. It's a transformation from a neglected chore-zone into a room that demands the same level of craftsmanship and aesthetic consideration as a high-end kitchen.
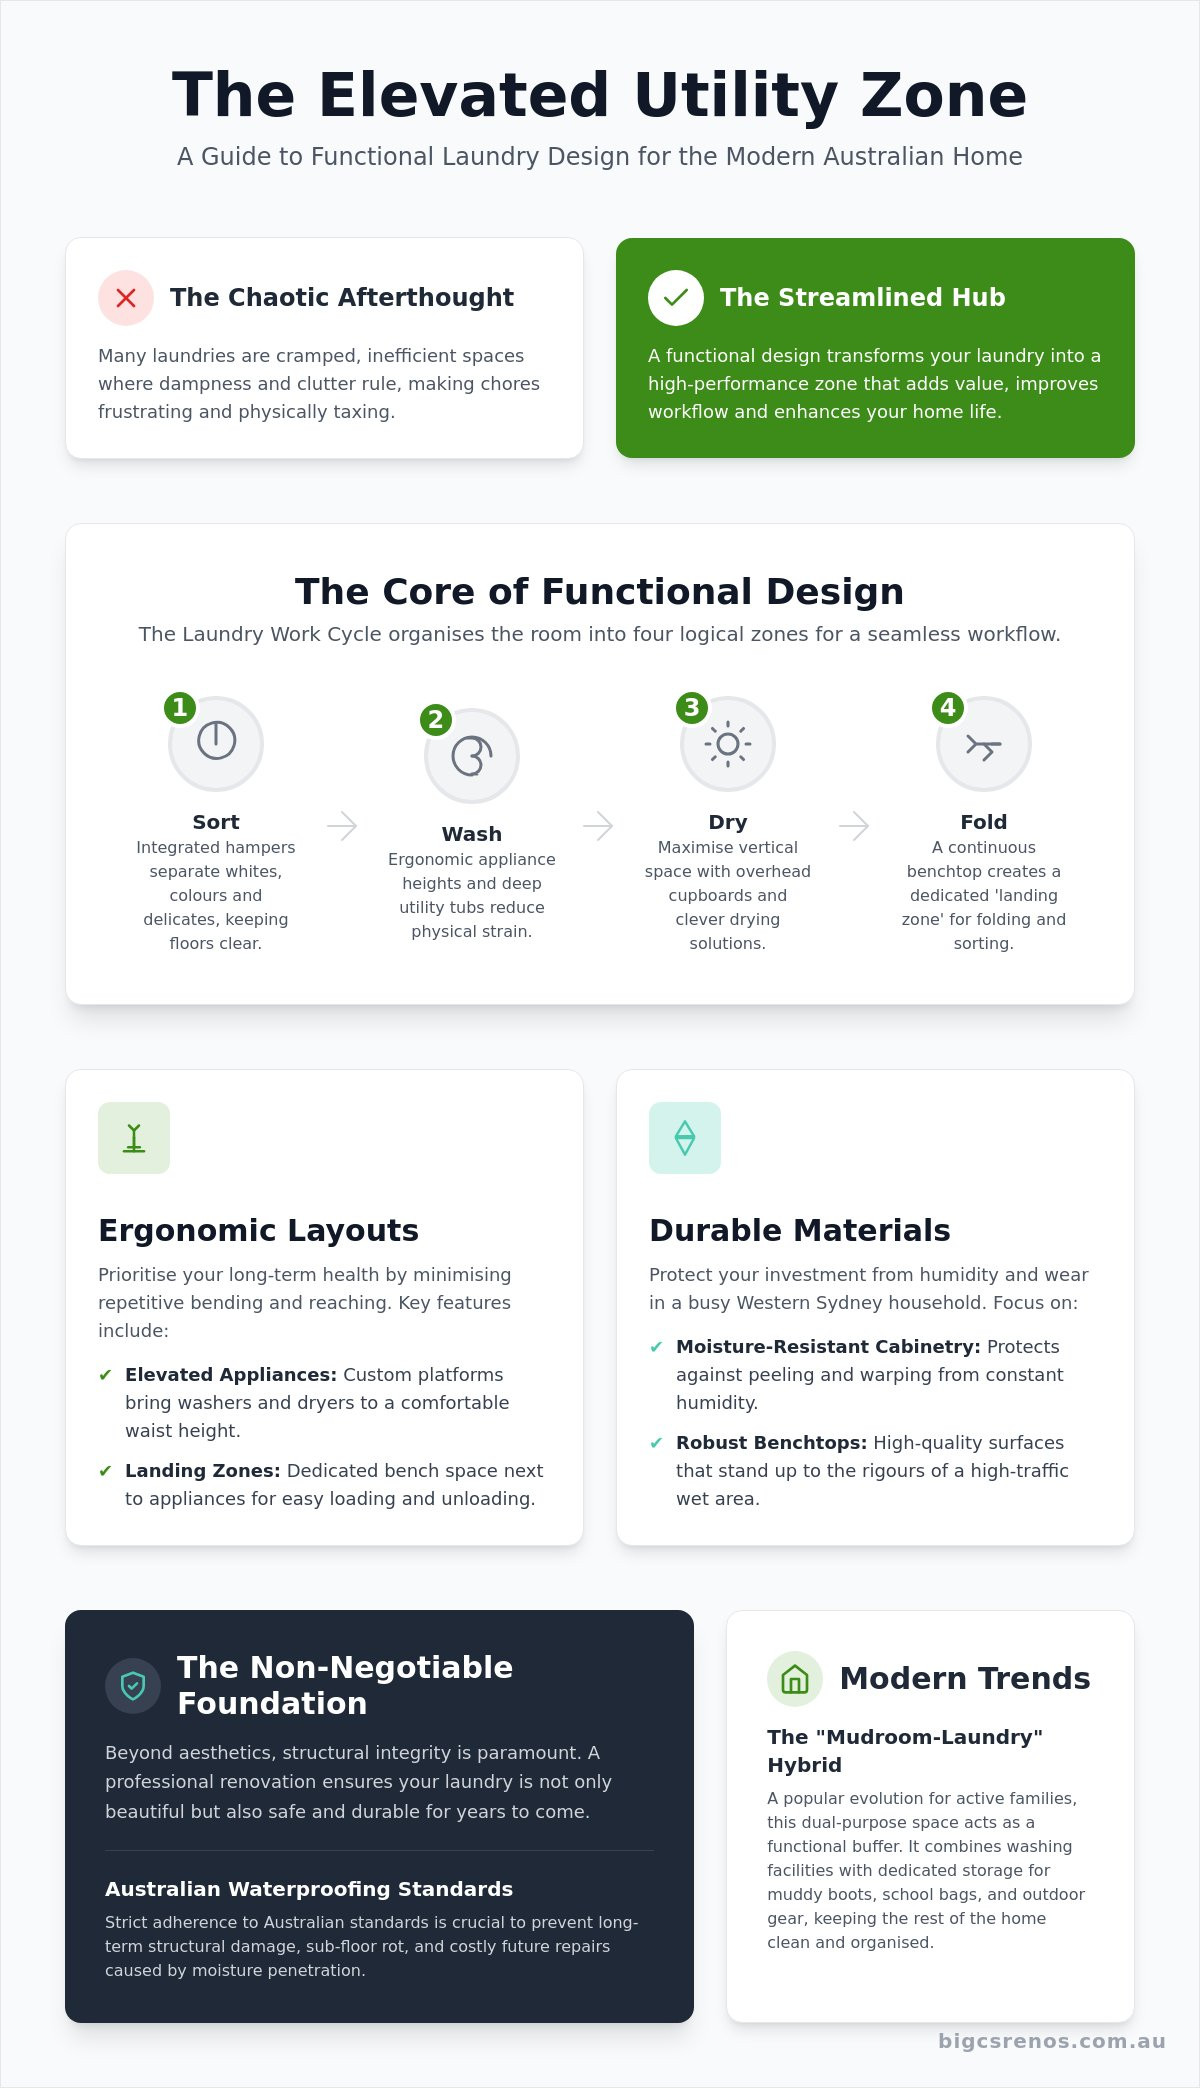
The core of this transformation lies in the "Laundry Work Cycle". This strategic framework organises the room into four logical zones: sorting, washing, drying, and folding. When a layout follows this natural progression, the physical toll of managing clothes is drastically reduced. You won't find yourself tripping over hampers or searching for a spare centimetre of benchtop to fold the linen. Instead, every movement is purposeful and every item has a dedicated home, allowing the work to flow smoothly from one stage to the next.
The Shift Toward Multi-Purpose Utility Spaces
We're seeing a significant rise in "Mudroom-Laundry" hybrids across Western Sydney. These spaces act as a functional buffer for active families, providing a dedicated spot for muddy boots and school bags right alongside the washing facilities. Smart cabinetry is the secret to making this work; it allows you to tuck away heavy-duty appliances behind sleek doors while maintaining a polished look. Because these rooms often serve as an entry point from the garage or backyard, you might check out Instacabinets for design inspiration to ensure the visual appeal is just as important as the utility. High-quality finishes and thoughtful lighting ensure the laundry feels like a seamless part of your home's story.
The Ergonomic Benefits of a Professional Layout
A truly functional laundry design prioritises your comfort and long-term health. A professional layout focuses on minimising the repetitive bending and reaching that usually makes laundry day a literal pain. We often recommend elevating washing machines and dryers onto custom platforms to bring them to a more natural waist height. Another essential feature is the "landing zone". These are dedicated sections of benchtop placed immediately next to appliances for easy loading and unloading. By creating a workflow that respects your body's natural movements, you can spend less time on chores and more time enjoying your home.
The Four Pillars of Laundry Ergonomics and Workflow
A truly functional laundry design isn't just about where you place the washing machine. It's about flow. To eliminate the daily frustration of a cluttered utility room, we focus on the four pillars of ergonomic efficiency: sorting, washing, drying, and folding. When these four stages are mapped out correctly, the physical strain of the weekly wash disappears. It starts with sorting. By integrating pull-out hampers directly into your cabinetry, you instantly remove the visual chaos of overflowing baskets. This simple addition allows you to separate whites, colours, and towels on the fly, keeping your floors clear and your mind at ease.
The layout of your appliances dictates the rest of the room's rhythm. In smaller Colyton homes, stacking a dryer above a front-load washer is a clever way to reclaim floor area. If you have the luxury of space, a side-by-side configuration allows for a continuous, waist-height benchtop. This long surface is the holy grail of laundry efficiency, providing ample room for sorting clean linen or even setting up a quick ironing station. While the layout is vital, structural integrity remains the foundation. Ensuring your project meets Australian waterproofing standards is non-negotiable for longevity, as it protects your home from the high humidity levels common during a Sydney summer.
Optimising the Wash Zone
Choosing between a front-load and top-load washer significantly impacts your cabinetry design. Front-loaders allow for that seamless under-bench look, while top-loaders require a lift-up benchtop or a gap in the joinery. Despite the rise of modern appliances, a deep laundry tub remains a non-negotiable for Australian families. It's essential for soaking muddy sports gear or washing the family pet. We recommend pairing your tub with a pull-out tap, which makes bucket filling and cleaning the sink corners effortless. If you're ready to upgrade these essential elements, a professional laundry renovation can help you strike the perfect balance between style and utility.
Smart Storage and Drying Solutions
Vertical space is often the most underutilised asset in a laundry. Installing overhead cupboards right up to the ceiling provides a secure home for chemicals and bulky cleaning supplies. For drying, we move beyond the basic tumble dryer. Specialised internal drying racks or ceiling-mounted pully systems allow you to air-dry delicates without cluttering the hallway with portable horses. To keep the room feeling polished, consider a "hidden" ironing board that folds out from a drawer or stays tucked behind a slim cupboard door. This ensures that even the most cumbersome tools are accessible but out of sight when the work is done.
Choosing Durable Materials for High-Moisture Wet Areas
A functional laundry design is only as good as the materials that hold it together. In a room that faces constant exposure to steam, heat, and chemical spills, selecting the right "armour" for your surfaces is essential. Standard chipboard is the enemy of a long-lasting laundry. By investing in High Moisture Resistant (HMR) particleboard for your cabinetry, you ensure that your doors and drawers won't swell or peel when exposed to the inevitable humidity of a busy wash day. This structural choice is what separates a professional renovation from a quick cosmetic fix that fails within a few years.
When it comes to your work surfaces, the battle between engineered stone and laminate is often won by durability. While modern laminates have come a long way, engineered stone offers a non-porous, scratch-resistant finish that handles heavy laundry baskets and damp linen without a second thought. To complete the protection of your walls, splashback tiling is critical. It creates a waterproof barrier behind your sink and appliances, preventing moisture from seeping into the gyprock. For the ultimate peace of mind, we recommend epoxy grouting. Unlike traditional porous grout, epoxy is completely waterproof and stain-resistant, meaning it won't discolour or harbour mould over time.
Flooring and Tiling for Safety and Style
The floor of your laundry needs to be more than just attractive; it must be safe. Selecting slip-resistant tiles that meet Australian standards is a priority, especially in a room where water spills are common. Large-format tiles are a popular choice for 2026 as they minimise grout lines, making the floor much easier to mop and maintain. However, if you prefer the look of mosaics, ensure they are sealed correctly to prevent grime build-up. Integrating professional tiling services into your project ensures that every tile is laid with the precision required for proper drainage and long-term durability.
Ventilation: Preventing Mould in Western Sydney Laundries
Colyton's climate can be particularly taxing on wet areas, making high-quality ventilation a non-negotiable feature. Even if your room has a large window, mechanical ventilation is essential to actively pull damp air out of the space before mould can take hold. You might also consider louvred cabinet doors for your linen press or under-sink storage. These allow air to circulate around damp items or cleaning supplies, preventing that musty smell often found in older laundries. For homeowners looking to further reduce moisture output, heat-pump dryers are an excellent investment. They recycle heat and condense moisture rather than venting it into the room, keeping your utility space dry and comfortable year-round.
Compliance and Structural Essentials: Beyond the Cabinets
While the aesthetic appeal of custom joinery is often the highlight of a renovation, the true integrity of a functional laundry design lies in the structural work hidden behind the walls. In 2026, NSW building regulations are more stringent than ever, requiring a meticulous approach to wet area construction. Achieving a beautiful finish is one thing; ensuring that your utility space remains watertight and structurally sound for decades is another. This is where professional expertise becomes your greatest asset, as it prevents the devastating sub-floor rot and mould issues that plague poorly executed DIY projects.
The foundation of every safe laundry is strict adherence to the AS 3740 waterproofing standards. These regulations dictate exactly how a wet area must be sealed to prevent moisture from escaping into the rest of your home. Proper floor wastes and drainage gradients are equally vital. Without a correctly sloped floor, water can pool in corners, leading to stagnant smells or, in the event of a machine failure, a full-blown flood. For a deeper look at the technical requirements for wet areas, our bathroom waterproofing guide provides a comprehensive breakdown of the standards we apply to every project.
If your renovation involves structural modifications, such as moving a doorway to improve flow or removing a wall to create an open-plan "lifestyle hub", you must engage a licensed builder. These changes can impact the load-bearing capacity of your home and require professional sign-off to remain compliant. Attempting these modifications without the right licenses can lead to massive fines and may void your home insurance. As a family-owned Colyton business, we ensure every structural change is executed with precision and full legal compliance.
The Importance of Waterproofing Certification
A professional renovation provides you with more than just a new look; it gives you legal peace of mind through a waterproofing certificate. This documentation, often referred to as a Form 15 or Form 16, is essential for your home insurance and significantly boosts your property's resale value. It proves that the work meets the National Construction Code requirements. DIY attempts often fail at critical junctions, such as where the wall meets the floor. We eliminate these risks by using high-grade membranes and specialised application techniques that ensure 100% compliance with current NSW building codes.
Plumbing and Electrical Reconfiguration
Modern laundries are high-tech spaces that require a robust electrical plan. We ensure your room has plenty of GPOs (power points) for chargers, steam irons, and smart appliances, all positioned safely away from water sources. To maintain a sleek and functional laundry design, we often recommend hidden plumbing solutions like recessed taps and drains. This creates a seamless look where appliances can sit flush against the wall. We also prioritise water-hammer prevention in our plumbing layouts, using specialised valves to stop that annoying banging sound in your pipes when the washing machine cycles. If you want to ensure your utility room is built to the highest technical standards, contact us for a compliant laundry renovation that stands the test of time.
Executing Your Laundry Renovation with Bigcs Renos
Transitioning from a Pinterest board to a structural reality requires more than just a good eye for colour. It demands a master of the craft who can coordinate multiple trades while maintaining an uncompromising standard of quality. At Bigcs Renos, we take the weight off your shoulders by managing the entire project from the initial demolition to the final, meticulous application of epoxy grout. This end-to-end service ensures that your functional laundry design isn't just a concept, but a high-performance space built to withstand the demands of a busy Western Sydney household.
Choosing a local Colyton builder offers distinct advantages. We understand the specific architectural styles of homes in our community and the unique challenges posed by the local climate. Whether you're looking to integrate a mudroom for the kids' muddy sports gear or need to reconfigure a cramped layout to include a pet washing station, our collaborative design process keeps your intent at the forefront. A professional renovation is a powerful investment; industry data indicates that a well-executed laundry addition can provide a return on investment of 60% to 70% of the project cost, making it a savvy move for your home's long-term value.
From Concept to Completion in Colyton
We follow a steady, purposeful timeline to bring your vision to life. It begins with a clean demolition, followed by the essential plumbing and electrical rough-ins. Next comes the critical waterproofing phase, where we apply our 15 years of industry experience to ensure full compliance with Australian standards. We understand that living through a renovation can be a challenge, so we focus on minimising disruption by keeping a tidy site and sticking to a structured internal process. While modular solutions are available, we often recommend custom cabinetry for a functional laundry design, as it allows us to utilise every millimetre of space, ensuring no corner is wasted.
Ready to Organise Your Home?
Your journey toward a more organised, stress-free home doesn't have to stop at the utility room. Many of our clients find that a laundry upgrade is the perfect time to consider a larger granny flat project or a bathroom overhaul. Our commitment to excellence and transparent communication ensures that every project we touch reflects our passion for detail and high-end finishes. It's time to turn that cluttered utility zone into a space that truly works for you. Contact Bigcs Renos for a functional laundry quote today and take the first step toward a beautifully renewed home.
Ready to Transform Your Daily Routine?
Your laundry doesn't have to be a source of stress or a hidden corner of your home. By prioritising a functional laundry design, you're investing in a space that balances ergonomic efficiency with sophisticated style. We've seen how the right workflow, durable Australian materials, and strict adherence to waterproofing standards can turn a cramped utility room into a high-performance lifestyle hub. It's about creating a room that stands up to the rigours of 2026 living while adding genuine value to your property.
As a local family business with over 15 years of industry experience, Bigcs Renos is committed to delivering excellence in every detail. Our certified waterproofing specialists ensure your home is protected, while our master tilers provide the high-end finish you deserve. You're just one step away from a more organised and beautiful home. Book Your Free Laundry Design Consultation with Bigcs Renos to start your journey. We look forward to helping you create a space you'll truly love to use.
Frequently Asked Questions
How much does a functional laundry renovation cost in Sydney?
Laundry renovation costs in 2026 typically range from $5,000 to $15,000 for an average remodel including new flooring and cabinets. Minor cosmetic updates may cost between $1,500 and $5,000, while major structural transformations with high-end finishes can exceed $30,000. These figures vary based on your choice of materials and the complexity of the plumbing reconfigurations required.
Do I need council approval to renovate my laundry in Colyton?
Council approval is generally not required for cosmetic laundry upgrades in New South Wales. However, you will likely need approval if your project involves structural changes, modifications to external plumbing, or if your property is heritage-listed. Under the NSW Planning System Reforms Act 2025, many minor modifications now benefit from a streamlined 14-day approval process if they meet specific criteria.
What is the best layout for a small European-style laundry?
A stacked appliance configuration is the most efficient layout for a compact European-style laundry. By placing the dryer above a front-loading washing machine, you reclaim valuable floor area for a slim, full-height broom cupboard or a small sink. Using bi-fold or pocket doors allows you to hide the entire zone when it's not in use, maintaining a clean aesthetic in hallways or kitchens.
Is it worth moving my laundry from the garage back into the house?
Moving your laundry back into the main house often results in a significant boost to both daily convenience and property resale value. A functional laundry design located within the home's thermal envelope prevents the discomfort of trekking to a cold garage in winter. It also allows for better integration with mudrooms or secondary bathrooms, creating a more cohesive and accessible floor plan for the family.
How can I add more storage to a narrow laundry room?
Vertical cabinetry is the most effective solution for increasing storage in a narrow utility space. Installing overhead cupboards that reach the ceiling provides a secure home for seasonal items and cleaning chemicals that are used less frequently. You can also integrate pull-out drying racks and slimline hampers that slide into the joinery, keeping the central walkway clear of clutter and trip hazards.
What are the best benchtop materials for a laundry with a lot of soaking?
Engineered stone and high-quality quartz are the best materials for laundries where heavy soaking and water splashes are common. These surfaces are non-porous and highly resistant to moisture, meaning they won't swell or delaminate like traditional laminate can over time. They provide a robust and stylish workspace that handles damp linen and heavy laundry baskets without scratching or staining.
How long does a typical laundry renovation take from start to finish?
A professional laundry renovation usually takes between two to four weeks to complete from the initial demolition. This timeline allows for essential stages including plumbing and electrical rough-ins, the application and curing of waterproofing membranes, and the precision installation of tiling and custom cabinetry. Choosing a local specialist who coordinates all trades can help keep the project on schedule and minimise home disruption.
Can I combine my laundry and guest bathroom into one space?
Combining a laundry and guest bathroom is an excellent way to maximise the footprint of your home while sharing plumbing costs. This "lifestyle hub" approach works best when appliances are integrated into smart cabinetry to keep the space feeling like a polished bathroom for visitors. It's a practical solution for modern living that often includes a larger shower or extra vanity space that wouldn't fit in two separate, smaller rooms.


