
Why do we invest so much in a designer kitchen only to trip over a pile of muddy boots the moment we walk through the back door? Most Australian families treat the laundry as an afterthought, a cramped corner where damp smells linger and clutter seems to multiply overnight. It's exhausting to manage a busy household when your utility space feels like a chaotic obstacle course rather than a functional asset. We believe every square metre of your home should reflect a commitment to quality and ease of living.
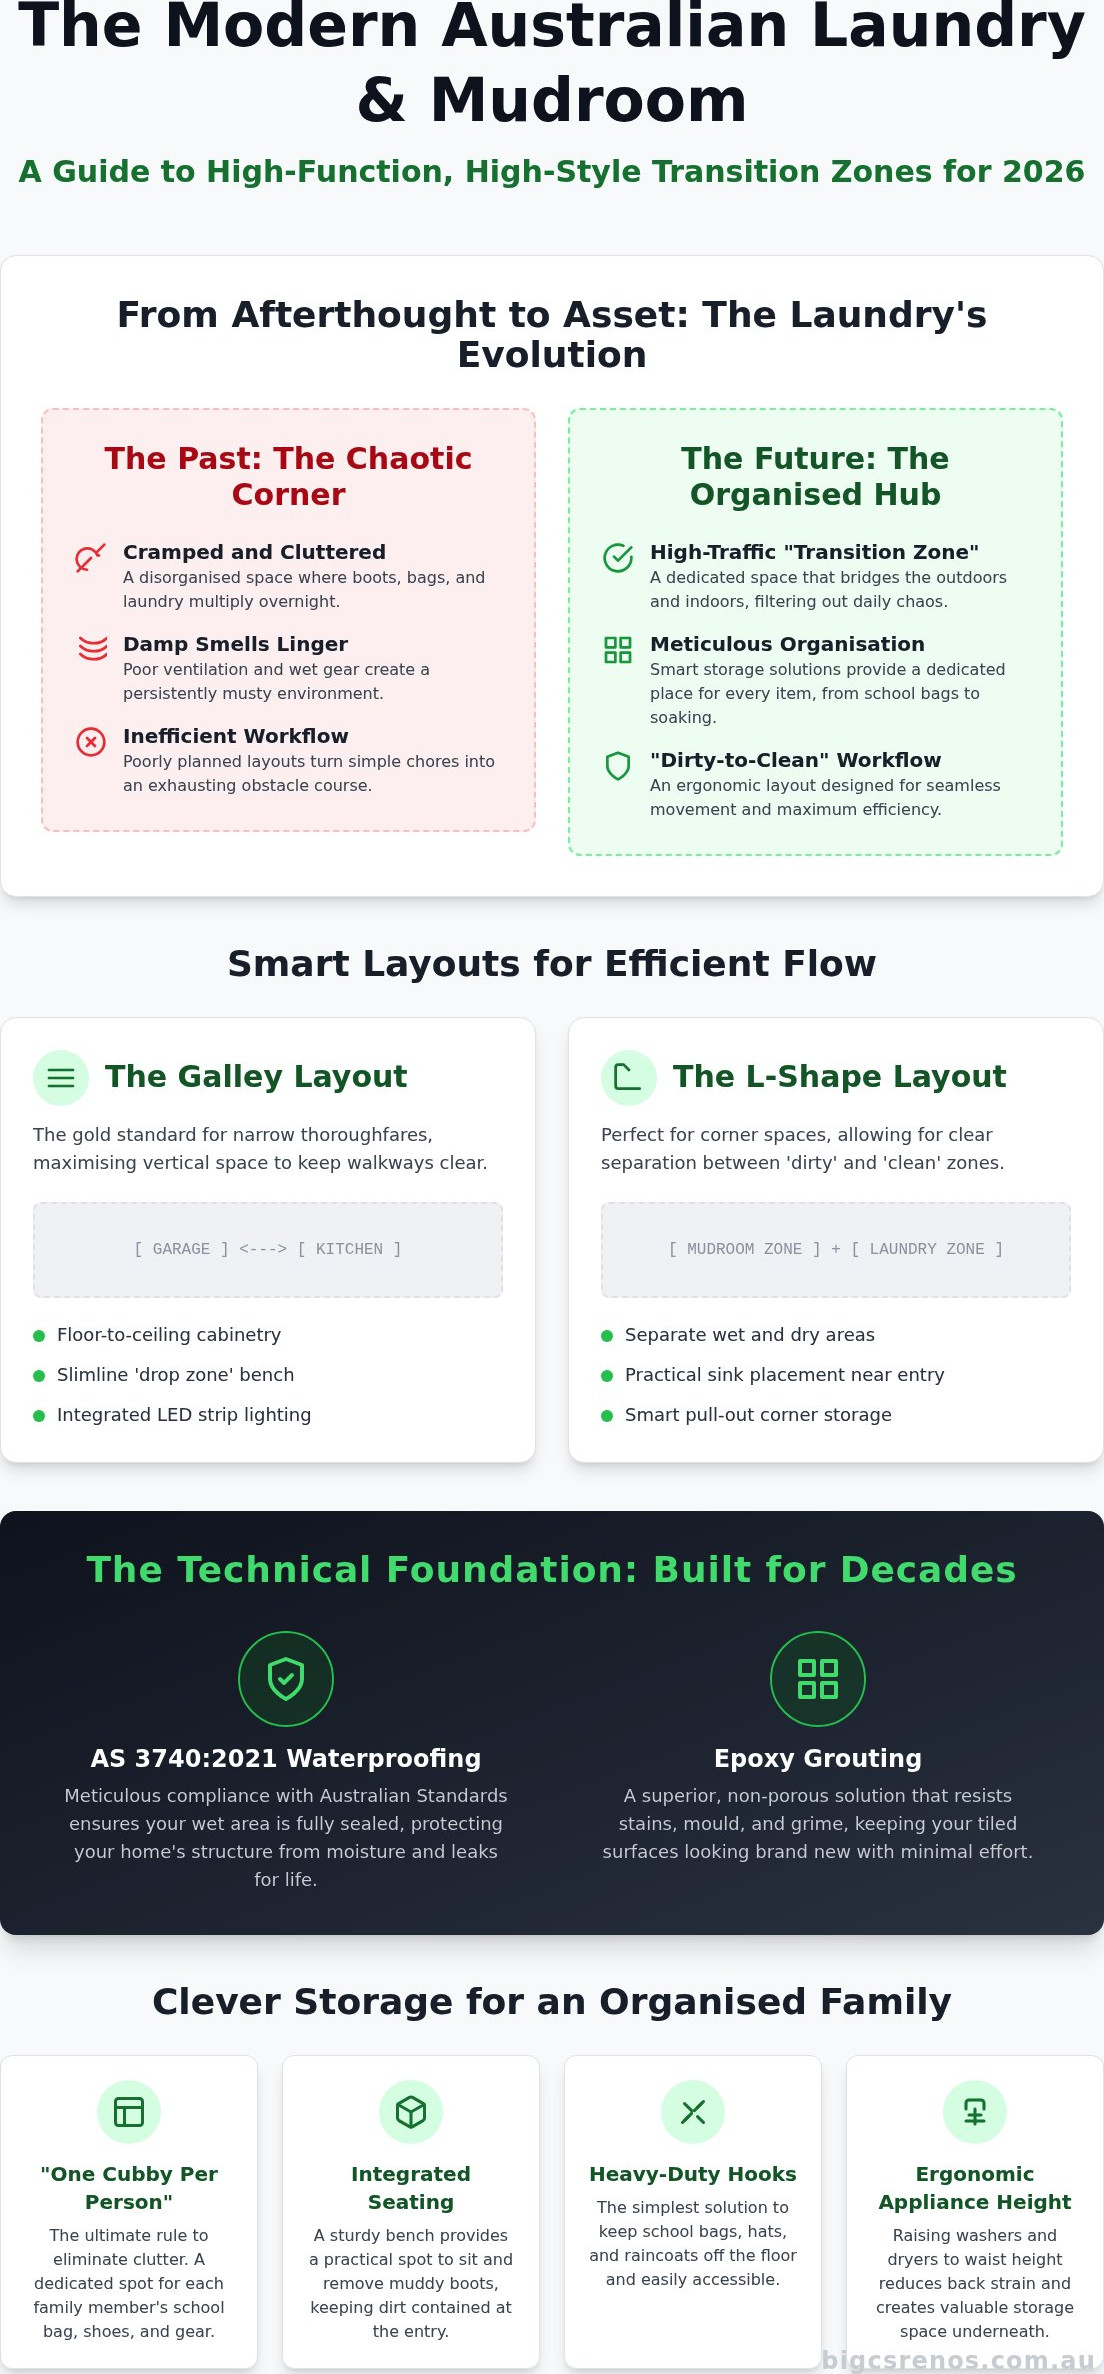
In this guide, you'll discover how to combine high-end aesthetics with rugged utility to create the perfect Australian laundry and mudroom designs for 2026. We'll show you how to move beyond the basic washroom to build a "Pinterest-worthy" hub that survives heavy daily use. By focusing on meticulous craftsmanship and the latest "dirty-to-clean" workflows, you can finally achieve the organised storage your family needs. We'll preview the essential elements of a successful renovation, from the technical precision of AS 3740:2021 waterproofing and epoxy grouting to the selection of durable, sophisticated finishes that stand the test of time.
Key Takeaways
- Discover why the modern Australian home is shifting toward high-traffic "transition zones" that seamlessly manage everything from school bags to soaking.
- Identify the most efficient floor plans for your space, including L-shaped laundry and mudroom designs that incorporate integrated seating and sinks.
- Learn about the technical essentials of AS 3740 waterproofing and epoxy grouting to ensure your wet area is built for decades of heavy use.
- Implement the "one cubby per person" rule and other clever storage solutions to keep your family organised and eliminate damp smells.
- Navigate the planning phase with confidence by understanding how to assess your plumbing layout and when your Colyton project might require council approval.
The Evolution of the Australian Laundry and Mudroom Hybrid
The laundry is no longer a hidden cupboard tucked behind a bifold door. In 2026, we've seen a massive shift toward the "transition zone," a dedicated space that bridges the gap between the outdoors and the home's interior. Influenced heavily by recent seasons of "The Block," local design expectations have skyrocketed. Homeowners now demand a room that is as beautiful as their kitchen but works twice as hard. This evolution of the utility room reflects our changing lifestyle, where the laundry must handle more than just the weekly wash. It is about renewal and creating a sense of order from the moment you step inside.
Modern laundry and mudroom designs act as the primary "drop zone" for busy families. It's where the chaos of the day is filtered out before it reaches the living areas. We're seeing a move toward multi-functional hubs that integrate pet-washing stations, sports gear storage, and even small home office nooks. It's about creating a space that supports your daily rhythm rather than hindering it. When you walk through the door, a well-executed design provides an immediate emotional reward, replacing the stress of clutter with the calm of meticulous organisation.
What is a Mudroom in an Australian Context?
While American mudrooms are often snow-driven spaces for heavy coats, the Aussie version is built for sand, garden mud, and humid gym gear. It's a rugged, high-traffic area usually positioned at the back door or garage entry. We focus on core elements that withstand the Australian climate, such as sturdy benches for removing boots and heavy-duty hooks for school bags and hats. Integrated "wet" storage for damp towels or raincoats is essential to prevent moisture from creeping into the rest of the home. This setup keeps your living spaces clean and ensures every family member has a dedicated spot for their gear.
Why Functionality Must Lead Every Design Choice
Excellence in design starts with how the room moves. We apply the "Work Triangle" concept to these spaces, ensuring the flow between the sink, the washing machine, and the folding area is seamless. Ergonomics are vital; we often raise appliances to waist height to save your back and create extra storage underneath. Balancing open shelving for quick access with closed cabinetry for a polished look ensures the room remains "Pinterest-worthy" without sacrificing practicality. Precision in the layout prevents the bottlenecks that usually occur during the morning school run, proving that a professional approach to utility can truly transform your daily life.
Smart Layouts for Laundry and Mudroom Designs
A successful floor plan transforms a cluttered walkthrough into a purposeful thoroughfare. When we evaluate laundry and mudroom designs, the goal is to align the home's structure with your family's daily habits. The layout you choose dictates how easily you'll transition from the outside world into your private sanctuary. For compact homes, a European laundry hybrid folds the mudroom into a hallway space, using clever joinery to hide appliances behind sleek doors. If your current footprint feels restrictive, it might be time to consider a structural home extension council approval Colyton can be a straightforward process with the right guidance.
The Galley: Maximising the Thoroughfare
The galley layout is the gold standard for narrow spaces, particularly those connecting the garage to the kitchen. We focus on using vertical space to its full potential, installing floor-to-ceiling cabinetry that hides away bulky items like vacuum cleaners and ironing boards. A slimline "drop zone" bench provides a place for keys and mail without obstructing the walkway. In windowless galleries, we use integrated LED strip lighting under overhead cupboards to create a bright, inviting atmosphere. This approach ensures the space feels open rather than claustrophobic, maintaining a sense of momentum as you move through the home.
The L-Shape: Creating a Dedicated Entry Hub
If you have a larger corner area, the L-shape design allows for a clear distinction between "dirty" laundry zones and "clean" mudroom zones. One side of the L can house the heavy-duty washing equipment, while the other serves as a dedicated mudroom with custom joinery. We often suggest pull-out hardware or "Lazy Susan" shelves for corner cabinets to ensure no space is wasted. Positioning the sink near the entry door is a practical move, allowing kids to wash their hands immediately upon entering. All wet area layouts must comply with Australian waterproofing standards to protect your home's structural integrity.
Stacking vs. Side-by-Side Appliances
Your choice of appliance configuration directly impacts how much room is left for mudroom features. Stacking your washer and dryer is a brilliant way to free up floor space for a built-in bench or extra cubbies. Alternatively, side-by-side units under a continuous benchtop provide a vast surface for folding clothes and sorting school gear. We always ensure proper venting for dryers in these combined spaces to prevent moisture buildup and damp smells. If you're unsure which layout suits your lifestyle, consulting with laundry renovation specialists can help you find the perfect balance of form and function.
The Technical Foundation: Waterproofing and Durability
While aesthetics capture the imagination, the true value of a renovation lies beneath the surface. High-end laundry and mudroom designs require more than just beautiful cabinetry; they demand a foundation that can withstand the unique pressures of an Australian wet area. From heavy washing cycles to the tracking in of garden mud, your floor and wall systems must be impervious to moisture. We pride ourselves on meticulous preparation, ensuring that every layer of your project is built with excellence and precision.
Why Professional Waterproofing is Non-Negotiable
Waterproofing is the most critical stage of any utility room project. In New South Wales, adhering to AS 3740:2021 is a legal requirement, ensuring that floors have a minimum continuous fall of 1:80 towards the floor drain. Attempting DIY waterproofing in Sydney homes is a significant risk that often leads to structural rot or expensive water damage down the track. We leverage 15+ years of industry experience to provide a watertight seal for laundries and balconies. A professional waterproofing certificate isn't just for peace of mind; it's a vital document for future property resale that proves your home's integrity and craftsmanship.
Epoxy Grout: The Secret to a Low-Maintenance Laundry
Traditional cement grout is porous, meaning it absorbs moisture and stains over time. In a mudroom where dirt and wet gear are the norm, this leads to discolouration and mould. We specialise in epoxy grouting because it's completely non-porous and incredibly durable. It acts as a permanent barrier against the grime of daily life, making your cleaning routine significantly easier. By colour-matching the grout to your tiles, we create a seamless, sophisticated look that remains pristine for years. If you're planning a project, choosing professional tiling and grouting ensures your utility hub stays as fresh as the day it was finished.
Selecting Hard-Wearing Benchtop Materials
Your choice of benchtop must balance elegance with extreme utility. Engineered stone remains a favourite for its stain resistance, while high-pressure laminates offer a cost-effective alternative that has seen massive aesthetic improvements in 2026. For those seeking the ultimate in durability, porcelain benchtops are rising in popularity because they're virtually scratch-proof and heat-resistant. Pair these with water-resistant cabinetry finishes like 2-pack or high-grade melamine. Choosing tiles with a high slip-resistance rating is equally important, ensuring the space is safe for every family member even when things get a bit messy. When we execute modern laundry and mudroom designs, we prioritise these hard-wearing materials to ensure your investment stands the test of time.
Maximising Storage: Hooks, Cubbies, and Cupboards
Strategic storage is the secret ingredient that turns high-end laundry and mudroom designs into a household's most valuable asset. It's not just about adding cupboards; it's about creating a permanent home for every item that usually ends up on the floor. We focus on meticulous joinery that anticipates your family's needs, from the frantic morning school rush to the heavy weekend sports wash. By planning for every bag, boot, and broom, you can maintain a polished look without the daily struggle against clutter.
The "One Cubby Per Person" rule is a game-changer for busy Australian homes. By giving every family member a dedicated zone, you eliminate the hunt for missing shoes or hats. This organisation is most effective when you also utilise the often-forgotten space above your washer and dryer. Overhead cupboards reaching the ceiling provide the perfect spot for bulky seasonal items or bulk-buy laundry supplies, keeping your primary benchtops clear for folding and sorting.
The Anatomy of a Perfect Mudroom Bench
A well-designed bench serves as the anchor of your entry hub. We typically recommend a height of approximately 450mm to 500mm, which is ideal for both children and adults to sit comfortably while putting on boots. Below the bench, you have a choice between open slats or closed drawers. Open slats are excellent for airflow, allowing damp shoes to dry quickly, while closed drawers provide a cleaner aesthetic for hiding mismatched socks or sports gear. Above the seating area, heavy-duty hooks are essential for supporting the weight of modern school bags and heavy winter coats without damaging your walls.
Laundry Storage Hacks for Small Spaces
Even in compact layouts, clever hacks can significantly increase your efficiency. Pull-out laundry hampers integrated directly into your joinery allow you to sort lights and darks out of sight, keeping the room tidy. We also look for "dead space," such as the narrow gap beside a washing machine, to install slimline cupboards for mops and brooms. Floating shelves are a sophisticated way to keep frequently used detergents within reach while adding a touch of style with glass jars. To truly elevate your utility room, consider concealed power points inside cupboards for charging cordless vacuums and tools. If you are ready to transform your home with a custom layout, our team can help you design a bespoke laundry renovation that maximises every centimetre of your available space.
Planning Your Laundry Renovation in Colyton
Starting a project in Colyton requires a clear roadmap that prioritises both function and longevity. We begin by assessing your existing plumbing and electrical points, as these technical factors dictate the feasibility of your preferred laundry and mudroom designs. In many Western Sydney homes, moving a waste pipe or adding a new power circuit for a heat-pump dryer involves structural considerations that a generic mood board simply doesn't cover. Our local expertise ensures we select materials that thrive in our specific climate, from humidity-resistant cabinetry to tiles that handle the high-traffic demands of a busy household.
If your vision includes expanding the home's footprint to accommodate a larger utility hub, you must navigate local planning requirements. Understanding when a project requires home extension council approval Colyton is essential for a stress-free build. We manage the entire process, from these initial structural adjustments to the final, meticulous tile placement. This end-to-end approach guarantees that the integrity of the work matches the beauty of the finished product, giving you total confidence in the renewal of your home.
Budgeting for Your Utility Room Makeover
A successful renovation balances aspirational goals with financial reality. We always advise clients to prioritise their budget toward the "invisible" elements that protect the property's long-term value. Splurging on premium waterproofing and high-quality epoxy grouting is a wise investment, as these components prevent catastrophic leaks and reduce future maintenance. You can often find savings in aesthetic choices, such as selecting stylish yet cost-effective handles or standard-sized cabinetry modules. Remember that structural changes, like moving load-bearing walls, will extend your timeline and increase costs, but they often provide the greatest boost to your Colyton property's overall market appeal.
Working with Bigcs Renos: The Local Advantage
Choosing a family-owned local business means you're partnering with experts who take genuine pride in their community. Our commitment to excellence is evident in our approach to bathroom waterproofing and tiling, which we apply with the same rigour to every laundry project. We understand that a renovation can be disruptive, so we meticulously organise our trades to ensure the work progresses smoothly and efficiently. This structured internal process minimises downtime and keeps your home functional throughout the transformation. If you're ready to move from inspiration to execution, we invite you to book a consultation to see how we can transform your "drop zone" into a sophisticated, high-performance space.
Elevate Your Home with a High-Performance Utility Hub
Your laundry should be more than just a place to wash clothes; it's the engine room of your home. By prioritising a "dirty-to-clean" workflow and investing in sophisticated laundry and mudroom designs, you can eliminate daily clutter and protect your property's long-term value. We've explored how the right layout creates a seamless transition zone for your family. Remember that excellence starts from the ground up, requiring professional AS 3740 waterproofing and precision tiling to withstand the rigours of Australian life.
At Bigcs Renos, we bring 15+ years of local Sydney trade experience to every project. As specialists in epoxy grouting and waterproofing standards, we ensure your renovation is as durable as it is beautiful. Don't settle for a cramped corner when you can have a meticulously crafted space that simplifies your routine and rewards you every time you walk through the door. Request a quote for your laundry and mudroom renovation in Colyton today. It's time to reward yourself with a home that works as hard as you do.
Frequently Asked Questions
Do I need council approval for a laundry renovation in Colyton?
You generally don't need council approval for internal laundry renovations that don't change the home's footprint or structural integrity. However, if your project involves a structural home extension or changes to external walls, you will likely need to submit a Development Application or Complying Development Certificate. We recommend checking with Penrith City Council or consulting our team to ensure your specific plan meets all local planning and building regulations in Colyton.
Can I combine a laundry and mudroom in a small space?
You can definitely combine these functions in a compact area by using vertical space and smart joinery. Stacked washers and dryers are excellent for freeing up floor space for a narrow mudroom bench or a row of heavy-duty hooks. In smaller Colyton homes, we often design "European-style" layouts where the laundry and mudroom designs are tucked into a hallway, ensuring every centimetre of the floor plan is used with absolute precision and purpose.
What is the best flooring for a combined laundry and mudroom?
Porcelain tiles are the superior choice for these high-traffic transition zones because they are incredibly durable and non-porous. Since mudrooms often deal with wet boots and garden debris, you should select a tile with a high slip-resistance rating to keep your family safe. We specialise in professional tiling that balances these practical needs with a polished, high-end aesthetic, ensuring your floor can withstand the heavy use typical of a busy Western Sydney household.
How much bench space do I really need in a laundry?
A minimum of 600mm to 900mm of continuous bench space is ideal for comfortably folding clothes and sorting school gear. If you have a side-by-side appliance layout, you can create a vast work surface by running a single benchtop across the top of your washer and dryer. This extra room is vital for managing the "dirty-to-clean" workflow effectively, preventing clutter from piling up on your kitchen table or other living areas.
Why is epoxy grout better for laundries than standard grout?
Epoxy grout is superior because it is completely non-porous and resistant to stains, chemicals, and moisture. Standard cement-based grout often absorbs dirty water and develops mould, which is a major headache in a room where mud and damp clothes are common. By using epoxy, we provide a permanent barrier that stays clean with minimal effort. It is a meticulous choice that reinforces our commitment to delivering high-quality, long-lasting finishes for every project.
How long does a typical laundry and mudroom renovation take?
A comprehensive renovation usually takes between two and four weeks to complete from the initial structural work to the final tiling. This timeline includes essential stages like plumbing rough-ins, waterproofing, and the curing time required for high-quality grout. We organise our trades meticulously to minimise disruption to your daily life in Colyton. A clear schedule ensures the transformation of your utility space is purposeful and stays on track toward the promised finished product.
Is it worth adding a mudroom to an existing laundry layout?
Adding a mudroom component is one of the most effective ways to increase your home's functionality and resale value. It transforms a purely utilitarian washroom into a sophisticated transition zone that keeps the rest of your house clean. By integrating organised storage for shoes and bags into your laundry and mudroom designs, you gain an emotional reward through a more orderly lifestyle. It's a visionary investment that addresses common family pains like hallway clutter and misplaced school gear.
What are the current Australian standards for laundry waterproofing?
The current mandatory standard is AS 3740:2021, which outlines the specific requirements for waterproofing domestic wet areas. This includes ensuring floors have a minimum continuous fall of 1:80 towards the drain to prevent water pooling. We are specialists in these standards, providing the professional waterproofing and certification needed to protect your home's structural integrity. Adhering to these meticulous rules is non-negotiable for ensuring your renovation meets modern building codes and avoids future water damage.


