
What if your Colyton courtyard held the secret to an extra bedroom without sacrificing your entire outdoor sanctuary? It's a common frustration for Sydney homeowners who love their location but have simply outgrown their floor plan. Planning a home extension for a townhouse often feels like a delicate balancing act between ambitious design and the rigid constraints of strata by-laws. You've likely worried that a larger footprint might mean losing your only patch of green or, worse, sparking a dispute with the committee.
The good news is that with the 2026 NSW planning reforms now in full swing, the roadmap to more space is clearer than ever. We'll show you how to navigate these new regulations to maximise your small footprint while significantly boosting your property's market value. This guide provides a clear roadmap through the latest middle-ground assessment pathways, clever design strategies for tight spaces, and the essential steps to securing strata approval. You'll discover how to transform your home with professional confidence and the certainty that your investment is protected in the competitive Penrith market.
Key Takeaways
- Understand why extending your current property is a smarter financial move than upgrading in the competitive 2026 Sydney market.
- Learn the essential hierarchy of approvals, ensuring your strata committee is fully aligned before you lodge any paperwork with Penrith Council.
- Discover how to utilise second-storey additions and architectural voids to deliver a home extension for a townhouse that feels spacious and light-filled.
- Identify the critical junction points where extensions often fail and how to use professional waterproofing to safeguard your home’s structural integrity.
- Gain insights into how local Colyton expertise can streamline your project from the first feasibility study through to a polished, high-end finish.
Why a Home Extension for a Townhouse is a Strategic Investment in 2026
A Townhouse offers a unique lifestyle balance, yet as families grow or work habits change, the original floor plan can begin to feel restrictive. In 2026, Colyton residents are increasingly viewing their properties as canvases for growth rather than temporary stepping stones. A home extension for a townhouse is a clever way to bridge the gap between compact living and the spaciousness of a detached home. It's about finding room where none seems to exist, often by thinking vertically or optimising the existing footprint.
The Australian Bureau of Statistics recorded a surge in home alterations and additions, which reached $3.7 billion in the September quarter of 2025. This momentum has carried into 2026 as homeowners recognise the value of customising their current space. Whether it's a dedicated home office to solve the "work from home" squeeze or an extra living area for a growing family, a strategic extension turns a standard dwelling into a bespoke sanctuary. It allows you to stay in the neighbourhood you love while your home evolves with you.
Future-Proofing Your Property Value
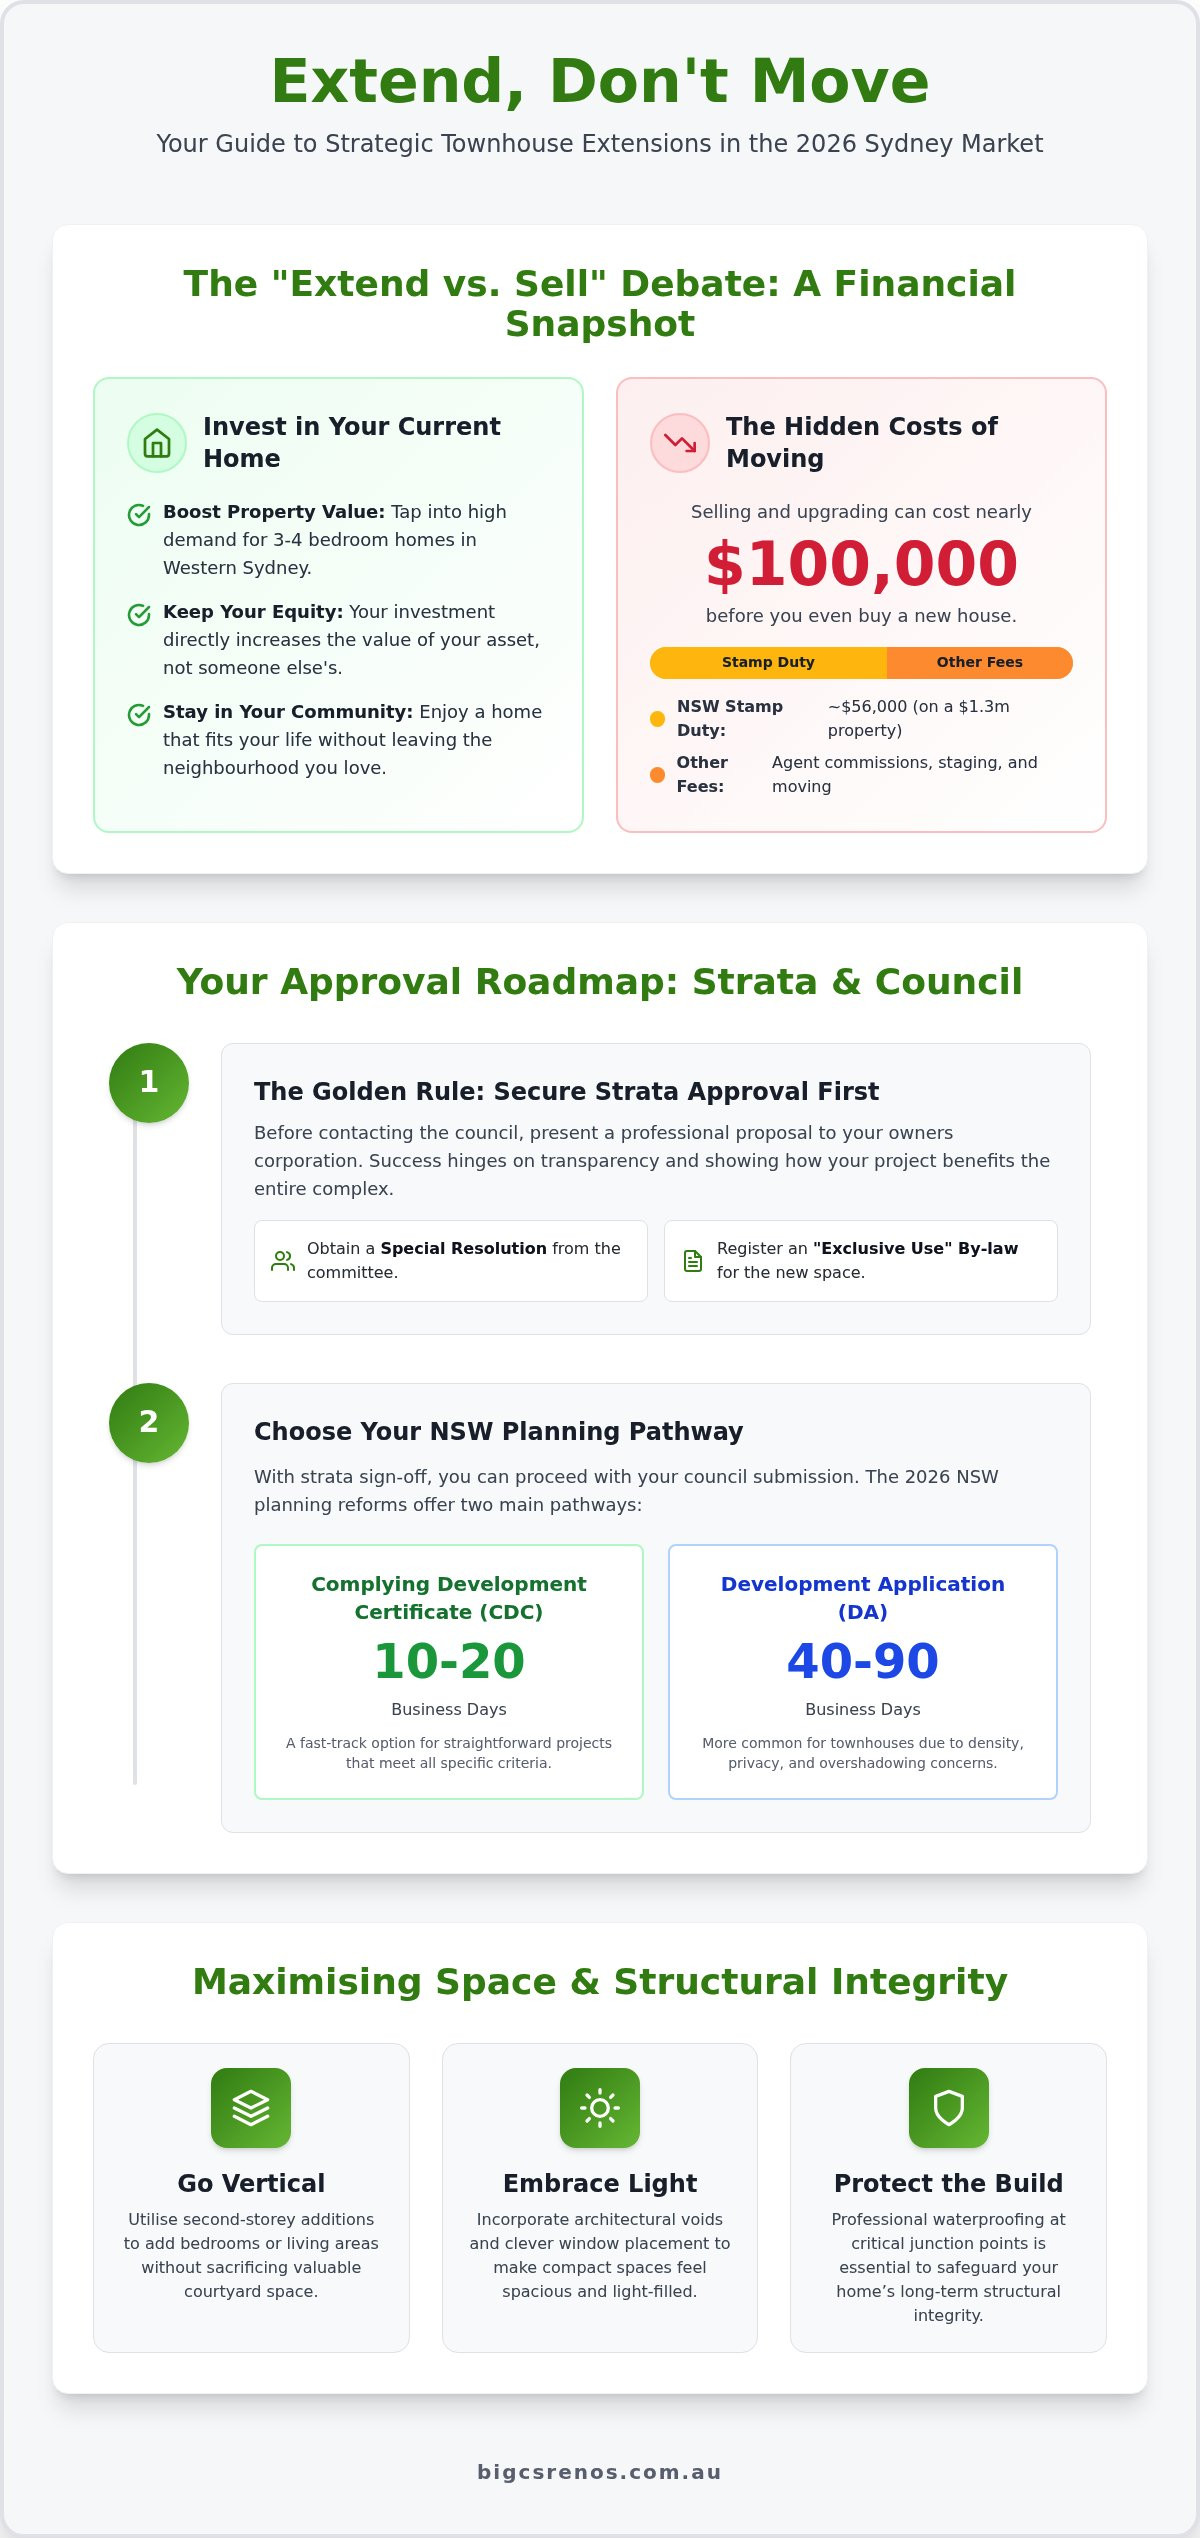
Market trends in Greater Western Sydney show a high demand for three and four-bedroom properties. By adding an extra bedroom, you're tapping into a more competitive buyer pool and significantly increasing your resale potential. Today's buyers look for flexibility. They want homes that can adapt to their needs over a decade, not just a few years. There's also a profound emotional reward in staying put. You keep your local connections, your favourite coffee spots, and your children's school placements while enjoying a home that finally fits your life.
The "Extend vs. Sell" Debate
Choosing to sell and upgrade often reveals hidden costs that eat into your profit. In NSW, stamp duty for a property valued at $1.3 million is over $56,000. When you add agent commissions, staging, and moving fees, you could spend nearly $100,000 before you've even bought a new house. Investing that capital into a home extension for a townhouse allows you to keep your equity in your own pocket. To ensure you don't over-capitalise, we focus on designs that enhance the "liveability" factor, such as improved natural light and better indoor-outdoor flow, which consistently perform well in the Sydney market.
Navigating Strata and NSW Planning for Your Townhouse Addition
Securing approval for a home extension for a townhouse requires a different strategy than a freestanding house. You aren't just dealing with Penrith Council; you're answering to an owners corporation. The golden rule is to seek strata committee approval before you even think about a council submission. Since most townhouse extensions involve shared structural elements or "common property" boundaries, you'll need a special resolution and a registered "exclusive use" by-law to proceed. This legal framework ensures that while you own the new space, you're also responsible for its ongoing maintenance without impacting the insurance of the rest of the complex.
Winning Over Your Strata Committee
Success with your committee starts with transparency. Present a professional proposal that includes detailed structural impact reports and a clear plan for managing construction noise. Under the strata reforms that took effect on April 1, 2026, there are stronger protections for buildings regarding maintenance and future planning. If your extension involves repairing a shared roof or common wall, you might find room to negotiate shared costs. It's about showing your neighbours that your project adds value to the entire complex, not just your individual unit.
NSW Planning Pathways in 2026
Once the strata committee signs off, you must choose the right pathway for your home extension for a townhouse through the NSW planning regulations. The NSW Planning System Reforms Act 2025, which came into full effect on March 21, 2026, has streamlined this process significantly. For straightforward projects that meet specific criteria, a Complying Development Certificate (CDC) can be approved in as little as 10 to 20 business days. However, townhouses often require a full Development Application (DA) due to density, privacy, and overshadowing concerns. A DA typically takes between 40 and 90 days to process through the NSW Planning Portal.
Understanding local nuances is vital for a smooth journey. You can find more detail in our home extension council approval Colyton guide. Managing neighbour objections early by sharing your designs can prevent costly delays during the public exhibition phase. If you're unsure which pathway fits your site, consulting with a local specialist can save months of administrative rework and help you reach your goals faster.
Strategic Design: Maximising Space on a Limited Footprint
Townhouse living in Colyton often involves shared walls and compact courtyards. When planning a home extension for a townhouse, the primary goal is to gain square meterage without losing the precious outdoor space that makes these homes attractive. While extending outward into a courtyard is an option, it often leaves you with a cramped garden. Instead, vertical expansion is frequently the most strategic choice in the Sydney market. This approach allows you to expand your living capacity while keeping your private open space intact for entertaining and relaxation.
Strategic design isn't just about adding floor space; it's about improving the quality of light. Townhouses can suffer from dark internal zones due to common walls that prevent side windows. Incorporating architectural voids or strategically placed skylights can flood these areas with natural light. This transformation makes a modest footprint feel significantly larger and more inviting. Designing for multi-purpose use is also essential. A well-planned home extension for a townhouse can include a home office that easily doubles as a guest wing, providing the floor plan flexibility modern families crave.
The Art of the Second-Storey Addition
Adding a new level is often the most effective way to grow. This approach preserves your entire ground-floor courtyard while potentially doubling your bedroom count. We focus on structural requirements early, assessing if your existing foundations and walls can support the additional load. Managing the roofline is equally critical; your new addition should look like a natural evolution of the row, maintaining aesthetic continuity with your neighbours. To protect everyone's peace, we use high-grade acoustic treatment in the flooring and walls, ensuring privacy remains a priority for both you and those next door.
Clever Ground-Floor Expansions
If building up isn't the right fit for your site, clever ground-floor designs can still provide the room you need. Cantilevered extensions are a brilliant solution, as they can overhang a portion of the yard, preserving floor space for landscaping or seating underneath. Using lightweight materials and large glass panels reduces the structural load and blurs the lines between indoors and out. This creates a seamless flow that makes the garden feel like an extension of the living room. These new spaces often benefit from integrated amenities, so consider how small bathroom renovations can add a compact ensuite to a new guest wing.
Before finalising your design, Navigating Strata and NSW Planning requirements is essential to ensure your plans meet the major work classifications under the Strata Schemes Management Act. This ensures your vision is both beautiful and legally sound.
Structural Integrity and Waterproofing: The Foundation of a Lasting Extension
A home extension for a townhouse is an exciting step toward the lifestyle you've always envisioned, but it requires a complex structural approach. Unlike freestanding homes, townhouses share critical components like foundations and fire-rated party walls with neighbours. This interconnectedness means that any new addition must be perfectly integrated to prevent future issues. One of the most common challenges we see in Sydney is water ingress at the junction points where the new structure meets the original building. Without a seamless transition, these areas become vulnerable to the elements, potentially compromising the integrity of both properties and causing friction within the strata scheme.
Precision in the early stages prevents expensive remediation later. We prioritise structural remediation by identifying and fixing any existing leaks or damp issues before the extension begins. It's also vital to consider the long-term durability of external areas. For modern townhouse balconies, epoxy grouting is a non-negotiable standard. Unlike traditional cement-based grout, epoxy is completely non-porous and resistant to cracking; it provides a superior barrier against moisture in high-exposure zones that often suffer from wind-driven rain.
Waterproofing the New and the Old
The success of your project hinges on a robust moisture management strategy. Every new wet area must strictly adhere to the AS 3740 standards to ensure compliance and longevity. The "seal" between your existing home and the new extension is often where failures occur, especially in the variable Sydney climate. We focus on creating a continuous waterproof membrane that accounts for the natural movement between old and new materials. For a deeper look at these requirements, explore our guide on bathroom waterproofing and the latest compliance standards for 2026.
Fire Safety and Acoustic Privacy
Building in a high-density environment means adhering to strict Building Code of Australia (BCA) requirements for shared walls. Fire-rated party walls are essential for safety, but they also serve as a primary path for noise transfer. When planning a home extension for a townhouse, we utilise innovative insulation materials that block neighbour noise while meeting fire safety mandates. This dual-purpose approach ensures your new master suite or living area remains a quiet, private sanctuary. If you're ready to ensure your project is built to last, you can book a structural assessment with our specialist team today.
Bringing Your Vision to Life with Bigcs Renos in Colyton
Choosing to undertake a home extension for a townhouse is a significant commitment that requires a builder who understands the delicate balance of structural precision and community diplomacy. At Bigcs Renos, we don't just see a construction site; we see your future sanctuary. Our approach is grounded in over 15 years of industry experience within the NSW market, specifically tailored to the unique challenges of Colyton’s residential landscape. From the initial feasibility study to the final application of high-end waterproofing, our process is designed to be seamless, transparent, and rewarding.
We recognise that building in a townhouse complex means working in close proximity to others. Our team takes pride in managing every building site with the utmost respect for your neighbours. We implement strict noise controls and tidy work habits to minimise disruption, ensuring your relationships with the people next door remain as strong as your new foundations. It’s this local Colyton expertise and dedicated service-oriented approach that allows us to navigate complex strata requirements while keeping your original vision at the forefront of every decision.
Why Colyton Families Choose Bigcs Renos
When you partner with us, you gain direct access to seasoned tradespeople who are masters of their craft. We don't rely on middleman sales representatives; instead, you’ll communicate with the experts who are actually responsible for the structural integrity and aesthetic finish of your home. Our 15-year history of excellence in structural remediation means we’ve seen it all. We’ve transformed numerous dark, cramped dwellings into light-filled sanctuaries by opening up floor plans and thinking vertically. This deep technical knowledge ensures that every home extension for a townhouse we deliver is built to the highest standard of craftsmanship and reliability.
Starting Your Extension Journey
The first step toward your new space is a comprehensive site consultation. To get the most out of this meeting, we recommend having your strata by-laws and any original floor plans ready for review. This allows us to provide an accurate, no-surprises quote that reflects the true scope of your project. We value transparency above all else, which is why our quotes are detailed and easy to understand, covering everything from council navigation to the final tiling and waterproofing. If you’re ready to add significant value to your property and enjoy the lifestyle you deserve, it’s time to take the next step. Book your Colyton townhouse consultation with our expert team today and let's start planning your home’s transformation.
Transform Your Colyton Lifestyle Today
Expanding your home is about more than just adding square metres; it's about creating a space that adapts to your evolving family needs. By choosing a home extension for a townhouse, you've already made a savvy financial decision to avoid the heavy costs of selling and moving in the Sydney market. Success lies in balancing ambitious design with the practicalities of strata approval and the latest 2026 NSW planning reforms. From vertical additions that preserve your courtyard to the meticulous application of AS 3740 waterproofing standards, every detail contributes to a lasting, valuable investment.
Bigcs Renos is here to guide you through every stage of this transformation. As a local family-owned and operated business with over 15 years of Sydney renovation experience, we bring a passion for detail and specialist waterproofing certification to every project. We understand the nuances of Colyton's residential landscape and are committed to delivering results that exceed expectations. Discuss your townhouse extension with the Colyton experts at Bigcs Renos and take the first step toward a home that truly reflects your vision. Your dream space is closer than you think.
Frequently Asked Questions
Do I need strata approval for an internal home extension for a townhouse?
Yes, strata approval is essential for any major renovation that affects common property or the building's structure. Even if the work is internal, you'll likely need a special resolution and a registered by-law to ensure compliance with the Strata Schemes Management Act. We recommend presenting a detailed proposal to your committee early to address concerns about structural integrity and future maintenance responsibilities within your Colyton complex.
What is the average cost of a townhouse extension in Sydney in 2026?
Costs vary significantly based on the scope of work and the materials you select for the project. Factors such as whether you choose a second-storey addition or a ground-floor expansion will influence the final investment. Because every townhouse has unique structural requirements and strata constraints, we provide accurate, no-surprises quotes after a site-specific consultation to account for Colyton's local council fees and your particular building needs.
How long does a second-storey townhouse extension typically take to build?
The construction phase of a second-storey extension usually spans several months, depending on the complexity of the structural work. However, the total timeline is heavily influenced by the approval pathway you choose. A CDC can be finalised in under a month, while a DA through the NSW Planning Portal generally requires three months for processing. We focus on meticulous project management to keep your Colyton build on track and minimise neighbour disruption.
Can I extend my townhouse if I share a party wall with a neighbour?
Extending a property with a shared party wall is entirely possible, provided you have the correct engineering and legal frameworks in place. You'll need to address fire-safety requirements under the Building Code of Australia and ensure that shared foundations aren't compromised. It's vital to have a dilapidation report conducted on the neighbouring property before work begins to protect all parties and maintain positive relationships within your Colyton townhouse row.
What are the most common strata objections to townhouse extensions?
Objections often centre on the potential for noise during construction, changes to the building's external appearance, and the loss of natural light for neighbouring units. Strata committees also worry about how an extension might impact the building's insurance or future maintenance costs. Providing a professional proposal with acoustic reports and structural certifications helps alleviate these fears and demonstrates your commitment to a high-quality, compliant project that adds value to the entire complex.
Does a townhouse extension require a full Development Application (DA)?
Not necessarily. Many projects now qualify for a Complying Development Certificate (CDC) under the NSW Planning System Reforms Act 2025. This fast-track pathway can be approved in 10 to 20 business days if your home extension for a townhouse meets specific criteria. However, if your design involves complex privacy or overshadowing issues, a full Development Application through Penrith Council may be required, which typically takes between 40 and 90 days.
How can I ensure my new extension is completely waterproof?
Waterproofing is the most critical technical stage of any extension. To ensure a durable result, all new wet areas must strictly comply with AS 3740 standards. We also advocate for the use of epoxy grouting on balconies and junctions, as it's non-porous and resists the natural movement of the building. Hiring a specialist with 15 years of experience in structural remediation ensures that the seal between the old and new structures remains watertight.
Will a townhouse extension significantly increase my property value in Colyton?
Adding an extra bedroom or living area through a home extension for a townhouse is a proven way to boost resale value in the Western Sydney market. Colyton buyers increasingly prioritise floor plan flexibility and dedicated work-from-home spaces. By transforming a two-bedroom unit into a three or four-bedroom home, you tap into a much larger buyer pool, often seeing a return that far outweighs the initial construction investment in the current market.


