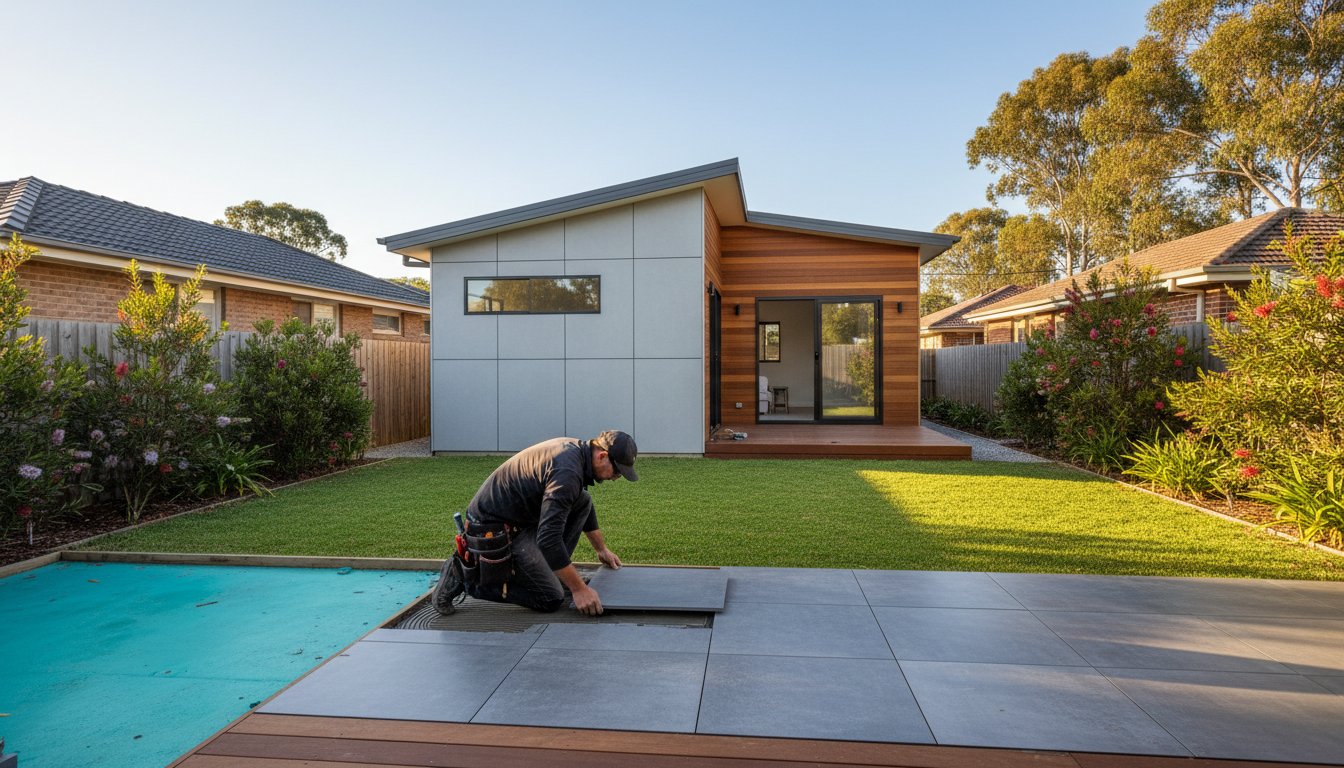
Did you know that adding a master-built secondary dwelling can increase your property's market value by up to 30%? It is a significant investment that transforms your backyard into a sophisticated asset, yet many homeowners hesitate because they've seen too many "cheap" kit homes that lack character and durability. When you're searching for granny flat builders Colyton families can rely on, you're looking for more than just a construction crew. You want a partner who understands that this structure is a permanent extension of your primary residence, requiring the same level of craftsmanship as your main home.
We know the thought of navigating council approvals or dealing with unreliable contractors is daunting. You want a seamless, high-end result that offers both comfort and a steady stream of passive rental income. This guide outlines how to design a council-compliant, 60-square-metre sanctuary that prioritises style and structural integrity. We'll walk through the process of securing stress-free approvals and explain why choosing a custom design is the smartest way to ensure your project adds genuine, long-term value to your Colyton property.
Key Takeaways
- Discover how a secondary dwelling can boost your Colyton property market value by up to 30% while generating consistent rental income.
- Learn why partnering with expert granny flat builders Colyton locals trust ensures a foundation built for local terrain and superior waterproofing.
- Understand the long-term benefits of custom architectural designs over basic kit homes for maintaining aesthetic harmony and resale appeal.
- Navigate the Penrith council landscape with ease by exploring the CDC pathway for faster, stress-free construction approvals.
- Experience the peace of mind that comes from a family-owned business committed to meticulous craftsmanship and transparent communication.
Why Colyton Homeowners are Investing in Granny Flats
Colyton's property landscape is undergoing a significant shift as homeowners look for smarter ways to utilise their land. With generous block sizes typical of the area, the rise of dual-occupancy living has become a prominent trend. It is no longer just about having extra storage or a hobby room. Instead, residents are recognising that a permanent, high-quality secondary dwelling is a powerful tool for financial security and family flexibility. By partnering with expert granny flat builders Colyton families can unlock the hidden potential of their backyards through meticulous design and construction.
The motivations for building are diverse, ranging from pure investment to heartfelt family needs. Many local families use these spaces as multi-generational solutions, providing a private sanctuary for elderly parents or a launchpad for adult children who aren't quite ready to leave the nest. Globally, these structures are often referred to as an Accessory Dwelling Unit (ADU), and they serve as a versatile answer to the growing need for affordable, high-quality housing within established suburbs. Beyond the lifestyle benefits, a well-constructed flat can increase your primary residence's resale value by up to 30%, making it one of the most effective ways to build long-term wealth on a single title.
The Financial Case for a Secondary Dwelling
Investing in a granny flat in Western Sydney offers a compelling return on investment that often outperforms traditional financial products. For property investors in New South Wales, the tax depreciation benefits alone can significantly offset construction costs over time. A custom-built two-bedroom flat in Colyton often commands a strong rental yield, providing a steady stream of passive income that helps pay down mortgages faster. Unlike volatile markets, a physical asset on your own land offers a level of control and security that is hard to match elsewhere.
Maximising Your Colyton Block
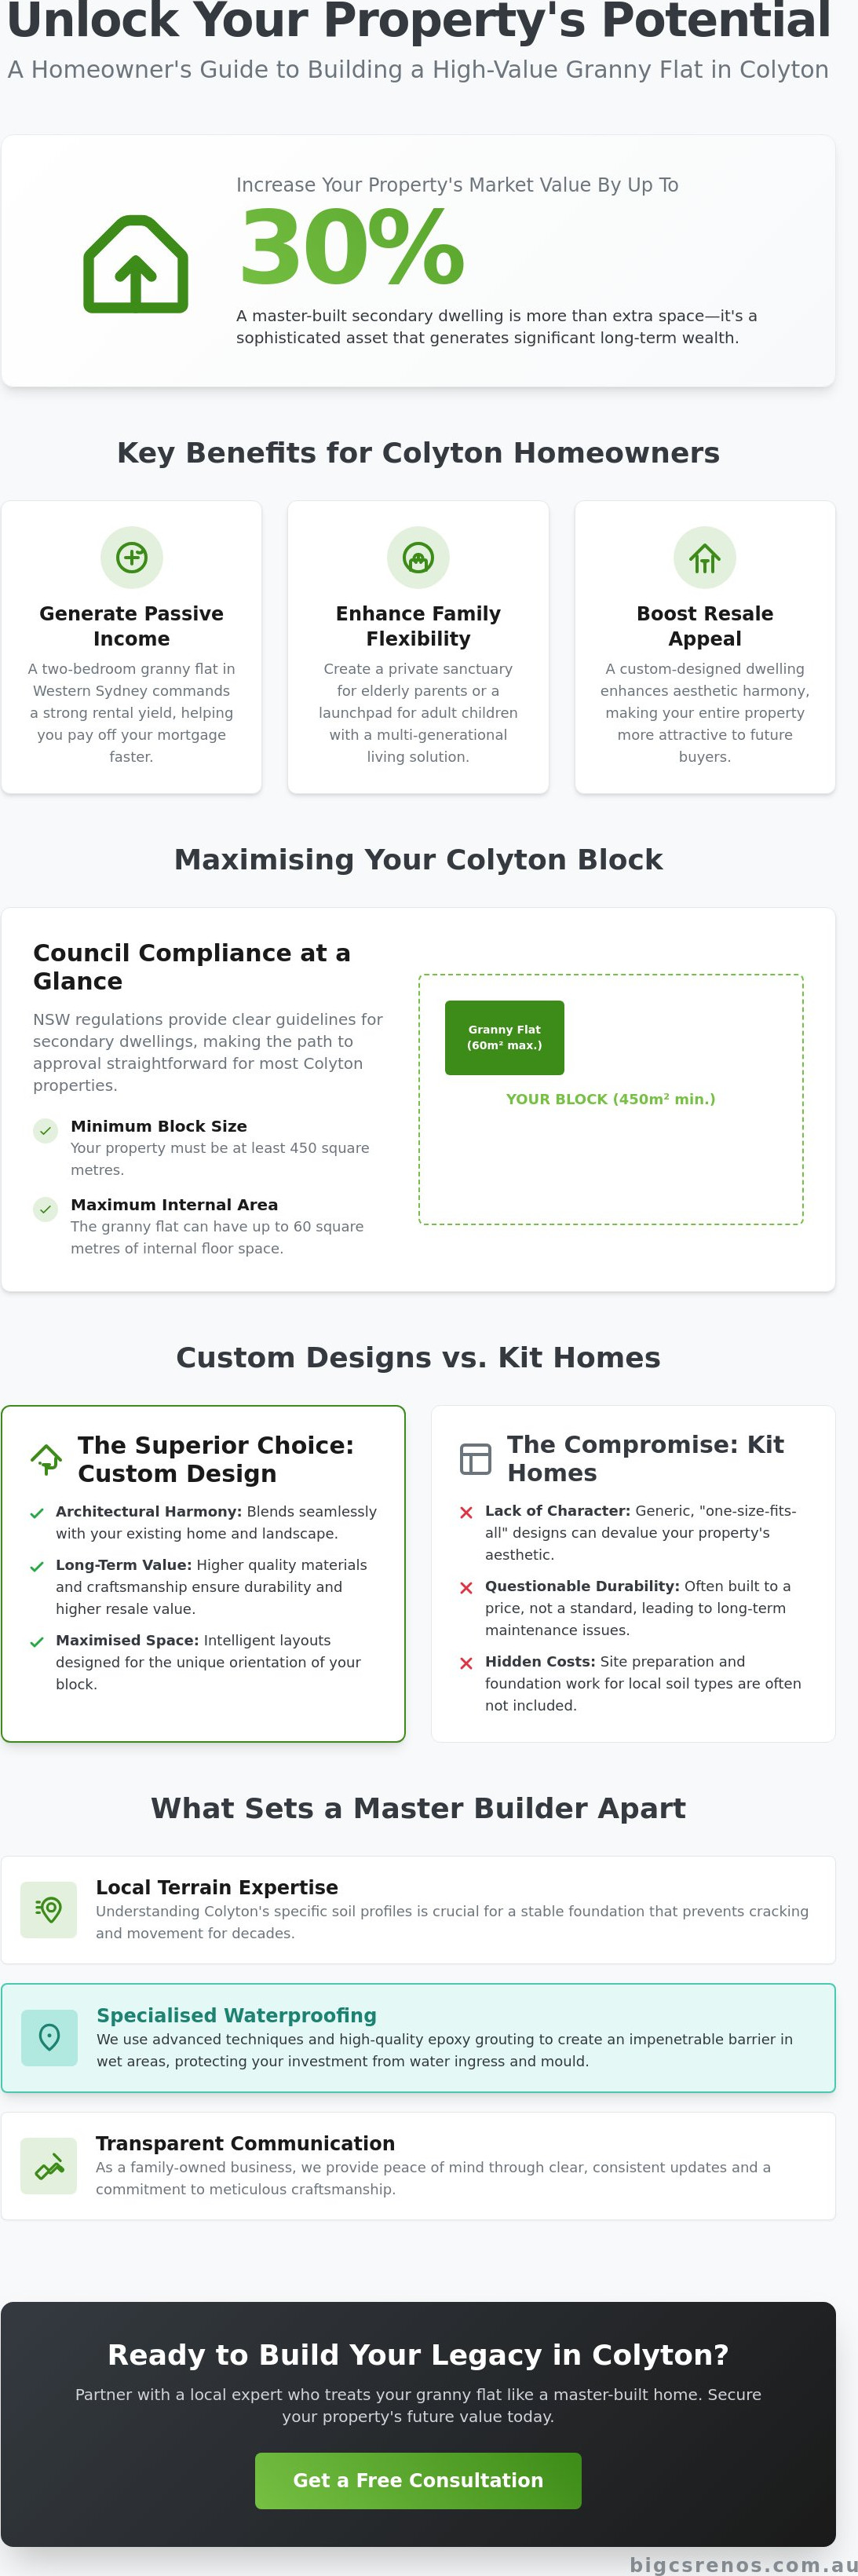
To qualify for a secondary dwelling under the current NSW regulations, your property generally needs to be at least 450 square metres. Many Colyton blocks comfortably exceed this requirement, allowing for the maximum internal floor area of 60 square metres. The challenge lies in balancing this new structure with your existing backyard space. Professional granny flat builders Colyton residents trust will focus on architectural harmony, ensuring the new build doesn't feel like an afterthought. Key considerations include:
- Strategic Orientation: Positioning the flat to catch natural light while maintaining privacy for both dwellings.
- Access and Privacy: Implementing dedicated side access and clever landscaping to create a distinct sense of separation.
- Functional Layouts: Designing open-plan interiors that make a 60-square-metre footprint feel spacious and modern.
When executed with precision, these additions feel like a natural extension of the home rather than a crowded backyard accessory.
Choosing Quality Granny Flat Builders in Colyton
Finding the right granny flat builders Colyton homeowners can trust involves looking well beneath the surface of a glossy brochure. While many companies focus on the aesthetic finish, the true longevity of your build depends on a deep understanding of the local terrain. Colyton's soil profiles often require specific foundation expertise to prevent movement and structural cracking over the years. A builder with genuine local experience knows exactly how to prepare a site to ensure the structure remains stable and secure for decades to come.
At Bigcs Renos, we bring a level of precision that is often missing in high-volume construction. We don't see a secondary dwelling as just a backyard box; we treat it as a master-built home. Our background in high-end tiling and waterproofing means we pay attention to the meticulous details that others might overlook. This dedicated approach ensures that every corner of your new space is as durable as it is beautiful, reflecting a sense of pride in craftsmanship that stands the test of time.
The Importance of Specialised Trades
Waterproofing is frequently the primary failure point in Australian residential buildings. Water ingress can lead to structural rot, persistent mould, and compromised foundations, turning a profitable investment into a costly liability. We utilise advanced techniques and high-quality epoxy grouting to create an impenetrable barrier in bathrooms and laundries. This focus on the technical "bones" of the build protects your investment from the inside out. If you are looking for a team that prioritises these critical technical details, you can explore our construction standards to see how we build for longevity.
Licensing and Insurance Essentials
It's vital to verify that your chosen team holds a valid NSW Fair Trading license and Home Building Compensation (HBC) cover. This insurance is mandatory for residential work over A$20,000 and provides essential protection if a project cannot be completed. Don't settle for a project manager who simply hires the cheapest available subcontractors. A licensed builder stays on-site, overseeing every joint, seal, and structural element personally. Local Colyton references are often more valuable than generic online reviews, as they provide real-world proof of a builder's integrity and their ability to deliver a project on time without hidden costs.
Transparency in quoting is the hallmark of a seasoned professional. Many "budget" builders use low-entry prices to secure a contract, only to hit homeowners with significant variations for site costs or basic finishes later. Review a builder's portfolio by looking for structural consistency and the quality of the finish in high-use areas. A detailed, fixed-price contract is your best defence against the "hidden extra" trap, ensuring your project stays on budget from the first sod turned to the final coat of paint.
Custom Designs vs. Kit Homes: What Suits Your Property?
Choosing between a pre-fabricated kit and a custom build is a pivotal decision for your property. While kit homes often arrive with an appealing entry price, they frequently lack the structural integrity and aesthetic cohesion required to truly enhance a primary residence. Expert granny flat builders Colyton homeowners trust will prioritise architectural harmony. This means your new addition shouldn't look like a temporary backyard fixture. Instead, it should mirror the character of your existing house through matching roof pitches, cladding textures, and colour palettes, ensuring the entire property feels like a unified estate.
The pitfalls of "cheap" kit homes often emerge years later in the form of poor insulation, flimsy joinery, and lower resale value. A custom build allows you to integrate essential inclusions that are often treated as expensive extras in kit packages. Features such as reverse-cycle air conditioning, ceiling fans, and dedicated laundry centres are foundational for a high-yield rental or a comfortable family home. By investing in a permanent, master-built structure, you're creating a legacy asset that stands up to the rigours of the Sydney climate while providing a superior living experience.
Popular Layouts for Colyton Blocks
With the 60-square-metre internal limit set by NSW regulations, every millimetre must be intentional. A well-designed 2-bedroom unit uses open-plan living to dissolve visual barriers, making the space feel significantly larger than its footprint suggests. For smaller blocks, a 1-bedroom studio with a focus on high ceilings and natural light can feel remarkably spacious. We often recommend integrating outdoor living areas like decks or verandas. These spaces don't count towards your 60-square-metre internal limit but they vastly improve the liveability and perceived value of the dwelling.
Premium Finishes and Modern Aesthetics
The Sydney climate demands durable materials that can withstand intense summer heat and sudden storms. In 2026, the trend for secondary dwellings has shifted toward minimalist kitchens paired with luxury bathrooms. High-end finishes, such as floor-to-ceiling custom tiling and stone benchtops, don't just look spectacular; they provide the moisture protection and durability needed for high-use areas. When granny flat builders Colyton residents hire focus on these premium details, the result is a sophisticated space that attracts high-quality tenants and provides a sense of pride for the homeowner.
Smart floor plans should also consider the "dual-key" potential. This involves strategic placement of windows and entries to ensure that neither the main house nor the granny flat residents feel overlooked. Privacy is a luxury that adds tangible value to your rental return and your overall lifestyle.
Navigating Council Approvals and Compliance in Penrith
The regulatory landscape in Penrith can feel like a maze, but it is the foundation of a successful project. In New South Wales, the process is largely governed by the State Environmental Planning Policy (Housing) 2021, which includes the provisions previously known as the AHSEPP. This policy was designed to streamline the delivery of affordable housing, allowing many homeowners to bypass the traditional, lengthy Development Application (DA) process. By working with seasoned granny flat builders Colyton residents can often utilise the Complying Development Certificate (CDC) pathway. This fast-track option can see your project approved in a fraction of the time, provided it meets specific criteria regarding lot size and setbacks.
If your property doesn't fit the CDC requirements, perhaps due to heritage overlays or unique site constraints, you will need to lodge a full DA with Penrith City Council. While this involves a more detailed merit-based assessment, it doesn't mean your project is impossible. It simply requires a builder who understands local planning instruments and can advocate for your design. Whether you are aiming for a CDC or a DA, the goal is always a council-compliant structure that adds legitimate value to your title.
The 5-Step Approval Process
Navigating the paperwork requires a structured approach to avoid costly delays. We follow a purposeful path to get your project from concept to construction:
- Step 1: Initial Site Inspection and Survey: We verify your lot is at least 450sqm and identify any easements or sewer lines that might restrict the building footprint.
- Step 2: Architectural Drafting: Our team creates plans that maximise your 60sqm allowance while complying with privacy and setback rules.
- Step 3: Certification: We engage a Private Certifier for a CDC or prepare the comprehensive package for Council lodgement.
- Step 4: Construction Certificate (CC): Once the design is approved, the CC is issued, confirming that the technical specifications meet the Building Code of Australia.
- Step 5: Final Inspection and Occupation Certificate: After construction, a final check ensures everything is built to plan, legally allowing the space to be inhabited.
Compliance Check: Is Your Site Ready?
Before the first shovel hits the ground, we must address the invisible constraints of your Colyton block. Sewer mains and easements are critical; building over a Sydney Water asset requires specific approvals or concrete encasement. Additionally, Penrith has strict tree preservation orders. If a tree is over 6 metres tall, the build usually needs to be setback at least 3 metres to protect the root system. Managing stormwater is another vital hurdle, as your new roof area must be properly connected to the street or a legal point of discharge to prevent drainage issues. If you're ready to see if your backyard qualifies, you can request a site compliance assessment to start your journey with confidence.
Standard setbacks for a secondary dwelling in our region typically require 3 metres from the rear boundary and 0.9 metres from the side boundaries. Adhering to these rules from the start ensures your granny flat builders Colyton team can move straight into the construction phase without the stress of council rejection.
Build Your Legacy with Bigcs Renos in Colyton
Choosing a team to transform your backyard is a significant decision. You aren't just looking for granny flat builders Colyton property owners hire for a quick job. You're looking for craftsmen who understand that this structure is a legacy for your family. As a family-owned and operated business, Bigcs Renos brings a level of dedication and personal communication that large-scale corporations simply cannot match. We take immense pride in our work, ensuring that every project reflects our commitment to excellence and durability.
Our service is truly end-to-end. We don't just hand you a set of keys; we guide you from the initial architectural drawings through to the final application of epoxy grout. Because we specialise in bathroom and laundry renovations alongside secondary dwellings, our attention to detail in wet areas and tiling is second to none. This holistic approach means you won't have to manage multiple contractors or worry about the quality of sub-trades. We oversee every joint and seal to ensure your new space is built to last for generations.
Our Proven Construction Process
We believe that transparency is the key to a successful partnership. A project only feels stress-free when you know exactly what is happening behind the scenes. Our construction process is designed to keep you informed and confident at every stage:
- Transparent Timelines: We provide clear milestones from the initial slab pour to the final handover, ensuring you can plan your life around the build.
- Regular Site Updates: You'll have a direct line of communication with our team, receiving consistent updates on progress and upcoming phases.
- Rigorous Quality Control: We perform meticulous checks at every critical stage, from waterproofing inspections to structural assessments, ensuring no detail is overlooked.
Contact Your Local Colyton Experts
Your backyard is a canvas for growth, whether you're looking to support family or secure your financial future. By choosing the granny flat builders Colyton families trust, you're investing in a structure that matches the quality of your primary residence. We live and work in this community, and we understand the unique character of our local neighbourhoods. This local insight allows us to provide advice that is specifically tailored to the terrain and lifestyle of Western Sydney.
Don't leave your property's potential to chance. Talk to a team that prioritises integrity and master-level craftsmanship in every project we undertake. If you're ready to take the next step, you can organise your free site assessment with Bigcs Renos today. Let's discuss your vision and turn your backyard into a high-value asset that you can be proud of for years to come.
Transform Your Colyton Property with Expert Craftsmanship
Adding a secondary dwelling is a powerful way to secure your financial future and provide versatile living options for your family. By prioritising custom designs and structural integrity, you move beyond the limitations of basic kit homes and create a permanent asset that truly complements your primary residence. Navigating Penrith’s compliance standards becomes a seamless process when you're supported by a team that understands the local landscape and the technical requirements of the CDC pathway.
As the leading granny flat builders Colyton homeowners trust, Bigcs Renos brings over 15 years of local building experience to your project. Our family-owned team combines aspirational design with technical precision, including specialised waterproofing certification to ensure your build stands the test of time. We are committed to a transparent, collaborative process that keeps your vision at the forefront from the first drawing to the final tile grout.
Ready to unlock your backyard's full potential? Request a Custom Quote from Colyton’s Master Builders and start your journey toward a high-end, council-compliant secondary dwelling. We can't wait to help you build something exceptional.
Frequently Asked Questions
Do I need council approval for a granny flat in Colyton?
Yes, every secondary dwelling requires formal approval before construction begins. In many cases, granny flat builders Colyton property owners hire can utilise a Complying Development Certificate (CDC), which fast-tracks the process to around 20 days if the design meets state standards. If your project falls outside these specific criteria, you must lodge a Development Application (DA) with Penrith City Council for a merit-based assessment.
What is the maximum size for a granny flat in New South Wales?
The maximum internal floor area for a secondary dwelling in NSW is 60 square metres. This measurement specifically applies to the living space and does not include external features such as verandas, patios, or carports. Clever architectural design is essential to ensure this footprint feels spacious, allowing for two comfortable bedrooms, a full kitchen, and a living area without exceeding the legal limit.
How much does it cost to build a granny flat in Colyton?
Construction costs depend heavily on your specific site conditions, the complexity of the design, and the quality of finishes you select. Factors such as site slope, proximity to sewer mains, and the need for custom waterproofing or high-end tiling will influence the final investment. We recommend obtaining a detailed, fixed-price quote that covers everything from initial site preparation to the final occupancy certificate to avoid unexpected variations.
Can I build a granny flat if I have a small backyard?
Building on a smaller block is possible provided you can meet the mandatory setback and open space requirements. You generally need to maintain a 3-metre setback from the rear boundary and 0.9 metres from side boundaries. Additionally, the property must retain at least 24 square metres of private open space for the secondary dwelling. Professional builders can help you determine if your specific backyard dimensions accommodate these legal obligations.
How long does the construction of a granny flat typically take?
The physical build usually takes between 12 and 16 weeks from the moment the slab is poured. This timeline can be influenced by weather conditions and the complexity of your custom features. It's important to remember that the pre-construction phase, which includes site surveys, architectural drafting, and securing a Complying Development Certificate or Council approval, adds several weeks to the total project duration before ground is broken.
Can I rent out my granny flat to a private tenant in Sydney?
Yes, you can legally rent out a secondary dwelling to private tenants under the NSW Affordable Rental Housing SEPP. This provides a fantastic opportunity for homeowners to generate a consistent rental yield and offset their primary mortgage. To do this, the structure must be council-compliant and have received a final Occupation Certificate, ensuring it meets all safety and habitability standards required for residential tenancies in Sydney.
What are the minimum land size requirements for a granny flat?
To be eligible for a secondary dwelling in a residential zone, your property must have a minimum total area of 450 square metres. This is a strict requirement set by the NSW government to ensure that suburbs maintain adequate space and don't become over-developed. When consulting with granny flat builders Colyton residents should provide a recent site survey to confirm their land meets this threshold before proceeding with architectural plans.
Will a granny flat increase my property taxes or rates?
Adding a permanent structure to your land often leads to an increase in your annual council rates. This occurs because the development adds significant value to the property, which can trigger a revaluation by the Valuer General. Additionally, Penrith City Council may require a development contribution fee during the approval phase. It's wise to factor these ongoing costs into your long-term financial planning when calculating your potential return on investment.


