What if the biggest obstacle standing between you and a fully approved granny flat isn't the build itself, but the paperwork that comes before it? It's a frustrating reality many NSW homeowners discover only after they've committed to the idea. The granny flat approval process in NSW can feel like a maze of council requirements, zoning rules, and site specifications, and without the right guidance, it's easy to lose time and money before a single slab is poured.
You're not alone in feeling overwhelmed by it. Most homeowners come to this process with enthusiasm and a clear vision, only to find themselves second-guessing every step once the technical requirements come into view. That's completely understandable, and it doesn't have to stay that way.
This guide is designed to cut through the confusion and give you a clear, confident path forward. You'll learn exactly what approvals are required, how site specifications affect your options, and what realistic timelines look like from start to finish. By the end, you'll have the knowledge to move ahead with purpose, and the peace of mind that comes from knowing you're doing it right.
Key Takeaways
- Understanding the granny flat approval process in NSW is essential before committing to any build - the right preparation saves you time, money, and unnecessary stress down the track.
- Your property must meet specific site requirements, including minimum lot size and setback rules, before a granny flat can be approved - and these vary depending on your local council area.
- You have a choice between working through your local council or engaging a private certifier, and knowing the difference can significantly affect your approval timeline and overall costs.
- Budgeting accurately for the approval process means accounting for more than just construction - council fees, certifier costs, and compliance documentation all contribute to the total investment.
- With the right guidance and a clear understanding of the requirements, navigating the approval process becomes far more manageable - and a well-planned granny flat can deliver lasting value to your property.
What is the Granny Flat Approval Process in NSW?
A granny flat is more than just an extra room. It's a self-contained dwelling built on the same lot as an existing home, and in NSW, it comes with a specific set of rules that govern everything from its maximum size to how far it must sit from your boundary fences. Understanding the granny flat approval process in NSW before you commit to any design or builder is one of the most practical decisions you can make as a homeowner.
The approval process exists to ensure secondary dwellings are safe, liveable, and in keeping with the character of their surrounding neighbourhood. It's not bureaucracy for its own sake. It's a structured framework that, when understood properly, actually works in your favour.
Understanding Granny Flats: Definitions and Benefits
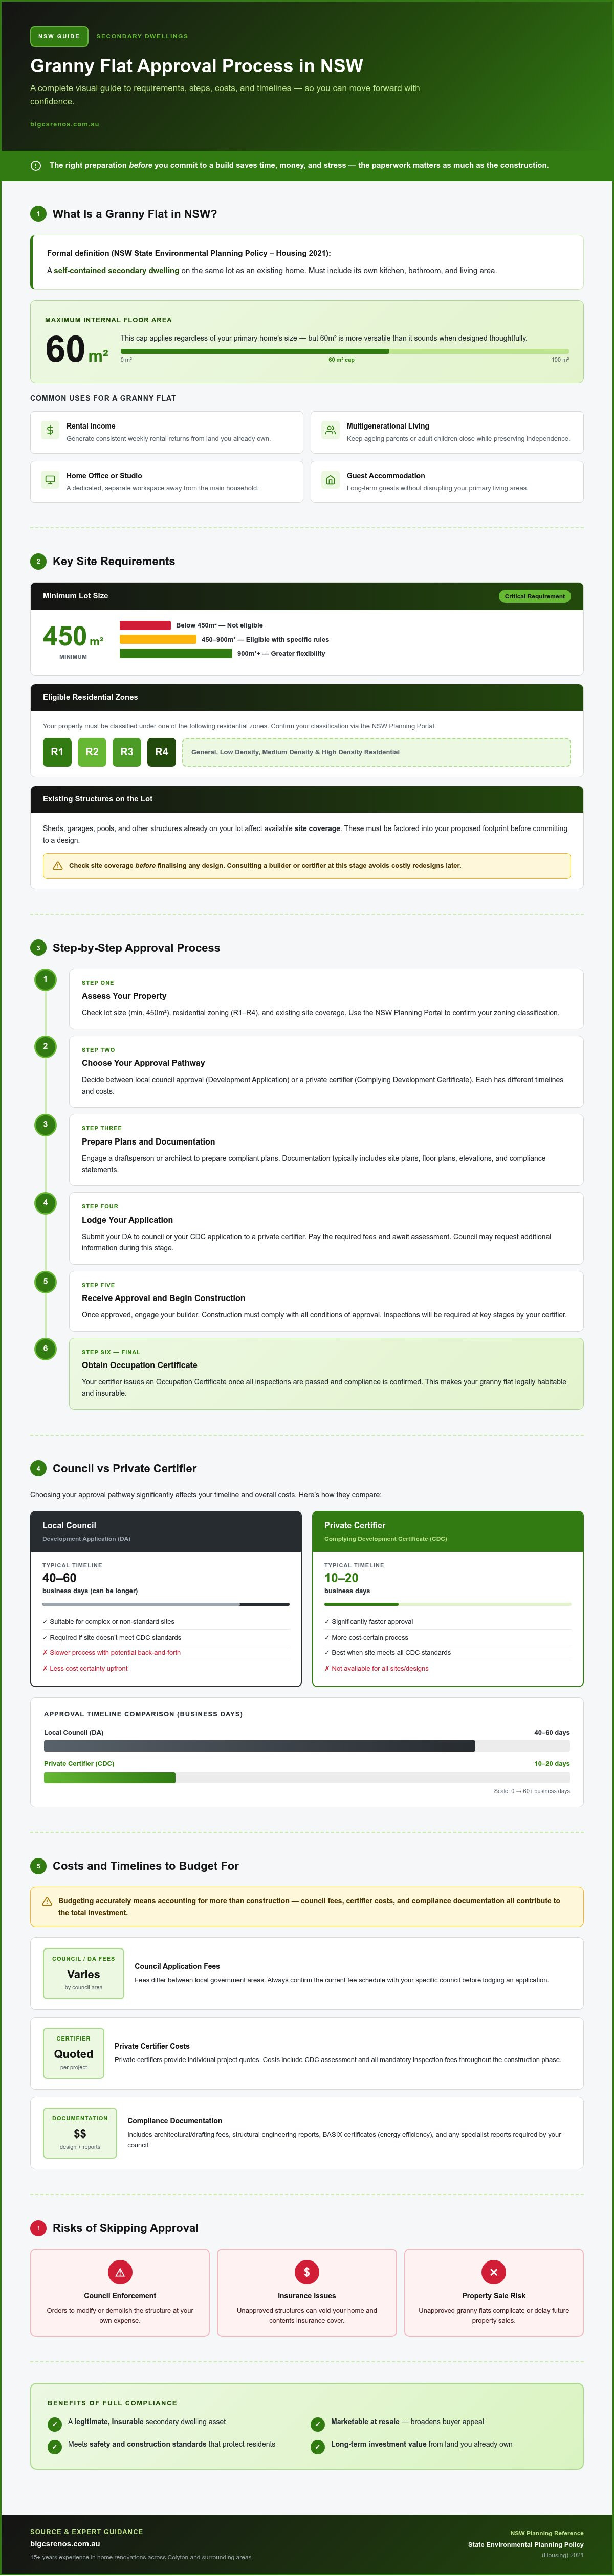
Under the NSW State Environmental Planning Policy (Housing) 2021, a granny flat is formally defined as a secondary dwelling. It must be self-contained, meaning it needs its own kitchen, bathroom, and living area, and it's capped at a maximum internal floor area of 60 square metres. This size limit applies regardless of how large your primary home is.
That 60 square metre footprint is more versatile than it sounds. Thoughtfully designed, it can accommodate:
- Rental income - a granny flat on the right property can generate consistent weekly rental returns
- Multigenerational living - keeping ageing parents or adult children close while maintaining everyone's independence
- Home office or studio space - a dedicated, separate workspace away from the main household
- Long-term guest accommodation - without the disruption of sharing your primary living areas
Beyond the immediate utility, a well-built granny flat adds measurable value to your property. It broadens your appeal to future buyers and creates a tangible asset from land you already own.
The Importance of Compliance
Skipping or shortcutting the approval process carries real consequences. Unapproved structures in NSW can attract council enforcement action, including orders to modify or demolish the dwelling at your own expense. Beyond the financial risk, an unapproved granny flat complicates property sales and can affect your home and contents insurance.
Compliance, on the other hand, does the opposite. An approved secondary dwelling is a legitimate, insurable, and marketable asset. It also gives you the confidence that your build meets the safety and construction standards that protect the people living in it. The granny flat approval process NSW homeowners navigate successfully is the same one that ensures their investment holds its value for years to come.
Working with experienced professionals who understand local requirements from the outset, like the team at Bigcs Renos with over 15 years in home renovations across Colyton and surrounding areas, means you're not learning the compliance landscape the hard way.
Steps to Navigate the Granny Flat Approval Process
Knowing what to expect at each stage makes an enormous difference. The granny flat approval process NSW follows a logical sequence, and when you move through it methodically, the entire experience becomes far less daunting. Here's how to approach it with confidence.
Assessing Your Property
Before any plans are drawn or conversations had with council, your property needs to pass a basic suitability check. Three factors carry the most weight here: lot size, zoning classification, and existing structures on the land.
- Lot size: Under the NSW State Environmental Planning Policy (Housing) 2021, your lot must be at least 450 square metres to qualify for a secondary dwelling. Lots between 450 and 900 square metres have specific setback and site coverage rules that apply.
- Zoning: Your property must be zoned for residential use. R1, R2, R3, and R4 zones are typically eligible, but it's worth confirming your specific classification through the NSW Planning Portal.
- Existing structures: Sheds, garages, pools, and other structures already on your lot affect available site coverage. These need to be factored into any proposed footprint before you commit to a design.
Consulting a builder or certifier at this stage, rather than after you've fallen in love with a design, saves considerable time. Professionals with local knowledge can identify potential obstacles early and help you understand your realistic options before any costs are incurred.
Local Council Regulations
While the state-level SEPP provides a baseline, your local council may have additional requirements layered on top. These can include heritage overlays, bushfire or flood risk provisions, and specific design guidelines that affect height, materials, or setbacks beyond the standard minimums.
The best starting point is your council's Local Environmental Plan (LEP) and Development Control Plan (DCP), both of which are publicly available through your council's website or the NSW Planning Portal. Don't rely on secondhand information here. Zoning rules and overlays can be nuanced, and what applied to your neighbour's property may not apply identically to yours.
Engaging with your council's planning officers early, even with a preliminary enquiry, signals good faith and can surface issues that would otherwise only emerge during a formal assessment. It's a small investment of time that often pays off significantly later.
Documentation and Submission
Once your property's suitability is confirmed, the documentation phase begins. For most straightforward builds, a Complying Development Certificate (CDC) is the most efficient pathway through the granny flat approval process in NSW. A CDC is assessed by a private certifier rather than council, which typically results in a faster turnaround.
Essential documents for a CDC application generally include:
- A site plan showing the proposed location of the granny flat relative to boundaries and existing structures
- Floor plans and elevations prepared by a qualified draftsperson or architect
- A Statement of Environmental Effects (SEE) if required by your certifier
- BASIX certificate confirming energy and water efficiency compliance
- Relevant engineering reports, particularly for sloped or complex sites
Quality documentation matters. Incomplete or poorly prepared plans are one of the most common reasons for delays. Working with experienced professionals who understand what certifiers and councils look for means your submission is thorough from the outset, reducing the likelihood of costly back-and-forth requests for additional information.
If your project doesn't meet CDC criteria, a Development Application (DA) through council is the alternative pathway. DA timelines vary between councils, so it's worth factoring this into your overall project schedule early. Once approval is granted, you're cleared to proceed to construction with confidence, knowing everything that follows is fully compliant and protected. If you'd like guidance on how this process applies to your specific property, speak with the team at Bigcs Renos to get an informed starting point.
Key Requirements for Granny Flat Approval
Getting the fundamentals right from the start is what separates a smooth approval from a costly one. The granny flat approval process NSW is built around a clear set of measurable standards, and understanding them before you finalise any design decisions puts you in a far stronger position. Miss one critical requirement, and you could be redesigning plans or, worse, starting over entirely.
Minimum Site Requirements
Three site-level requirements carry the most weight in any approval assessment: lot size, height, and setbacks.
- Lot size: Your property must be a minimum of 450 square metres. Lots under this threshold aren't eligible for a secondary dwelling under the NSW State Environmental Planning Policy (Housing) 2021, regardless of how large your existing home is or how compact your proposed design might be.
- Height: The maximum allowable height for a granny flat is 8.5 metres. In practice, most single-storey builds sit well below this limit, but it becomes relevant for two-storey designs or sloped sites where the effective height can be measured differently depending on the ground level at various points around the structure.
- Setbacks: This is where the variation between councils becomes most pronounced. The state policy sets minimum rear setback requirements based on lot size, but individual councils may require greater distances from boundaries, particularly in areas with heritage overlays or specific streetscape guidelines. A rear setback that's compliant under state rules may still fall short of what your local council requires.
One of the most common pitfalls homeowners encounter is assuming that state minimums are the only standards that apply. They're not. Always cross-reference the SEPP requirements against your council's Local Environmental Plan before committing to a footprint.
Zoning Regulations
Zoning determines whether a granny flat is permissible on your land at all. Residential zones, typically R1 through R4, are generally eligible, but the rules aren't identical across each classification. An R2 Low Density Residential zone, for example, may carry additional site coverage restrictions that limit how much of your lot can be built upon when the primary dwelling and granny flat are considered together.
Zoning also intersects with overlays you might not immediately be aware of, including bushfire prone land, flood planning areas, and biodiversity corridors. These overlays can impose additional requirements or, in some cases, restrict development altogether. They won't always be obvious from a basic property search, which is why verifying your property's full planning profile through the NSW Planning Portal is an essential early step.
If you're uncertain about how your zoning classification affects your approval options, speaking directly with your council's planning team is a practical move. Most councils offer preliminary planning enquiries that allow you to raise specific questions before lodging any formal application. It's a low-cost way to surface potential obstacles early, and it demonstrates exactly the kind of diligent preparation that experienced builders like the team at Bigcs Renos encourage every client to undertake before a single plan is drawn.
The Role of Local Councils and Private Certifiers
Two distinct pathways exist for getting your granny flat approved in NSW, and understanding who does what makes the entire granny flat approval process NSW far easier to navigate. Local councils and private certifiers each play a defined role, and choosing the right pathway for your project can have a meaningful impact on both your timeline and your overall experience.
Understanding Local Councils
Local councils are the primary regulatory authority for development within their boundaries. Their job is to assess whether a proposed granny flat aligns with both state planning policy and the specific requirements set out in their Local Environmental Plan and Development Control Plan. When you lodge a Development Application through council, a planning officer reviews your submission against these standards and may request additional information, request modifications, or refer the application to other departments before issuing a determination.
Engaging with council representatives early is one of the most underrated moves a homeowner can make. Most councils offer a preliminary planning enquiry service that lets you raise specific questions before any formal lodgement. This isn't just useful, it's strategic. It surfaces potential complications early, gives you direct insight into what the assessing officer will be looking for, and signals that you're approaching the project with diligence.
Common council requirements to anticipate include:
- Compliance with local setback and site coverage rules that may exceed state minimums
- Design guidelines addressing materials, roof pitch, or external finishes to maintain streetscape consistency
- Stormwater management plans, particularly on sloped or larger lots
- Specific provisions for properties in heritage conservation areas or flood-prone zones
Private Certifiers: An Alternative Path
A private certifier is an accredited building professional who can assess and approve certain development proposals outside of the council process. For granny flats that meet all the criteria for a Complying Development Certificate, engaging a private certifier is often the faster and more streamlined option.
The practical benefits are significant. Private certifiers typically offer more predictable assessment timeframes compared to council DA pathways, which can vary considerably depending on the council's current workload. They also tend to provide clearer, more direct communication throughout the process, which many homeowners find reassuring when they're managing multiple moving parts.
To find a qualified private certifier in NSW, look for accreditation through the NSW Fair Trading register of certifiers. Confirm that they have experience specifically with secondary dwellings, not just general residential construction. A certifier who understands the nuances of granny flat compliance is better placed to identify potential issues before they become problems.
Whichever pathway suits your project, working alongside experienced professionals from the outset makes a genuine difference. Talk to the team at Bigcs Renos about how to approach your approval pathway with confidence and clarity.
Costs and Timelines for Granny Flat Approval
Budgeting accurately for a granny flat means looking beyond the build itself. The granny flat approval process NSW carries its own set of costs that catch many homeowners off guard, not because they're excessive, but because they're easy to overlook when your attention is focused on floor plans and finishes. Getting the full financial picture early is one of the most practical things you can do before committing to a project.
Cost Breakdown
Approval-related costs fall into a few distinct categories, each worth understanding on its own terms.
- Application and certification fees: A Complying Development Certificate through a private certifier typically involves an assessment fee that varies depending on the certifier and the complexity of your project. Council Development Application fees are calculated differently, often based on the estimated construction cost of the project, and can vary considerably between local government areas. Checking your specific council's fee schedule through their website gives you a reliable baseline figure.
- Documentation preparation: Engaging a draftsperson or architect to prepare compliant plans, a BASIX certificate, and any required engineering reports represents a real cost that should be factored in from the start. The quality of this documentation directly affects how smoothly your application progresses, so it's not an area to economise on carelessly.
- Construction costs: These vary based on design complexity, site conditions, finishes, and whether the build is modular or site-built. Sloped blocks, difficult access, or poor soil conditions can all affect the final figure. A reputable builder will provide a detailed quote that accounts for your specific site rather than a generic estimate.
- Hidden costs to watch for: Stormwater connection, utility service upgrades, landscaping to meet council conditions, and any required demolition of existing structures on the site. These are legitimate project costs that don't always appear in initial quotes but can meaningfully affect your total investment.
Expected Timelines
Timelines for the granny flat approval process in NSW depend heavily on which approval pathway you take. A CDC through a private certifier can often be assessed within a matter of weeks when documentation is complete and compliant from the outset. A DA through council takes longer, with assessment periods varying between councils based on workload and application complexity.
Planning your project timeline effectively means working backwards from when you want the build completed. Factor in time for documentation preparation before lodgement, the assessment period itself, and any conditions that must be satisfied before construction can begin. Build in a buffer. Unexpected requests for additional information or minor plan amendments are common, and a realistic schedule accounts for them without derailing your overall plans.
The single most effective way to keep both costs and timelines under control is thorough preparation upfront. Incomplete applications and non-compliant plans are the primary drivers of delays and additional costs. Working with experienced professionals who understand what assessors look for means your submission is right the first time. Talk to the team at Bigcs Renos to start your project on solid footing.
Take the Next Step Towards Your Granny Flat with Confidence
The granny flat approval process NSW doesn't have to be the most stressful part of your project. With the right preparation, it becomes a straightforward path to a genuinely valuable asset. You now understand the site requirements that determine eligibility, the difference between council and private certifier pathways, and why accurate budgeting from the outset protects your investment at every stage.
What matters most is moving forward with the right people beside you. Bigcs Renos brings over 15 years of hands-on renovation experience and deep local knowledge across Colyton and surrounding areas. That combination means fewer surprises, better preparation, and a build that's compliant, well-crafted, and built to last.
Your property already holds the potential. It simply needs the right team to bring it to life. Contact Bigcs Renos today and start your granny flat project on solid ground.
Frequently Asked Questions About the Granny Flat Approval Process in NSW
What are the key requirements for building a granny flat in NSW?
Your property must be at least 450 square metres, zoned for residential use, and have an existing primary dwelling on the lot. The granny flat itself can't exceed 60 square metres of internal floor area and must be fully self-contained, including its own kitchen, bathroom, and living space. Setback distances from boundaries also apply, and these can vary depending on your specific council area beyond the state minimums.
Do I need council approval to build a granny flat?
Yes, some form of approval is always required. You have two main pathways: a Complying Development Certificate (CDC) assessed by a private certifier, or a Development Application (DA) lodged directly with your local council. The CDC route is available when your project meets all the criteria under the NSW State Environmental Planning Policy (Housing) 2021. If your site has complications, a DA through council becomes the appropriate path.
What is a Complying Development Certificate and how do I obtain one?
A Complying Development Certificate is an approval issued by a private certifier confirming that your proposed granny flat meets all relevant state planning standards without needing a full council assessment. To obtain one, you engage an accredited certifier, submit compliant plans, a BASIX certificate, and any required engineering documentation. The certifier reviews your submission against the applicable standards and issues the certificate once everything checks out.
How long does the granny flat approval process typically take?
The granny flat approval process in NSW varies depending on your chosen pathway. A CDC through a private certifier can often be assessed within a few weeks when documentation is complete and accurate from the outset. A DA through council takes longer, with timeframes differing between local government areas based on workload and application complexity. Thorough preparation before lodgement is the most reliable way to avoid unnecessary delays.
What are the costs associated with building a granny flat?
Costs span several categories beyond construction itself. You'll need to budget for plan preparation by a draftsperson or architect, a BASIX certificate, certifier or council application fees, and potentially engineering reports depending on your site conditions. Additional costs can include stormwater connections, utility upgrades, and any landscaping required to satisfy approval conditions. Getting a detailed, site-specific quote early gives you a far more accurate picture than relying on generic estimates.
Can I build a granny flat on a small block of land?
If your lot is under 450 square metres, a secondary dwelling isn't permitted under the NSW State Environmental Planning Policy (Housing) 2021, regardless of how compact your proposed design is. Lots between 450 and 900 square metres are eligible but come with specific site coverage and setback rules that limit your available footprint. Speaking with an experienced builder or certifier early helps you understand exactly what's achievable on your particular block before committing to a design.
What happens if my granny flat does not meet council regulations?
Building without approval or outside compliance standards carries serious consequences. Your council can issue enforcement orders requiring modifications or, in more serious cases, demolition of the unapproved structure at your own expense. An unapproved granny flat can also complicate property sales and affect your insurance coverage. Working with experienced professionals who understand local requirements from the start is the most effective way to protect your investment and avoid these outcomes entirely.


