
What if the secret to a spacious Sydney home isn't just about knocking down walls, but about how you carefully redefine the zones left behind? Many homeowners across Western Sydney feel trapped by cramped, dark kitchens and a disjointed connection to their backyards. If you're searching for open plan living extension ideas, you already know that your current layout isn't serving your family's needs, yet the fear of hidden structural costs or the maze of NSW planning approvals often stalls the dream before it begins.
We believe your home should be a source of pride and comfort. This guide explores how to design a seamless extension that maximises natural light and property value while creating a fluid flow to your outdoor space. We'll walk you through the shift toward "zonal" living in 2026, explain how the recent planning reforms can fast-track your project, and show you how to achieve a high-end finish that balances social connection with functional privacy. By the end of this article, you'll have a clear roadmap to transform your living space into a modern sanctuary.
Key Takeaways
- Discover the shift toward "zonal" living and how to create distinct areas for work, rest, and play within a single, cohesive space.
- Identify the structural essentials, such as steel beams and floor-level continuity, required to achieve a truly seamless transition between your existing home and the new addition.
- Explore practical open plan living extension ideas tailored for Sydney properties, ranging from expansive rear additions to clever side return designs for narrower blocks.
- Learn how to navigate the 2026 NSW planning reforms to determine if your project qualifies for a fast-tracked Complying Development Certificate (CDC).
- Master the design strategies that use strategic window placement and varying ceiling heights to flood your home with natural light and improve air flow.
The Evolution of Open Plan Living Extension Ideas in 2026
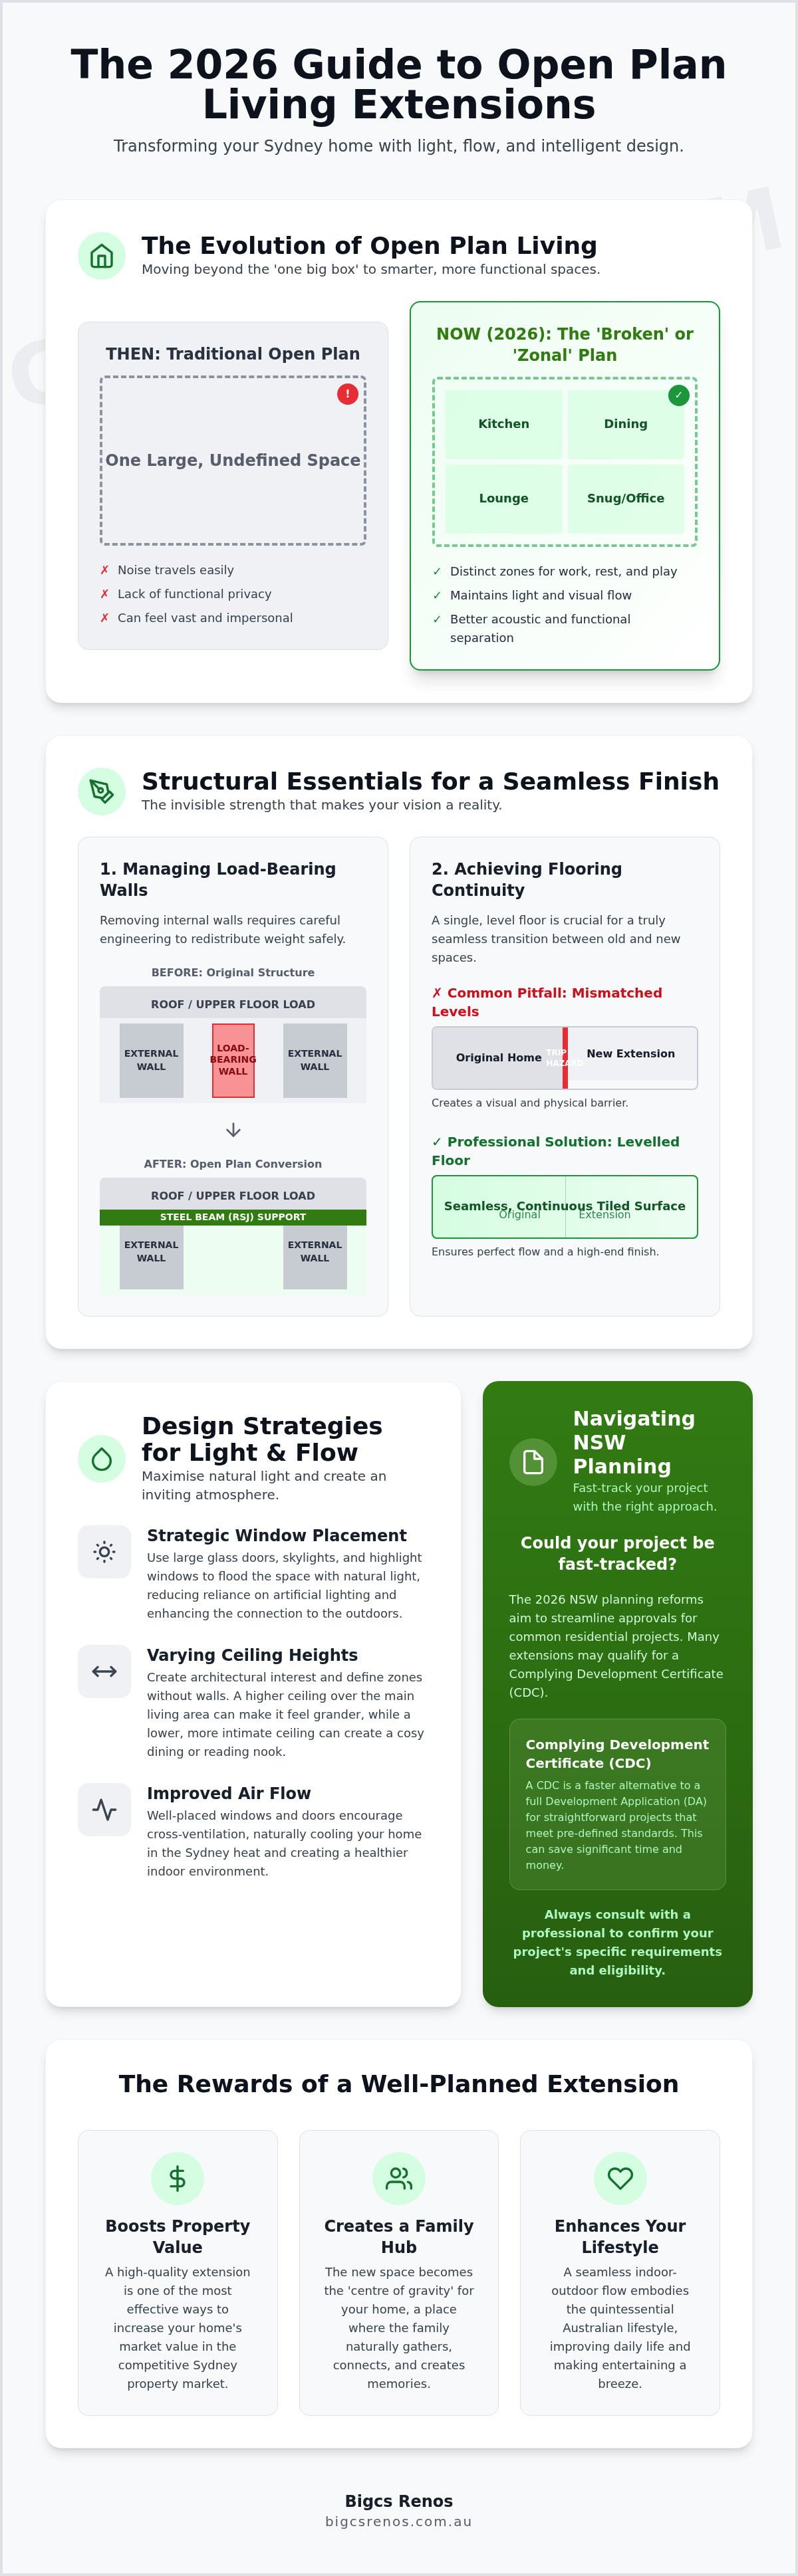
The way we live in our homes has undergone a radical transformation. While the history of open plan design was once defined by the sheer scale of a single, unobstructed room, the latest open plan living extension ideas focus on sophisticated "zonal" layouts. In 2026, homeowners in Colyton and across Western Sydney are moving away from the "one big box" approach. Instead, they're embracing designs that provide the airy feel of a large space while maintaining the functional boundaries required for a busy family life. This shift reflects a deeper understanding of how we actually use our homes; we want the light, but we also need the logic of defined areas.
Families in Western Sydney are increasingly choosing to extend rather than move. With the current housing undersupply and the rising costs of stamp duty, transforming an existing property into a modern masterpiece makes perfect financial sense. Beyond the numbers, there's a profound emotional reward. A well-planned extension creates a new "centre of gravity" for the home. It becomes the place where everyone naturally gathers. For parents, the improved sightlines mean they can keep an eye on the kids in the backyard while preparing dinner in a light-filled kitchen. It's about connection without compromise.
The Rise of the 'Broken Plan' Layout
One of the most exciting trends is the "broken plan" layout. This design philosophy solves the common complaint of traditional open living: noise. By using internal glass partitions, split-level floors, or half-walls, you can keep the visual flow and natural light while creating acoustic privacy. You might incorporate a "snug" zone for reading or a dedicated home office nook that feels part of the main area but remains distinct. Organising furniture, such as placing a modular sofa or a double-sided bookshelf, allows you to define these spaces without building solid, light-blocking walls. Incorporating these open plan living extension ideas ensures your home remains versatile as your family grows.
Boosting Property Value in Colyton and Greater Sydney
Investing in a high-quality rear extension remains the most effective way to boost property value in the Sydney market. Open-plan layouts are still the top request for buyers, as they represent the quintessential Australian lifestyle. A seamless transition from the indoors to an alfresco area doesn't just improve your daily life; it significantly enhances internal flow and desirability. By choosing professional tiling and structural expertise, you ensure the extension feels like a natural part of the original house. This meticulous approach to craftsmanship is vital for future-proofing your investment and securing a strong return when it's time to sell.
Structural Essentials for a Seamless Open Plan Extension
While the vision for your home is often built on aesthetic dreams, the success of any open plan living extension ideas depends on the invisible strength beneath the surface. Creating a vast, light-filled space requires more than just removing a few bricks; it demands a meticulous approach to structural engineering. If you're opening up a kitchen to a new alfresco area, you'll likely encounter load-bearing walls that are fundamental to your home's stability. Getting these "bones" right from the start ensures your new sanctuary is safe, level, and built to last for decades.
Integrating new plumbing and electrical systems is another vital step that requires careful coordination. We ensure your new kitchen or laundry services are seamlessly tied into the existing mains without disrupting the original home's flow. It's about precision and reliability from the ground up. This technical foresight prevents common issues like pressure drops or drainage problems that can plague poorly planned renovations.
Managing Structural Integrity and Load-Bearing Walls
We always collaborate with a structural engineer to assess how the weight of your roof and upper levels will be redistributed once walls are removed. This is where steel beams, often called RSJs, become the stars of the show. A Rolled Steel Joist (RSJ) is a heavy-duty structural beam used to support the weight of the upper floors or roof when internal walls are removed to create an open space. You can choose to leave the beam exposed for a modern industrial look, or have it recessed into the ceiling for a perfectly flat, "flush" finish that makes the transition between rooms invisible.
Flooring Continuity and Professional Tiling
Nothing breaks the illusion of a single, unified space faster than a literal "step" or a change in floor height between the original house and the extension. Achieving floor-level continuity is essential for that seamless feel. Whether you're using timber, polished concrete, or large-format tiles, the subfloor must be perfectly levelled across the entire footprint. This meticulous attention to detail is what separates a standard renovation from a high-end transformation.
For extensions involving kitchens or laundries, waterproofing is the most critical technical step in the entire build. We strictly adhere to bathroom waterproofing standards for all new wet areas to prevent moisture damage from undermining your structural investment. Using high-quality epoxy grouting and professional tiling techniques ensures your new space is as durable as it is beautiful. If you're ready to discuss the technical details of your project, our team can help you organise a structural assessment of your current layout.
Popular Extension Layouts for Australian Homes
Choosing the right footprint is the most critical decision in the design phase. Your block's size and orientation will largely dictate which open plan living extension ideas are feasible and how they will ultimately function. In Western Sydney suburbs like Colyton, we see a diverse range of property types, from older cottages on deep blocks to more modern, narrower allotments. Each requires a tailored approach to ensure the new space feels like a natural evolution of the original home.
The main layouts we recommend for local homes include:
- Rear Extensions: These extend the back of the house into the garden, perfect for creating a large, unified kitchen and lounge area.
- Side Return Extensions: These utilise the narrow strip of land at the side of the house, which is often underused in older properties.
- Wrap-Around Extensions: An L-shaped addition that combines both side and rear space to maximise the available ground floor area.
- Second Storey Additions: A vital alternative when you want to preserve your backyard; though they are approximately 50% more expensive per square metre than ground-floor additions, they offer significant space gains.
The Classic Rear Kitchen-Diner Transformation
The rear extension is the gold standard for Australian families. By centring a generous kitchen island, you create a natural social hub where the household can gather throughout the day. Dissolving the barrier to the patio is key to this design. We recommend using high-quality bifold or stacker doors to create a wide opening to the outdoors. To keep the open area looking pristine, many homeowners now integrate a butler's pantry. This hidden space allows you to tuck away small appliances and meal prep mess, maintaining a sleek, clutter-free aesthetic in your main living zone.
Side Return Extensions for Narrower Blocks
If your block is narrow, a side return extension can be a game-changer. It turns an underutilised alleyway into a light-filled dining nook or a wider kitchen area. Because these spaces are often tucked between buildings, we suggest "lean-to" glass roofs or strategic skylights to bring sunshine deep into the centre of the house. When planning these additions, we carefully navigate NSW boundary wall regulations and drainage requirements to ensure the build is compliant and durable. It is a clever way to unlock hidden square meterage without sacrificing your entire backyard, making it one of the most efficient open plan living extension ideas for urban Sydney living.
Design Strategies for Light, Air, and Flow
A successful extension is defined by how it feels at 2:00 pm on a Saturday as much as how it looks in a brochure. While the previous sections focused on the structural "how-to," your design choices determine the atmosphere of your daily life. Effective open plan living extension ideas must prioritise natural light and thermal comfort. In Western Sydney, where temperatures can fluctuate significantly, your extension needs to be a sanctuary that stays cool in February and retains warmth in July. We recommend a north-facing orientation for your primary glazing to capture the low winter sun while excluding the harsh overhead heat of summer.
Thermal performance is more than just a comfort choice; it is a regulatory requirement. In NSW, any residential work valued at over $50,000 must comply with BASIX (Building Sustainability Index) standards. This means we carefully select high-performance glass and insulation to ensure your new space is energy efficient. To prevent a large open area from feeling clinical, we integrate natural materials like timber and richly veined stone. These textures add an essential layer of warmth and sophistication, grounding the space and making it feel like a home rather than a hall.
Bifold Doors and Indoor-Outdoor Integration
The connection to your backyard is the heart of the Australian open-plan dream. Bifold doors are a popular choice because they allow you to fold away entire walls, but sliding stacker doors are often a more practical alternative if you have limited clearance on your deck. We focus on creating a level threshold, where the internal floor sits flush with the external decking. This simple detail dissolves the visual boundary, making your "outdoor room" feel like a true continuation of the lounge. If you want to see how these transitions work in a real-world setting, you can organise a design consultation to view our local Western Sydney projects.
Skylights and High Ceilings
Light should come from more than just one direction. If your extension is deep, the centre of the house can often feel gloomy. Strategic skylights are the solution. While fixed skylights are excellent for illumination, "velux" style opening windows provide the added benefit of passive ventilation. We often pair these with vaulted or raked ceilings to create a sense of architectural luxury and volume. By allowing heat to rise and circulate more freely, high ceilings naturally lower the ambient temperature at floor level, which can help decrease your energy consumption during the warmer months. This combination of height and light creates an uplifting environment that feels far more expansive than its actual square meterage.
Planning Your Extension: Council Approval to Completion
When you finally settle on your favourite open plan living extension ideas, the path from a floor plan to a finished home begins with the NSW Planning Portal. This digital hub is where every Sydney project starts its journey. While the design phase is filled with creative excitement, the planning phase requires a methodical approach to ensure your project is legal, safe, and compliant. Understanding the difference between a fast-tracked approval and a traditional council application can save you months of waiting and thousands of dollars in holding costs.
For many standard extensions, the Complying Development Certificate (CDC) is the most efficient route. If your design meets specific criteria under the State Environmental Planning Policy, a CDC can be obtained in just 10 to 15 business days, typically costing between A$3,000 and A$6,000. However, if your vision involves more complex structural changes or minor variations to local standards, you'll need a full Development Application (DA) through Penrith Council. This process usually takes between 40 and 90 days, with costs ranging from A$5,000 to A$12,000. Knowing which path to take early on is vital for your project's timeline.
Budgeting for "the unknowns" is another hallmark of a successful build. We always advise homeowners to set aside a contingency for site costs, such as unexpected rock excavation or necessary drainage upgrades. In Western Sydney, soil conditions can vary, and older properties in Colyton often hide structural surprises behind their walls. By integrating your open plan living extension ideas with a realistic budget for these contingencies, you ensure the build remains a positive experience rather than a financial burden. Choosing a local builder who understands the specific terrain and Penrith Council requirements provides an extra layer of security and smoother site management.
Navigating Council and CDC Approvals
Securing approval isn't just about ticking boxes; it's about proving your extension respects the local environment and your neighbours' privacy. You'll need to prepare detailed site plans and shadow diagrams to show how the new structure interacts with the sun and surrounding properties. For a deep dive into these local rules, read our guide on home extension council approval Colyton. Having these documents ready from the outset prevents the "back-and-forth" that often causes project fatigue.
Why Professional Trades Make the Difference
The final result of your extension is only as good as the tradespeople who execute it. While it's tempting to look for "cheap" options, the risk of poor tiling or substandard waterproofing in high-traffic open-plan areas is significant. At Bigcs Renos, we bring over 15 years of industry experience to every project. We ensure that every extension meets the highest Australian standards, particularly in wet areas like kitchens and laundries where AS 3740 waterproofing is mandatory. From the first structural steel beam to the final epoxy grout line, we take pride in delivering a meticulous finish that transforms your house into a modern sanctuary.
Bring Your Vision to Life in Western Sydney
Transforming your home is a rewarding journey that starts with inspired open plan living extension ideas and ends with a space that truly serves your family's lifestyle. Whether you're moving toward a "broken plan" layout for better acoustics or dissolving the line between your lounge and the backyard, the key is a balance of architectural vision and structural precision. From navigating the NSW Planning Portal to ensuring your new wet areas meet strict waterproofing standards, every detail contributes to the long-term value and comfort of your property.
As a local family-owned business based in Colyton, Bigcs Renos brings more than 15 years of Sydney renovation experience to your project. We're expert waterproofing and tiling specialists who understand that a high-end finish is built on a foundation of integrity and meticulous craftsmanship. We're here to guide you through every structural decision and design choice to ensure your intent remains at the forefront. Start your home transformation with Bigcs Renos today and take the first step toward a more spacious, light-filled future. Your dream home is closer than you think.
Frequently Asked Questions
How much does a typical open plan extension cost in Sydney in 2026?
Market rates for Sydney extensions fluctuate based on site complexity, material choices, and the specific open plan living extension ideas you choose to implement. While every project is unique, ground-floor additions generally require a lower investment per square metre than vertical additions due to the reduced structural reinforcement needed. It's always best to request a detailed quote that accounts for current labour and material costs in Western Sydney to ensure your budget is realistic and comprehensive.
Do I always need council approval for a home extension in NSW?
Most structural extensions require some form of formal approval to ensure they meet Australian safety and building standards. Small, non-structural changes might be considered "exempt development," but the majority of open-plan additions will need either a Complying Development Certificate (CDC) or a Development Application (DA). Checking the specific zoning of your Colyton property through the NSW Planning Portal is the first step in determining your legal requirements.
How long does it take to build a rear extension?
The construction phase of a typical rear extension usually takes between three to six months, depending on the complexity of the structural work and the scale of the footprint. This timeframe follows the initial planning and approval phase, which can add several months to the total project duration. Factors such as weather conditions and the integration of new wet areas, like a high-end kitchen or laundry, will also influence the final completion date.
Will an open-plan extension make my house harder to heat?
Modern open-plan extensions are designed with strict BASIX sustainability requirements in mind, ensuring they remain thermally efficient throughout the year. By using high-performance glazing, proper insulation, and strategic orientation, your new space can actually improve your home's overall temperature regulation. We focus on these thermal considerations during the design phase to prevent heat loss in winter and excessive heat gain during the peak of a Sydney summer.
Can I stay in my house while the extension is being built?
Many homeowners choose to remain in their properties during a rear extension, provided the construction zone can be safely sealed off from the main living areas. If the project involves significant structural changes to the existing roof or the removal of essential services like your primary kitchen, it may be more comfortable to arrange alternative accommodation. We work closely with our clients to plan a schedule that minimises disruption to your daily family routine.
What is the difference between a DA and a CDC for a home extension?
A CDC is a fast-tracked approval process for projects that meet pre-determined state standards, while a DA is a more detailed merit-based assessment performed by your local council. CDCs are typically approved within 10 to 15 business days, making them a popular choice for standard open plan living extension ideas. If your design requires variations to local planning rules or development standards, a full DA through Penrith Council is the necessary pathway.
Is it cheaper to build out or build a second storey extension?
Building out is generally the more cost-effective option because it avoids the significant structural reinforcement and stairwell requirements associated with building up. A second-storey addition can be approximately 50% more expensive per square metre than a ground-floor extension. However, building up remains an excellent solution for smaller Sydney blocks where preserving backyard space and outdoor living areas is a high priority for the household.
How do I choose the right builder for my Colyton home renovation?
Selecting a builder with local experience and specialised expertise in structural work and wet area renovations is essential for a successful outcome. Look for a family-owned business that understands Western Sydney's specific building conditions and has a proven track record of 15+ years in the industry. It's also vital to ensure your builder prioritises Australian standards, such as AS 3740 waterproofing, to protect the long-term integrity of your new living space.


