
The secret to a breathtaking small bathroom isn't finding more floor space; it's making the walls disappear. Many homeowners feel trapped by bulky glass frames and clingy shower curtains that make a room feel half its actual size. It's exhausting to scrub mouldy grout lines or worry that a subpar seal might lead to water damage in the next room. You deserve a space that offers both peace of mind and a touch of luxury.
In this 2026 design guide, you'll discover how to use clever walk-in shower ideas for small bathrooms to transform a cramped layout into a spacious, hotel-style sanctuary. We'll show you how to achieve a modern look while increasing your property value through smart design choices. From mastering the latest AS 3740:2021 waterproofing standards to choosing the right layout for your Sydney home, we provide the expert insights you need. We'll also preview the benefits of epoxy grouting for a maintenance-free finish and explain how a seamless floor can visually expand your room. Get ready to turn your vision of a perfect wet room into a durable, beautiful reality.
Key Takeaways
- Discover how minimalist screens and doorless entries eliminate visual clutter to make tiny footprints feel expansive.
- Explore five ingenious walk-in shower ideas for small bathrooms, including cost-effective single-panel glass and alcove configurations.
- Learn how to use large-format tiles and monochromatic colour palettes to create a seamless, uninterrupted floor plane.
- Master the critical AS 3740:2021 waterproofing requirements that protect your home from costly structural damage and leaks.
- See why epoxy grouting is the professional standard for a mould-resistant finish that keeps your bathroom looking like a luxury hotel for years.
Why Walk-In Showers are the Ultimate Small Bathroom Space-Saver
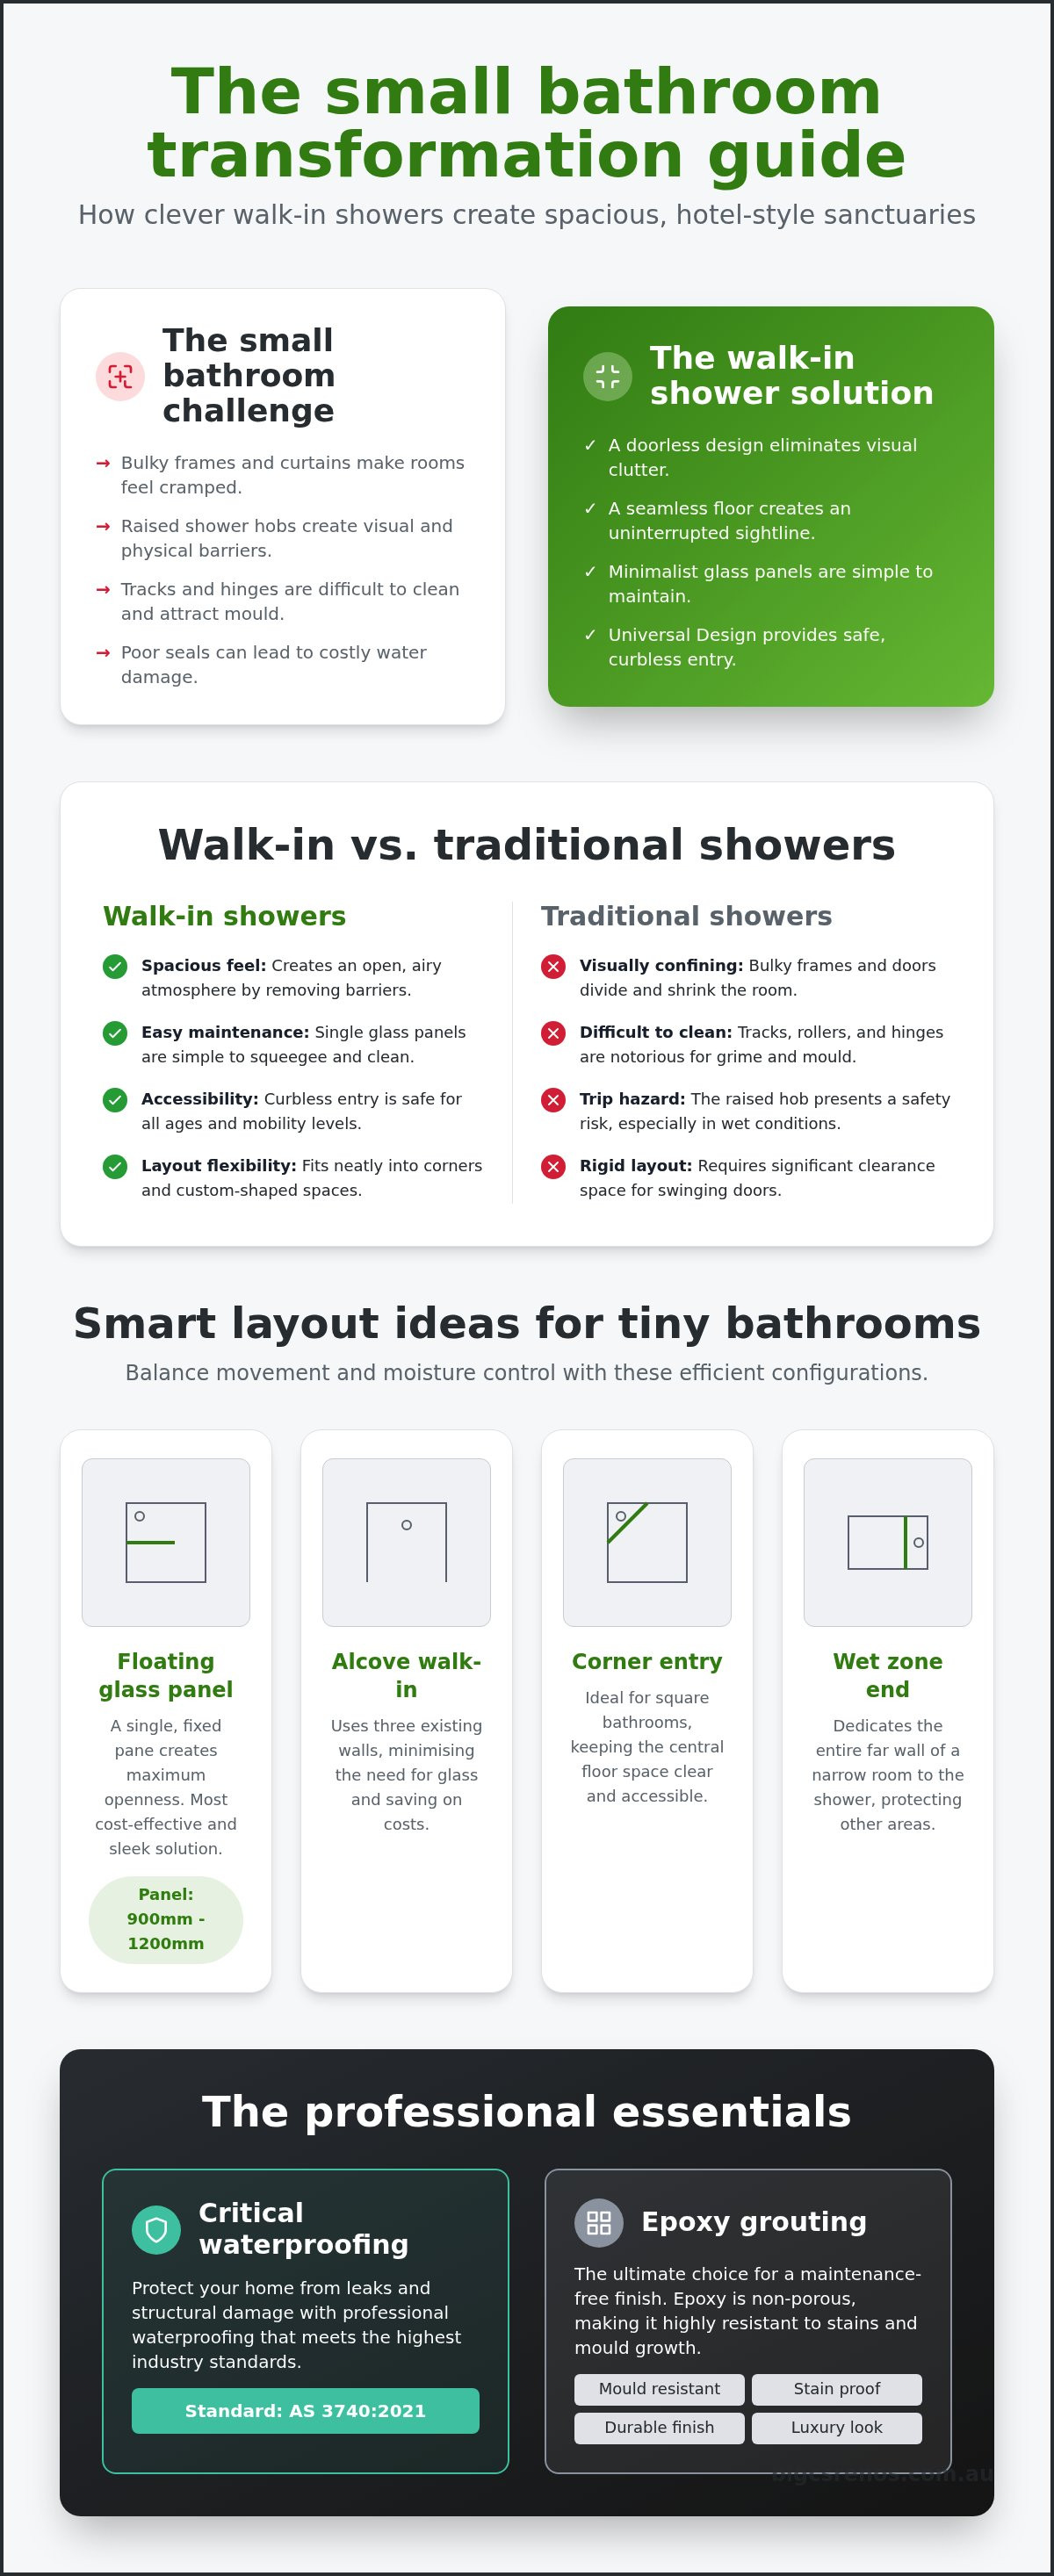
A walk-in shower is defined by its doorless entry and minimalist glass screens. It represents a shift away from the bulky aluminium frames and swinging doors that typically dominate restricted spaces. By removing these physical barriers, you aren't just changing a fixture; you're fundamentally altering how the room breathes. This design choice is one of the most effective walk-in shower ideas for small bathrooms because it prioritises an open, airy atmosphere over rigid compartmentalisation.
Traditional showers often sit on a raised "hob" or step. This creates a jarring visual break on the floor, effectively cutting the room into smaller, disjointed sections. Eliminating this hob allows the eye to travel across the entire floor plane without stopping. This "uninterrupted sightline" is a powerful tool in a renovator's arsenal, making a standard Colyton bathroom feel like a high-end suite. By stripping away visual clutter, the room feels cohesive and intentional rather than cramped.
The "Wet Room" concept takes this a step further by turning the entire bathroom into a functional, waterproofed zone. This approach is deeply rooted in Universal Design principles, ensuring the space is accessible for everyone regardless of age or mobility. For multi-generational Sydney homes, a curbless entry removes trip hazards and provides a level of safety that traditional units simply cannot match. It’s a forward-thinking investment that pairs sophisticated aesthetics with genuine utility.
The Psychology of Space in Bathroom Design
Floor-to-ceiling glass panels play a vital role in creating the illusion of extra square metres. Because the glass is transparent and typically frameless, it allows light to bounce around the room without being blocked by opaque curtains or thick metal borders. A doorless shower feels like a natural extension of the room rather than a separate closet. When natural light hits these clear surfaces, it brightens dark corners and makes the ceiling appear higher, further enhancing the sense of openness.
Walk-In vs. Traditional: A Small Space Comparison
Choosing a walk-in design offers practical advantages that go beyond mere looks. Traditional showers feature tracks, rollers, and hinges that inevitably collect grime and mould over time. A walk-in setup is remarkably easier to maintain, requiring little more than a quick squeegee of a single glass panel. They also offer superior layout flexibility for awkward Colyton floor plans:
- They tuck neatly into corners where a swinging door would hit a vanity.
- They allow for custom shapes that follow the lines of the room.
- They eliminate the need for clearance space required by traditional doors.
Walk-in showers maximise floor area by merging the splash zone with the floor, creating a unified surface that feels significantly larger than its physical dimensions.
5 Smart Walk-In Shower Layout Ideas for Tiny Bathrooms
Selecting the right configuration is essential when working with restricted square metres. The goal is to balance movement with moisture control. These walk-in shower ideas for small bathrooms focus on using existing structural elements to minimise costs while maximising the floor area. Whether you're dealing with a square room or a narrow galley style, there's a layout that can turn your bathroom into a more functional space.
The single fixed panel is often the most cost-effective and sleek solution available. By using a single pane of glass, you keep the room visually open and avoid the mechanical failure of hinges or rollers. For those looking to save on glass costs, an alcove walk-in is a brilliant choice. This design uses three existing walls to create the shower enclosure, requiring only a small glass return or even no glass at all if the "wet zone" is deep enough. Corner entry showers work perfectly for square bathrooms, as they keep the central floor space clear for vanity access. Finally, the "wet zone" end involves placing the shower across the entire far wall of a narrow room. This creates a dedicated splash area that keeps the rest of the bathroom perfectly dry.
The Floating Glass Panel Approach
A floating glass panel typically utilises a single pane of 10mm toughened glass for maximum transparency and safety. To prevent water splashing onto your vanity or toilet, the panel should ideally be at least 900mm to 1200mm long. This length provides enough coverage to catch most spray while leaving a comfortable 600mm entry gap. When selecting hardware, match your glass clamps and bracing bars to your tapware. Using consistent finishes like brushed brass or matte black creates a polished, designer look that ties the whole room together. If you're unsure which layout fits your specific floor plan, consulting with a local bathroom renovation specialist can help you avoid costly plumbing mistakes.
Converting a Bathtub to a Walk-In Shower
Replacing a bulky, underutilised tub with a walk-in shower is the number one value-add for Colyton renovations. A standard 1500mm bathtub footprint provides ample space for a luxurious, oversized shower that makes the entire room feel twice as large. During this transition, you'll need to manage the plumbing carefully. Shower mixers are typically installed at a higher point than bath taps, so rerouting pipes behind the tiles is necessary. To save on external shelving, we recommend creating a built-in wall niche. These recessed storage spots are tiled into the wall, providing a sleek place for shampoos without encroaching on your standing space. It's a small detail that makes a massive difference in a compact layout.
Materials and Visual Tricks to Maximise Space
When exploring walk-in shower ideas for small bathrooms, the materials you select are just as vital as the floor plan itself. Large format tiles are a cornerstone of modern, spacious design. By opting for tiles that are 600mm x 600mm or larger, you significantly reduce the frequency of grout lines. This creates a vast, uninterrupted surface that tricks the eye into perceiving more floor area than actually exists. It's a meticulous approach that replaces a busy, "grid-like" feel with a sophisticated and calm atmosphere.
A monochromatic colour palette further enhances this effect. Using the same colour for both your walls and floors blurs the boundaries of the room, making the corners less distinct. This design choice is particularly effective in Colyton homes where natural light might be limited. To complete the look, consider a wall-hung vanity. Suspending your cabinetry off the floor exposes more of your beautiful tile work, creating a sense of "negative space" that makes the entire bathroom footprint feel deeper and more open.
Tile Selection for Small Wet Areas
Light-coloured tiles remain the gold standard for restricted spaces in Sydney. Soft whites, warm beiges, and light greys reflect available light, instantly brightening the room. If you're dealing with a lower ceiling, laying rectangular tiles in a vertical pattern can "lift" the space, making it feel loftier. While aesthetics are important, safety is paramount. We always recommend tiles with a P4 or P5 slip resistance rating for wet areas to ensure your sanctuary is as safe as it is stylish. You don't have to sacrifice a high-end finish for functionality; many modern porcelain tiles offer beautiful textures with excellent grip.
Epoxy Grouting: The Professional Secret
Small bathrooms often suffer from poor ventilation, which makes them a breeding ground for persistent mould in traditional cement-based grout. This is where epoxy grouting becomes a game changer. Unlike standard grout, epoxy is non-porous and completely waterproof. It acts as a durable moisture barrier that won't absorb soap scum or support fungal growth, meaning your shower stays pristine with minimal scrubbing. By matching the grout colour exactly to your tiles, you can virtually eliminate visible joints, reinforcing the seamless, hotel-style look that adds genuine value to your home renovation project.
The Technical Essentials: Waterproofing and Drainage
While the visual appeal of walk-in shower ideas for small bathrooms often takes centre stage, the structural integrity beneath the tiles is what ensures your investment lasts. In Australia, all wet area work must comply with the National Construction Code and AS 3740:2021. This standard isn't just a suggestion; it's a rigorous set of requirements designed to prevent water from migrating into your home's framework. For doorless showers, these regulations are even more critical because the boundary between the "wet" and "dry" zones is blurred.
A small bathroom often requires a more extensive waterproofing strategy than a large one. In a restricted space, the "splash zone" frequently extends across a higher percentage of the total floor area. If you're opting for a true walk-in design without a hob, the entire bathroom floor effectively becomes part of the wet area. This means the waterproofing membrane must be applied with meticulous precision to every square centimetre of the floor and at least 150mm up the perimeter walls. Ensuring a perfect seal at the start prevents the heartbreak of rising damp or structural rot years down the track.
Waterproofing Beyond the Minimum
At Bigcs Renos, we often recommend full-room waterproofing for compact wet rooms rather than just the minimum required zones. This proactive approach provides a total safety net for your Colyton home. A vital component of this system is the "waterstop" angle installed at the bathroom doorway. This small aluminium or plastic profile acts as a physical barrier under the tiles, stopping water from tracking into the hallway carpet or floorboards. AS 3740 requires specific vertical membrane heights of at least 1800mm in shower zones to protect wall substrates from direct spray. If you want to ensure your renovation meets these strict standards, it's best to engage professional waterproofing services early in the planning phase.
Drainage Solutions for Doorless Showers
Choosing the right drain is essential for moisture management in a doorless setup. Linear grates are the preferred choice for modern walk-ins because they can be positioned against a wall or at the entry. They handle high water flow more efficiently than traditional centre wastes and allow for a single-direction floor fall. This simplifies the tiling process and creates a sleek, level-entry finish. For proper drainage, your floor must have a gradient between 1:80 and 1:50. Achieving this fall without creating a visible "dip" requires expert sub-floor preparation. You can also opt for tile-insert wastes, which blend seamlessly into your floor choice for a truly minimalist aesthetic.
Planning Your Colyton Bathroom Reno with Bigcs Renos
Selecting the right partner for your project is just as important as the design itself. When you are researching walk-in shower ideas for small bathrooms, you need more than just aesthetic inspiration; you need a team that understands the structural nuances of Sydney properties. Based in Colyton, Bigcs Renos brings over 15 years of industry experience to every project. We specialise in turning cramped, dated rooms into high-end sanctuaries through a process that prioritises precision tiling and compliant waterproofing. Our local expertise ensures that every renovation not only looks beautiful but also adds significant value to your home.
Our end-to-end process takes the stress out of your hands. We manage everything from initial structural changes and home extensions to the final tile polish. Because we are a family-owned business, we take immense pride in our craftsmanship. We don't just "fit" a shower; we engineer a wet area that meets the highest Australian Standards. This commitment to quality is why we emphasise epoxy grouting and AS 3740 waterproofing as the foundation of your investment. By focusing on these technical details, we ensure your new bathroom remains a source of pride for decades.
Walk-In Showers for Granny Flats
In the current Sydney housing market, maximising every centimetre in secondary dwellings is essential. Walk-in showers are the preferred choice for granny flat designs because they offer unparalleled utility without the footprint of a traditional enclosure. By removing the need for door clearance, you can fit a generous, accessible shower into a very tight floor plan. This makes the property far more attractive to a wider range of tenants, including older residents or those with limited mobility. It's a smart, durable solution that keeps maintenance costs low while keeping the aesthetic high.
Start Your Transformation Today
If you're ready to move beyond the planning phase, it's time to speak with a professional who understands your neighbourhood. Booking a consultation for bathroom renovations near me is the first step toward your new sanctuary. We'll walk through your space, discuss your vision, and provide a clear roadmap for the transformation. Before we lift the first tile, here is a quick checklist for you to consider:
- Plumbing: Decide if you want to keep existing waste points or relocate them for a better flow.
- Tile Choice: Consider large-format tiles to minimise grout lines and expand the room visually.
- Storage: Think about where recessed niches can be built into the walls to save floor space.
- Lighting: Plan for task lighting that highlights your new walk-in feature and brightens dark corners.
We are here to guide you through every decision with transparency and professional confidence. Let's build something excellent together.
Transform Your Small Bathroom into a Masterpiece
A restricted footprint shouldn't limit your vision for a luxurious, hotel-style sanctuary. By embracing clever walk-in shower ideas for small bathrooms, you can eliminate visual clutter and create a room that feels twice its actual size. We've explored how minimalist glass panels, monochromatic palettes, and smart drainage solutions work together to maximise every square centimetre. However, the true beauty of a renovation lies in the craftsmanship beneath the surface. Using high-quality materials like epoxy grout ensures your new space remains pristine and mould-free for years to come.
With over 15 years of professional renovation experience, Bigcs Renos is committed to delivering excellence in every Colyton home. Our team consists of AS 3740 Waterproofing Certified specialists who prioritise the structural health of your property. We take pride in our meticulous approach, ensuring that your dream layout is backed by industry-leading technical standards. Ready to start your journey toward a more spacious and functional home? Get a Professional Quote for Your Small Bathroom Reno today. We look forward to helping you create a space that perfectly balances style and durability.
Frequently Asked Questions
Do walk-in showers make the bathroom floor wet everywhere?
No, a well-engineered walk-in shower shouldn't result in a flooded room. Success depends on the floor fall, which should be between 1:80 and 1:50 according to Australian Standards. We also ensure your glass panel is long enough, usually 900mm to 1200mm, to catch the majority of spray. By combining a precise gradient with a strategically placed linear drain, water is directed away from the rest of the bathroom efficiently.
Is a walk-in shower more expensive than a traditional one?
While some believe doorless designs are cheaper because they lack hinges, the investment often shifts toward higher-quality waterproofing and tiling. A walk-in setup requires a more extensive waterproofing membrane to protect your home's structure. Because there is no hob to contain water, the preparation of the sub-floor must be meticulous. This ensures a level-entry finish that looks high-end and functions perfectly without the mechanical failure of traditional rollers or tracks.
Do I need a special permit for a walk-in shower in NSW?
You don't typically need a council permit for internal bathroom renovations in NSW unless you're making structural changes. However, all work must comply with the National Construction Code and AS 3740:2021. It's vital that a licensed contractor performs the waterproofing and issues a mandatory Waterproofing Certificate. This document is essential for insurance and property sales, proving that your wet area meets all legal safety and durability standards.
Can I put a walk-in shower in a granny flat bathroom?
Absolutely, walk-in showers are one of the most effective walk-in shower ideas for small bathrooms found in granny flats. They eliminate the swing space required for traditional doors, allowing you to fit a full-sized shower into a compact layout. This design choice also makes the secondary dwelling more accessible for older tenants or those with mobility needs. It’s a durable, modern solution that increases the rental appeal of your Colyton investment.
What is the minimum size for a walk-in shower in a small bathroom?
For a comfortable experience, we recommend a minimum width of 900mm for the shower area. While you can go smaller, this size allows for ease of movement without feeling cramped. The glass screen should be at least 2000mm high to prevent water splashing over the top. When we plan walk-in shower ideas for small bathrooms, we focus on placing the shower at the far end of the room to maximise the remaining floor area.
How do I prevent mould in a doorless shower?
Proper ventilation is your first line of defence, but the real secret is using epoxy grouting. Unlike traditional cement-based grout, epoxy is non-porous and completely waterproof, meaning it won't absorb moisture or support fungal growth. We specialise in this application because it keeps your shower looking pristine with minimal scrubbing. Combining this with a regular cleaning routine and a high-quality exhaust fan will ensure your doorless shower remains mould-free for years.
Is it possible to have a walk-in shower without a glass screen?
Yes, you can create a completely screen-free shower, often referred to as a full wet room. This layout requires the entire bathroom floor and walls to be waterproofed to a high standard to prevent moisture damage. While it offers a stunning, open aesthetic, you must ensure your vanity and toilet are positioned far enough away to avoid getting wet. It’s a bold design choice that works exceptionally well in very small, minimalist bathrooms.
Will a walk-in shower increase my home value in Colyton?
Modernising your home with a walk-in shower is a high-impact way to boost its market appeal in Colyton. Buyers today prioritise contemporary, low-maintenance designs that offer a spa-like feel. Because these showers are safer and more accessible, they appeal to a broader demographic, including families and retirees. A professionally executed renovation with certified waterproofing and high-quality tiling provides a strong return on investment by ensuring long-term durability and aesthetic excellence.


