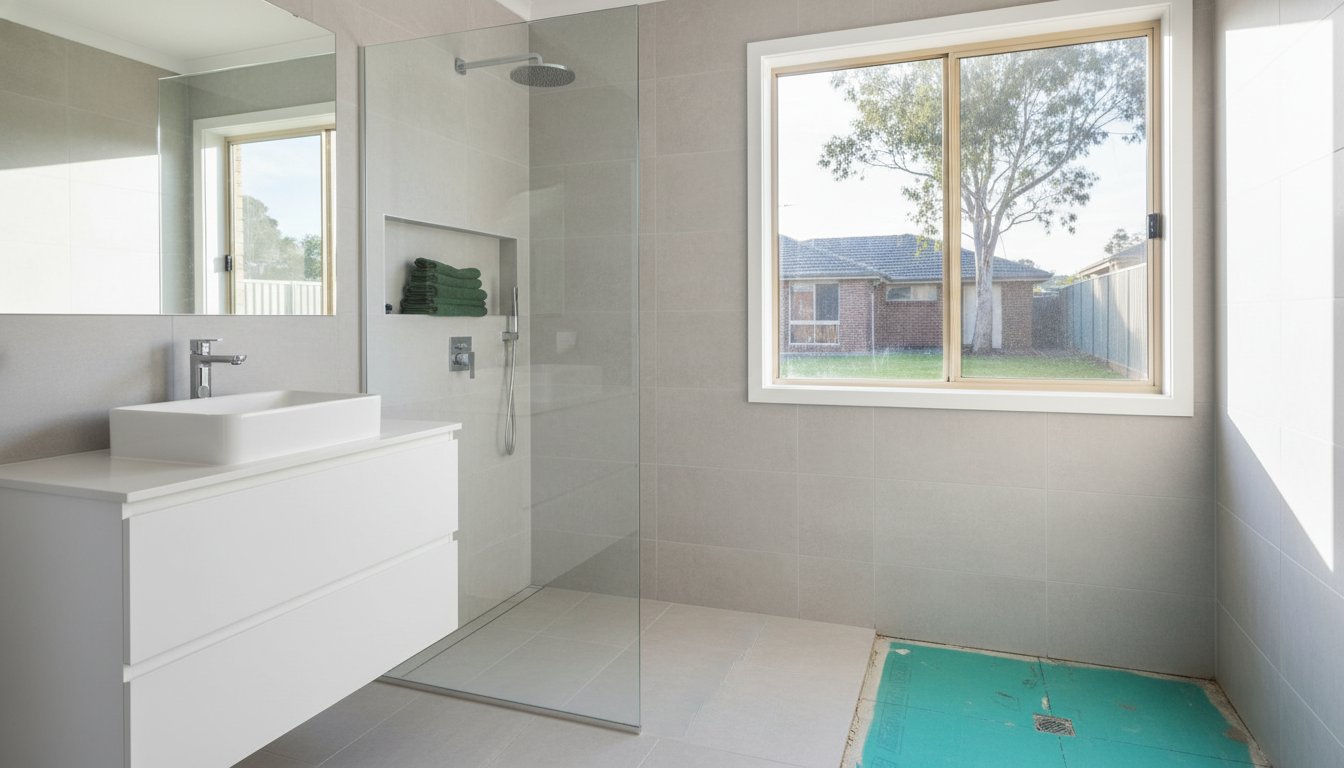
Did you know that investment in home renovations across New South Wales is projected to be nearly 50% higher than in Victoria throughout 2026? This surge is driven by a simple reality: the cost of moving house in Sydney, often exceeding A$50,000 once you factor in stamp duty and agent fees, makes staying put a much smarter financial move. If you're feeling cramped as your family grows, exploring high-quality home additions sydney wide is the most effective way to reclaim your lifestyle. It's about more than just extra square metres; it's about creating a home that evolves with you while significantly boosting your property's valuation.
We understand that the thought of navigating complex council approvals or the risk of poor waterproofing can feel overwhelming. However, the Planning System Reforms Act 2025 that came into effect in March 2026 has introduced a "Targeted Assessment Pathway" designed to slash approval times by up to 50%. In this guide, you'll discover how to navigate these new regulations and choose the right expansion strategy for your needs. We'll preview everything from sophisticated home extensions and granny flats to the technical essentials of AS 3740-2021 compliant waterproofing and premium tiling. You're about to learn how to expand your living space with professional precision and total peace of mind.
Key Takeaways
- Understand the financial advantages of staying put and avoiding the "stamp duty trap" that often costs Sydney families over A$60,000.
- Identify the best home additions sydney options for your specific block, whether you need to build up for a view or out for open-plan living.
- Simplify the approval process by learning how to navigate the differences between Complying Development (CDC) and Council Development Applications (DA).
- Protect your investment by learning why meticulous waterproofing and tiling are the non-negotiable foundations of any successful wet-area expansion.
- Discover how to design for the local climate by incorporating smart ventilation and insulation into your new floor plan.
Why Sydney Homeowners are Choosing Additions Over Moving in 2026
Sydney's property market in 2026 presents a unique challenge for growing families. With land values remaining high and the supply of established homes tightening, the traditional "upgrade" move has become a logistical and financial hurdle. Instead of facing the stress of house hunting, local residents are turning to home improvement strategies to create the space they need within their existing footprint.
The "Stamp Duty Trap" is a major motivator for this shift. When you calculate the combined costs of stamp duty, marketing fees, and removalists, many Sydney homeowners find themselves spending upwards of A$60,000 before they've even paid for their new property. By investing that same capital into home additions sydney families can bypass these sunk costs entirely. This approach transforms a potential tax bill into tangible property value that stays in your pocket.
Strategic growth also addresses the rise of multi-generational living. Whether it's accommodating adult children who are saving for their own deposits or providing a comfortable space for ageing parents, a well-planned addition offers the privacy and dignity that a standard developer layout lacks. It's about more than just adding a room; it's about future-proofing your family's lifestyle without leaving the neighbourhood you love.
The Financial Case for Extending in Sydney
Choosing to extend rather than relocate acts as a powerful hedge against rising prices. While a ground-floor extension requires a significant investment, it often costs less than the total transaction fees of selling and rebuying in a comparable area. Recent industry data indicates that a professionally executed second-storey addition in New South Wales can deliver an average equity gain of approximately 20% to 30% above the project's construction cost. This immediate uplift in value, combined with the long-term capital growth of a larger home, makes extending the most logical path for wealth creation.
Lifestyle Benefits: More Than Just Square Metres
Beyond the balance sheet, the emotional reward of a customised home is immense. You can finally create that dedicated "work from home" zone that doesn't double as a guest bedroom. Modern Sydney living demands a seamless connection between the kitchen and the backyard. Many older homes in Western Sydney feel disconnected from their outdoor spaces; a thoughtful extension can "open up" the floor plan to embrace the classic Australian lifestyle.
- Keep your children in their current schools and stay close to established community ties.
- Design specific zones for noise control to suit a busy, growing household.
- Integrate energy-efficient materials and cross-ventilation to tackle the Western Sydney summer.
- Customise every detail to ensure the new space feels like a natural evolution of your home.
The Most Popular Types of Home Additions Sydney
Choosing the right structural strategy is the first step toward a successful home transformation. For most families, the decision depends on the size of their block and their specific lifestyle goals. In the current market, the home additions sydney residents prefer range from expansive second-storey builds to highly functional backyard retreats that offer total flexibility. It's about finding the perfect balance between your current footprint and your future needs.
Second-storey additions remain the gold standard for doubling your floor space without sacrificing a single centimetre of your garden. This is particularly vital in Sydney's established suburbs where land is at a premium and a backyard is a precious asset. By elevating your living quarters, you aren't just adding bedrooms; you're often capturing better natural light and local breezes that ground-floor rooms might miss. However, this path requires a visionary expert to ensure your existing foundations are structurally sound enough to carry the new level with absolute precision.
For those with a bit more room to move, ground-floor extensions offer the perfect opportunity to create that dream open-plan kitchen and dining area. This is also where we see a rise in the 'bump-out', which is a smaller structural addition that can radically transform a cramped master suite or a tiny bathroom into a luxury retreat. If you're looking for a versatile solution, investing in a granny flat provides a detached space that works perfectly for home offices, guest quarters, or even a source of rental income. When planning home additions sydney families often look for these detached solutions to accommodate multi-generational living while maintaining privacy for everyone involved.
Building Up: Second Storey and First Floor Additions
Building vertically is often the most efficient way to gain space on smaller blocks. It allows you to separate the active zones of the home, like the kitchen and lounge, from the quiet sleeping zones upstairs. When planning quality home additions, it's essential to consider how the new level will integrate with your current roofline. Meticulous planning ensures the extension looks like it was always part of the original design rather than a late afterthought.
Building Out: Ground Floor and Backyard Solutions
Extending into the backyard is the classic way to improve the flow of a Sydney home. It's the ideal time to rethink your utility spaces by integrating modern laundry renovations or additional bathrooms into the new footprint. By maximising side-access or rear yard space, you can create a seamless transition to outdoor entertaining areas. This horizontal growth is often the most cost-effective way to achieve that expansive feel that modern families crave.
Maximising Your Block: Choosing the Right Addition for Your Land
Every Sydney property has a unique "sweet spot" where structural growth meets lifestyle value. Deciding whether to build up or out isn't just about personal preference; it's a strategic choice based on your block's dimensions, orientation, and the local climate. In suburbs like Colyton, where block sizes vary from compact subdivisions to older, deeper lots, the right home additions sydney strategy ensures you don't over-capitalise while still achieving your desired floor plan. It's about looking at your land through the eyes of a visionary expert to see what's possible.
We can't ignore the "Western Sydney Summer" factor when planning these projects. With temperatures in the west often several degrees higher than the coast, planning for superior insulation and cross-ventilation is mandatory. There's been a 34% increase in demand for certified green building products across NSW since 2023. This trend reflects a growing commitment to sustainable materials, like low-VOC paints and high-performance glass, that keep homes comfortable year-round. A well-designed extension should work with the environment, not against it.
Site access is another practical consideration that impacts construction logistics. If your property has narrow side access, bringing in materials for a ground-floor extension requires meticulous organisation. We always aim to balance the new indoor space with your existing alfresco areas. Preserving the classic Australian outdoor lifestyle is a priority, so we ensure your new living zones flow naturally into the backyard without making the block feel crowded or over-developed.
Vertical Growth for Small Footprints
On narrow Sydney lots, building a second storey is often the most sophisticated way to gain space. It allows you to maintain your full backyard for the kids or pets while doubling your internal area. To ensure privacy from neighbours, we focus on strategic window placement and the use of obscured glass or louvres. We also pay close attention to the existing roofline, ensuring the new level complements your home's aesthetic street appeal rather than clashing with it.
Horizontal Growth for Large Suburban Blocks
If you're blessed with a deep backyard, a ground-floor extension or a detached solution might be the better fit. This is the ideal scenario for creating expansive master wings or working with specialist addition builders to add a completely self-contained unit. These horizontal additions make it simpler to connect new wet areas to your existing plumbing lines. When adding a new laundry or bathroom, we ensure all work meets the updated AS 3740-2021 standards for waterproofing, providing a reliable foundation for your home's growth.

Navigating the Planning Maze: DA vs. CDC Approvals in NSW
Understanding the legal framework behind home additions sydney is essential for a stress-free transformation. The legislative landscape changed significantly on 21 March 2026 with the Planning System Reforms Act 2025 coming into effect. These updates aim to simplify the journey, but you still need a clear roadmap to ensure your project stays on track. Whether you're planning a second-storey addition or a ground-floor extension, the path you choose determines your timeline and budget.
Your first move is determining if your project qualifies for Complying Development (CDC). This is a combined planning and construction approval that bypasses full council assessment if you meet specific state-wide criteria. If your block doesn't fit the CDC mould, you'll need a Development Application (DA). This involves engaging a private certifier or submitting your plans directly to your local council. You'll also need to navigate specific constraints like Heritage or Bushfire overlays, which are common in many Sydney suburbs. Managing neighbour notifications and site inspections is part of the building rhythm, but a seasoned professional can handle these logistics on your behalf. Ultimately, your goal is the final Occupation Certificate (OC), which is the vital document that proves your addition is legal and safe for future resale.
The CDC Advantage: Faster Approvals for Standard Additions
The CDC pathway is the fastest route for standard home additions sydney homeowners can take. Under the 2026 reforms, councils must now approve minor variations within 10 days, or they're deemed approved by default. This "Targeted Assessment Pathway" for low-risk projects aims to reduce assessment times by up to 50%. You might be knocked back from this path if your design exceeds height limits or if your block has unique environmental constraints. Using a private certifier often speeds things up, ensuring your vision meets the State Environmental Planning Policy (SEPP) requirements without unnecessary delay.
When You Need a Full Development Application (DA)
Not every project fits a standard template. If you're dealing with a non-standard block shape or significant structural changes, a full DA is necessary. This is common in areas like Penrith or Blacktown where local councils provide a more nuanced review of how your extension impacts the streetscape. While it takes longer than a CDC, the 2026 rules now offer streamlined 14-day approvals for minor modifications to existing DAs that have no environmental impact. We recommend that you consult with our team to discuss which approval pathway is the best fit for your specific property and goals.
Ensuring Quality: Why Waterproofing and Tiling Define a Great Addition
The structural integrity of home additions sydney families invest in often comes down to the points of connection. One of the most significant hidden risks in any extension project is water ingress at the "join" where the original house meets the new structure. Because different parts of the building may settle at slightly different rates, these junctions are prone to minor movement. Without meticulous attention to detail, these gaps become prime candidates for leaks that can rot timber frames and ruin plasterwork. This is why we prioritise professional waterproofing as the most critical trade in your new space.
We rely on over 15 years of trade expertise at Bigcs Renos to navigate these complexities with precision. Quality isn't just about the visible finish; it's about the invisible barriers that protect your investment for decades. For instance, we often recommend epoxy grouting over standard grout for Sydney wet areas. Epoxy is non-porous and incredibly durable, meaning it won't crack, crumble, or discolour over time, even with the subtle structural shifts typical of a new build. It's a sophisticated choice that ensures your new rooms stay as pristine as the day they were finished.
Integrating Wet Areas into Your New Space
Designing high-function laundries and ensuites within a new footprint requires more than just clever plumbing. It demands a rigorous approach to moisture management that meets the highest industry standards. Every wet area we create complies with the updated Australian Standard AS 3740-2021, which now includes stricter rules for membrane thickness and junction sealing. Obtaining a formal waterproofing certification isn't just a legal requirement; it's vital for your home insurance. Without it, you may find yourself unprotected if a leak occurs years down the track. If you're looking to upgrade your existing space alongside your extension, our experts in Bathroom Renovations Colyton can ensure a seamless transition between the old and the new.
Precision Tiling and Finishing Touches
Expert tiling does more than just elevate the aesthetic of modern home additions sydney wide. It provides a resilient surface that can handle the extreme temperature fluctuations of Western Sydney without cracking. For external additions like balconies or decks, we adhere to AS 4654, which in 2026 mandates a mandatory 24-hour flood test before any tiling begins. This level of meticulousness ensures your outdoor living areas are as reliable as your indoor ones. When you reach the handover phase of your build, look for these hallmarks of quality:
- Consistent grout colour and width across the entire tiled surface.
- Floor wastes positioned at the absolute lowest point to prevent water pooling.
- Flexible junction seals that are intact and neatly applied.
- A smooth, level transition where new tiling meets existing floor levels.
These final details are the signature of a visionary professional who takes pride in every millimetre of their craftsmanship, ensuring your home's renewal is both beautiful and permanent.
Ready to Reclaim Your Space?
Expanding your home is a visionary step toward a better lifestyle and a more valuable property. By choosing to grow your existing footprint, you bypass the massive costs of relocating while keeping your family rooted in the community they love. Success in the 2026 market relies on navigating the new planning reforms and ensuring every structural element meets the highest standards of craftsmanship. From securing a 10-day CDC approval to implementing meticulous waterproofing, every detail matters for a result that lasts a lifetime.
As you plan your home additions sydney project, partnering with a seasoned professional ensures your original intent remains the focus of the transformation. Our team brings over 15 years of local building experience to every site. We are family-owned and operated in Colyton, specialising in structural renovations and high-end waterproofing that stand the test of time. We take pride in being masters of our craft who remain approachable and communicative throughout your journey.
Start your Sydney home transformation with a free quote from Bigcs Renos today. Your dream home is already right where you live; it just needs a little room to grow.
Frequently Asked Questions
Do I need council approval for a small home addition in Sydney?
Yes, you generally require formal approval for any structural change, though the pathway depends on the project's scale. Most standard home additions sydney wide can be approved via a Complying Development Certificate (CDC) in as little as 10 to 20 days. This bypasses the full council Development Application (DA) process, provided your plans meet specific state environmental planning policies and the new 2026 reform criteria.
How much value does a second-storey addition typically add to a Sydney home?
A well-executed second-storey addition can increase your property's equity by approximately 20% to 30% above the construction cost. In the current 2026 market, adding a fourth bedroom or a second living area is a proven strategy to boost valuation. It transforms a standard house into a premium family residence, often yielding a much higher return than the cost of selling and moving.
Can I live in my house while a first-floor addition is being built?
You can often stay in your home during a ground-floor expansion, but a second-storey build usually requires you to vacate for safety and comfort. Major structural work involves removing the roof and installing heavy support beams, which creates significant noise and dust. We recommend discussing a phased construction plan with your builder to see if a temporary move is necessary for your family's well-being.
What is the difference between a home extension and a home addition?
A home extension typically refers to growing your floor plan horizontally into the backyard or side-access area. In contrast, a home addition is often used to describe building vertically by adding a new level. Both strategies fall under the umbrella of home additions sydney homeowners use to increase their living space, but the choice depends entirely on your block's size and your specific lifestyle goals.
How long does a typical ground-floor home addition take to complete in Sydney?
A standard ground-floor addition in Sydney typically takes between 12 and 24 weeks to complete from the start of construction. The exact timeline depends on the complexity of the structural work and the integration of new wet areas like laundries or bathrooms. While the 2026 planning reforms have halved some approval times, the physical build requires meticulous craftsmanship and steady progress to ensure a high-end finish.
Is it cheaper to build a granny flat or a second-storey addition?
Building a detached granny flat is generally more cost-effective than a second-storey addition because it doesn't require reinforcing the existing house's foundations. Second-storey builds involve complex structural engineering to ensure the ground floor can support the extra weight. However, a second storey might offer a better long-term return on investment by preserving your backyard and improving the home's overall street appeal.
What are the biggest hidden costs when planning home additions in NSW?
The biggest hidden costs often involve upgrading existing services like electrical switchboards or plumbing lines to handle the increased load. You should also account for site access challenges, as narrow driveways can increase the cost of material delivery and waste removal. Other common surprises include Section 7.11 developer contributions required by councils and the cost of mandated 24-hour flood testing for new external waterproofing.
How do I know if my existing house can support a second storey?
A structural engineer must conduct a thorough assessment of your foundations and load-bearing walls to determine if they can support a new level. Many older Sydney homes require reinforcing the existing structure with additional steel or timber supports. This visionary approach ensures your home remains safe and stable, preventing cracks or structural failure once the new weight of the addition is added.


