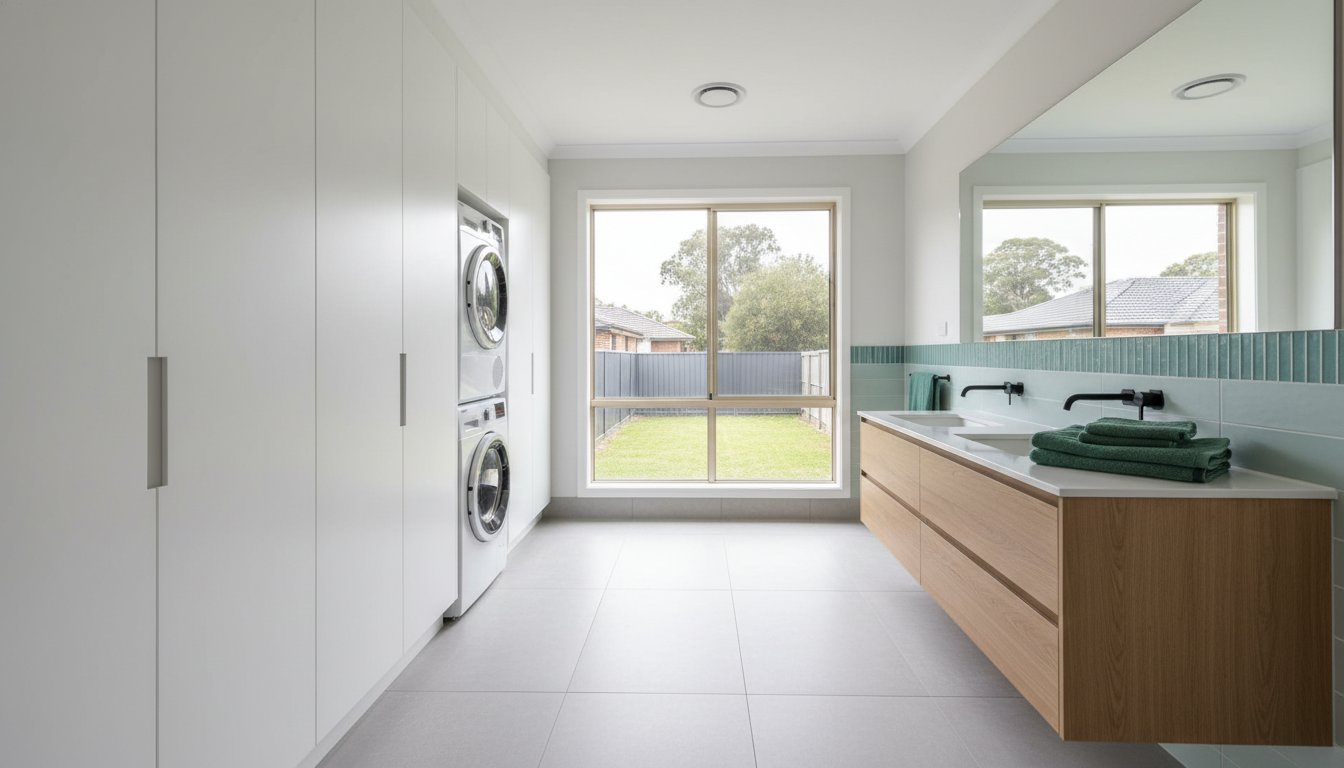
What if your most cluttered, cramped utility zone could actually become the most sophisticated room in your house? Many homeowners in Western Sydney feel stuck with outdated 1980s layouts that waste precious floor space and invite stubborn moisture issues. When considering laundry and bathroom combo renovations Colyton residents often worry that combining these spaces will result in a messy, "utility-first" feel that detracts from their home's aesthetic. It's a common frustration, especially when you're trying to manage multiple trades while dreaming of a seamless, high-end finish that stands up to the rigours of daily life.
This guide promises to show you exactly how to maximise your home's footprint and value with a professionally designed, high-performance combination. You'll learn how to hide the "work" of the laundry behind bespoke cabinetry and durable, easy-to-clean surfaces that stand up to busy family life. We will preview the essential Penrith City Council approval steps, the mandatory AS 3740 waterproofing standards, and the NCC 2022 ventilation requirements that ensure your new space remains fresh and mould-free for years to come.
Key Takeaways
- Discover how merging your wet areas can transform redundant hallways or oversized laundries into high-value guest facilities that maximise your home's footprint.
- Learn professional layout strategies for laundry and bathroom combo renovations Colyton, including "hidden laundry" designs that utilise bespoke cabinetry to conceal appliances.
- Understand why elite-level waterproofing and epoxy grout are non-negotiable for managing the higher humidity levels found in dual-purpose utility zones.
- Follow a structured renovation roadmap that guides you through structural assessments, material selection, and the meticulous execution of your vision.
- Explore the advantages of partnering with local specialists who offer over 15 years of experience and a deep understanding of Penrith City Council requirements.
Maximising Value: Why a Laundry and Bathroom Combo Works for Colyton Homes
Living in Western Sydney has changed. We want more from our square metreage, and the traditional, oversized laundry is becoming a relic of the past. In Colyton, there is a clear shift toward multipurpose zones that prioritise flow and functionality. Merging a tired, underutilised laundry with a guest bathroom isn't just about saving space; it's about adding a layer of sophistication that standard 1980s homes often lack. When planning laundry and bathroom combo renovations Colyton families often realise they can turn a redundant hallway or a massive utility room into a sleek, high-value guest suite that serves multiple purposes without compromise.
At Bigcs Renos, our philosophy centres on treating the laundry as an extension of your home's luxury aesthetic. We don't believe a utility space should feel like a chore to be in. By integrating high-end tiling and custom cabinetry, we effectively hide the "work" and highlight the design. This approach ensures your new combination room feels like a deliberate architectural choice rather than a compromise, seamlessly blending high-performance appliances with the serene atmosphere of a modern bathroom.
The Colyton Housing Context
Colyton's streetscape is defined by sturdy 1970s and 80s brick-veneer homes. These layouts often feature "poky" separate rooms that feel disconnected and dark. A successful home renovation in this local context requires a deep understanding of structural integrity. It is vital to distinguish between simple timber partitions and load-bearing walls that support the roof structure. Because most homes in the area sit on concrete slabs, we focus on working with existing plumbing points. This meticulous planning helps to avoid the high cost of cutting into the foundation while still achieving a completely transformed layout.
Emotional and Financial ROI
Beyond the structural wins, the financial ROI for the 2760 postcode is significant. Modern buyers in the Western Sydney market are looking for "move-in ready" properties with high-spec finishes. Combining these rooms reduces visual clutter and creates a sense of scale that two tiny, separate rooms simply cannot match. You also gain a distinct advantage by centralising the most expensive parts of a build. By grouping waterproofing, tiling, and plumbing work into a single, high-performance zone, you achieve a premium finish more efficiently. It's about creating a space that feels open, airy, and expensive, directly addressing the needs of growing families who value every centimetre of their home.
Smart Design Layouts for Your Colyton Combo Renovation
Designing a dual-purpose space requires a shift in perspective. You aren't just adding a washing machine to a bathroom; you're creating a cohesive environment where two distinct functions coexist in harmony. Successful laundry and bathroom combo renovations Colyton homeowners love often start with a clear choice: to hide or to highlight. The "Hidden Laundry" approach is a favourite for those seeking a sanctuary feel. By using full-height cabinetry with integrated doors, you can completely conceal your appliances when they aren't in use. This preserves the "bathroom vibes" and ensures the room feels like a place for relaxation rather than a reminder of household chores.
Conversely, the "Open Utility" design makes a feature of high-end, modern appliances. If you've invested in a sleek, matching washer and dryer set, placing them under a continuous stone benchtop can create a professional, "designer" look. To keep the space feeling like a bathroom first, we strategically place the vanity as the primary focal point. By tucking the laundry tub into a corner or integrating it into the main benchtop with a matching cover, the utility elements remain secondary to the room's aesthetic. Using cavity sliders or bifold doors is another masterstroke for narrow Colyton layouts, as these options save precious floor space that traditional swinging doors would otherwise waste.
Joinery and Storage Innovations
Bespoke joinery is the secret to mastering awkward corners in older 2760-postcode properties. While off-the-shelf cabinets might leave gaps, custom solutions allow us to maximise every millimetre. We often integrate hidden hampers and pull-out ironing boards directly into the cabinetry to keep the floor clear. Maximising vertical space is equally vital; floor-to-ceiling storage provides ample room for detergents, linens, and cleaning supplies without cluttering the visual landscape. If you're looking for inspiration on how these custom elements come together, exploring our laundry renovations can help you visualise the possibilities for your own home.
Appliance and Fixture Selection
In compact Western Sydney renovations, stackable front-loaders are a game-changer for reducing the room's footprint. When selecting fixtures, look for a dual-purpose sink that is deep enough for soaking clothes but stylish enough to serve as a secondary bathroom basin. Choosing tapware that bridges the gap is also essential; a gooseneck spout with a pull-out spray offers laundry utility while maintaining bathroom elegance. Before you finalise your layout, it's wise to review the NSW renovation rules to ensure your structural changes and plumbing relocations comply with current standards, especially if you're working within a multi-dwelling site.
The Technical Foundation: Why Waterproofing and Epoxy Grout are Non-Negotiable
While the elegant layouts and bespoke joinery discussed earlier create the visual appeal, the true success of laundry and bathroom combo renovations Colyton depends on what stays hidden beneath the tiles. Combined wet areas face significantly higher humidity levels than a standard bathroom. You're dealing with steam from the shower alongside the ambient moisture and heat generated by washing machines and dryers. This constant environmental pressure demands a superior moisture protection strategy. We don't just meet the minimum building requirements; we aim for a standard of excellence that ensures your home's structural integrity remains intact for decades.
Before any new materials are installed, we meticulously inspect the existing subfloor and wall frames for hidden damage. Many 1970s and 80s homes in the area have slow-release moisture issues that have quietly compromised timber studs over time. Identifying and remediating these leaks at the start prevents future structural failure. It's about building a foundation that supports your high-end finishes, ensuring your investment is protected from the inside out.
Elite Waterproofing Systems
Our team implements advanced waterproofing systems that go far beyond the base AS 3740-2010 regulations. We apply multi-layer liquid membranes that create an impenetrable barrier against water ingress in every critical zone. Precision is vital during the screeding phase to ensure the floor has a perfect "fall" toward the floor waste. This prevents water from pooling, which is a common trigger for mould in the Western Sydney climate. A formal waterproofing certification provides Colyton homeowners with the essential legal assurance and peace of mind that their renovation is built to last.
The Epoxy Grout Advantage
Standard cement-based grout is naturally porous. In a high-traffic combination room, it eventually absorbs dirty mop water, detergents, and laundry chemicals, leading to permanent staining and a "grubby" appearance. We advocate for epoxy grouting as the gold standard for these high-performance zones. Because it's non-porous and chemically resistant, it's virtually impossible to stain and serves as your best defence against mould and mildew. Beyond its durability, epoxy grout offers a crisp, consistent finish that elevates the final look of your tiling. It ensures your floors and walls remain as pristine and easy to clean as the day they were finished, even with the rigours of daily family life.
Planning Your Project: The Colyton Renovation Roadmap
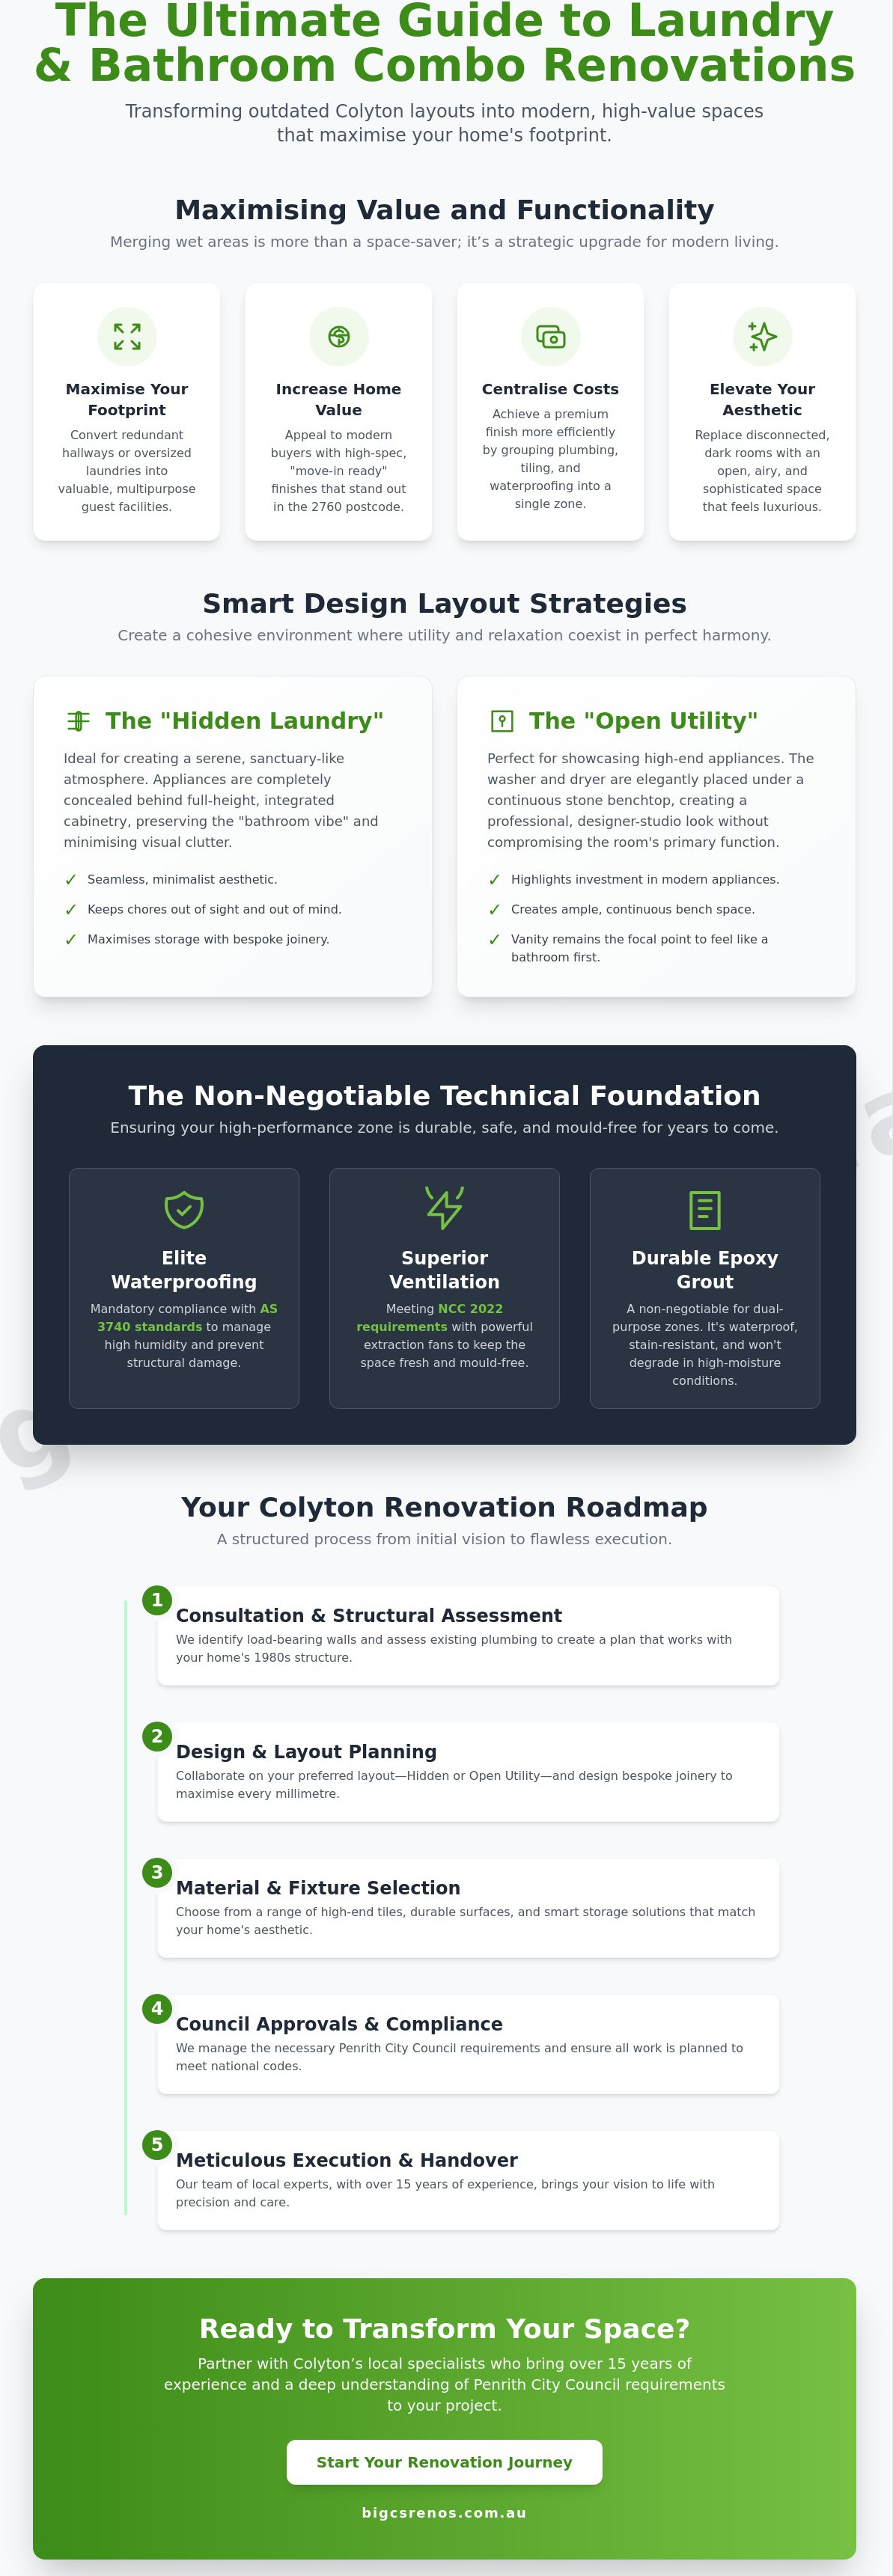
A successful renovation isn't a series of random events; it's a structured journey from a cluttered past to a streamlined future. When you embark on laundry and bathroom combo renovations Colyton, the process begins with an honest assessment of your home's structural potential. We start with a precise site measure, looking closely at your existing plumbing stacks and load-bearing points. This data informs the design and material selection phase, where you'll choose the tiles, stone surfaces, and bespoke cabinetry that define your new aesthetic. It's during this stage that the vision truly starts to take shape, moving from a conceptual plan to a curated palette of high-end finishes.
Once the design is locked in, we move into the demolition and "rough-in" phase. This is where we prepare the internal skeleton of the room, ensuring the plumbing and electrical systems are perfectly positioned to serve two distinct functions. Following this, the build phase commences, involving the meticulous application of waterproofing, precision tiling, and the installation of your custom joinery. The roadmap concludes with a thorough handover and final inspection. We don't consider the job done until every mitred edge and grout line meets our exacting standards of craftsmanship.
Budgeting and Timeframes
Several factors influence the investment required for a combo reno in the Penrith area, including the complexity of plumbing relocations and your choice of premium fixtures. A full structural transformation typically takes between three to five weeks to complete. We understand that living on-site during a build can be challenging, so we focus on minimising household disruption through clear communication and a tidy worksite. To keep your home running smoothly, we recommend organising temporary laundry solutions, such as a portable washer or utilizing local services, before the demolition team arrives. If you're ready to see how we can streamline your project, you can start your bathroom renovation journey with a professional consultation today.
Compliance and Council Standards
Navigating the legalities of wet area renovations in New South Wales is a critical part of our roadmap. For homeowners in Colyton, Penrith City Council generally requires a Development Application (DA) and a subsequent Construction Certificate if your project involves structural changes or significant plumbing alterations. We also ensure that every aspect of the build meets the National Construction Code (NCC 2022) requirements, particularly regarding mechanical ventilation. In windowless combination rooms, we install exhaust fans with a minimum capacity of 25 litres per second to prevent moisture build-up. Additionally, all electrical GPOs (power points) are installed with strict adherence to safety clearance standards, ensuring they're correctly positioned away from water sources.
Transforming Your Space with Bigcs Renos: Colyton’s Local Experts
Choosing the right partner for laundry and bathroom combo renovations Colyton determines the longevity and quality of your home's most hard-working zone. With over 15 years of dedicated local experience, Bigcs Renos understands the specific structural nuances and plumbing quirks often found in 2760-postcode properties. We've spent years refining our process to ensure that every project reflects our commitment to excellence and meticulous attention to detail. Being a family-owned business means we don't hide behind corporate layers or automated systems. Instead, you benefit from direct communication and a team that takes immense personal pride in every tile laid and every cabinet fitted.
Our approach is built on a foundation of integrity and transparency. We provide clear, honest pricing that reflects the true value of high-end craftsmanship without the coldness of a large franchise. We view ourselves as your visionary guide, helping you navigate the complexities of a renovation while keeping your original goals at the forefront of the design. Every project is an opportunity for renewal, and we strive to create a finished product that offers both an emotional reward and practical durability for your family's daily life.
Our Service Area and Community
We are deeply rooted in the Western Sydney community, proudly serving Colyton, St Marys, Oxley Park, and the wider Penrith region. Supporting a local Colyton tradie ensures you receive a level of after-care and support that distant companies simply cannot match. Because we live and work in the same streets as our clients, our reputation is our most valuable asset. We encourage you to view our gallery of recent local transformations to see how we've turned cramped, moisture-prone laundries into sophisticated, multi-functional spaces that enhance the home's overall flow.
Book Your Consultation
While we are masters of wet area transformations, our skills are often called upon for larger structural projects that require a high degree of precision. We also provide expertly managed home extensions and granny flats for homeowners looking to significantly increase their property's value and total living space. Starting your transformation journey begins with a professional site assessment, where we evaluate your home's structural potential and discuss your aesthetic vision in detail. This collaborative process ensures the final result is a perfect marriage of high-performance utility and high-end design.
Enquire about your Colyton laundry and bathroom combo today.
We promise a completely stress-free experience that carries you seamlessly from the very first quote to the final, meticulous polish of your new sanctuary.
Start Your Colyton Home Transformation Today
Reclaiming your home's footprint starts with a vision that balances high-end aesthetics with structural integrity. We've explored how smart layouts and bespoke joinery can turn a cluttered utility zone into a sophisticated sanctuary. From the non-negotiable standards of elite waterproofing to the stain-resistant brilliance of epoxy grout, the technical details are what ensure your investment stands the test of time. When you choose laundry and bathroom combo renovations Colyton, you aren't just merging rooms; you're creating a high-performance space that adds genuine value to your property.
As a locally owned and operated family business with over 15 years of local industry experience, Bigcs Renos is committed to delivering meticulous results. We're specialists in waterproofing and epoxy grout, ensuring every corner of your new room is as durable as it is beautiful. Don't let a cramped, outdated layout hold your home back any longer. We're here to guide you through every step of the roadmap with transparency and pride.
Get a Free Quote from your local Colyton Renovation Specialist
We look forward to helping you create a space that feels like a natural, luxurious extension of your home.
Frequently Asked Questions
Do I need council approval for a laundry and bathroom combo in Colyton?
Yes, a Development Application and Construction Certificate are generally required for laundry and bathroom combo renovations Colyton when structural changes or major plumbing relocations are involved. Penrith City Council views these as significant modifications to the home's footprint. Cosmetic updates like swapping a vanity in the same position don't usually require approval, but it's always best to verify your specific plan with a local expert to ensure full compliance.
How long does a combined laundry and bathroom renovation typically take?
A full structural renovation involving plumbing relocation, waterproofing, and custom cabinetry typically takes between three to five weeks. Straightforward cosmetic makeovers can be completed in as little as one to two weeks. We manage the timeline meticulously to ensure every trade is coordinated, which minimises the disruption to your Western Sydney household while maintaining our high standards of craftsmanship and detail.
Is a laundry-bathroom combo good for property resale value in Western Sydney?
Integrating these spaces significantly boosts property value by creating a modern, multipurpose zone that appeals to the "move-in ready" market in Western Sydney. Modern buyers prefer one large, high-spec room with premium finishes over two cramped, outdated utility spaces. It's a strategic investment that maximises your home's square metreage and aesthetic appeal, directly addressing the demand for functional, high-end living spaces.
What is the best way to hide a washing machine in a bathroom?
The most effective way to conceal a washing machine is through bespoke, full-height cabinetry with integrated bifold or pocket doors. This allows you to hide the "utility" feel of the room when guests are over, preserving a serene bathroom atmosphere. Alternatively, placing appliances under a continuous stone benchtop with a matching laminate cover creates a sleek, streamlined look that maintains the room's bathroom vibes without sacrificing functionality.
Is waterproofing a laundry mandatory under NSW building codes?
Yes, waterproofing is a strict legal requirement under Australian Standard AS 3740 for all wet areas, including laundries. This code mandates that shower walls must be waterproofed to at least 1800mm above the floor substrate. Ensuring your laundry and bathroom combination meets these standards is critical for both structural integrity and your home's insurance compliance, especially in high-humidity zones where moisture protection is non-negotiable.
Can I renovate my laundry and bathroom at the same time to save money?
Combining these projects is an excellent way to save on total renovation costs by centralising expensive trades like plumbing, tiling, and waterproofing. Instead of paying for two separate mobilisations, you achieve a unified high-end finish in one go. This approach also ensures a consistent design language across your home's utility zones, resulting in a more cohesive and professional aesthetic throughout the renovated space.
What is the difference between epoxy grout and standard grout for wet areas?
Epoxy grout is non-porous and chemically resistant, making it the gold standard for high-humidity combination rooms. Standard cement-based grout is porous and prone to staining from detergents or dirty mop water over time. Epoxy prevents mould and mildew growth, which is essential for maintaining a pristine finish in the Western Sydney climate. It ensures your tiles remain easy to clean and look brand new for years.
How much space do I need for a functional laundry-bathroom combo?
While every home is unique, a functional and luxurious combination room can be achieved in as little as 5 to 7 square metres. The key is smart vertical storage and selecting compact, high-performance appliances that don't overwhelm the room. By using cavity sliders and clever joinery, we can transform even a modest footprint into a spacious, high-end utility and bathing zone that feels open and airy.


