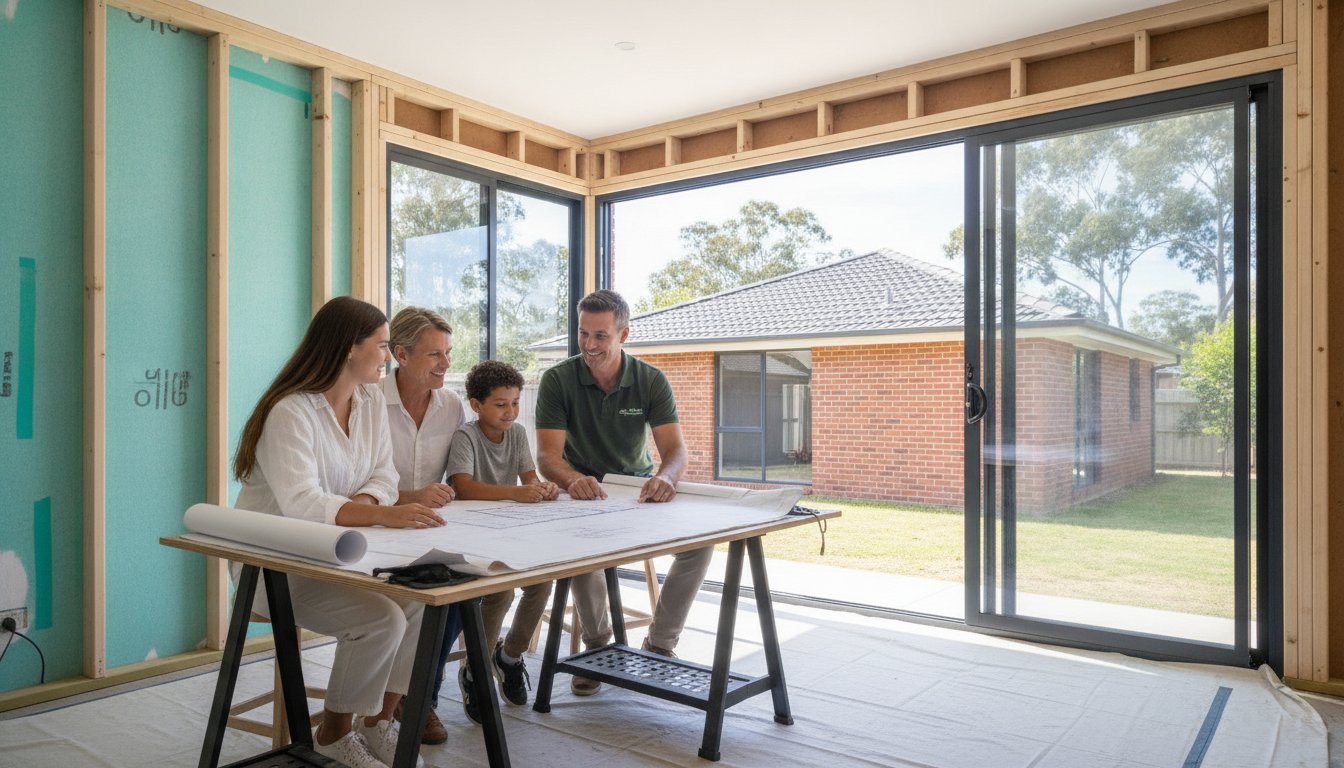
What if the most exhausting part of expanding your Colyton home wasn't the actual building work, but the lingering fear that everything might go wrong? Most homeowners in Western Sydney brace themselves for a renovation nightmare, expecting hidden costs, unreliable trades, and months of staring at council rejection letters. It's a valid concern; yet, achieving a stress-free home extension process in 2026 is entirely possible when you move away from guesswork and toward a trade-first planning framework.
We understand the anxiety of living in a construction zone or watching your budget vanish into "scope creep." This guide provides the exact roadmap you need to navigate the latest NSW planning reforms and fast-track your approvals using the new Targeted Assessment Pathways. You will learn how to transition seamlessly from a cramped house to a sophisticated, spacious home that boosts your property value without the typical renovation headaches. We will show you how to set a predictable timeline and maintain total control over your project from the initial design to the final, meticulous handover.
Key Takeaways
- Learn how a trade-first planning framework creates a stress-free home extension process by prioritising structural integrity and clear communication from day one.
- Navigate the 2026 NSW planning reforms to determine if your Colyton project qualifies for a fast-tracked Complying Development Certificate (CDC) or requires a traditional DA.
- Master the art of budgeting with fixed-price contracts to protect your investment from "scope creep" and unexpected financial surprises.
- Understand why early, detailed documentation for wet areas and tiling is essential to ensure your new space remains watertight and compliant with the latest building codes.
- Discover the advantages of partnering with a local Colyton expert who understands the specific nuances of the Penrith property market and council requirements.
What Defines a Stress-Free Home Extension Process?
A truly stress-free home extension process isn't a happy accident. It's the result of three non-negotiable pillars: absolute financial transparency, strict timeline adherence, and proactive communication. In the current Colyton property market, many families are choosing to expand their current footprint rather than face the upheaval of relocating. With the rising costs of stamp duty and the competitive nature of Penrith real estate, investing in your existing home is often the more viable path for building long-term equity and lifestyle comfort.
With over 15 years of industry experience, we champion a 'Trade-First' philosophy. This approach involves structural experts from the earliest concept stage to identify potential issues before they become expensive problems on-site. When you prioritise the core elements, like structural integrity and waterproofing, you prevent the need for future remediation that plagues many poorly planned projects. A stress-free extension is a project where the homeowner's vision is protected by a rigid, professional framework.
Why Planning is the Antidote to Renovation Stress
The most successful projects begin with a rigorous 'Discovery Phase'. This is where we identify structural constraints, such as existing plumbing locations or soil stability, before any demolition begins. This step is a critical part of any home improvement journey. Winging it is a recipe for the common renovation nightmares seen across Sydney, where 'unforeseen' issues suddenly blow out the budget. By setting realistic goals that balance your lifestyle functionality with your aesthetic desires, you ensure the finished space actually works for your family's needs.
The Emotional Journey of a Home Addition
Even with the best team, a large-scale project is an emotional marathon. Most homeowners hit a wall of 'middle-of-project' fatigue when the initial excitement fades and the daily reality of a construction site sets in. We mitigate this through consistent, proactive updates, so you always know exactly what's happening on-site. A structured process protects your family's daily routine by keeping the work zone contained and the schedule predictable. Having a single point of contact for all trade coordination, from the initial structural work to the final tiling and epoxy grouting, removes the stress of managing multiple contractors. A truly stress-free home extension process relies on this level of professional dedication, allowing you to focus on the excitement of your new space while we handle the technical precision.
The 5-Step Roadmap to Your Colyton Home Extension
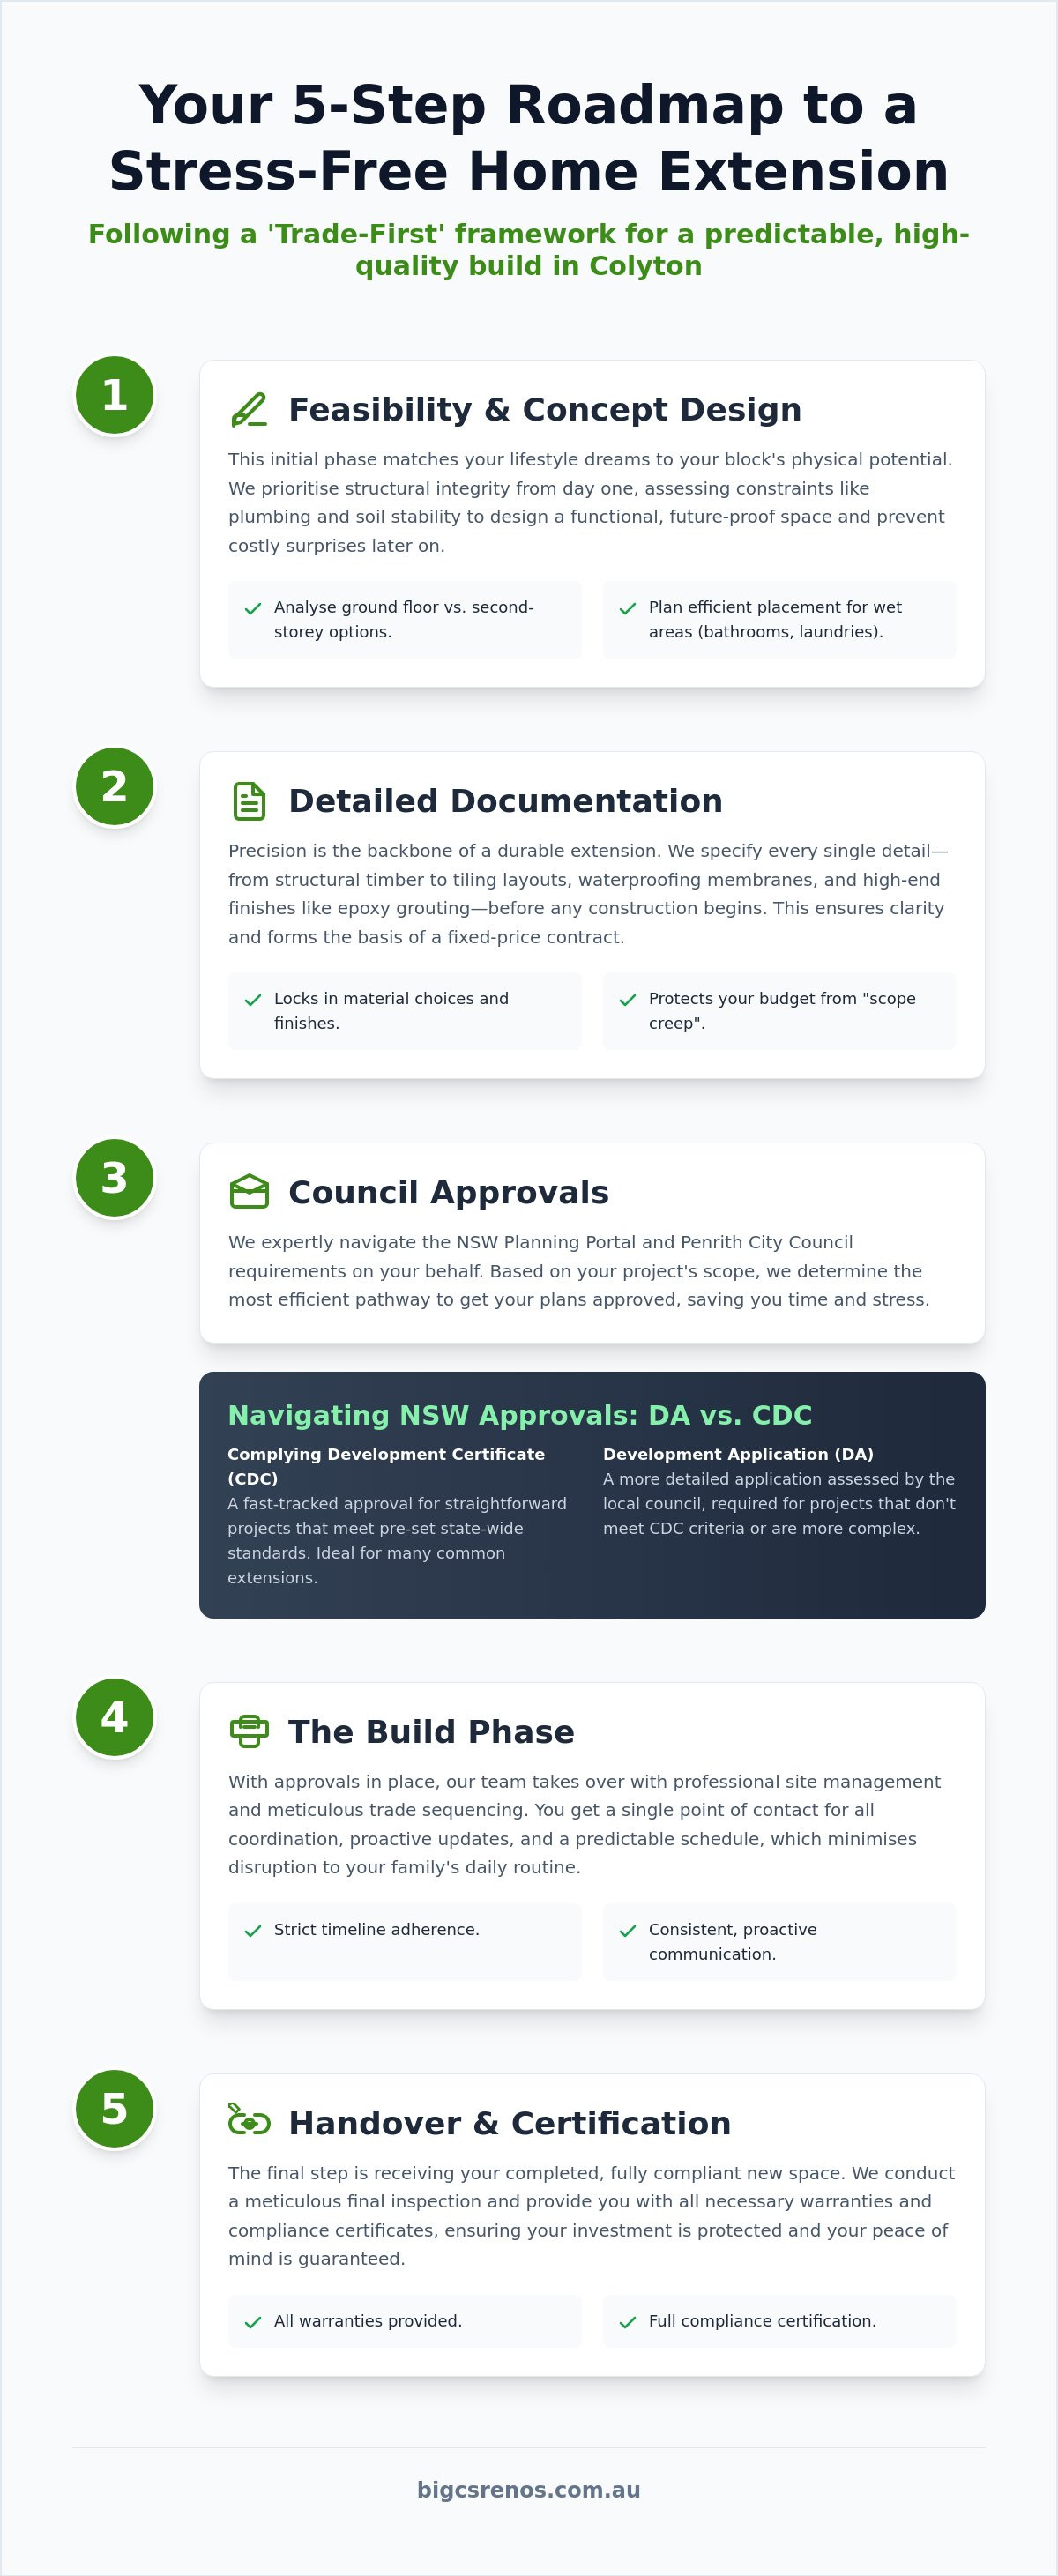
Transforming a vision into a physical structure requires more than just a builder; it requires a navigator. To ensure a stress-free home extension process, we follow a methodical sequence that leaves nothing to chance. This journey begins with Feasibility and Concept Design, where we match your lifestyle dreams to your block's physical potential. Next, we move into Detailed Documentation. This is where we specify everything, from the structural timber to the precise tiling and waterproofing layouts, ensuring every detail is captured before construction begins. The third step involves Council Approvals, where we navigate the NSW Planning Portal to secure either a DA or a CDC. This leads into The Build Phase, where site management and trade sequencing become the priority. Finally, we reach Handover and Certification, ensuring all warranties and compliance certificates are in your hands.
Once the construction phase concludes, achieving a move-in ready finish is the final priority. To ensure every surface is free of construction dust and debris, you can explore Post Builders Cleaning as a benchmark for the professional standards required for a seamless handover.
Phase 1: Designing for Future-Proof Living
Colyton blocks often offer generous space, presenting a choice between sprawling ground floor expansions and elevated second-storey additions. A ground floor extension is often ideal for creating seamless indoor-outdoor flow, while a second storey can capture local views and preserve your backyard. Integrating wet areas like laundries or additional bathrooms into these plans requires foresight. We focus on placing these services efficiently to minimise plumbing costs and maximise functionality. For a deeper look at local requirements, see our Home Extension Council Approval Colyton: A Local Planning Guide. This resource helps you understand how to align your design with Penrith City Council expectations from the start.
Phase 2: Technical Precision and Trade Coordination
Technical precision is the backbone of a durable extension. We plan for high-end finishes like epoxy grouting and professional waterproofing during the design phase, not as an afterthought. This ensures that the transition between your existing home and the new addition remains watertight and structurally sound for decades. Managing a stress-free home extension process relies on the expert sequencing of trades. We coordinate everything from structural carpenters to master tilers in a logical flow that prevents delays. Our project managers act as your single point of truth, keeping the schedule on track and the quality uncompromised. If you are ready to explore how these steps apply to your specific property, our team is here to help you plan your home extensions with confidence and professional clarity.
Navigating NSW Council Approvals: DA vs. CDC
Securing approval is often the most daunting hurdle for homeowners, yet it is the cornerstone of a stress-free home extension process. In NSW, you generally have two paths: a Development Application (DA) or a Complying Development Certificate (CDC). A DA is typically required for complex or non-standard designs that fall outside the strict criteria of the State Environmental Planning Policy. This process involves a merit-based assessment by the Penrith City Council, where they consider the local Local Environmental Plan (LEP) and the impact on your neighbours. For a standard quality addition, a DA can take between 8 to 16 weeks for approval, requiring meticulous preparation of site surveys and shadow diagrams to demonstrate that your second-storey addition won't unfairly block a neighbour's sunlight.
The alternative is the CDC, a fast-track approval system that bypasses the council's merit assessment. If your project meets specific, pre-determined standards regarding setbacks, height, and floor space ratios, a private certifier can issue your certificate. This route is exceptionally efficient; following the "Planning System Reforms Act 2025" that came into effect on March 21, 2026, many approvals are now finalised within 10 to 20 business days. Regardless of the path you choose, your extension must comply with the Building Code of Australia (BCA) to ensure structural safety and energy efficiency. We handle the heavy lifting of this technical documentation, ensuring your vision remains compliant and protected.
When to Opt for a CDC in Sydney
Choosing a CDC can save months of stress and thousands in holding costs. To qualify, your Colyton block must meet certain criteria regarding lot size and building height. Since the 2026 reforms, the new "Targeted Assessment Pathway" for low-risk housing has further streamlined this process, potentially reducing assessment times by up to 50 percent for eligible projects. By engaging a Private Certifier early, you gain a clear, rules-based framework that removes the uncertainty of a council vote, allowing you to plan your life around a predictable construction start date.
Common Planning Roadblocks in Western Sydney
Western Sydney properties often face unique challenges, such as easements or "Zone of Influence" issues near property boundaries. If your extension sits close to a sewer main or a neighbour's foundation, additional engineering and Sydney Water approvals may be required. In older parts of Colyton, we also look for heritage overlays or specific character requirements that might influence your material choices. We manage all this paperwork on your behalf, navigating the NSW Planning Portal to clear these roadblocks before they can disrupt your timeline. Our local expertise means we anticipate these issues during the feasibility stage, keeping your project moving forward without the typical bureaucratic headaches.
Avoiding the 'Money Pit': Budgeting for Predictability
Financial uncertainty is often the primary driver of renovation anxiety. To maintain a stress-free home extension process, you must move beyond vague estimates and insist on a fixed-price contract. An 'estimate' is merely an educated guess that can fluctuate as the project evolves, whereas a formal quote represents a binding commitment to a specific price for a defined scope of work. By locking in costs early, you protect your investment from the volatile price shifts that can occur in the building industry. We recommend allocating a 10-15 percent contingency fund, particularly for older homes in Colyton, to cover any structural surprises that only become visible once demolition begins.
Scope creep is the silent budget killer of many Sydney renovations. This happens when small, undecided details, like the specific choice of floor tiles or tapware, are left until mid-construction. We encourage our clients to finalise every finish, from the exact paint colour to the specific epoxy grouting, before the first brick is laid. Beyond the visible materials, remember to account for 'hidden costs' that sit outside the main build. These typically include soil tests, temporary fencing, and Penrith City Council fees, which for 2026 start at $606.00 for smaller projects and increase on a sliding scale for larger additions.
Transparent Cost Structures
A professional budget should be broken down into clear categories: Preliminaries, Structural, Fit-out, and Landscaping. This transparency allows you to see exactly where your money is going and prevents the confusion that leads to disputes. While it is tempting to choose the lowest bidder, the cheapest quote often leads to the most expensive project due to poor craftsmanship or low-grade materials. Investing in high-quality components, such as professional bathroom waterproofing, saves you significant money long-term by preventing leaks and structural rot that are costly to remediate.
Managing Variations Without the Headache
Even with meticulous planning, you might decide to change a design element during the build. The key to keeping this stress-free is a formal variation process. Never rely on verbal agreements; every change should be documented in writing with a clear cost and timeline implication before the work proceeds. This level of detail ensures that high-impact areas, such as your new kitchen or laundry, are delivered exactly as you imagined without a surprise bill at the end. If you want to ensure your budget is as robust as your new structure, contact our team to discuss a transparent, fixed-price quote for your project.
Why Colyton Families Choose Bigcs Renos for Extensions
Bigcs Renos has spent over 15 years refining the stress-free home extension process for families across Western Sydney. We don't just see ourselves as builders; we are visionary experts who take pride in translating your unique ideas into a compliant, beautiful reality. Our 'Master Trades' approach sets us apart in the Colyton market. Unlike many companies that subcontract every phase to different crews, our core team comprises structural builders who are also specialists in tiling and waterproofing. This dual expertise ensures that the "bones" of your extension are as meticulously crafted as the final finishes.
Our commitment to AS 3740 standards is absolute. We believe every extension should be built to last a lifetime, which is why we prioritise technical excellence in areas that are often overlooked. By integrating high-end solutions like epoxy grouting from the beginning, we eliminate the risk of future leaks or structural deterioration. This dedication to quality is why so many local residents trust us to protect their most significant asset while delivering a seamless, transparent building experience. We understand that your home is more than a construction site; it's your sanctuary.
A Local Partnership Built on Integrity
Being a local, family-owned business means our accountability to you is personal. We don't just work in Colyton; we are part of the community. This deep local connection allows us to maintain a hand-picked network of reliable suppliers and sub-trades who share our passion for detail. When you partner with us, you aren't just another project number on a corporate spreadsheet. You are a neighbour. For those looking to upgrade their existing footprint before committing to a full addition, you can read more about our expert bathroom renovations near me.
From Granny Flats to Second Storeys
Our versatility allows us to handle a diverse range of projects with the same level of precision. Whether you are looking for a standalone granny flat solution to house extended family or a complex second-storey extension to double your living space, we apply the same rigorous standards. We understand that a successful project relies on the harmony between structural integrity and aesthetic appeal. Our focus on technical trades ensures that your new space is not only visually stunning but also fundamentally sound.
A stress-free home extension process is within your reach when you have a trustworthy guide by your side. We invite you to start your journey with a transparent, professional consultation where we can discuss your goals and provide a clear path forward. Contact us today to see how our 15 years of local experience can turn your current house into the spacious, high-value home your family deserves.
Ready to Elevate Your Colyton Lifestyle?
Your journey from a cramped living space to a sophisticated home addition doesn't have to be a source of anxiety. By prioritising technical precision in waterproofing and tiling from the outset, you build a foundation that stands the test of time. Navigating the 2026 NSW planning reforms becomes significantly easier when you choose the most efficient approval pathway for your specific block. Most importantly, protecting your investment with fixed-price structural quotes ensures your vision remains a rewarding achievement rather than a financial burden.
Embracing a stress-free home extension process is about more than just construction; it's about partnering with experts who value your peace of mind. With over 15 years of local experience as waterproofing and tiling specialists, we bring a level of meticulousness and integrity that turns complex builds into seamless transformations. We are ready to help you unlock your property's full potential with the dedicated craftsmanship your family deserves.
Book Your Stress-Free Extension Consultation with Bigcs Renos Today and take the first step toward the spacious, high-quality home you've always imagined.
Frequently Asked Questions
How long does a typical home extension take in Sydney?
A standard home extension in Sydney typically takes between 4 to 9 months for the construction phase, depending on the scale and complexity of the build. Smaller ground floor additions might be completed in 16 to 20 weeks, while a comprehensive second storey transformation often requires a more extended timeline. These estimates exclude the pre-construction period, which involves design and navigating the NSW Planning Portal for necessary approvals.
What is the difference between a DA and a CDC for an extension?
A Development Application (DA) is a merit-based assessment by the local council, while a Complying Development Certificate (CDC) is a fast-track approval issued by a private certifier. CDCs are ideal for a stress-free home extension process because they can be finalised in as little as 10 to 20 business days if the project meets specific state-wide standards. DAs are necessary for more complex designs that require a variation from local planning controls.
Can I live in my house while the extension is being built?
Most homeowners choose to remain in their property during the construction of a ground floor extension. We carefully manage the site by installing temporary partitions and maintaining a clean work zone to protect your family's daily routine. However, for major second storey additions where the roof is removed, we often suggest vacating for a short period to ensure your comfort and safety during the most intensive structural phases.
Is it cheaper to build up (second storey) or out (ground floor)?
Building out is generally more cost-effective per square metre than building up. Ground floor extensions avoid the significant expenses associated with structural reinforcement of the existing foundations and the extensive scaffolding required for heights. While building up preserves your backyard, it often involves more complex engineering and plumbing challenges that can increase the overall investment compared to a ground level expansion.
What are the most common hidden costs in a home extension?
Common hidden costs often include unexpected soil conditions, such as hitting rock during excavation, or the need to upgrade an outdated electrical switchboard to handle the new load. Other frequent surprises involve structural remediation of the existing house once walls are opened. We mitigate these risks by conducting thorough site investigations and recommending a 10 to 15 percent contingency fund in your initial budget.
Do I need a structural engineer for a simple room addition?
Yes, a structural engineer is essential for any addition that involves load-bearing walls, roof modifications, or new foundations. Their role is to provide the technical drawings and certifications required for council approval and to ensure the building is safe and durable. Engaging an engineer at the start is a key step in a stress-free home extension process, as it prevents structural failures and non-compliance issues later; for insights into high-quality roofing standards during these modifications, you can learn more from specialists in the field.
How do I ensure my new extension is fully waterproofed?
Ensuring a waterproof result requires strict adherence to AS 3740 standards and the use of high-quality membranes. We provide a compliance certificate for all wet area work, which is a vital document for your warranties and future insurance. By using specialised trades for both waterproofing and tiling, we ensure that transitions between the old and new sections of your home remain watertight and structurally sound.
What happens if we find asbestos during the demolition phase?
If asbestos is identified, the affected area is sealed off immediately to ensure the safety of our team and your family. We coordinate with licensed hazardous material specialists to safely remove and dispose of the material according to NSW health regulations. Construction only resumes once a formal clearance certificate is issued, ensuring your home remains a safe environment throughout the renovation journey.


