
What if the most significant part of your home transformation isn't the designer kitchen or the bifold doors, but the invisible engineering holding it all together? When planning structural home renovations Sydney homeowners often focus on the aesthetic finish, yet the true success of an extension lies in the precision of the framing and the integrity of the waterproofing. It's completely normal to feel a sense of unease when faced with the complex web of NSW planning approvals or the fear of a contractor who might compromise on safety to save time.
We understand that your home is your most valuable asset, and you deserve a renovation process that prioritises structural excellence and clear communication. This guide provides the clarity you need to navigate the latest building regulations with confidence. You'll learn how to distinguish between the new building approvals and completion approvals introduced under the Building (Approvals and Practitioners) Act 2026, and why the updated AS 3740 standards for internal wet areas are non-negotiable for a lasting result. From engineering foundations to the final tile, we'll show you how to achieve a safe, council-approved extension that adds genuine value to your property and your lifestyle.
Key Takeaways
- Learn how to distinguish between cosmetic updates and structural changes to ensure your project has the necessary engineering support and safety certifications.
- Master the 2026 NSW planning landscape by understanding the shift towards "building approvals" and whether a DA or CDC is the right path for your structural home renovations Sydney.
- Discover how to maximise your property’s potential through ground-floor extensions or compliant granny flat designs that adhere to the latest NSW lot requirements.
- Understand the critical role of the updated AS 3740 waterproofing standards in protecting your home’s structural integrity during bathroom and laundry transformations.
- Gain insights into selecting a local specialist who manages every detail, from the initial structural framing to the precision of high-end tiling and final finishes.
Understanding Structural Home Renovations in Sydney
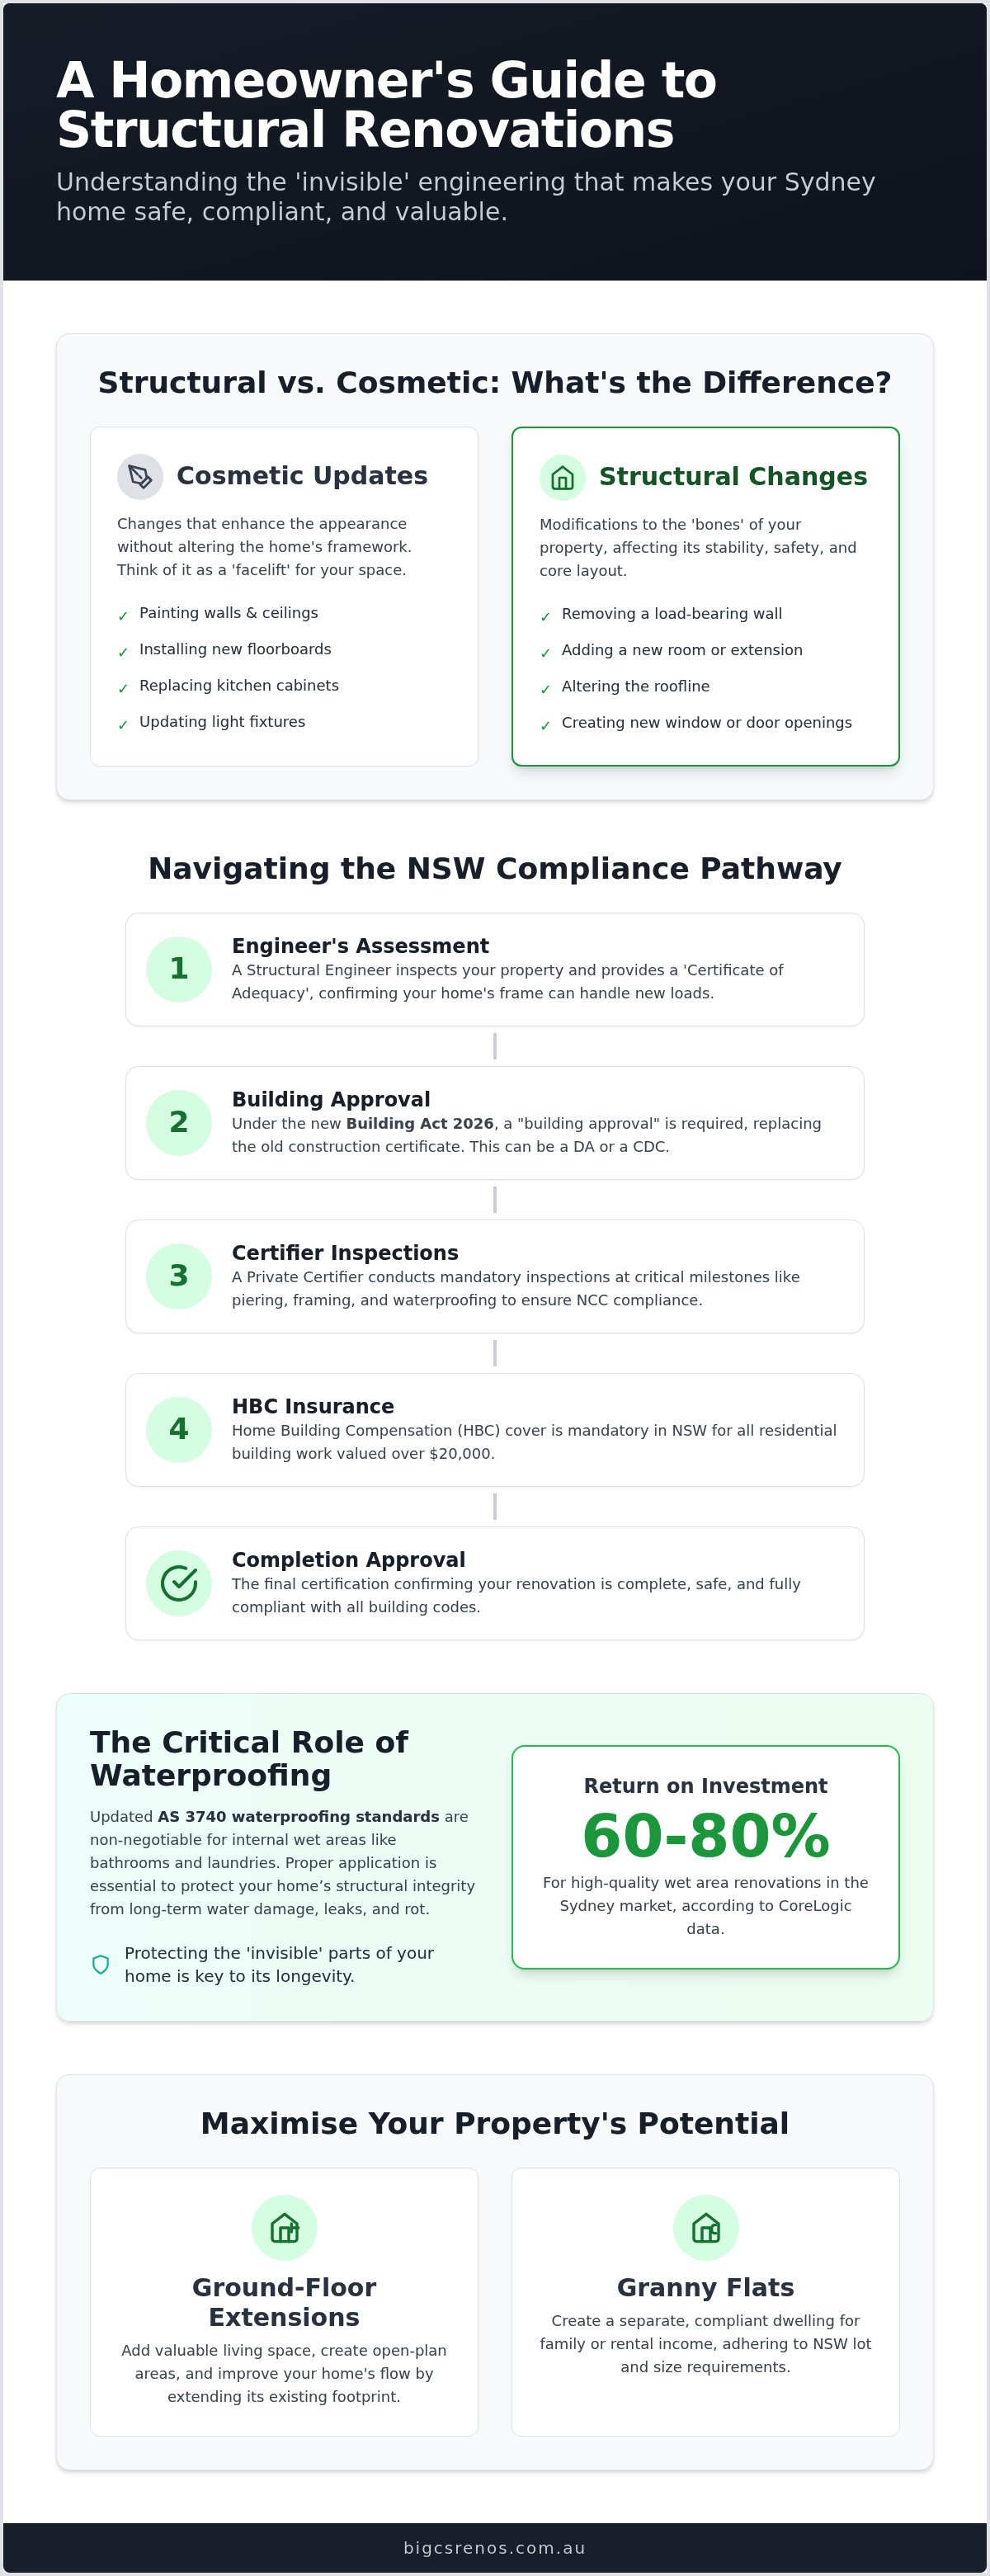
Transforming a house into a sanctuary often requires more than a fresh coat of paint or new floorboards. For many, Understanding Structural Home Renovations involves looking past the surface to the skeleton of the building. These projects focus on the "bones" of your property, altering the essential framework that provides stability and safety. While a cosmetic face-lift might update a kitchen's style, structural home renovations Sydney involve complex tasks like removing load-bearing walls to create open-plan living, adding entirely new rooms, or reconfiguring rooflines to capture more natural light.
In 2026, Sydney homeowners are increasingly choosing to stay put and upgrade rather than brave the competitive real estate market. With renovation activity accounting for nearly half of all residential building work across Australia, the shift is clear. Staying in a familiar neighbourhood while tailoring your existing space to your needs is a savvy move; it's especially popular in NSW, where investment in renovations is projected to be 50% higher than in Victoria this year. Choosing structural changes allows you to retain the equity in your land while creating a home that feels brand new.
Signs Your Sydney Home Needs a Structural Upgrade
Older properties, particularly in Western Sydney, often show their age through subtle but serious warnings. You might notice sagging floor joists that create an uneven walk or stepped cracks in external masonry. These aren't just aesthetic flaws; they're signals that the original structure is under stress. A floor plan that felt perfect a decade ago may no longer serve a growing family, making a structural layout change essential. Beyond space, remediating long-term water damage or "leaky building" issues is a critical structural priority that prevents rot from compromising your home’s safety.
The Value of Structural Integrity
Investing in the "invisible" elements of your home, such as reinforced framing and engineered footings, pays dividends in the long run. Research from CoreLogic indicates that high-quality updates, particularly in wet areas, can offer a return on investment of 60% to 80% in the Sydney market. Beyond immediate value, a structurally sound home is a flexible one. By ensuring your current structural home renovations Sydney are built to a high standard, you're future-proofing the property for potential second-storey additions or the heavy load of modern solar installations. It's about building a foundation that supports your vision for decades to come.
Navigating Engineering and NSW Compliance
Compliance ensures your vision is both safe and legal. In NSW, the Building (Approvals and Practitioners) Act 2026 has recently updated the regulatory landscape, introducing "building approvals" to replace traditional construction certificates. Before any hammers swing, you'll need a Structural Engineer to provide a certificate of adequacy. This document confirms that your existing footings and frame can handle the new loads, which is a vital step for structural home renovations Sydney families plan to ensure long-term stability.
The Structural Engineer’s Report
During a site visit, the engineer assesses the soil type and current framing to determine how your home will handle increased stress. They calculate precise steel beam specifications required to support your roof once internal walls are removed. A load-bearing wall is a structural element that transfers the weight of the roof or upper floors down to the foundation, ensuring the building remains stable and secure. These calculations are essential for your certifier to issue the final completion approval.
Your Private Certifier acts as an independent watchdog, conducting mandatory inspections at critical milestones like piering, structural framing, and waterproofing. They ensure every bolt and membrane meets the National Construction Code. You must also secure Home Building Compensation (HBC) cover, a mandatory requirement in NSW for residential work valued over $20,000. This protects you if a builder cannot complete the work. Even if you're researching owner-builder permit requirements, having a licensed team ensures these complex boxes are ticked correctly.
Council Approvals in Western Sydney
Western Sydney has its own set of planning nuances, particularly within the Penrith and Colyton council zones. While a Complying Development Certificate (CDC) can fast-track approvals in as little as 20 days for standard projects, certain structural additions might trigger a full Development Application (DA). This is common for homes with heritage overlays or those located in bushfire-prone areas requiring specific BAL ratings. Reviewing the home extension council approval Colyton framework early in your design phase prevents unexpected roadblocks.
We've spent over 15 years helping locals manage these complexities. If you're feeling overwhelmed by the paperwork, a specialist can organise your structural renovation from start to finish to keep your project on track.
Types of Structural Additions: Extensions vs. Granny Flats
Choosing the right addition depends on your lot size, lifestyle goals, and the unique constraints of your property. Ground floor extensions remain the most sought-after structural home renovations Sydney homeowners choose to create that seamless indoor-outdoor flow. These projects often involve "bump-outs" to expand a cramped kitchen or dining area, pushing the walls out to capture more floor space. While these expansions increase your home's footprint, they are a fantastic way to achieve the open-plan living that modern families crave without the need for a total rebuild.
Home Extensions: Ground Floor vs. Second Storey
Cost and space are the two biggest factors when comparing extension types. A structural extension typically requires a budget of approximately $5,000 per square metre. Ground floor additions are often more straightforward, though they do reduce your backyard area. If you want to preserve your garden, a second-storey addition is the better path. This requires a structural engineer to verify that your existing footings and ground-floor walls can support the significant weight of a new level. Disruption is another factor to consider; you can often stay in the home during a minor ground floor bump-out, but a second storey usually requires vacating while the roof is removed and the new structure is secured.
Granny Flats as a Structural Solution
For properties with a minimum lot size of 450 square metres and a 12-metre width at the building line, exploring modern granny flat designs is an excellent investment strategy. These secondary dwellings provide a private sanctuary for multi-generational living or a reliable rental income stream. Under the SEPP (Housing) 2021, these projects can be fast-tracked through a Complying Development Certificate (CDC) if they meet the 60-square-metre size limit. This bypasses the longer council DA process, making it a highly efficient way to add value.
When reviewing granny flat solutions, you must decide between an attached or detached structure. Attached units share a structural wall with the main house and are treated much like a standard extension. Detached units offer more privacy but require careful planning regarding drainage and access. Always consult the NSW government renovation guidelines to ensure your project aligns with the latest lot requirements and building codes. This meticulous approach ensures your new addition is both a beautiful living space and a compliant, long-term asset.
The Wet Area Factor: Waterproofing and Tiling
A common pitfall in structural home renovations Sydney is overlooking the critical intersection of new framing and wet area protection. Many extensions involve adding a master ensuite or relocating a laundry, yet these areas are where failures often manifest first. When a house settles or a new addition is joined to an existing frame, minute movements occur. If your waterproofing membrane isn't flexible or correctly applied, these shifts can cause cracks that lead to devastating timber rot and structural instability. It's a costly mistake that undermines your entire investment.
Adhering to the latest standards is essential for long-term peace of mind. The bathroom waterproofing process must now meet the rigorous 2026 updates to AS 3740. These changes focus on several key areas to prevent moisture ingress:
- Stricter rules for measuring membrane thickness to ensure uniform coverage across all surfaces.
- Mandatory installer documentation to provide a clear compliance trail for certifiers.
- Stronger requirements for junction sealing where walls and floors meet to accommodate structural shifting.
It's not just about keeping the water in. It's about protecting the "invisible" engineering work you've just completed. Without meticulous attention to these details, even the most beautiful bathroom can become a structural liability within a few years.
Waterproofing Certification in Sydney
You must insist on a licensed professional who provides a certificate of compliance for any wet area work. We often use epoxy grouting as a superior barrier because it's non-porous and incredibly durable. Unlike traditional cement-based grouts, it won't absorb moisture or harbour mould over time. If you're remediating an old leak before a structural update, you must address the underlying timber or masonry damage first. Covering up rot with new tiles is a recipe for future failure.
Tiling for Longevity
The weight of modern large-format tiles adds a significant load to your sub-floor. When searching for expert bathroom renovations near me, ensure your builder prioritises sub-floor preparation. This involves checking floor joists for level and stiffness to prevent tile lippage or grout cracking. Precision tiling is the crowning achievement of a structural project, turning a robust engineered space into a beautiful, functional room that stands the test of time.
If you're ready to ensure your wet areas are as solid as your home's new foundations, book a waterproofing assessment with our specialist team to protect your renovation for the long haul.
Choosing a Specialist for Structural Renovations in Sydney
Selecting the right partner for your project is the most consequential decision you'll make. Sydney’s unique geography, particularly the reactive clay soils found across Western Sydney, requires a builder with deep local knowledge. A specialist who understands how these conditions affect footings and foundations can prevent costly settling issues years down the track. As a Colyton-based family business with 15+ years of experience, we've seen firsthand how local expertise ensures structural home renovations Sydney homeowners invest in remain stable and secure for decades.
When interviewing potential builders, transparency is your best safeguard. Don't hesitate to ask for their current NSW contractor licence and evidence of Home Building Compensation (HBC) cover. A reputable specialist should be eager to showcase past structural projects that involve complex engineering, such as load-bearing wall removals or second-storey additions. At Bigcs Renos, we pride ourselves on a foundation of integrity and meticulous craftsmanship, ensuring that every beam and bolt meets the highest standards of the 2026 building regulations.
The Importance of a Single Point of Contact
The most successful transformations are often those managed by an end-to-end builder. When the same team handles the structural framing, waterproofing, and high-end tiling, you eliminate the risk of the "blame game" between different trades. This integrated approach ensures that the sub-floor preparation is perfectly aligned with the final tile layout, preventing the grout cracks or drainage issues that often plague multi-contractor sites. Clear, consistent communication during these complex phases reduces your stress and keeps the project moving methodically toward a polished finish.
Next Steps for Your Sydney Renovation
Preparing for your first consultation is the best way to turn your vision into a reality. Start by organising your ideas into a "must-have" list, such as essential extra bedrooms or open-plan zones, versus "nice-to-have" aesthetic flourishes. This helps your builder provide accurate advice on what's structurally feasible within your budget. If you're ready to master the complexities of your home transformation with a team that values precision and professional reliability, you can contact Bigcs Renos today for a professional consultation on your structural renovation. We'll guide you through every step, from the initial engineering report to the final completion approval, ensuring a seamless and rewarding experience.
Build Your Future on a Solid Foundation
Transforming your home is a journey that begins with engineering precision and ends with the pride of a beautifully finished space. By mastering the nuances of NSW compliance and the critical role of waterproofing, you've taken the first step toward a successful extension. Structural home renovations Sydney are about more than just adding square metres; they're about creating a safe, enduring legacy for your family. It's an investment that requires a dedicated partner who values detail as much as you do.
With 15+ years of structural construction experience, our team is here to guide you through every complex milestone. As licensed waterproofing and tiling specialists proudly serving Colyton and the Greater Sydney region, we bring integrity and meticulous craftsmanship to every project. We're ready to help you turn your architectural vision into a compliant, high-end reality. Start your journey with confidence. Get a Free Quote for Your Structural Renovation in Sydney and let's create a home that truly reflects your lifestyle.
Frequently Asked Questions
Do I need council approval for all structural renovations in Sydney?
Yes, most structural changes require formal approval. Minor internal changes might fall under exempt development, but altering the building's skeleton usually needs a DA or CDC. Under the Building (Approvals and Practitioners) Act 2026, you must secure a "building approval" before commencing work. This ensures your project meets safety standards and is legally recognised. Always check with a professional to see which pathway applies to your specific site.
How much does a typical home extension cost in Sydney in 2026?
Industry trends for 2026 show that structural renovations in Sydney represent a significant investment compared to cosmetic updates. Costs vary widely based on site access, the complexity of the engineering, and the quality of finishes chosen. While a basic room expansion is more accessible, second-storey additions or major structural reconfigurations require a larger budget for specialised labour and materials. It's best to obtain a detailed, personalised quote based on your specific architectural plans.
Can I remove a load-bearing wall myself if I use a steel beam?
No, you should never attempt to remove a load-bearing wall as a DIY project. These walls are critical to your home's stability, and incorrect removal can lead to structural failure or roof collapse. In NSW, this work must be performed by a licensed builder and guided by a Structural Engineer's specifications. A professional ensures the temporary propping is secure and the new steel beam is installed precisely to handle the required loads.
What is the difference between a DA and a CDC for a home addition?
A Development Application (DA) is a merit-based assessment through your local council, often required for complex sites or heritage areas. A Complying Development Certificate (CDC) is a fast-tracked approval process for projects that meet specific, pre-determined criteria. CDCs are generally quicker, sometimes approved in 20 days, while DAs can take several months. Your choice depends on your property's zoning and the scale of your structural home renovations Sydney project.
How long does a structural renovation usually take from start to finish?
A standard structural renovation typically takes between four to nine months, depending on the project's complexity. This timeline includes the initial design and engineering phase, the approval process, and the actual construction. Extensions involving second storeys or major excavation often sit at the longer end of this scale. Weather conditions and material availability can also impact the schedule. A structured project plan helps keep the transformation moving forward without unnecessary delays.
Why is waterproofing so important during a structural bathroom renovation?
Waterproofing is vital because structural movements can cause rigid building materials to shift and crack. If the membrane fails, water penetrates the timber frame, leading to rot and compromised integrity. Following the updated AS 3740:2021 standards is mandatory to ensure the wet area remains sealed. Using high-quality solutions like epoxy grouting provides an extra layer of protection, keeping your new structural home renovations Sydney safe from moisture damage and long-term decay.
Will a structural renovation increase my property value in Western Sydney?
Yes, well-executed structural changes often provide a significant boost to property value in the Western Sydney market. CoreLogic research suggests that bathroom and kitchen updates can offer a return on investment of 60% to 80%. Adding a bedroom or creating an open-plan layout makes your home more attractive to a wider range of buyers. By focusing on quality craftsmanship and legal compliance, you ensure the value added is both immediate and sustainable.
Does Bigcs Renos handle the engineering and council approval process?
We provide a comprehensive end-to-end service that simplifies the entire renovation journey for our clients. While we are builders, we coordinate closely with trusted structural engineers and private certifiers to manage the technical and regulatory requirements. This includes ensuring all work aligns with the Building (Approvals and Practitioners) Act 2026. By acting as your single point of contact, we take the stress out of navigating the complex paperwork and mandatory inspections.


