
Is the key to unlocking your property's potential a standalone sanctuary tucked into the garden, or a sophisticated extension that feels like it was always part of the master plan? When weighing up an attached vs detached granny flat Colyton residents often find themselves at a crossroads, balancing the desire for backyard privacy with the practicalities of Penrith City Council fire safety rules. It's natural to feel a bit hesitant about the technical requirements or worried that a new build might clash with your home's existing aesthetic.
We're here to clear the confusion and help you discover whether a standalone retreat or a seamless home extension better suits your block, budget, and lifestyle goals. You'll gain a clear understanding of the cost differences and the essential role that meticulous waterproofing and tiling play in protecting your investment. This guide explores how to navigate local regulations and design a space that respects your home’s character while tapping into the strong rental yields currently seen across Western Sydney. Whether you're looking to house family or secure a second income, choosing the right footprint is the first step toward a successful transformation.
Key Takeaways
- Understand the core differences between an attached vs detached granny flat Colyton to determine which layout best maximises your property's footprint and potential rental yield.
- Discover how a standalone detached dwelling offers superior privacy and a distinct separation between your primary residence and your investment asset.
- Learn why attached flats are often the ideal choice for multigenerational living, providing a seamless and accessible extension that integrates with your existing home.
- Gain clarity on Penrith City Council's specific fire safety and setback regulations to ensure your project meets all legal requirements without unexpected delays.
- Realise why professional waterproofing and precision tiling are the non-negotiable foundations of a durable, high-value build that protects your home for the long term.
Understanding Secondary Dwellings: Attached vs Detached Granny Flats in Colyton
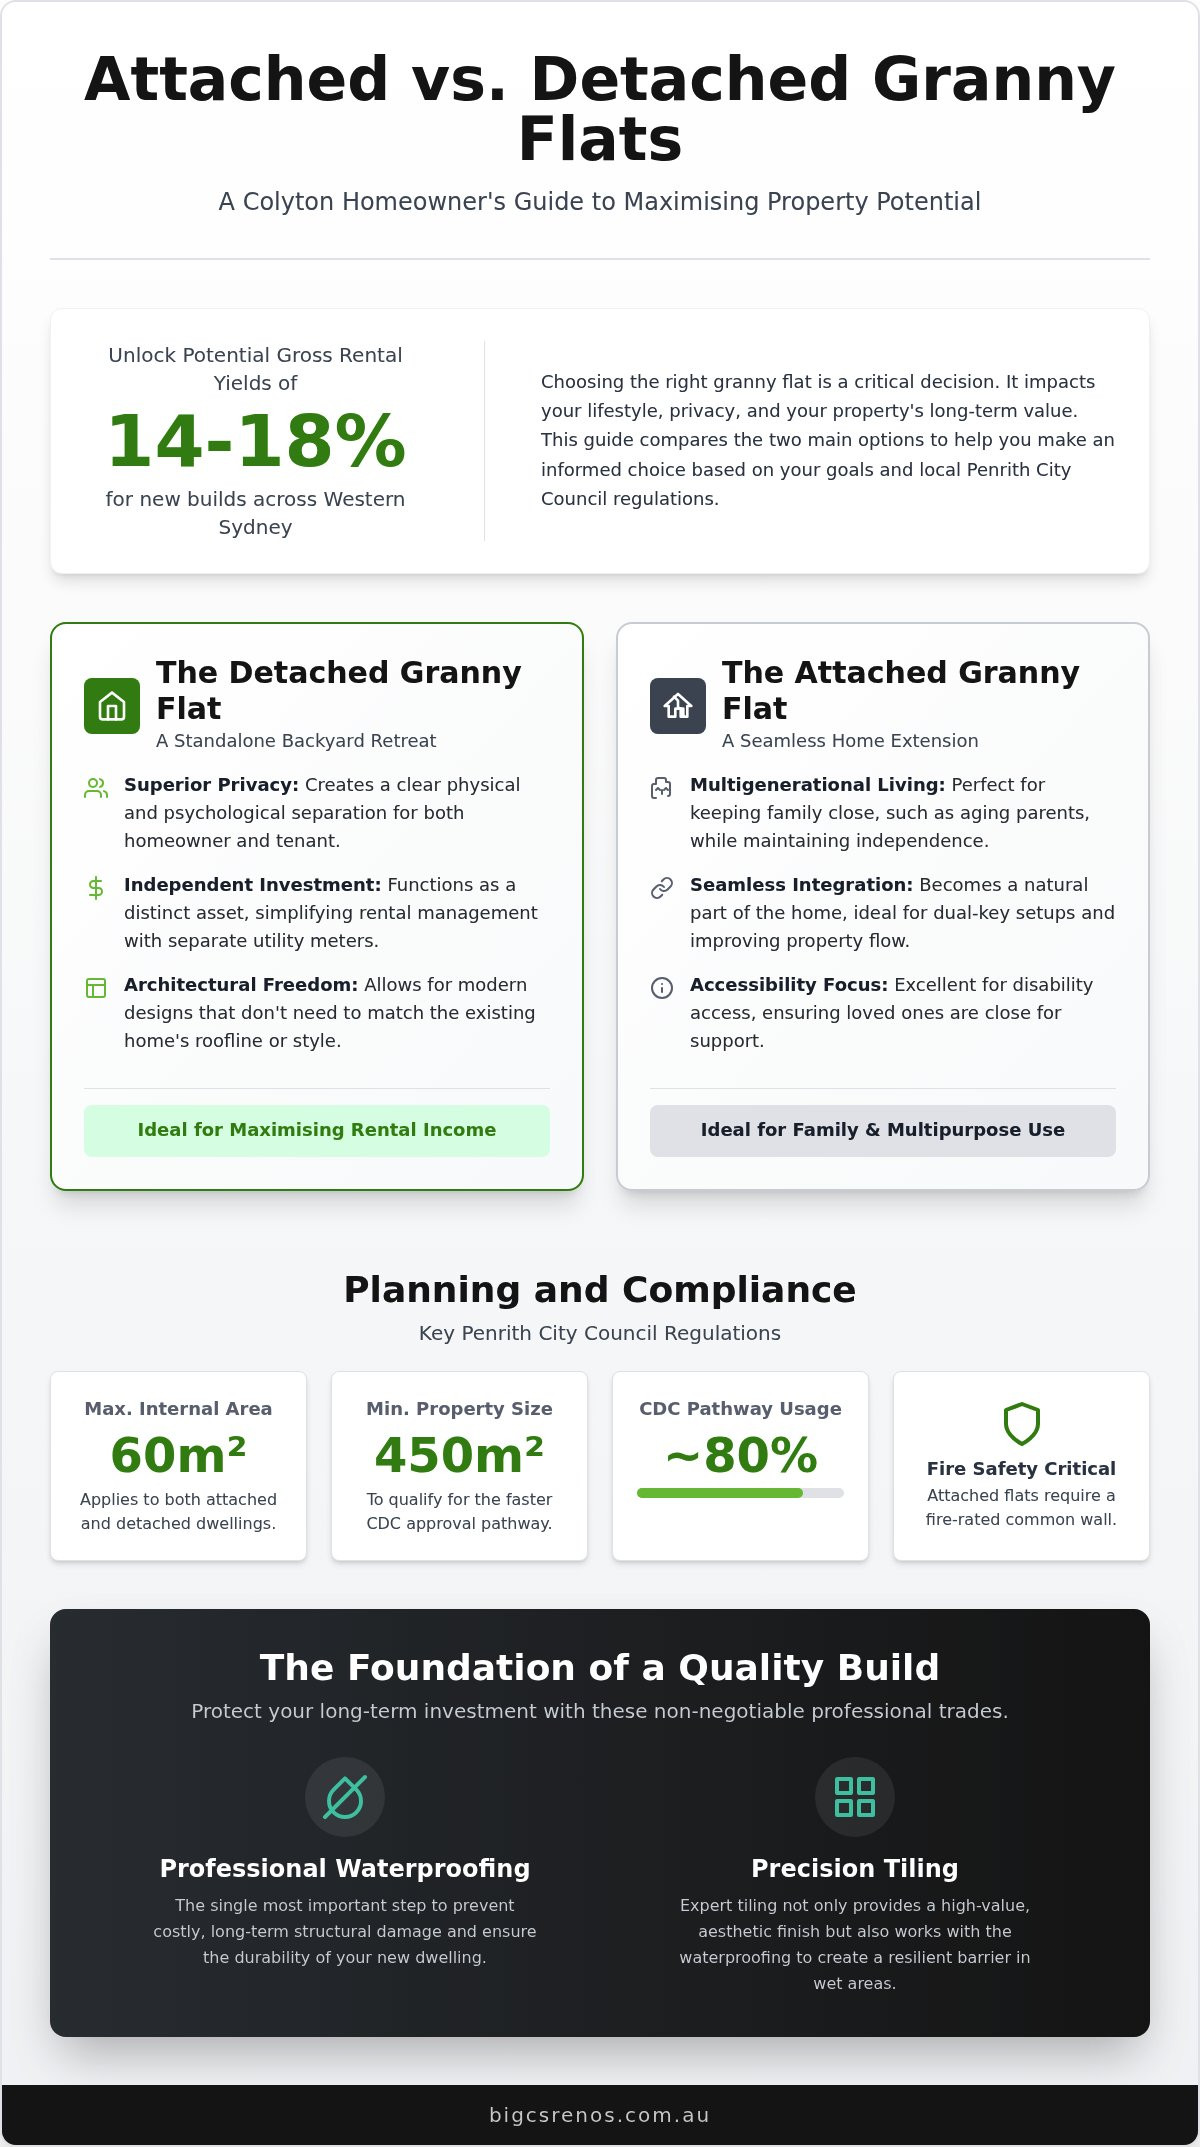
Colyton is seeing a surge in secondary dwellings as homeowners look to maximise their land. In 2026, this trend is fueled by gross rental yields reaching 14-18% for new builds across Western Sydney. When deciding on an attached vs detached granny flat Colyton families must look beyond the surface. It isn't just about where the building sits; it's about how it changes your daily life and your property's long-term value.
To begin, we must define these structures. A detached granny flat is a completely separate dwelling, often positioned at the rear of the block. By contrast, an attached granny flat is a structural extension that shares at least one common wall with the primary residence. Understanding Secondary Dwellings is essential because each type triggers different planning rules under the Penrith Local Environmental Plan 2010. While both are limited to a maximum internal floor area of 60 square metres, the way they interact with your existing home varies significantly.
Choosing between these two isn't just a matter of price. While a detached build offers a fresh start, an attached flat requires a masterclass in structural integration. You're balancing the desire for total privacy against the convenience of proximity. In Colyton's residential blocks, your decision will likely hinge on your backyard's dimensions and how you intend to use the space over the next decade.
The Detached Specialist: A Standalone Backyard Retreat
This option is the preferred choice for those prioritising independent rental income. Because it stands alone, it provides a distinct sense of "home" and privacy for both the tenant and the homeowner. You'll need a property of at least 450 square metres to qualify for the faster Complying Development Certificate (CDC) pathway, which about 80% of Penrith LGA projects currently use. This "clean slate" approach allows for modern architectural designs that don't have to match the original house's footprint exactly. It's a true investment asset that creates a separate outdoor living zone.
The Attached Extension: Seamless Multigenerational Living
If you're building for aging parents or require a high-end home extension, the attached model is often the superior choice. These builds can capitalise on existing structural elements, though they require careful planning to meet fire-rating standards for the common wall. They are perfect for creating a "dual-key" setup, allowing for internal access while maintaining private entries. This configuration is particularly effective for disability access, ensuring your loved ones are close enough for support while retaining their independence. It transforms your property into a versatile, multi-purpose residence that adapts as your family grows.
The Detached Granny Flat: Privacy, Independence, and Backyard ROI
Building a detached unit creates a clear boundary between your personal sanctuary and your income stream. When evaluating an attached vs detached granny flat Colyton homeowners often prioritise this psychological and physical separation. A standalone build isn't just an extra room; it's a second address on your title. This independence is bolstered by the ability to install separate utility meters for water and electricity. Such a setup simplifies long-term rental management and ensures tenants remain responsible for their own consumption, which is a significant advantage for Western Sydney investors looking for a clean financial break.
Architectural freedom is another hallmark of the standalone build. You aren't restricted by the existing roofline or the structural integrity of the main house. You can choose a contemporary colour palette that contrasts beautifully with the primary home or use matching materials for a cohesive estate feel. This flexibility allows you to design a modern, light-filled space that appeals to high-quality tenants and maximises your backyard's potential without compromising the original dwelling's character.
Maximising the Colyton Backyard Block
Colyton blocks often feature established gardens or mature trees that provide essential shade and character. A detached flat allows for strategic placement to preserve these features while meeting the NSW Housing SEPP requirements. For CDC approval in 2026, your property must be at least 450 square metres with a 12-metre width at the building line. You'll need to respect specific setbacks, usually 3 metres from the rear and 0.9 metres from side boundaries. By positioning the structure thoughtfully, you create independent outdoor living spaces that enhance the overall property value. A detached flat functions as a separate property asset that provides a completely independent lifestyle away from the main residence.
Privacy and Acoustic Separation
Privacy remains the primary concern for many homeowners in the Penrith LGA. A detached dwelling naturally eliminates the issue of acoustic transfer because there are no shared walls, floors, or ceilings. You can host a family dinner in the main house without disturbing a tenant or a sleeping family member in the back. Creating private entries is equally vital. By utilising side access that doesn't interfere with the main driveway, you maintain a sense of exclusivity for both residents. Exploring various granny flat designs can help you visualise how to orient windows and doors away from the main house to secure total visual privacy.
Achieving this level of finish requires a team that understands the nuances of site preparation and structural integration. If you're ready to explore how a standalone build fits your yard, you might consider chatting with our local building specialists who understand the unique conditions of Colyton blocks.
The Attached Granny Flat: Cost-Effective Extensions and Multigenerational Living
When comparing an attached vs detached granny flat Colyton blocks with limited backyard depth often benefit most from the extension model. Rather than sacrificing your entire lawn to a standalone structure, an attached build expands your primary home's footprint. This approach creates a "grand" facade that increases the visual scale of your property. It makes the residence look like a substantial, high-end estate rather than a standard house with a secondary box in the back. By sharing foundations and utility runs, you often streamline the construction phase and reduce the need for extensive new trenching across your garden.
Attached designs can also bypass some of the rigid backyard size constraints that might hinder a detached build. If your block is irregularly shaped or has a shallow rear yard, extending the existing dwelling often allows you to meet setback requirements more easily. It's a strategic way to add that 60-square-metre limit without losing the outdoor entertaining area you've spent years perfecting. This integration transforms your property into a versatile, multi-purpose residence that feels cohesive and intentional.
The Extension Approach: More Than Just an Extra Room
A successful attached flat requires a masterclass in structural integration. We focus on matching floor levels and rooflines to ensure the new addition flows seamlessly from the original home. This isn't just about looks; using shared internal walls significantly improves thermal efficiency by reducing the surface area exposed to the elements. A structural tie-in requires the precise physical connection of new load-bearing members to the existing house frame, ensuring the integrated dwelling remains stable and waterproof as a single unified structure. This meticulous approach prevents the "tacked-on" look common in budget builds.
Accessibility and Safety for Families
For families prioritising multigenerational living, attached flats are the gold standard for "aging in place". They allow for internal access doors, which are vital for carers or family members who need to provide support without stepping outside. Designing these spaces with mobility in mind means focusing on wider hallways and open-plan layouts that can accommodate future needs. If you're planning for long-term safety, looking into specialised bathroom renovations near me can provide insights into creating safe, stylish wet areas that cater to limited mobility while maintaining a premium aesthetic. This proximity provides peace of mind that a detached unit simply cannot match.
Planning and Compliance: Navigating Penrith City Council Regulations
Navigating the regulatory landscape is where many projects stall. In the debate of an attached vs detached granny flat Colyton homeowners must first identify their approval pathway. Approximately 80% of projects in the Penrith LGA qualify for a Complying Development Certificate (CDC). This fast-track process bypasses the longer 40 to 90 day Development Application (DA) timeline, provided your block meets the 450-square-metre minimum and 12-metre width requirements. If your property is in a flood-prone zone or a heritage area, the DA route through Penrith City Council becomes mandatory.
One factor often overlooked in generic building guides is the reactive nature of Western Sydney clay. This heavy soil expands and contracts significantly with moisture changes, which places unique stress on foundations. For an attached build, your slab must be engineered to stitch into the existing home’s footings without causing structural cracking or differential settlement. Conversely, a detached flat requires a completely independent slab designed to float or pier into the clay. Getting this foundation work right in 2026 is the difference between a lifetime of stability and a future of costly remediation.
Fire Safety and Structural Integrity
When you choose an attached configuration, fire separation becomes your primary compliance hurdle. You must install a fire-rated wall that meets strict Australian Standards to prevent a blaze from spreading between the two dwellings. This structural requirement is why professional bathroom waterproofing is so critical. In a shared-wall environment, a single leak can compromise the fire-rated materials and the structural integrity of both homes. Meticulous sealing and precision tiling are the only ways to ensure your integrated extension remains safe, dry, and compliant for decades.
Local Planning Nuances for Colyton
Penrith City Council maintains specific rules regarding stormwater management and parking. On sloping Colyton blocks, you must demonstrate that your new roofline won't overwhelm existing drainage systems or impact your neighbours. While a second driveway isn't always required, you must ensure the primary residence retains its required parking capacity. For a deeper dive into these local intricacies, our home extension council approval Colyton guide provides a roadmap for navigating these specific hurdles. Understanding these nuances early prevents expensive redesigns during the construction phase.
Ready to secure your approval? Contact our Penrith planning experts today to review your site's specific requirements and start your project with confidence.
Making the Choice: Why Quality Construction and Trades Define Your Success
Deciding on an attached vs detached granny flat Colyton is a significant milestone, but the architectural layout is only half the battle. The true value of your investment lies in the execution. It's common to see homeowners attracted by the "cheapest" quote, only to face devastating waterproofing failures or structural issues within the first few years. A secondary dwelling should never feel like a secondary priority; it requires the same level of architectural integrity and high-end finishing as your primary residence to ensure it adds long-term value to your property.
At Bigcs Renos, we believe that the "make or break" of any build happens behind the scenes. Whether you are extending your current home or building a standalone retreat, the quality of the trades defines the lifespan of the structure. We focus on structural integration and premium finishes that resist the wear and tear of daily life. By choosing a team that prioritises meticulousness over speed, you transform a simple 60-square-metre plan into a luxury asset that enhances your lifestyle and your bank balance.
The Importance of High-End Trades in Small Spaces
A compact footprint leaves no room for mediocre workmanship. Every tile must be laid with precision, and every joint must be perfectly sealed to maintain the aesthetic and structural health of the unit. We utilise epoxy grouting for its superior durability and moisture resistance, ensuring your floors and walls remain pristine without the maintenance headaches of traditional porous grout. This attention to detail is vital for preventing water leaks in laundry and bathroom renovations, which are the most frequent sources of insurance claims in Western Sydney. In New South Wales, the security of a 10-year waterproofing warranty provides homeowners with the essential assurance that their structural investment is protected against the elements for the long haul.
Your Colyton Granny Flat Journey
The path to a successful build is a structured process designed to eliminate stress and uncertainty. It begins with an initial consultation where we assess your block’s potential, taking into account the solar orientation and the reactive clay soil conditions unique to the Penrith area. From there, we move into the design and approval phase, where we streamline the paperwork to ensure your project meets all council requirements without unnecessary delays.
The construction phase is where our 15+ years of industry experience truly shines. We focus on craftsmanship that stands the test of time, moving methodically from site preparation to final waterproofing certification. This disciplined approach ensures that your new space is not just built, but crafted to a standard of excellence. If you are ready to begin your transformation, contact our team today to discuss how we can bring your vision to life with professional reliability.
Transform Your Colyton Property with Confidence
Choosing the right layout for your block is about aligning your lifestyle goals with the unique physical constraints of your land. Whether you opt for the total independence of a standalone backyard retreat or the seamless integration of a high-end home extension, the decision of an attached vs detached granny flat Colyton homeowners make today will shape their property's value for decades. You now have the roadmap to navigate Penrith City Council's fire safety rules and the technical challenges of Western Sydney's reactive clay soil.
Success isn't just found in the floor plan; it's forged in the quality of the craftsmanship. As a family-owned and operated business in Western Sydney, Bigcs Renos brings 15+ years of local building expertise to every project. We are AS 3740 compliant waterproofing specialists who believe that a durable, leak-free finish is the non-negotiable foundation of a premium home. Ready to take the next step toward your dream build? Book your Colyton granny flat consultation with Bigcs Renos today and let's create a space that reflects your vision. We look forward to helping you unlock your home's full potential.
Frequently Asked Questions
Is it cheaper to build an attached or detached granny flat in Colyton?
It's often more cost-effective to build a new detached dwelling than to modify an existing home for an attached unit. While shared foundations might seem cheaper, the structural complexities of tying into an old roofline and installing fire-rated walls frequently increase the final bill. Choosing a standalone build often provides a more straightforward construction process with fewer hidden surprises during the renovation phase.
Does an attached granny flat require a fire-rated wall?
Yes, every attached granny flat must feature a fire-rated common wall to comply with strict Australian building regulations. This safety measure is designed to protect occupants by preventing fire from spreading between the main home and the secondary suite. When planning an attached vs detached granny flat Colyton residents should factor in the professional installation of these fire-rated materials to ensure full council compliance and peace of mind.
Can I rent out a detached granny flat to a private tenant in NSW?
You can absolutely rent out a detached granny flat to a private tenant in NSW. Unlike some other states, New South Wales allows homeowners to lease these secondary dwellings to anyone, providing an excellent source of passive income. This flexibility is a primary driver for the 14-18% gross rental yields currently seen across Western Sydney, turning a simple backyard project into a high-performing investment asset.
What is the maximum size for a granny flat in Penrith City Council?
The maximum internal floor area for a granny flat in the Penrith City Council area is 60 square metres. It's important to note that this 60sqm limit applies only to the habitable living space. You can often add extra value and functionality by including non-habitable areas like a private porch, a carport, or a covered alfresco zone, provided they meet the relevant setback and site coverage rules.
How much value does a granny flat add to a Colyton property in 2026?
A professionally constructed secondary dwelling adds substantial value by increasing both the total square footage of your home and its income potential. In 2026, Colyton properties with high-quality flats are highly sought after by multigenerational families and savvy investors. Beyond the immediate rental return, the addition of a stylish, durable dwelling enhances the overall market appeal and long-term equity of your primary residence.
Do I need a separate council approval for an attached granny flat?
Yes, all secondary dwellings require formal approval through either a Complying Development Certificate (CDC) or a Development Application (DA). In the Penrith LGA, approximately 80% of projects meet the criteria for a CDC, which is a streamlined process taking only 10-20 business days. This pathway is ideal for homeowners who want to start their build quickly while ensuring every structural element meets state and local planning standards.
Can an attached granny flat have its own separate entrance?
An attached granny flat can certainly have its own separate entrance, and this is often the best way to maintain privacy for everyone on the block. By designing a dedicated entry point, you create a sense of independence that is vital for tenants or family members. When weighing up an attached vs detached granny flat Colyton homeowners often find that a private side entrance offers the perfect balance of proximity and personal space.
What are the setback requirements for a detached flat on a 600sqm block?
On a typical 600sqm block, a detached flat generally requires a 3-metre setback from the rear boundary and a 0.9-metre setback from the side boundaries. These requirements are set by the NSW Housing SEPP to ensure the new building doesn't overshadow neighbours or compromise the privacy of the main house. Adhering to these rules is essential for securing fast-track CDC approval and maintaining a harmonious backyard environment.


