
Your backyard is likely sitting on an untapped 30% increase in property value, currently hidden behind a few layers of NSW planning paperwork. It is completely understandable if you feel a bit overwhelmed by the granny flat approval process NSW requires, especially with the 2026 fee updates and the technicalities of the Housing SEPP 2021. You have probably worried that your block is too narrow or that hidden council fees will drain your budget before the first brick is even laid. Many homeowners share those same anxieties about whether their land even qualifies for a secondary dwelling.
We are here to clear the fog. We want to show you exactly how to secure your approval faster and with total confidence. As local experts who understand the nuances of Penrith City Council and state-wide regulations, we believe the path to a new build should be inspiring, not exhausting. This guide provides a definitive roadmap for 2026. You will learn if your property meets the golden rules for a fast-track Complying Development Certificate (CDC), ensuring your project becomes a high-value, legally compliant asset built to last.
Key Takeaways
- Discover how the 2026 updates to the Housing SEPP are designed to streamline your project and help address the local housing shortage.
- Identify if your property meets the essential "Golden Rules" for a Complying Development Certificate, which can reduce your approval timeframe to just 20 days.
- Understand the critical differences between the granny flat approval process NSW homeowners use through private certifiers versus the traditional local council pathway.
- Master the necessary due diligence steps, including Section 10.7 certificates and sewer diagrams, to avoid hidden fees and unexpected council hurdles.
- Learn why professional craftsmanship is vital for securing your final Occupation Certificate and turning an approved plan into a high-quality, lasting asset.
Understanding the NSW Granny Flat Approval Landscape
In the eyes of the law, a granny flat is formally known as a "secondary dwelling". This refers to a Secondary suite that is established in conjunction with a principal home on the same lot of land. The State Environmental Planning Policy (Housing) 2021, commonly referred to as the Housing SEPP, provides the legal framework that governs these builds throughout the state. It ensures that secondary dwellings are integrated into existing residential areas while maintaining the character and amenity of the neighbourhood.
The year 2026 marks a significant turning point for homeowners. To address the ongoing housing crisis, the NSW Government has continued to refine the granny flat approval process NSW residents rely on. These updates focus on reducing red tape and making it easier for families to create multi-generational living spaces or rental opportunities. Central to this system is the Principal Certifying Authority (PCA). Whether you choose a private certifier or a council officer, the PCA acts as your project's guardian; they verify that every stage of construction meets the National Construction Code and adheres strictly to the approved plans.
What Qualifies as a Granny Flat in NSW?
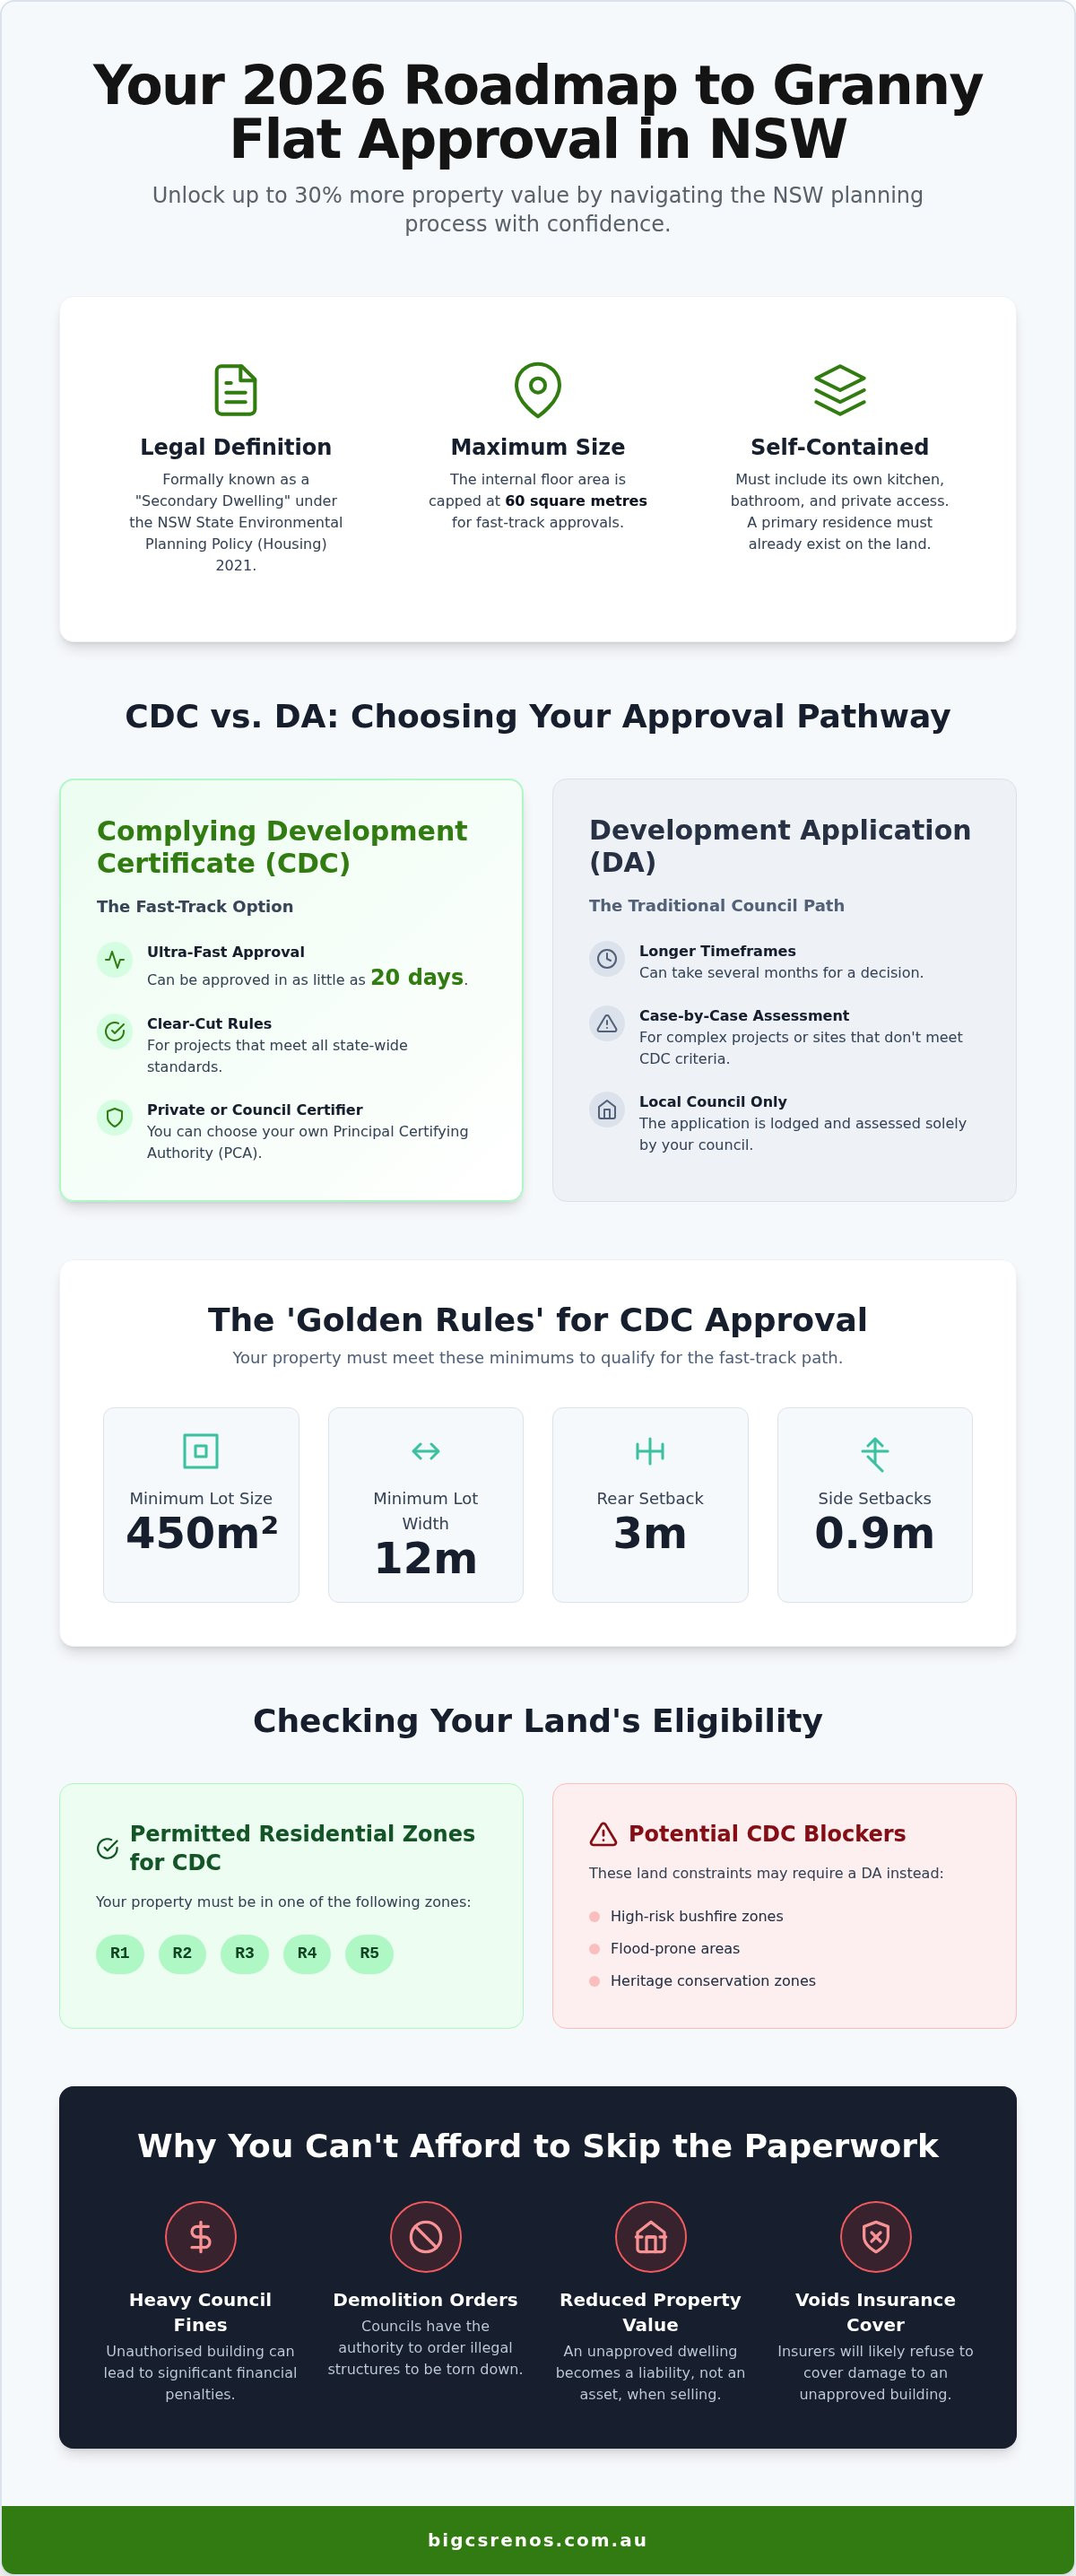
To be legally recognised as a secondary dwelling, your project must meet specific criteria. A primary residence must already be established on the block, as you cannot build a granny flat on vacant land. Under the Housing SEPP, the maximum internal floor space is typically capped at 60 square metres. While some local councils might allow for more under their specific Local Environmental Plan (LEP), the 60 square metre rule is the standard for fast-track approvals. Every flat must be entirely self-contained, featuring its own kitchen, bathroom, and separate access to ensure privacy and independence for the occupants.
Why You Can't Skip the Paperwork
Building without the proper permits is a risk that simply isn't worth taking. Local councils have the power to issue heavy fines or even demolition orders for unauthorised structures. Beyond the legal threats, skipping the paperwork can devastate your property's market value. When the time comes to sell your Colyton home, savvy buyers and their solicitors will check for an Occupation Certificate. If the dwelling isn't legal, it becomes a liability rather than an asset. Insurance implications are equally serious. Most insurers will refuse to cover unapproved dwellings, meaning a fire or flood could lead to a total financial loss without any hope of a payout.
The 'Golden Rules' for Complying Development (CDC)
If you want to skip the long queues often found at your local council, the Complying Development Certificate (CDC) is your best friend. It acts as a fast-track approval pathway for projects that meet every specific standard set by the state. Under the granny flat approval process NSW legislation, a CDC can be issued in as little as 20 days. This speed is exactly why most homeowners prefer it; it provides a level of certainty that a traditional council application simply cannot match. Before you even think about picking up a hammer, you must obtain a Section 10.7 Planning Certificate. This document is the ultimate truth-teller for your land, as it reveals the specific zoning and constraints that will dictate your build's potential.
Minimum Site Requirements for CDC
To qualify for this streamlined path, your property must satisfy several physical criteria. Your lot size needs to be at least 450 square metres for most residential zones in NSW. You also need to ensure your block has a minimum width, or frontage, of 12 metres at the building line. If your block is narrower than this, you might need to pivot toward a traditional Development Application (DA). Setbacks are equally important to protect the privacy of your neighbours and ensure proper airflow. Typically, you'll need to leave 3 metres from the rear boundary and 0.9 metres from the side boundaries. These standards are applied consistently across the state, much like the Central Coast Council granny flat guidelines which illustrate how these state-wide rules are enforced at a local level.
Zoning and Land Constraints
Your property must be located within a residential zone, such as R1, R2, R3, R4, or R5. However, even if your zone is correct, certain "overlays" can complicate the process. If your land is identified as being in a high-risk bushfire zone, a flood-prone area, or a heritage conservation zone, the CDC pathway might be restricted or entirely blocked. You also need to consider the "Tree Rule" very carefully. You must maintain a distance of at least 3 metres from any existing tree that is over 4 metres in height. Navigating these technicalities requires a meticulous approach to planning. If you're feeling unsure about your block's eligibility, the team at Bigcs Renos can help you organise a site assessment to clear up any confusion before you invest in architectural drawings.
CDC vs DA: Which Approval Path Suits Your Block?
Choosing the right pathway for your granny flat approval process NSW is a critical first step. It's essentially a choice between a rules-based system and a merit-based one. If your property meets every "Golden Rule" we discussed earlier, you can bypass the local council entirely by using a Private Certifier for a Complying Development Certificate (CDC). However, if your block is slightly too small, or if you live in a beautiful heritage conservation area, the Development Application (DA) through your local council becomes the necessary route.
Cost and time are the biggest variables in this decision. A CDC is designed to be highly efficient, often costing less in consultant fees because you don't need complex town planning reports or shadow diagrams. In contrast, a DA involves specific council application fees and usually requires a longer wait time as officers balance your proposal against local community standards. While the DA path might seem more complex, it offers a "Flexibility Factor" that the CDC lacks. It allows you to argue your case if a design slightly breaches a standard but still provides a high-quality result for the neighbourhood.
The Complying Development (CDC) Advantage
The primary appeal of the CDC is its absolute certainty. Because the criteria are black and white, the certifier must approve your plans if they comply with the Housing SEPP. This eliminates the "council lottery" where different officers might have different opinions on your design. You also save significantly on holding costs because you can start building in weeks rather than months. For most standard Colyton backyards that meet the 450m² threshold, this is the gold standard for speed and reliability. There is also no requirement for formal neighbour notification, which can further streamline your timeline.
The Development Application (DA) Route
Don't be discouraged if your block fails the CDC test. If your lot is under 450m² or has an awkward, narrow shape, a DA is your path to success. This merit-based assessment means the council can look at your project's individual context. You will need to provide a "Statement of Environmental Effects", which explains how your granny flat will impact things like privacy, overshadowing, and drainage. It's a more involved process requiring meticulous documentation, but it's the key to unlocking the potential of tricky or constrained sites that would otherwise be restricted under the strict CDC rules.
Step-by-Step: The Approval Roadmap for 2026
Success starts long before the first shovel hits the dirt. The granny flat approval process NSW requires a methodical approach to ensure your investment is protected and your timeline remains intact. By following a structured roadmap, you can avoid the common pitfalls that lead to budget blowouts or unexpected council delays. This journey is about more than just getting a "yes" from a certifier; it's about meticulous preparation that ensures your new build is both beautiful and built to last.
Phase 1: The Paperwork Trail
Your first task is ordering a Section 10.7 Planning Certificate from your local authority, such as Penrith City Council. This document is the foundation of your project, as it confirms the specific rules and restrictions that apply to your land. Alongside this, you'll need a "Detail and Level Survey" performed by a registered surveyor. This survey maps out the exact contours and boundaries of your block, which is essential for accurate architectural design. You must also check for any easements or underground services, including Sydney Water mains and NBN infrastructure. Building over a major sewer line without a formal "Build Over" agreement can halt your project indefinitely, so checking these details early is vital.
Once your due diligence is complete, the project moves into Phase 2: Architectural Design and Engineering. Your designer will create plans that strictly match the Housing SEPP rules or local LEP requirements. These drawings, supported by structural engineering reports, are then ready for Phase 3. In 2026, all applications must be uploaded to the NSW Planning Portal. This digital hub is the mandatory gateway for all development submissions, allowing you to track the progress of your certificate in real time.
Phase 4: From Slab to Occupation
Construction is a series of verified milestones rather than a single event. Your Principal Certifying Authority (PCA) will conduct mandatory critical stage inspections at the slab, frame, and final completion phases. Each of these check-ins ensures the structure is safe, compliant, and mirrors the approved plans. One of the most vital components for your final sign-off is the waterproofing. Why Waterproofing Certification is Essential cannot be overstated; without this documentation, you won't receive an Occupation Certificate. This certificate is the final piece of the puzzle, legally declaring the dwelling fit for residents to move in.
Navigating these technical stages requires a partner who values precision and understands the local landscape. If you're ready to start your journey with a team that handles the heavy lifting, you can contact our structural specialists to review your site's potential today.
Building for Compliance and Quality with Bigcs Renos
Managing the granny flat approval process NSW requires a steady hand and a deep understanding of local building codes. At Bigcs Renos, we've spent over 15 years refining a service that takes the stress off your shoulders. We handle everything from the initial due diligence to the final handover. This ensures your vision isn't lost in a sea of certificates and inspections. Our goal is to transform your backyard into a premium asset that feels like a natural extension of your family home. We don't just stop at the paperwork; we stay focused on the physical integrity of the build.
There is a common misconception in the industry that an approved plan automatically guarantees a high-quality structure. We call this the "Quality Gap". While a certifier checks that a building is legal, they don't always check the finer details of craftsmanship that prevent long-term issues. This is why we focus heavily on technical trades like waterproofing and tiling. By adhering strictly to AS 3740 standards and using superior materials like epoxy grouting, we ensure your wet areas are built to last for decades. We believe that "approved" should also mean "built to last".
The Bigcs Renos Difference in Colyton
Our team understands the specific challenges of building in Colyton, from local soil conditions to the planning quirks of Penrith City Council. We believe a secondary dwelling should enhance your property's aesthetic, not detract from it. We work meticulously to match materials and finishes, ensuring your new build adds genuine architectural value. For a deeper look at what we offer locally, read our guide on Granny Flat Solutions for Colyton Homeowners. We pride ourselves on creating spaces that your family will be proud to own.
Next Steps: Starting Your Granny Flat Journey
The first step toward your new project is a comprehensive site feasibility study. We'll check your CDC eligibility, assess your land constraints, and provide a clear path forward. We collaborate closely with trusted private certifiers to keep your project moving quickly through the granny flat approval process NSW homeowners must navigate. Don't leave your investment to chance; let a seasoned professional guide you from concept to completion. You can organise a site consultation with Bigcs Renos today and take the first step toward your new home extension or secondary dwelling.
Your Path to a Seamless Backyard Transformation
Unlocking the potential of your property is an exciting journey that begins with a clear understanding of the granny flat approval process NSW. Whether you qualify for a 20-day fast-track CDC or require a merit-based DA for a more complex block, success lies in the details of your preparation. We have seen how the 2026 planning updates prioritise speed, but the true value of your investment is secured through meticulous technical compliance and high-quality trades.
As a family-owned and operated business in Colyton, Bigcs Renos brings over 15 years of local building experience to your project. We are waterproofing and structural specialists who ensure your new dwelling meets every standard for longevity and aesthetic appeal. We don't just build to the code; we build to last, giving you total peace of mind from the first survey to the final Occupation Certificate.
Ready to see what's possible for your backyard? Start your granny flat journey with a Colyton expert – Contact Bigcs Renos today. Your vision for a beautiful, compliant, and high-value home extension is closer than you think.
Frequently Asked Questions
Timeframes for the granny flat approval process NSW homeowners experience?
Timeframes for the granny flat approval process NSW homeowners experience depend on the chosen pathway. A Complying Development Certificate (CDC) is the fastest route, typically issued within 20 working days if all criteria are met. If your project requires a traditional Development Application (DA) through a local authority like Penrith City Council, the process can take several months. This is due to the merit-based assessment and mandatory neighbour notification periods required by council officers.
Can I build a granny flat on a block smaller than 450 square metres?
Yes, you can build on a block smaller than 450 square metres, but you cannot use the fast-track CDC pathway. For smaller lots, you must submit a Development Application (DA) to your local council. They will assess the proposal based on its merits, considering factors like privacy, overshadowing, and local character. While the requirements are stricter for smaller blocks, it is often possible to secure approval with a well-considered architectural design that respects the neighbourhood's amenity.
What are the setback requirements for a granny flat in NSW?
Under the standard Complying Development rules, you must maintain specific distances from your boundaries. Typically, a granny flat must be set back at least 3 metres from the rear boundary and 0.9 metres from the side boundaries. These setbacks ensure adequate airflow, sunlight, and privacy for both you and your neighbours. If your block has unique constraints that make these distances impossible, you may need to pursue a DA to request a variation from the council.
Obtaining a Section 10.7 Planning Certificate for a granny flat?
Obtaining a Section 10.7 Planning Certificate is an essential step for any secondary dwelling project. This certificate, which you can order from Penrith City Council, outlines the zoning and land-use restrictions specific to your property. It identifies critical constraints such as heritage overlays, flooding risks, or bushfire zones that might affect your eligibility for a CDC. Securing this document early prevents you from spending money on designs that might not be legally permitted on your land.
Can I build a granny flat if my property is in a bushfire zone?
You can build in a bushfire zone, but your project must meet specific Bushfire Attack Level (BAL) requirements. For CDC approval, the land usually cannot be higher than BAL-29. If your property is in a high-risk area (BAL-40 or Flame Zone), you must go through the DA process and involve the NSW Rural Fire Service. These safety measures ensure the structure is built with fire-resistant materials to protect residents and the main home during an emergency.
Internal floor space limits for the granny flat approval process NSW?
Internal floor space for the granny flat approval process NSW is generally capped at 60 square metres under the State Environmental Planning Policy. While some local councils may allow for slightly larger dwellings under their specific Local Environmental Plan (LEP), the 60 square metre limit is the standard for fast-track certificates. This measurement excludes outdoor areas like patios or verandas, provided they meet separate council size and setback guidelines to maintain proper site coverage.
The cost of the approval process in NSW?
The cost of approval includes several fixed government fees and professional service charges. As of late 2026, the NSW Planning Portal charges small service fees for submissions, such as $43 for a CDC and $47 for an Occupation Certificate. Beyond these, you should budget for a registered surveyor, structural engineer, and the certifier's professional fees. These costs ensure your project is legally compliant and structurally sound, though exact totals vary based on your specific site constraints.
Homeowners are permitted to build a granny flat as an owner-builder?
Homeowners are permitted to act as an owner-builder in NSW, provided you obtain an owner-builder permit from Fair Trading for work valued over $10,000. You must also complete a mandatory owner-builder course. However, remember that you remain legally responsible for all site safety and ensuring the work meets Australian Standards, such as AS 3740 for waterproofing. Many Colyton homeowners find that partnering with a licensed structural specialist like Bigcs Renos is a safer way to guarantee quality results.


