
What if the biggest risk to your property value isn't the investment itself, but the fear that your new space will look like a mismatched, tacked-on box? You've likely spent years in Colyton building memories, but as your family grows, your current floor plan can start to feel restrictive. It's a common frustration to love your neighbourhood while feeling stifled by four walls that no longer fit your daily life. Exploring modern home extension design ideas is the first step toward reclaiming your space without the upheaval of moving. You deserve a home that evolves alongside you, blending the character of your original build with the sophisticated functionality of 2026 design standards.
We understand that the path to a larger home often feels cluttered by confusing council approval processes and worries about structural durability. This guide is here to simplify that journey, offering you inspiring and practical designs tailored specifically for the Sydney lifestyle. We will look at everything from seamless open-plan living areas that invite the outdoors in, to smart second-storey additions that maximise your block. You will also learn how a focus on meticulous craftsmanship and the latest waterproofing standards ensures your new space remains a beautiful, high-value asset for decades to come.
Key Takeaways
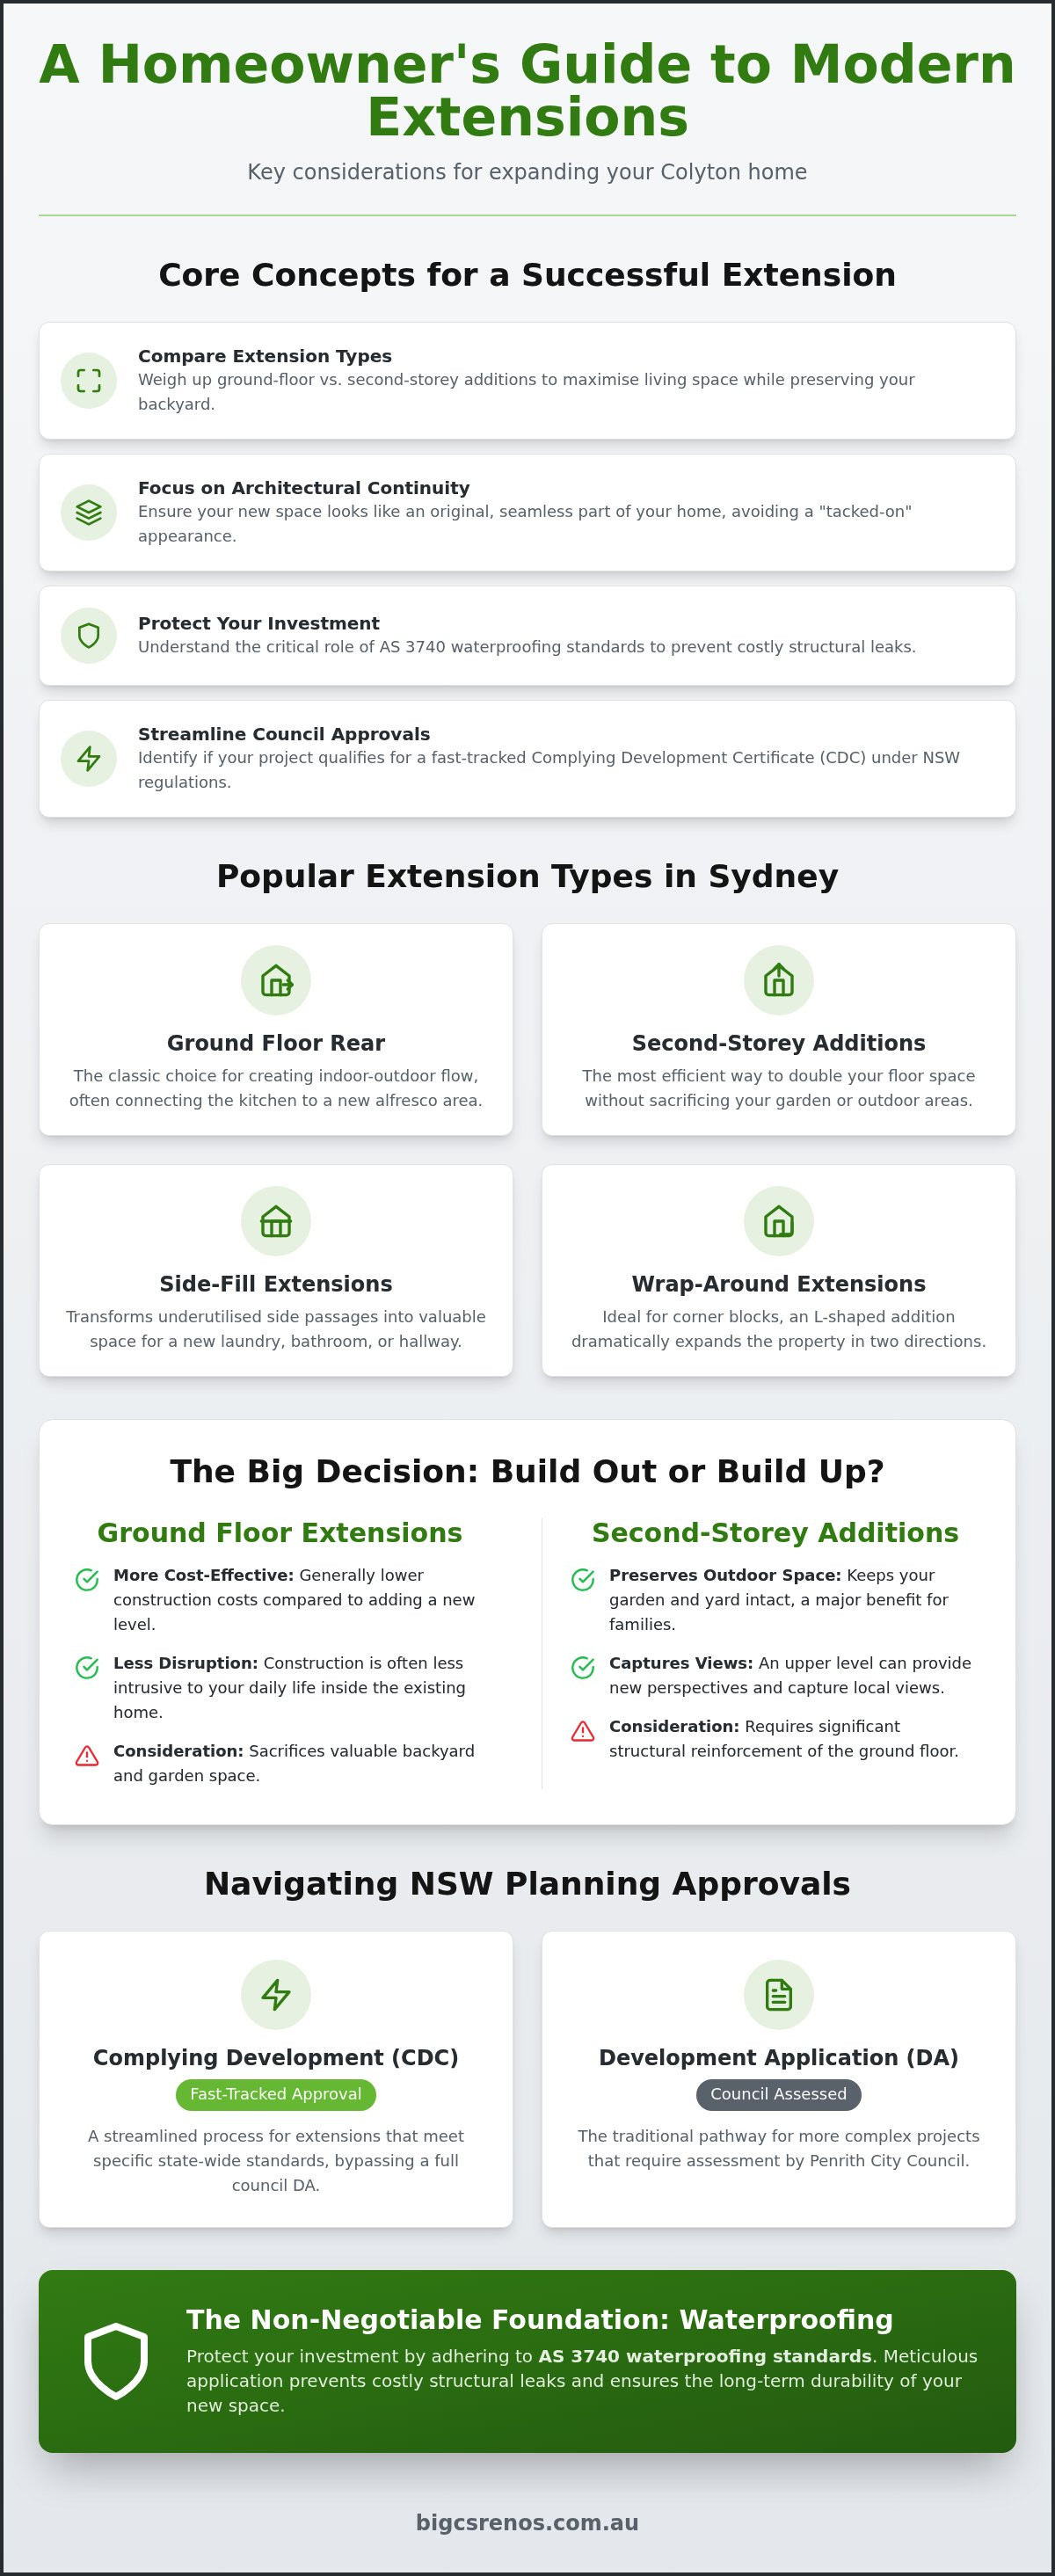
- Compare ground-floor rear additions with second-storey extensions to maximise your living area without sacrificing your backyard.
- Discover home extension design ideas that focus on architectural continuity, ensuring your new space looks like an original part of the house.
- Protect your investment by understanding the critical role of AS 3740 waterproofing standards and premium tiling in preventing structural leaks.
- Streamline your project by identifying whether your build qualifies for a fast-tracked Complying Development Certificate (CDC) under current NSW regulations.
- Partner with a local Colyton specialist to navigate Penrith City Council requirements and ensure a stress-free construction process from start to finish.
Popular Types of Home Extensions for Sydney Properties
Colyton’s residential landscape is shifting. Many homeowners are looking for home extension design ideas that balance modern aesthetics with the practical needs of a growing family. Whether you're working with a traditional suburban block or a unique corner lot, the right extension can redefine your daily living experience. Embarking on a project of this scale is a significant form of home improvement that requires both vision and technical precision.
- Ground floor rear extensions: These remain the gold standard for creating that coveted Sydney indoor-outdoor flow, often opening up the kitchen to a new alfresco area.
- Second-storey additions: If you want to keep your garden intact or capture local views, building up is the most efficient way to double your floor space.
- Side-fill extensions: Older homes in Colyton often have narrow, underutilised side passages; filling these in can add a much-needed laundry or extra bathroom.
- Wrap-around extensions: For those on corner blocks, these L-shaped additions offer a dramatic transformation by expanding the property in two directions simultaneously.
Ground Floor vs. Second Storey: Which Suits You?
Deciding between going out or going up depends largely on your land and your tolerance for construction. If you have a generous backyard, a ground floor extension is often more cost-effective and causes less disruption to your daily routine. It's a practical choice for those who value easy access to the garden. However, if your garden is your sanctuary, a second-storey addition is the better choice. You won't lose a centimetre of outdoor space. You must remember that building up requires significant structural reinforcement of your existing ground floor to handle the added weight. This often involves strengthening the foundations and internal walls. It's a complex task where 15+ years of trade experience makes a real difference in ensuring the home's integrity.
The Rise of the Modern Granny Flat
In 2026, many Western Sydney families are finding that a detached structure offers more flexibility than a traditional extension. A granny flat provides a separate, self-contained living space that’s perfect for aging parents or adult children. This dual-occupancy approach can significantly boost property value and provide a secondary income stream. For a deeper dive into these structures, explore our guide on Granny Flat Designs: The Ultimate Resource for NSW Homeowners in 2026. It's an excellent way to diversify your home extension design ideas while maintaining privacy for everyone on the block. Multi-generational living is becoming the new standard in Colyton, and a well-designed flat is often the most versatile solution.
Innovative Design Ideas for Seamless Modern Living
Achieving a high-end result requires more than just adding floor space; it demands architectural continuity. One of the most effective home extension design ideas is the "Invisible Extension." This approach involves sourcing matching brickwork and replicating original rooflines so the new structure appears as though it was built with the original house. It eliminates the "tacked-on" look that often plagues poorly planned projects. By consulting the official guide to building or renovating, you can ensure your project aligns with best practices from the very start.
Modern Sydney living thrives on the connection between the lounge and the alfresco. To achieve this, we recommend installing bi-fold doors with level thresholds, creating a flush transition that makes your garden feel like an extension of your living room. For deeper floor plans where natural light is scarce, clerestory windows and skylights are essential. These features pull light from above, brightening the centre of your home without compromising the privacy of your neighbours in Colyton.
Designing for the Western Sydney climate is non-negotiable. With summer temperatures frequently climbing, your extension must prioritise thermal comfort. Strategic eaves, high-performance insulation, and clever window placement for cross-ventilation will keep your home cool without relying solely on air conditioning. If you're ready to start planning these technical details, our team can help you organise a site assessment to see what’s possible for your block.
Creating a Functional Open-Plan Heart
A large, open room can often feel cavernous or unorganised if not handled correctly. Open-plan zoning is a method of creating distinct functional areas within a single large room without using solid walls. You can achieve this by varying your lighting fixtures or using different floor textures to signal where the dining area ends and the lounge begins. For those who love to entertain, the scullery or butler’s pantry has become a staple. It allows you to keep the main kitchen pristine by tucking away messy prep work and bulky appliances.
Designing for the Sydney Outdoors
Colyton properties often have the space for a fully integrated outdoor kitchen. When choosing materials, consider the maintenance requirements under the harsh NSW sun. While timber decking offers a warm, classic look, it requires regular oiling to prevent grey-out. Tiled patios, particularly when using large-format porcelain, provide a durable and low-maintenance alternative that mirrors your internal flooring. Strategic shading is your best friend during a Penrith summer. Incorporating pergolas or adjustable louvres allows you to manage the intense afternoon sun while still enjoying your outdoor investment.
Technical Foundations: Why Waterproofing and Tiling Matter
While the visual appeal of home extension design ideas often takes centre stage, the structural integrity of your new space depends on what happens beneath the surface. A new extension settles differently than the original house, creating a risk of movement known as slab heave. Without high-quality, flexible waterproofing, these minor shifts can lead to devastating leaks. It's essential that your project adheres to the Bathroom Waterproofing: The Ultimate Homeowner’s Guide to AS 3740 Standards to ensure your investment remains bone-dry and durable for decades.
Achieving a unified look between your existing home and the new addition requires a meticulous approach to flooring. Using large-format tiles is a sophisticated way to create seamless transitions, making the boundary between the old and new sections almost indistinguishable. To elevate the performance of your wet areas, we recommend epoxy grouting. Unlike traditional cement-based grout, epoxy is 100% waterproof and highly resistant to stains. It acts as a professional-grade seal that keeps your laundry or ensuite looking pristine with minimal maintenance.
The Critical Wet Area Connection
Most modern extensions incorporate a new laundry or a second ensuite to accommodate a growing family. These rooms shouldn't be treated as an afterthought. Professional waterproofing is more than just a regulatory requirement for Penrith City Council; it's a fundamental safeguard against mould and structural rot. Integrating your laundry and bathroom renovations into the extension phase allows for a cohesive plumbing and tiling plan. This streamlined approach ensures that the most hardworking rooms in your home are built to the same exacting standards as your new living areas.
Choosing Tiles for Flow and Durability
Selecting the right tiles involves balancing aesthetics with safety. For indoor-outdoor transitions, always opt for slip-resistant tiles that can withstand the NSW elements while remaining easy to clean. The way you lay your tiles also impacts the perception of space. Running tiles lengthways can make a narrow extension feel significantly wider, drawing the eye toward the garden. Because new builds continue to settle over time, we incorporate expansion joints in large tiled areas. These joints allow for subtle movement without the risk of your beautiful new floor cracking, preserving the flawless finish of your home extension design ideas.
Navigating NSW Planning: CDC vs. DA in Colyton
Turning your home extension design ideas into a reality requires more than just a creative vision; it demands a structured approach to NSW planning regulations. Whether you're planning a modest rear addition or a sprawling second storey, the approval pathway you choose will dictate your timeline and budget. In 2026, the NSW Government has introduced reforms to streamline the complying development system, making it even more important to understand your options before you begin.
The approval journey typically follows five essential steps:
- Step 1: Determine if your project qualifies for Complying Development (CDC) for faster approval.
- Step 2: Prepare a detailed site survey and architectural plans that reflect your vision.
- Step 3: Consult with a private certifier for a CDC or Penrith City Council for a Development Application (DA).
- Step 4: Secure your Construction Certificate (CC) before any soil is turned on-site.
- Step 5: Ensure all structural and waterproofing certifications are meticulously logged during the build.
When to Choose a CDC
A Complying Development Certificate (CDC) is a fast-tracked approval process for projects that meet the State Environmental Planning Policy (Codes SEPP). If your home extension design ideas fit within specific setbacks, height limits, and site coverage rules, you can receive approval in as little as 10 to 20 days. This is a significant time-saver compared to a full DA, which often takes 40 to 90 days. For more detailed insights into local requirements, refer to our Home Extension Council Approval Colyton: A Local Planning Guide.
Working with Penrith City Council
Not every project fits the CDC criteria. If your extension involves heritage overlays or complex site constraints, a Development Application (DA) through Penrith City Council is necessary. Older parts of Colyton often feature local character protections or tree preservation orders that require a nuanced approach. Navigating these local hurdles is where a builder with 15+ years of trade experience becomes an invaluable partner. We understand how to manage easement restrictions and ensure your plans respect the local streetscape while delivering the modern living space you desire. If you're unsure which pathway is right for your block, you can contact our team for expert guidance on the best way forward.
Choosing the Right Partner for Your Colyton Extension
Selecting a builder is the final piece of the puzzle. You've researched home extension design ideas and understood the planning rules; now you need a team that can translate those sketches into a solid structure. A local Colyton builder brings more than just proximity. They understand the specific soil profiles of the Penrith region and how the Western Sydney climate impacts material durability. This local insight ensures your extension doesn't just look good in 2026 but remains structurally sound for decades. We take immense pride in our 15+ years of trade experience, providing a family-owned approach that prioritises your goals over corporate checklists.
Transparency is the cornerstone of a stress-free build. Large-scale projects often suffer from "hidden extras," but a professional partner provides a detailed, fixed-price quote from the outset. As a multi-trade expert, we manage the entire scope of work. This includes everything from the initial structural framing to the high-end finishing touches like waterproofing and tiling. To see the level of precision we bring to every project, you can explore our Expert Bathroom Renovations Near Me: The Colyton Homeowner’s Guide for 2026. Seeing a builder's quality of finish in wet areas is the best way to judge their overall meticulousness.
Communication and Project Management
A dedicated site supervisor is non-negotiable for a project of this scale. They act as your single point of contact, ensuring that every trade is coordinated and every detail of your home extension design ideas is executed correctly. At Bigcs Renos, we keep you informed through every milestone, from the first slab pour to the final application of epoxy grout. There is an immense emotional reward in watching your "forever home" finally take shape. We position ourselves as your trustworthy guide, maintaining an open dialogue to ensure the finished product reflects your original intent.
Final Checklist Before You Sign
Before you commit to a construction contract, it's vital to perform your due diligence. Taking these steps will protect your lifestyle investment and ensure a smooth delivery:
- Verify Home Building Compensation (HBC) insurance and check for valid NSW contractor licences.
- Request local Colyton references or ask to visit an active site to see their craftsmanship in person.
- Ensure the contract explicitly includes all technical certifications for waterproofing, electrical, and plumbing.
- Confirm that the builder is an expert in AS 3740 standards, which is critical for the longevity of any new wet area.
Build Your Future with Confidence in Colyton
Transforming your property is a journey that begins with a spark of inspiration and ends with a space that perfectly reflects your family’s lifestyle. By exploring innovative home extension design ideas and prioritising technical foundations like AS 3740 waterproofing and precision tiling, you're doing more than just adding rooms; you're making a lasting lifestyle investment. Whether you're opting for a seamless ground-floor flow or a smart second-storey addition, the key to success lies in meticulous planning and local expertise.
As a family-owned and operated business right here in Colyton, we bring over 15 years of industry experience to every project. We understand the specific requirements of Penrith City Council and the unique climate of Western Sydney, ensuring your build is as durable as it is beautiful. Our specialist waterproofing and tiling expertise provides the long-lasting results your "forever home" deserves. Ready to expand? Book your Colyton home extension consultation with Bigcs Renos today and take the first step toward a stress-free transformation. Your dream living space is closer than you think.
Frequently Asked Questions
Do I need council approval for a small ground-floor extension in NSW?
Yes, most extensions require formal approval to ensure they meet safety and privacy standards. Many projects in Colyton qualify for a Complying Development Certificate (CDC), which is a fast-tracked process taking roughly 10 to 20 days. If your design doesn't fit the specific state codes, you'll need to lodge a Development Application (DA) with Penrith City Council. We help you identify the most efficient pathway before any construction begins.
How much does a second-storey extension typically cost in Sydney?
In 2026, building a second level generally costs between $3,000 and $5,500 per square metre. This is about 50% more expensive than a ground-floor addition because the existing structure requires significant reinforcement to support the extra weight. Despite the higher initial investment, it's an excellent way of bringing your home extension design ideas to life without sacrificing a single centimetre of your backyard or garden space.
Can I live in my house while the extension is being built?
You can often stay in your home during a ground-floor rear extension. We typically install temporary dust partitions to keep your living areas clean and functional while we work. However, second-storey additions are more invasive because they involve removing the roof and installing large structural beams. We discuss your family's needs during the planning phase to determine if staying on-site is practical or if a temporary move is better.
How long does a standard home extension take from planning to completion?
A typical project spans six to twelve months from the first sketch to the final handover. The planning and approval stage usually takes two to four months, followed by four to eight months of active building work. This timeline depends on the complexity of the design and local council requirements. We provide a detailed schedule at the start of the build so you can track every milestone with confidence.
Will a home extension add more value than a granny flat in Colyton?
Both options increase property value, but they appeal to different buyers. A high-quality extension creates a unified, large family home, which is often the preferred choice for owner-occupiers in the local area. A granny flat is a brilliant choice for multi-generational living or generating rental income. For those looking for a long-term "forever home," a seamless extension generally provides a higher emotional and financial return on investment.
What is the difference between a DA and a CDC for a home addition?
A Complying Development Certificate (CDC) is a streamlined approval for designs that meet strict, pre-set building standards. It's usually faster and more predictable for homeowners. A Development Application (DA) is a merit-based review by Penrith City Council, necessary for unique designs or homes with heritage constraints. Choosing the right approval method is vital for successfully executing your home extension design ideas within your preferred timeline and budget.
How do I ensure my extension matches the existing style of my house?
We achieve a cohesive look by meticulously sourcing materials that replicate your original home's character. This includes finding matching brick batches, roof tile profiles, and window frame styles to ensure the new section feels like an original part of the build. By mirroring the existing rooflines and proportions, we eliminate the "tacked-on" appearance. The result is a sophisticated transformation that enhances your property's street appeal and architectural integrity.
Why is waterproofing so critical in a new home extension?
New extensions naturally settle over time, which can cause minor structural shifts. Without high-quality, flexible waterproofing that meets the latest AS 3740 standards, these movements can lead to hidden leaks and structural rot. We specialise in advanced waterproofing and epoxy grouting to create a durable barrier in your new ensuite or laundry. This technical precision protects your investment and ensures your new living space remains dry and healthy for decades.


