
What if the most daunting part of your home renovation wasn't the construction noise, but the nagging fear of a single paperwork error stalling your progress? It's a common anxiety, especially with the recent Planning System Reforms Act 2025. You want a home that grows with your family, yet the home extension process NSW councils require can often feel like a complex puzzle that changes just as you start to solve it.
We know you're looking for more than just extra square metres; you're seeking a seamless transformation that respects your family's routine and provides lasting emotional rewards. Whether you're weighing up a DA against a CDC or worrying about the long-term integrity of new wet areas, you deserve total clarity. This guide will help you master the journey from the first design sketch to the final, high-quality handover.
We'll explore the updated 2026 BASIX standards, including the new Passive House Standard pathway, to ensure your project is both compliant and built to a master-trade standard. You'll gain the confidence to choose the right approval path while learning how meticulous waterproofing and structural precision protect your investment for the long haul.
Key Takeaways
- Identify site constraints like easements and sewer lines early to ensure your vision is feasible before committing to detailed designs.
- Master the home extension process NSW residents navigate by determining if your project qualifies for a fast-tracked CDC or requires a formal council DA.
- Prioritise structural integrity through precise engineering that seamlessly marries your new addition with the original home's architecture.
- Focus on meticulous waterproofing and high-quality finishes in new wet areas to prevent future leaks and ensure long-term durability.
- Streamline the final handover by conducting a thorough practical completion walk-through and securing your essential Final Occupation Certificate.
Phase 1: Initial Planning and Feasibility Assessment
A home extension is a structural addition that enhances both living space and property value in the NSW market. Before you commit to a design, you must define the core purpose of your project. Whether you need extra bedrooms for a growing family, a larger kitchen for entertaining, or a dedicated home office, your goals will shape every subsequent decision. Starting with a clear vision is the most effective way to begin the home extension process NSW homeowners rely on for high-end results.
Your property's physical characteristics often determine what's possible. Conduct a preliminary site assessment early to identify easements, sewer lines, and slope challenges. In Western Sydney, the soil often consists of reactive clay that expands and contracts with moisture. This makes it vital to establish a realistic budget that includes a 10-15% contingency specifically for these soil conditions. Identifying these factors before the design phase prevents costly surprises during excavation.
Assessing Your Property’s Potential
A current land survey is the most important document for your initial planning. It provides an accurate map of your boundaries and existing structures. You'll also need to identify your specific "Zoning" to see how it dictates building heights and setbacks in your NSW suburb. Before you dream of a second storey, have a professional evaluate the structural integrity of your existing house. Your original foundations must be capable of carrying the load of a new level to ensure safety and longevity.
Setting a Realistic Vision and Budget
Success requires balancing your "must-haves" with the practicalities of your block size. While a grand master suite is aspirational, it must work within the footprint allowed by your local council. Take the time to research recent extension projects in Colyton to gauge local market value. This helps you invest wisely without over-capitalising on your specific street. Part of understanding the renovation process involves accounting for professional fees from the start. Ensure your budget covers architects, structural engineers, and private certifiers. These experts provide the precision and compliance necessary to move from a conceptual vision to a tangible result within the home extension process NSW requires.
Phase 2: Navigating NSW Approvals (DA vs CDC)
Once you've mapped out your vision, the next hurdle in the home extension process NSW homeowners face is securing the legal right to build. This stage is managed entirely through the NSW Planning Portal. This digital platform centralises everything from your initial submission to the final determination; it's where you'll track every update and request for information. Engaging with your neighbours early is a simple but powerful strategy. A quick chat over the fence can resolve concerns about privacy or overshadowing before they become formal objections that stall your progress.
The Fast-Track Option: Complying Development (CDC)
A Complying Development Certificate (CDC) is a combined planning and construction approval. It's designed for projects that meet pre-set standards regarding height limits, setbacks, and site coverage. A private certifier assesses these applications, which often results in a much faster turnaround than a traditional council review. However, speed shouldn't lead to oversight. Certain conditions, such as heritage overlays or bushfire-prone land common in parts of Western Sydney, may disqualify your project from the CDC path. If your site has these restrictions, you'll need to pursue a formal Development Application.
The Traditional Route: Development Application (DA)
The Development Application (DA) is the traditional route for extensions that require a more nuanced assessment. This process involves a detailed review by your local council to ensure the design fits the character of the neighbourhood. You'll need to prepare a Statement of Environmental Effects (SEE) and various technical reports to support your case. For those building in our local area, our Home Extension Council Approval Colyton: A Local Planning Guide offers specific insights into local planning nuances. Navigating these requirements can be complex, so referencing resources from the Housing Industry Association (HIA) can help you understand the professional standards expected throughout this phase.
If you're feeling overwhelmed by the paperwork, seeking professional guidance on home extension council approval can help you identify the most efficient approval path for your property.
Phase 3: Detailed Design, Engineering, and Contracts
Once you've secured your planning approval, the home extension process NSW homeowners follow shifts into high-definition. This is where conceptual sketches transform into precise working drawings. These documents don't just show where walls go; they dictate the exact electrical layouts and plumbing runs that make a space functional. Meticulous planning at this stage prevents expensive changes once the hammers start swinging.
Structural engineering is the backbone of this phase. It ensures your new addition is perfectly integrated with the existing dwelling. Whether you're adding a second storey or extending the rear, an engineer must calculate loads and specify steel or timber supports that guarantee the long-term integrity of your home. This technical precision is what separates a standard addition from a high-end transformation that feels like a natural part of the original house.
From Concept Plans to Working Drawings
"Off-the-shelf" plans rarely suffice for a bespoke project. A high-quality extension requires dedicated attention to detail to match the character of your Colyton home. This phase also involves meeting the updated BASIX (Building Sustainability Index) standards that came into effect on 1 May 2026. These regulations demand higher thermal performance targets, ensuring your new space remains comfortable and energy-efficient year-round. Selecting materials that complement your existing facade while meeting these 2026 sustainability benchmarks is a hallmark of a well-executed design.
The Legal Essentials: Contracts and Insurance
Protecting your investment is as vital as the build itself. Every project over $20,000 must be covered by the Home Building Compensation Fund (HBCF). This insurance is a non-negotiable safeguard for homeowners, providing peace of mind should unforeseen circumstances arise. When reviewing your NSW Home Building Contract, look for a transparent progress payment schedule. Fixed-price contracts are generally preferred for extensions. They provide a clear roadmap of costs linked to specific milestones, such as the slab being poured or the structure reaching the "lock-up" stage.
Always verify your builder’s licence and insurance credentials through the official NSW government check before signing. This due diligence ensures you're partnering with a seasoned professional who values transparency as much as craftsmanship. By aligning your expectations with a legally sound agreement, you set the foundation for a collaborative and successful construction journey.
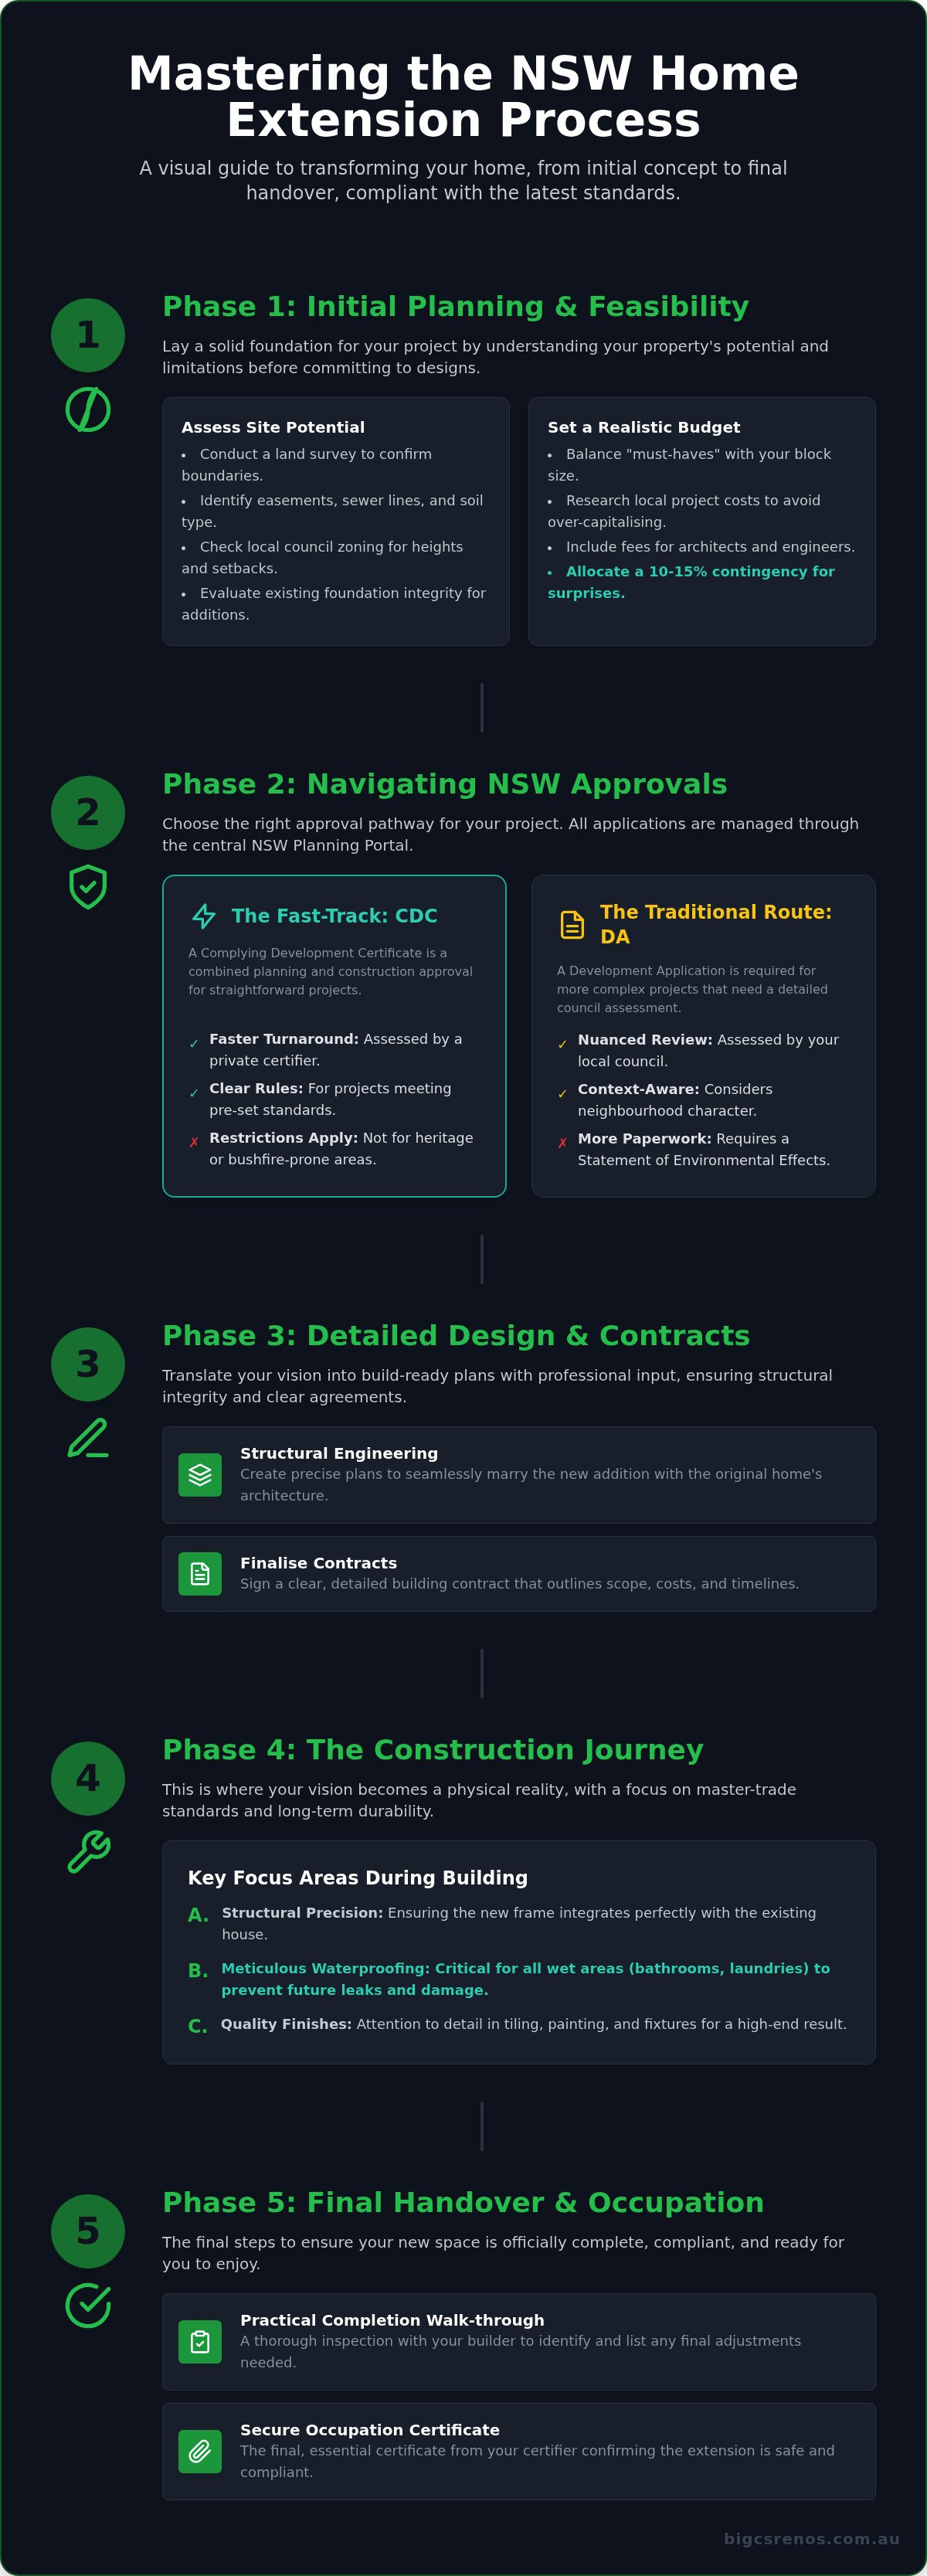
Phase 4: The Construction Journey and Trade Excellence
The transition from digital plans to a physical site is where your vision truly comes to life. Managing the home extension process NSW builders follow requires a steady hand and a disciplined schedule. Site preparation begins with excavation, a stage that demands particular attention in our local region. You'll see the first tangible signs of progress as the site is cleared and levelled, making way for the structural foundations that will support your new living space.
Foundations and Structural Integrity
Dealing with Western Sydney clay requires expertise in reactive soil management. Foundations must be designed to withstand the expansion and contraction typical of local ground conditions; failure to account for this can lead to structural cracks years down the line. Effective drainage is equally critical to prevent moisture from pooling against the slab. As the frame rises, the "tie-in" between your new roof and the existing structure must be seamless to prevent water ingress. Your Principal Certifier will conduct mandatory inspections at key milestones, ensuring the slab, steel reinforcement, and framing meet every Australian safety standard. Reaching the "lock-up" stage is a major victory, as it means the building is weather-tight and ready for internal craftsmanship to begin.
Waterproofing and Wet Area Precision
Precision in the internal fit-out is what guarantees a leak-free future. For any project involving new bathrooms or laundries, Bathroom Waterproofing: The Ultimate Homeowner’s Guide to AS 3740 Standards explains why strict compliance is non-negotiable. We've seen how poor moisture protection can compromise an entire addition, leading to costly remediation. High-quality waterproofing acts as an invisible shield, protecting the structural integrity of your home from the inside out.
Using epoxy grouting in high-traffic extension areas provides a superior, non-porous finish that resists stains and water penetration. It's a meticulous choice that reflects a commitment to trade excellence. Coordinating trades like tilers, plumbers, and electricians ensures the workflow remains purposeful and avoids the frustration of a dormant site. Excellence in these trade details protects your investment throughout the home extension process NSW families trust for their forever homes. By maintaining a clean site and an organised schedule, we ensure the construction phase is as stress-free as possible for your family.
If you're looking for a partner who values structural integrity and premium finishes, explore our specialist services for home extensions today.
Phase 5: Finishing Touches, Handover, and Occupation
The final stage of the home extension process NSW families navigate is where the emotional reward finally arrives. It's the moment your house officially becomes the home you envisioned. Before you move the furniture in, you'll conduct a "Practical Completion" walk-through. This is a meticulous inspection where you and your builder identify any minor snags. Whether it's a small paint touch-up or a slight adjustment to a cupboard door, fixing these details now ensures a polished finish that reflects our commitment to excellence.
Securing the Final Occupation Certificate (OC) is the ultimate legal milestone. Your certifier issues this document only after verifying that the build is safe and compliant with the approved plans. It's a common misconception that you can move in as soon as the builders leave. Legally, you cannot occupy the new space until the OC is in your hands. Finalising your last progress payment should only occur once all compliance certificates are provided, ensuring your investment is fully protected and legally recognised.
The Defect Period and Final Compliance
Statutory warranties provide a long-term safety net, protecting your home against major defects for six years and other defects for two years under NSW law. During handover, ensure you collect every essential document. This includes waterproofing certificates, glazing compliance, and electrical safety plates. These aren't just pieces of paper; they are proof of trade excellence and are vital for future insurance claims or property sales. Understanding these protections allows you to enjoy your new space with complete peace of mind, knowing the structural integrity is guaranteed.
Celebrating Your Forever Home
A professional extension does more than add square metres; it fundamentally changes how you live. Whether it's a sun-drenched family room or a quiet home office, the lifestyle impact is profound. In suburbs like Colyton, a high-quality, waterproofed addition significantly boosts resale value, making it a smart financial move as well as a lifestyle one. Taking the time to organise your new space for maximum impact is the final step in this transformative journey. You've navigated the complexities of council and construction; now it's time to enjoy the sanctuary you've created.
Ready to start your journey? Contact Bigcs Renos for a professional extension consultation and let's bring your vision to life.
Building Your Future with Confidence
Transforming your house into a bespoke sanctuary is a journey that rewards meticulous planning and expert execution. By mastering the home extension process NSW requires, you've moved from the initial feasibility checks and council approvals to a finished product defined by structural integrity. You now understand that the secret to a lasting addition lies in the details; from the precision of the engineering to the excellence of the waterproofing in your new wet areas.
At Bigcs Renos, we bring 15+ years of local building experience to every project. As a family-owned Western Sydney business, we pride ourselves on our specialised waterproofing and tiling expertise, ensuring your new space is as durable as it is beautiful. We're here to guide you through the complexities of the 2026 building landscape with transparency and care. We'll help you navigate the technical requirements while keeping your original intent at the forefront of the design.
Start your NSW home extension journey with the experts at Bigcs Renos and watch your vision come to life. Your dream home is closer than you think.
Frequently Asked Questions
Do all home extensions in NSW require council approval?
Most home extensions require formal approval to ensure safety and compliance with local standards. While a full Development Application (DA) through your local council is common, many projects qualify as Complying Development. This allows a private certifier to approve the work if it meets specific state criteria. It's essential to check your property's zoning and any heritage overlays in Colyton before starting any work to avoid legal complications later.
How long does the home extension process typically take in Sydney?
The home extension process NSW residents experience usually spans six to twelve months from the initial design phase to the final handover. Planning and approvals often take three to five months, while the physical construction can last another four to seven months depending on the complexity. Factors like Western Sydney's weather and material availability play a role. We focus on maintaining a steady rhythm to keep your project moving purposefully.
What is the difference between a DA and a CDC for an extension?
A Development Application (DA) is a merit-based assessment by your local council, often required for complex designs or sensitive areas. A Complying Development Certificate (CDC) is a faster, rules-based approval process. If your extension meets specific state-wide standards regarding height and setbacks, a private certifier can issue a CDC. This often bypasses the longer council queues, making it an attractive option for many straightforward residential additions in our region.
Can I live in my house while the extension is being built?
You can often remain in your home, but it requires careful coordination to manage the inevitable disruption. Living on-site during a major build involves noise, dust, and the temporary loss of certain areas like laundries or bathrooms. We prioritise site cleanliness and clear communication to minimise the impact on your family's routine. If the work involves significant structural changes to your primary living zones, you might consider temporary accommodation during the most intensive phases.
How much does a home extension cost per square metre in NSW?
Costs vary significantly based on the complexity of the design and the quality of finishes you select for your home extension process NSW journey. Factors such as site access, soil conditions in Western Sydney, and the choice of materials all influence the final investment. We recommend obtaining a detailed, itemised quote that accounts for structural engineering and professional waterproofing. This transparency helps you manage your budget effectively while ensuring a high-end result.
What happens if my extension plans are rejected by council?
If your application is refused, you'll receive a formal notice outlining the specific reasons for the decision. You can often lodge a Section 8.2 Review to ask council to reconsider, or you might choose to amend your designs to address their concerns. Working with an experienced builder who understands the local planning nuances in Colyton can help you navigate these hurdles and increase your chances of a successful outcome on your second submission.
Why is waterproofing so important in a ground floor extension?
Professional waterproofing is the most critical safeguard for any new addition, especially when adding wet areas like laundries or ensuites. It prevents moisture from seeping into the structural frame or foundation, which can cause timber rot and mould. As specialists in water leak remediation, we use premium membranes and epoxy grouting to ensure a permanent, high-quality seal. This meticulous approach protects your investment and ensures the long-term structural health of your home.
How do I find a reliable home extension builder in Western Sydney?
Look for a family-owned business with a strong local presence and at least 15 years of industry experience. A reliable builder should have a proven track record in structural work and specialised waterproofing. Always verify their building licence and Home Building Compensation Fund insurance through the NSW Fair Trading website. Reading local reviews and asking for examples of their previous work in Colyton can give you confidence in their craftsmanship and reliability.


