
What if your cramped, dimly lit kitchen isn't actually a space problem, but a structural missed opportunity? Many Sydney homeowners feel the daily frustration of traditional layouts that wall off the cook from the conversation and block out natural light. You likely dream of a home that breathes, where the morning sun hits the breakfast bar and the transition to your alfresco deck feels effortless. Investing in a home extension for open plan living is the most effective way to unlock this lifestyle, yet it's natural to feel overwhelmed by the technicalities.
Between deciding on a Complying Development Certificate (CDC) or a full Development Application (DA), and worrying about the long-term integrity of new roofing, there's a lot to consider. We've put together this guide to help you transform your property with confidence. You'll discover the most inspiring kitchen styles for 2026, alongside practical advice on the latest NSW planning pathways and structural best practices. From achieving a seamless indoor-outdoor flow to ensuring your new wet areas are perfectly waterproofed, we provide the clarity you need to create a high-end, functional space that increases your home's resale value.
Key Takeaways
- Learn how to choose between rear and side return layouts to maximise light and floor space on even the narrowest Sydney blocks.
- Unlock the secrets to a faster approval by understanding the specific NSW criteria for a Complying Development Certificate (CDC) for your home extension for open plan living.
- Master the "Great Australian Flow" by integrating bifold doors and level thresholds that blend your kitchen perfectly with your alfresco deck.
- Discover why professional waterproofing and structural precision are the most critical steps in preventing long-term maintenance issues in new additions.
- Get a clear breakdown of where to focus your 2026 budget to achieve a high-end finish that significantly boosts your property's resale value.
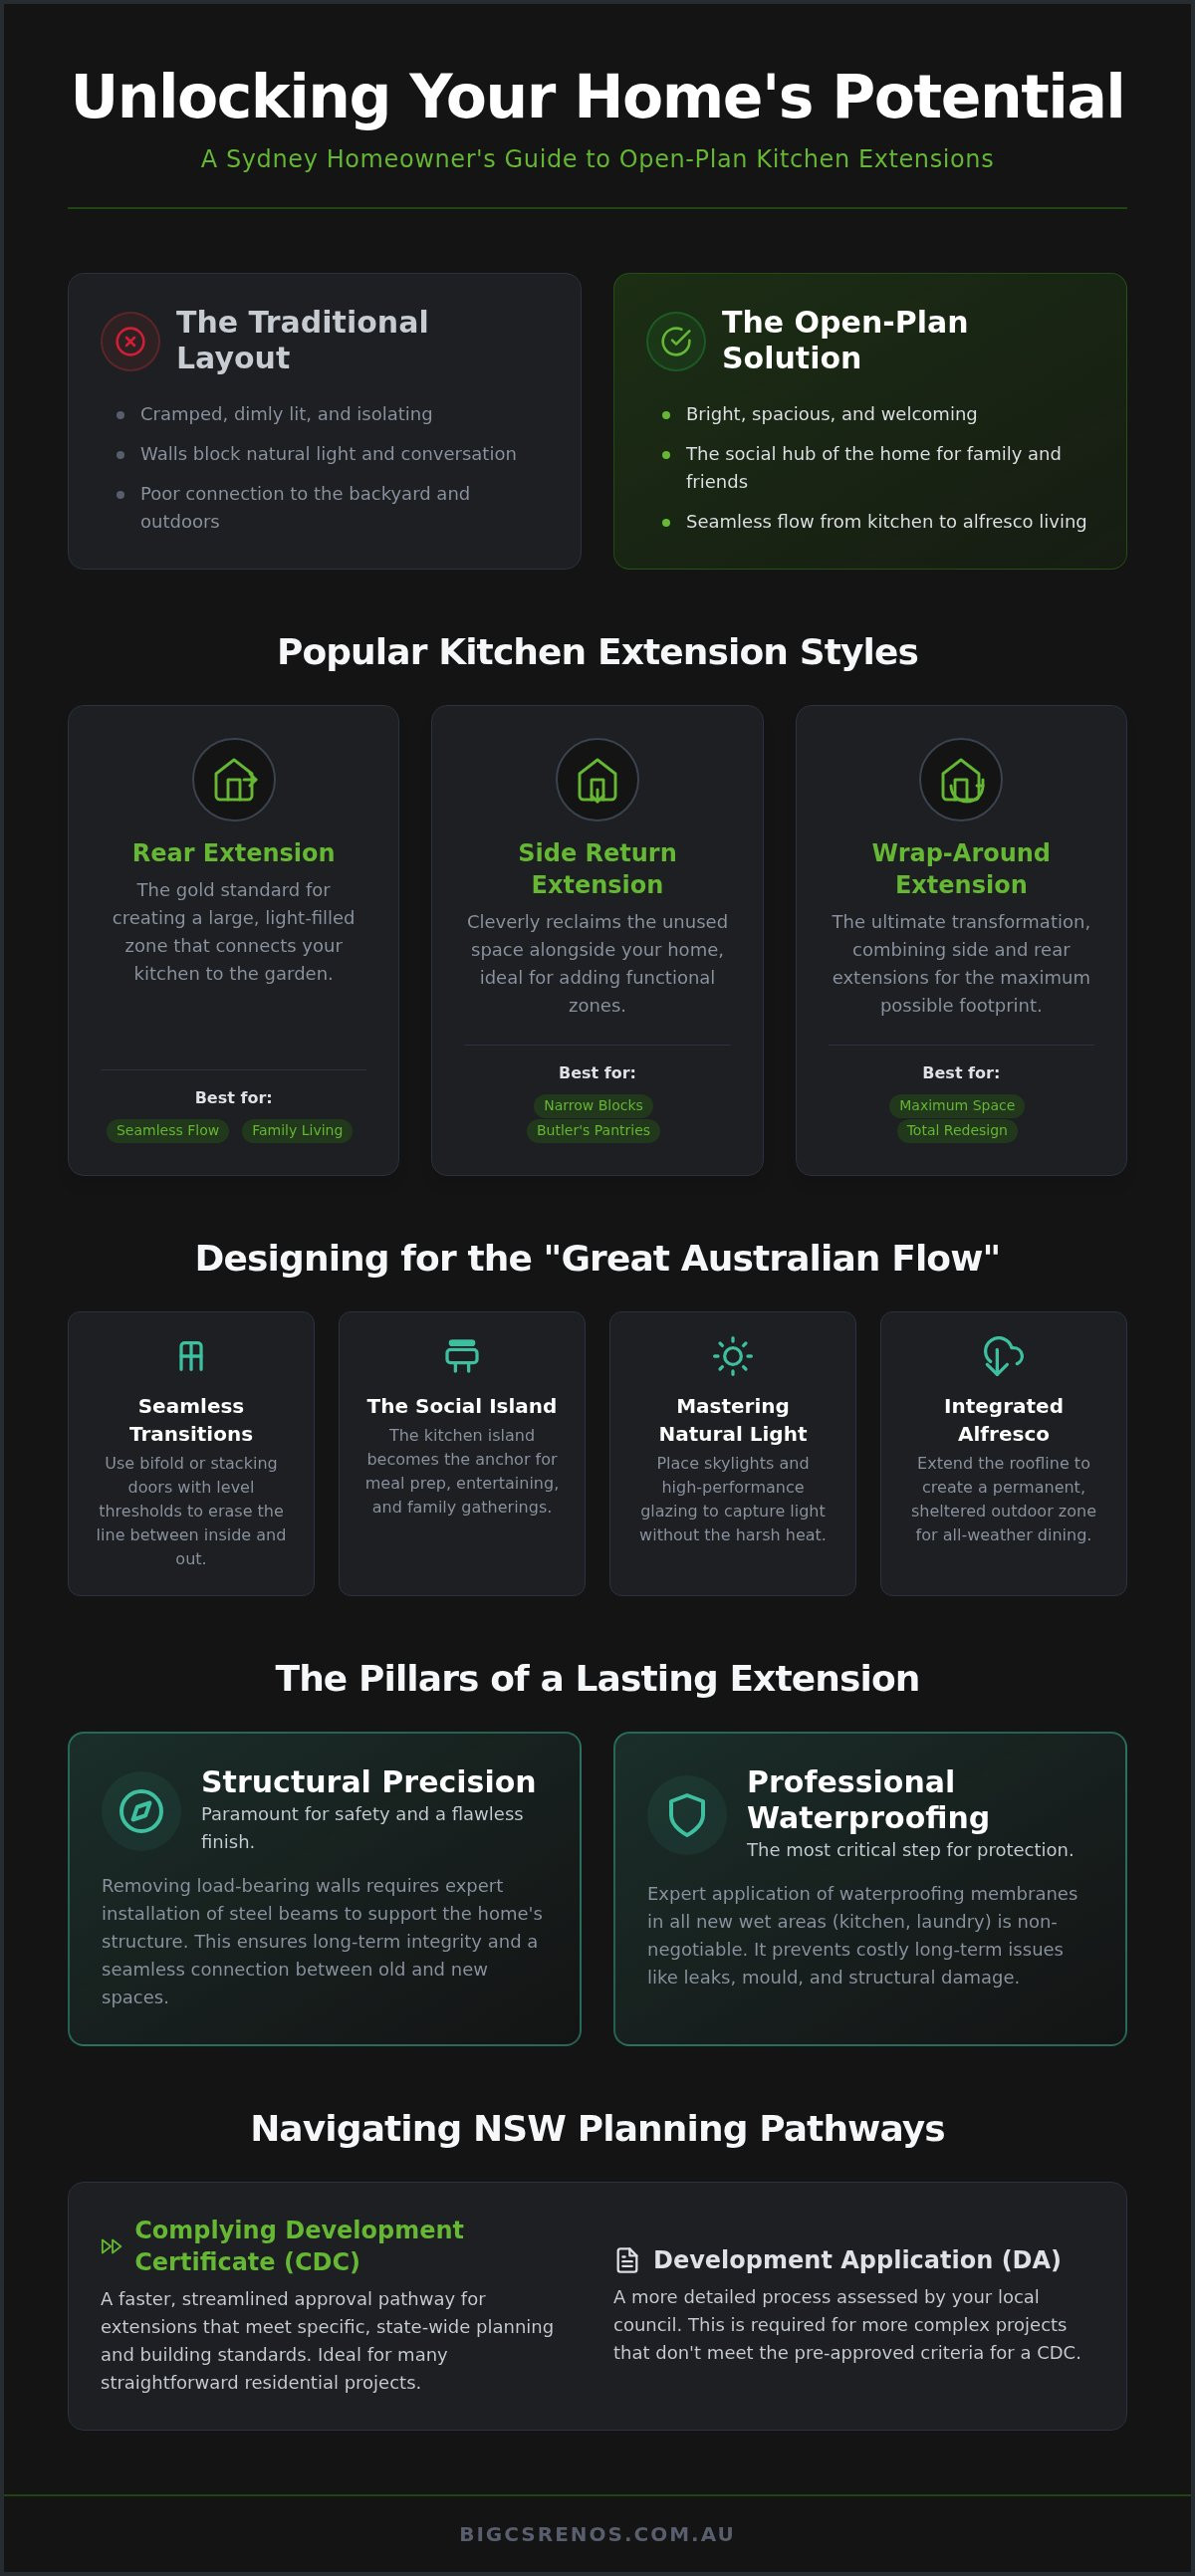
Popular Kitchen Extension Styles for Open-Plan Living
Choosing the right layout is the first vital step toward a successful transformation. In Sydney, where block sizes vary from narrow inner-city strips to the more generous allotments in Colyton, your choice should reflect both your lifestyle and the site's unique constraints. A well-designed home extension for open plan living doesn't just add floor space; it redefines how your family interacts within the heart of the home. By embracing the principles of open-plan living, you can replace dark, isolated rooms with a bright, interconnected hub that feels both sophisticated and welcoming.
Rear Extensions for Seamless Flow
Rear extensions are the gold standard for Western Sydney properties. For many Colyton families, extending out the back is the most logical way to create a massive, light-filled zone that bridges the gap between the kitchen and the garden. This style allows for a natural transition between the cooking area, the dining table, and the lounge. It's the perfect setup for weekend barbecues and keeping an eye on the kids in the backyard while you prepare dinner.
Achieving this often requires removing the existing rear wall of the house. Because these are typically load-bearing, structural precision is paramount. At Bigcs Renos, we leverage over 15 years of industry experience to ensure these transitions are handled safely and meticulously. We focus on installing the correct steel beams to support the upper structure, providing a flush ceiling finish that makes the new and old sections feel like one continuous, expertly crafted space.
Side Return and Wrap-Around Options
If you're working with a narrower block, a side return extension is a clever way to reclaim the "dead space" along the side of your house for your home extension for open plan living. This extra width is often the perfect spot for a high-end butler's pantry or a dedicated laundry zone, freeing up the main kitchen area for entertaining and family gatherings. It's about using every square metre of your property with purpose.
Design is key in these narrower additions to prevent them from feeling cramped. We often recommend several specific strategies:
- Installing skylights or highlight windows to pull natural light deep into the centre of the home.
- Using light, reflective colour palettes and high-quality finishes to enhance the sense of volume.
- Ensuring at least one metre of side access is maintained for bins and general maintenance, keeping your property functional and compliant with local Penrith City Council standards.
For those seeking a total ground-floor transformation, a wrap-around extension combines both the side and rear. It offers the maximum possible footprint, allowing for a complete reconfiguration of your living areas. If you want to expand without sacrificing a single blade of grass in the backyard, a second-storey addition remains a powerful alternative. This approach requires meticulous structural planning and waterproofing expertise to support the new weight while protecting the existing home below.
Designing for the Australian Lifestyle: Light and Flow
Sydney living is defined by the sun, the breeze, and the shared moments spent outdoors. When planning a home extension for open plan living, the goal is often to erase the traditional boundaries between the kitchen and the backyard. This "Great Australian Flow" turns a standard cooking area into a grand stage for entertaining. By using wide-span bifold or stacking doors, you can physically open your home to the elements, doubling your usable living space during those long summer afternoons.
The kitchen island remains the anchor of this design. It shouldn't just be a place for meal prep; it's a social hub where guests gather with a glass of wine while the host finishes the salad. To ensure this new heart of the home feels inviting, we focus on the meticulous placement of skylights. In Western Sydney, this requires a delicate balance to capture soft morning light without inviting the punishing afternoon heat. High-performance glazing and thoughtful orientation are essential components of our NSW planning and structural requirements for modern additions.
Integrating Alfresco Dining Areas
A truly cohesive extension extends the roofline beyond the internal walls to create a sheltered alfresco zone. This provides a permanent sanctuary for outdoor dining, regardless of the weather. We often integrate high-end outdoor kitchen setups, including built-in barbecues and stone benchtops, directly into the structural extension to create a professional finish. To enhance the sense of space, use the same tiling or flooring material across both the indoor and outdoor zones. This visual continuity tricks the eye into seeing one massive, uninterrupted room. If you're ready to start your journey, a professional home extension specialist can help you select materials that are both beautiful and durable enough for the Australian climate.
Maximising Natural Light and Ventilation
Privacy is a common concern in established Sydney suburbs, but it shouldn't cost you your natural light. High-set "highlight" windows are an excellent solution, allowing sun to flood the kitchen while blocking the view from neighbouring properties. For airflow, louvred windows are a superior choice for promoting cross-ventilation during humid Sydney summers, pulling cool air through the house naturally. Passive solar design for a modern kitchen extension involves utilising the sun's energy for heating and cooling through strategic window placement, thermal mass, and shading to maintain a comfortable indoor temperature year-round. This forward-thinking approach ensures your new space is as sustainable as it is stunning.
Navigating NSW Planning and Structural Requirements
Planning a home extension for open plan living in Sydney involves more than just beautiful design; it requires a deep understanding of local regulations. Navigating the legalities ensures your project remains compliant and avoids costly delays or fines. In New South Wales, your path to approval typically falls into two categories: Complying Development Certificates (CDC) or a full Development Application (DA). Choosing the right one depends entirely on your property's specific constraints and the scale of your vision.
CDC vs DA: Which Pathway is Faster?
A CDC is often the preferred route for homeowners seeking efficiency. It's a fast-track approval process that can take as little as 20 days if your design meets the strict criteria of the State Environmental Planning Policy. This is ideal for rear extensions that stay within specific site coverage limits and setback requirements. However, if your property is on a complex site, involves heritage considerations, or exceeds standard limits, a DA through Penrith City Council is unavoidable. While a DA can take an average of 70 days to determine, it provides the flexibility needed for more bespoke structural changes. For more specific details, our home extension council approval Colyton guide offers deep insights into local planning pathways.
Foundations and Structural Integrity
The "open" in open-plan living often means removing internal walls to create those grand, interconnected spaces discussed in previous sections. This creates large structural spans that require a qualified structural engineer to design the necessary steel support beams. Without this precision, you risk sagging ceilings or even catastrophic structural failure. At Bigcs Renos, we prioritise these technical details to ensure your home's long-term safety.
In the Western Sydney basin, soil testing is a non-negotiable first step. The reactive clay soils found in Colyton can shift significantly, meaning foundations must be designed to withstand this movement. We often utilise underpinning to strengthen existing walls before adding the weight of a new home extension for open plan living. Precision is also vital when pouring the new slab; it must be perfectly level with your existing floorboards or tiles to achieve a high-end, seamless look.
Don't overlook the impact of a larger roof area. Expanded footprints mean more stormwater runoff. Managing drainage effectively is essential to protect your new investment from water damage and to meet modern council requirements. With over 15 years of experience, we ensure every structural element, from the footings to the guttering, is built with meticulous care.
Budgeting for Your Kitchen Extension in 2026
Investing in a home extension for open plan living requires a strategic financial approach that balances structural necessity with high-end aesthetics. In the current Sydney market, a successful project is often split into two distinct financial phases: the structural build and the internal fit-out. The structural phase includes the heavy lifting, such as the slab, steel support beams, and external cladding. The fit-out phase is where your personal style shines through cabinetry, appliances, and tiling. Understanding this division helps you allocate funds effectively without compromising the integrity of the build.
Industry data indicates that materials typically account for 50% of your total investment, while skilled labour represents roughly 35%. The remaining 15% is often absorbed by council fees and permits. For older homes in Western Sydney, it's vital to prepare for hidden costs. Upgrading outdated electrical switchboards or rerouting ancient plumbing lines to accommodate a modern island bench is a common requirement. We recommend maintaining a contingency fund of 10% to 15% to manage these unforeseen structural discoveries without stalling your progress.
Material Selection: Balancing Style and Durability
Your choice of materials defines the longevity of your kitchen. For benchtops, porcelain has become a leading choice in 2026 due to its heat resistance, while natural Australian timber adds a unique warmth that complements open-plan zones. High-quality, moisture-resistant cabinetry is a non-negotiable investment; it prevents the sagging and swelling often seen in budget alternatives. The lead times for bespoke materials like custom-cut stone can extend the total project timeline by several weeks, so early selection is critical for staying on schedule.
Calculating ROI: Value for Colyton Homeowners
The "Kitchen Sells Houses" rule remains a cornerstone of the Sydney real estate market. A well-executed home extension for open plan living can significantly boost your property's resale value by appealing to families who crave interconnected spaces. However, it's essential to avoid "over-capitalising." This means ensuring your extension's level of luxury matches the expectations of your specific street in Greater Western Sydney. A family-friendly layout with durable finishes often provides a better return than a hyper-niche luxury entertainer's space that might alienate certain buyers.
Focusing on "wet areas" like the kitchen and laundry provides the highest impact, as these are the most complex and expensive rooms to build. If you want to ensure your investment is protected by superior craftsmanship, contact Bigcs Renos for a professional home extension quote tailored to your Sydney property.
The Bigcs Renos Advantage: Precision and Protection
Building a home extension for open plan living is a significant undertaking that requires more than just a vision; it demands technical mastery. At Bigcs Renos, we bring over 15 years of industry experience to every project. We understand that the transition from a conceptual design to a finished, functional space is where our craftsmanship truly shines. As a family-owned business based in Colyton, we take immense pride in delivering structural additions that aren't just beautiful, but built to last for generations.
Professional Waterproofing and Tiling
One of the most overlooked risks in Sydney extensions is the inevitable movement between the new and existing structures. When a new slab is poured, it settles at a different rate than the original foundation. This can create stress points in wet areas like your new kitchen or laundry. We specialise in preventing these issues by integrating high-end bathroom waterproofing techniques and epoxy grouting from the very beginning.
By strictly adhering to AS 3740 standards, we ensure your investment is protected against water leaks and structural decay. Our precision tiling doesn't just look sophisticated; it acts as a durable shield for your home's interior. We use advanced materials that accommodate minor structural shifts, ensuring that the high-end finish we create today remains flawless for decades to come. This meticulous attention to detail is what separates a standard build from a Bigcs Renos transformation.
Why a Local Colyton Builder Makes the Difference
Choosing a local expert means you're working with a team that understands the specific demands of the Western Sydney climate and the nuances of Penrith City Council expectations. We've spent years building relationships with the most reliable local tradies and suppliers, ensuring every phase of your home extension for open plan living moves forward with momentum. This local knowledge allows us to navigate site-specific challenges with professional confidence and ease.
We also know that living through a renovation can be stressful for a family. Our end-to-end project management is designed to minimise disruption, keeping the site organised and the communication transparent. We treat your property with the same meticulous care we'd give our own, ensuring a clean and safe environment throughout the build. We're committed to your original intent, acting as your trustworthy guide from the first structural beam to the final tile.
Ready to expand? Contact Bigcs Renos for your kitchen extension quote today.
Start Your Sydney Home Transformation Today
Creating a spacious, light-filled heart for your home is an investment in your family's future lifestyle. We've explored how selecting the right layout and navigating the NSW planning system can set the foundation for a successful project. By prioritising the "Great Australian Flow" and investing in high-quality materials, you ensure your new kitchen is as durable as it is beautiful. A successful home extension for open plan living relies on technical precision; especially when it comes to the complex waterproofing and structural work required for modern Sydney additions.
As a local Colyton family business with over 15 years of experience, Bigcs Renos specialises in these high-end structural transformations. We focus on the meticulous details, from epoxy grouting to perfect tiling, so your new space remains a source of pride for decades. If you're ready to move from inspiration to action, transform your living space with Bigcs Renos - book a consultation today. Your property has incredible potential, and we're here to help you unlock it with professional confidence and care.
Frequently Asked Questions
Do I need council approval for a kitchen extension in NSW?
Yes, you'll generally need approval via a Complying Development Certificate (CDC) or a Development Application (DA). A CDC is often the fastest route for a home extension for open plan living, provided the design meets specific state criteria. If your Colyton site is complex or has heritage overlays, a DA through Penrith City Council is required. We guide you through these planning pathways to ensure your project remains fully compliant from day one.
How long does a typical kitchen extension take to build in Sydney?
Most Sydney kitchen extensions take between three to six months to complete once construction begins. This timeframe accounts for structural work, roofing, and the detailed internal fit-out. Because we specialise in high-end wet areas, we allow specific time for waterproofing and tiling to cure correctly. While material lead times can impact the schedule, our end-to-end project management ensures the build moves forward with purpose and professional momentum.
Can I stay in my house while the kitchen is being extended?
You can stay in your home, but it requires careful planning and a bit of resilience. You'll lose access to your primary cooking zone, and the structural phase brings unavoidable noise and dust. Many local families choose to set up a temporary kitchenette or stay elsewhere during the heavy construction. We work meticulously to keep the site safe and organised, aiming to minimise the daily disruption to your family's routine.
How much value does an open-plan kitchen extension add to a Sydney home?
An open-plan kitchen extension is one of the most effective ways to increase your property's market value. In the Sydney real estate market, a modern, light-filled kitchen is a major drawcard for buyers. By improving the indoor-outdoor flow and adding usable square metres, you're creating a lifestyle asset. A well-executed extension often provides a strong return on investment by making the home more appealing to family-oriented buyers in Western Sydney.
What is the difference between a kitchen renovation and a kitchen extension?
A kitchen renovation updates the fixtures and finishes within your existing walls, whereas an extension physically grows your home's footprint. Extensions involve significant structural work, such as pouring a new slab and installing steel beams. This approach is necessary when you want to achieve a true home extension for open plan living. It allows you to create an entirely new layout that wouldn't be possible within the original confines of your house.
Is a rear or side extension better for my Colyton property?
Rear extensions are the most popular choice for Colyton properties because they maximise the connection to the backyard. They're ideal for creating large, social entertaining zones. Side extensions are better suited for narrow blocks where you want to reclaim "dead space" for a butler's pantry or laundry. We evaluate your specific block and Penrith City Council setback requirements to recommend the style that best enhances your property's value and functionality.
What are the current kitchen design trends for 2026?
2026 trends are shifting toward warmer, natural aesthetics featuring timber finishes and stone benchtops. We're seeing a move away from stark greys toward earthy greens and terracotta tones. Smart home technology is becoming more discreet, with integrated charging stations and voice-controlled lighting. Sustainable design is also a priority, with homeowners opting for energy-efficient appliances and durable materials that stand the test of time while reducing the home's overall environmental footprint.
How do I choose the right builder for my home extension in Western Sydney?
Prioritise builders with at least 15 years of industry experience and a deep understanding of Western Sydney's specific soil conditions. You need a team that specialises in both structural work and the technical trades, such as waterproofing and tiling. Choosing a local Colyton business like Bigcs Renos ensures you get personalised service and a builder who knows local council expectations. Always check for a proven track record of delivering sound, leak-free additions.


