
Could your backyard be a hidden goldmine, or is the secret to your dream home already tucked under your existing roofline? If you're feeling the squeeze of a growing family, you likely know the frustration of outgrowing a floor plan that once felt perfect. Deciding between a granny flat vs home extension NSW is a significant choice that impacts your daily privacy and your long-term financial health. We understand that the fear of budget blowouts and the confusion surrounding CDC versus DA approval pathways can make the process feel overwhelming.
You deserve a home that grows with you, and this guide is designed to provide the clarity you need to move forward with confidence. We'll compare the lifestyle benefits, council requirements, and potential for rental income to help you make the best decision for your property in 2026. From the 450 square metre minimum lot size for secondary dwellings to the latest updates from the Development Coordination Authority, we'll preview the essential facts that will ensure your construction journey is as rewarding as the finished result.
Key Takeaways
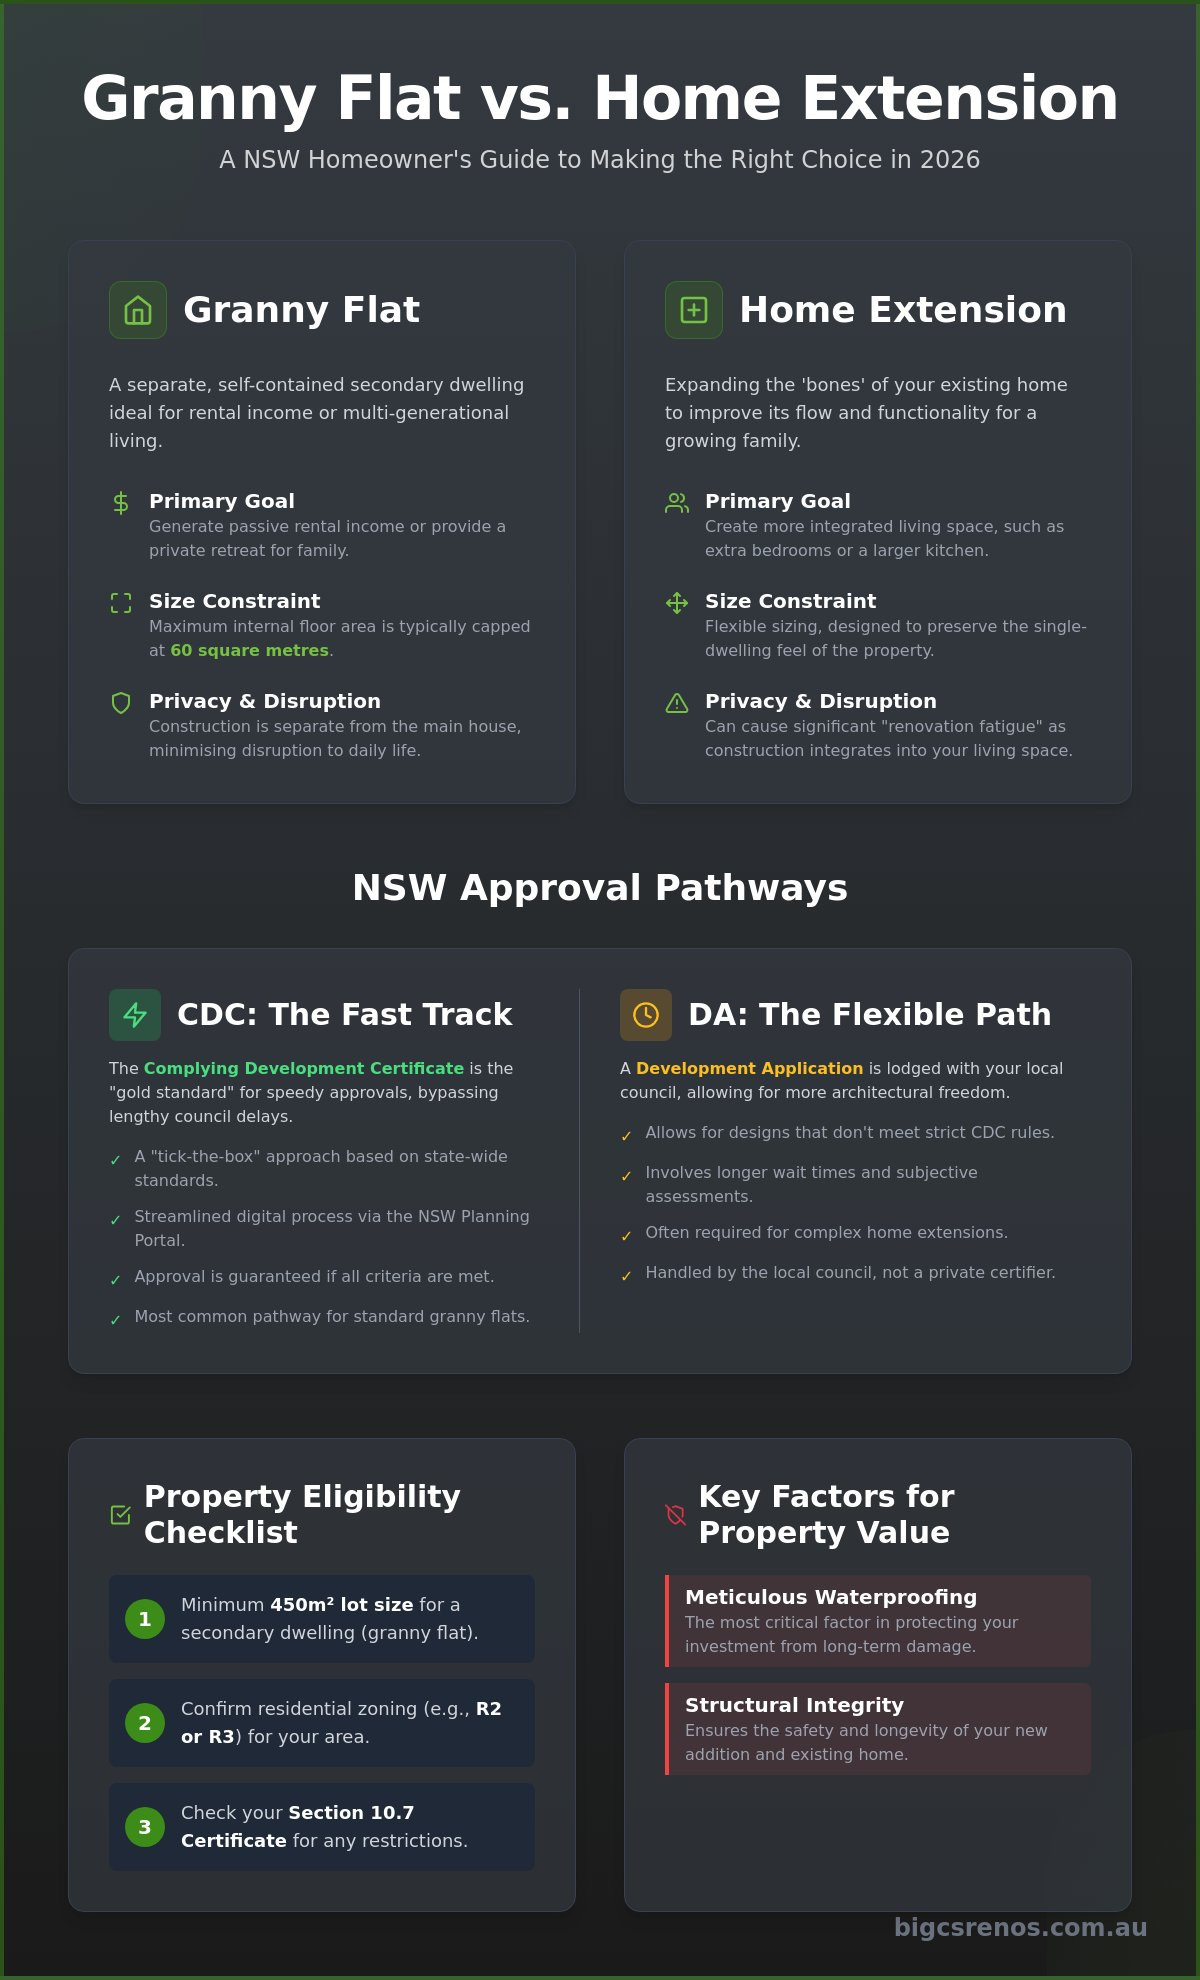
- Weighing up a granny flat vs home extension NSW involves balancing your need for extra family living space against the long-term potential for rental income.
- Discover why the Complying Development Certificate (CDC) remains the "gold standard" for fast-tracked approvals, bypassing lengthy council delays.
- Assess your property's eligibility by checking your Section 10.7 Certificate and confirming your block meets the 450-square-metre minimum requirement.
- Evaluate the "renovation fatigue" factor by comparing the disruption of an internal extension to the relative privacy of a separate backyard build.
- Learn why meticulous waterproofing and structural integrity are the most critical factors in protecting your property's value for years to come.
Understanding the Choice: Granny Flat vs Home Extension in NSW
Choosing between a granny flat vs home extension NSW is often the most significant decision a homeowner will make regarding their property's future. It isn't just about adding extra floor space; it's about defining how you intend to use your land for the next decade. An extension integrates into your current daily life, whereas a granny flat creates a separate, self-contained world in your backyard. In 2026, with the NSW government aiming to deliver 377,000 new homes by 2029, the demand for clever residential density has never been higher. Homeowners in suburbs like Colyton are increasingly looking at these structural additions to maximise their property's potential while navigating a changing economic landscape.
Your primary goal usually sits somewhere on the spectrum between lifestyle enhancement and financial investment. If your priority is a larger master suite or a more expansive kitchen for family gatherings, an extension is the natural path. However, if you're looking to generate passive rental income or provide a private retreat for multi-generational living, a granny flat offers flexibility that a standard room addition cannot match. In Colyton, where property values remain resilient, the choice you make today will heavily influence your equity tomorrow.
What Constitutes a Granny Flat in NSW?
In New South Wales, a granny flat is legally defined as a Secondary suite under the State Environmental Planning Policy (Housing) 2021. To meet the criteria, the build must be on the same lot as the primary dwelling and be completely self-contained. This means it requires its own kitchen, bathroom, and private access points. Most NSW councils enforce a maximum internal floor area of 60 square metres for these dwellings. It is a compact, meticulous way to add a second home to your block without the complexity of a full subdivision.
The Scope of a Modern Home Extension
A home extension focuses on expanding the "bones" of your existing house to improve its flow and functionality. Whether you opt for a ground-floor sprawl or a second-storey addition, the project aims to preserve the single-dwelling feel of the property. This approach is ideal for growing families who need more bedrooms or a dedicated laundry space but don't want to lose the cohesive atmosphere of their home. Modern extensions often focus on "heart of the home" renovations, where we open up living areas to create a seamless transition between indoor and outdoor spaces. It’s a sophisticated way to renew your living environment without the stress of moving house.
NSW Planning and Approvals: Navigating the 2026 Regulatory Landscape
The regulatory environment for a granny flat vs home extension NSW has become more sophisticated, with the NSW Planning Portal now serving as the mandatory hub for all applications. As of July 2026, the Development Coordination Authority (DCA) has gained full operational power to resolve inter-agency conflicts, which is a significant win for homeowners in Colyton and the wider Penrith region. This shift aims to reduce the "agency ping-pong" that previously delayed projects. Whether you're looking at a sleek backyard addition or a second-storey expansion, your first step is understanding which approval pathway suits your block's zoning, typically R2 or R3 in our local area.
While a Development Application (DA) through your local council allows for more architectural flexibility, it often comes with longer wait times and more subjective assessment criteria. For many, the Complying Development Certificate (CDC) is the preferred fast track. It offers a "tick-the-box" approach where, if you meet every state-mandated standard, approval is guaranteed. Before you commit to a design, it's wise to assess your property's potential with a specialist who understands the local landscape and the meticulous requirements of the 2026 planning rules.
Complying Development Certificates (CDC) Explained
CDC is often called the 'gold standard' for speed. In 2026, the reality of NSW planning involves a streamlined digital process through the portal, though you should still account for the $47 portal service fee for submitting your certificate. Most granny flats are designed specifically to meet CDC requirements for setbacks and height to avoid the council DA process entirely. Conversely, many home extensions require a DA because they change the primary dwelling's footprint in ways that don't always align with the rigid, one-size-fits-all CDC standards. For a deeper look at your obligations, the NSW Government provides a comprehensive guide to building or renovating in NSW that covers these legal pathways in detail.
Basics of the Housing SEPP for Secondary Dwellings
To qualify for a granny flat under the Housing SEPP (State Environmental Planning Policy), your property must meet several strict criteria. These rules ensure that new builds don't negatively impact the privacy or amenity of your neighbours. In Western Sydney, we also pay close attention to bushfire and flood zone overlays which can add layers of complexity to your build. Key requirements include:
- Minimum Lot Size: Your property must be at least 450 square metres to be eligible for a granny flat under complying development.
- Internal Floor Area: The maximum size is capped at 60 square metres.
- Setbacks: You must maintain a minimum rear setback of 3.0 metres and a side setback of 0.9 metres.
- Tree Protection: The structure must be at least 3.0 metres away from any existing trees taller than 6 metres.
- Zoning: These dwellings are permitted in R1, R2, R3, R4, and R5 residential zones.
Lifestyle, Budget, and Build Complexity: A Direct Comparison
Deciding on a granny flat vs home extension NSW involves more than just looking at a floor plan; it's about anticipating the daily reality of a construction site. A granny flat is essentially a separate project happening in your backyard. You can usually maintain your normal routine inside the main house while the new structure takes shape. In contrast, an extension requires "breaking into" your existing home. This often means dust, noise, and the temporary loss of essential rooms like kitchens or laundries. Many homeowners underestimate the impact of "renovation fatigue," particularly during a four-month extension where your privacy is constantly compromised by tradies moving through your living space.
Structural risks also differ significantly between the two pathways. A new granny flat starts from a clean slate with fresh foundations and independent services. When we extend an existing house, we must tie new materials into an old roofline and match existing floor levels. This integration can uncover hidden issues, such as outdated electrical boards or plumbing stacks that aren't up to modern standards. While these challenges are manageable for a seasoned professional, they do add a layer of complexity and potential cost that a standalone build simply avoids. It's about choosing the right type of transformation for your specific lifestyle.
The Cost of Space: Extension vs Granny Flat
Extensions typically carry a higher cost per square metre because they require meticulous structural integration with your current home. You aren't just building a room; you're modifying an existing engineering system. Upgrading your home's infrastructure to support a second storey or a larger footprint is a necessary investment that ensures long-term durability. For those prioritising a separate dwelling, you can explore the specifics in our Granny Flat Building Costs: A Guide for Colyton Homeowners. Whether you choose a turnkey solution or a custom architectural design, the goal is always to balance immediate needs with future value.
The Long-Term ROI: Resale vs Rental Yield
The Sydney property market in 2026 continues to reward flexibility. A four-bedroom home is highly desirable for large families, but a three-bedroom house paired with a high-quality granny flat offers a unique dual-income potential that appeals to savvy investors. This "multi-generational" configuration is becoming a gold standard for resale value. Beyond the potential for rental yield, investors can often access significant depreciation benefits on a new secondary dwelling. We see many clients choosing the granny flat option specifically to create a financial buffer, using the extra income to pay down their primary mortgage faster while keeping their family close. For homeowners expanding their living spaces to accommodate new arrivals, it is also a wonderful time to check out Moments In Bloom Photography for professional maternity and newborn portraiture across Western Sydney.
Determining Your Block’s Potential: Site Requirements in NSW
Before you fall in love with a specific floor plan, you must understand what your land actually allows. Assessing the viability of a granny flat vs home extension NSW requires a methodical look at your property's physical and legal constraints. While your backyard might look expansive, easements and zoning rules can quickly shrink your "buildable" area. We recommend a five step approach to determine your block's true potential:
- Step 1: Obtain a Section 10.7 Certificate. This document is the source of truth for your property's zoning, identifying if you're in an R2 or R3 area and highlighting any heritage or environmental restrictions.
- Step 2: Measure your "effective" backyard space. For a granny flat under complying development, you need a minimum lot size of 450 square metres. You must also subtract any area taken up by easements where building is prohibited.
- Step 3: Calculate your Floor Space Ratio (FSR). This determines the maximum allowable floor area for all buildings on your site. If your main house is already large, you might have limited "room to move" for an extension.
- Step 4: Map your utilities. Locating sewer mains and stormwater pipes early prevents costly "build over" applications or the need for expensive concrete encasement.
- Step 5: Consult a local builder. A professional feasibility study can identify structural challenges that a DIY measurement might miss.
Understanding these variables early saves you from investing in designs that council will never approve. If you're ready to see what's possible on your land, contact our team for a professional site assessment today.
Setbacks and Privacy Screenings
NSW planning rules are designed to protect the amenity of your neighbours. For a granny flat, you generally need to maintain a 3.0 metre rear setback and a 0.9 metre side setback. If you're opting for an extension, these distances can vary based on the height of the new structure and your local council's specific DCP (Development Control Plan). We often use clever landscaping and architectural privacy screenings to mask the presence of a second dwelling, ensuring both you and your neighbours enjoy undisturbed private open space.
Western Sydney Specifics: Colyton and Penrith Considerations
Building in the Penrith region presents unique environmental challenges that aren't always present in coastal Sydney. The reactive clay soils common in Colyton require specific slab designs to prevent movement and cracking over time. Heat management is another critical factor. With Western Sydney temperatures often soaring, the orientation of your build and the quality of your insulation are paramount. For a deeper dive into local requirements, see our Home Extension Council Approval Colyton: A Local Planning Guide. We focus on these meticulous details to ensure your new space remains comfortable and structurally sound for decades.
The Bigcs Renos Advantage: Quality Construction for NSW Homes
Once you've weighed up the lifestyle and financial merits of a granny flat vs home extension NSW, the success of your project rests entirely on the quality of the execution. At Bigcs Renos, we believe the 'bones' of a build are what truly define its long-term value. Whether we're tying a new second-storey addition into your existing roofline or constructing a standalone dwelling, our focus remains on structural integrity and meticulous craftsmanship. Being a family-owned team based in Colyton, we provide a level of local accountability that larger, city-wide franchises simply cannot match. We're your neighbours, and we take immense pride in every project we complete in the Penrith region.
Managing the day-to-day reality of a build is where our 15 plus years of industry experience truly shines. Extensions can be messy, but our structured process ensures we minimise disruption to your family's routine. We don't believe in "pre-fab" boxes that look out of place in a suburban backyard. Instead, we specialise in customised designs that complement your primary home's aesthetic. This bespoke approach ensures your new space feels like a natural evolution of your property rather than a budget afterthought. It's about creating a seamless transition that enhances both the look and the liveability of your land.
Specialised Trades for Durable Additions
The longevity of a new kitchen or bathroom depends on what you can't see behind the tiles. We strictly adhere to Bathroom Waterproofing: The Ultimate Homeowner’s Guide to AS 3740 Standards to prevent the costly remediation issues that plague many rapid builds. Our specialised expertise in high-end tiling and epoxy grouting is particularly beneficial for granny flats intended as rental units. These premium materials are incredibly durable and low-maintenance, protecting your investment from the wear and tear of tenancies. Quality isn't just about the final look; it's about building a space that stands the test of time and maintains its value.
Your Next Steps: From Consultation to Completion
We understand that the administrative side of building can be daunting for many homeowners. Our team takes the lead on navigating the NSW planning portal and managing the complex council paperwork on your behalf. We value transparency and open dialogue, which is why we provide fixed-price contracts to eliminate the fear of budget blowouts. Our goal is to transform your property through a stress-free, collaborative process that keeps your original vision at the forefront. If you're ready to unlock your block's potential, Contact Bigcs Renos for a site feasibility assessment today and take the first step toward your home's renewal.
Unlock Your Property's Full Potential
Deciding between a granny flat vs home extension NSW is a pivotal moment for any homeowner. Whether you choose to expand your primary floor plan or create a self-contained secondary dwelling, the goal remains the same: a home that perfectly supports your lifestyle and financial aspirations. We've explored how the 2026 planning landscape favours those who understand their block's unique constraints, from zoning requirements to reactive clay soils. Success ultimately comes down to meticulous planning and a commitment to quality that starts beneath the surface.
If you're looking for expert guidance to achieve this level of excellence in your own project, PK Services offers specialised construction consulting; click here to learn more.
As a local Colyton family business with over 15 years of NSW building experience, we bring specialised expertise in waterproofing and tiling to ensure your new space is as durable as it is beautiful. We're here to guide you through every stage of the journey, from the first feasibility study to the final occupation certificate. If you're ready to create more room for your family or secure a reliable rental income stream, we'd love to help you bring that vision to life.
Book Your Colyton Site Consultation with Bigcs Renos today and let's start planning your property's renewal together.
Frequently Asked Questions
Can I build a granny flat and an extension at the same time in NSW?
Yes, you can certainly undertake both projects simultaneously. Many homeowners choose this path to consolidate the construction timeline and minimise the total duration of site activity. However, you must ensure the combined footprint doesn't breach the Floor Space Ratio (FSR) limits specified in your local council's planning controls or the Housing SEPP.
Does a granny flat reduce the resale value of my main house by taking up the yard?
Most Sydney buyers view a well-designed secondary dwelling as a value-add rather than a detraction. While you lose some backyard space, the trade-off is a versatile asset that offers rental yield or multi-generational living options. In the 2026 market, these features are highly sought after by families and investors who value flexibility over a large lawn.
What is the minimum land size required for a granny flat in Colyton?
You need a minimum lot size of 450 square metres to build a granny flat under the Complying Development Certificate (CDC) pathway in Colyton. If your block is smaller than this, you might still be able to apply through a traditional Development Application (DA), though this involves a more rigorous and subjective assessment from Penrith City Council.
Is it cheaper to build up with a second-storey extension or out into the backyard?
Ground-floor extensions are generally more affordable than second-storey additions. Building up requires a meticulous structural assessment of your existing foundations and often involves expensive scaffolding and complex roof reconstruction. When comparing a granny flat vs home extension NSW, building out or as a separate unit usually offers a better return on your initial investment.
How long does the average home extension take to build in Sydney?
The physical build for a standard extension typically spans 12 to 24 weeks. This timeline varies based on the weather, the complexity of the structural integration, and the availability of specialised trades. We always recommend allowing extra time for the planning and approval stages through the NSW Planning Portal before the first sod is turned.
Can I rent out my granny flat to a stranger in NSW, or does it have to be a family member?
You are legally permitted to rent your granny flat to anyone, not just family members. NSW planning laws were specifically updated to encourage secondary dwellings as a solution for the housing shortage. This makes them an excellent tool for homeowners looking to generate consistent passive income from their backyard while maintaining their primary residence.
What are the hidden costs of connecting services to a new granny flat?
The most common hidden expenses involve upgrading your property's existing infrastructure. This might include a new electrical switchboard to handle the increased load or extending plumbing lines across the block. If your land has a significant fall or reactive clay soils, the cost of site preparation and civil drainage can also increase your initial budget.
Do I need a separate water and electricity meter for my NSW granny flat?
While not a legal requirement for approval, installing separate sub-meters is a wise move for any landlord. It allows you to organise clear billing for water and electricity, which prevents disputes with tenants over usage. It's much simpler and more cost-effective to install these during the initial construction phase than to retro-fit them after the build is complete.


