
What if your backyard addition felt less like a "secondary dwelling" and more like a boutique architectural retreat? Many homeowners across New South Wales recognise the incredible potential of their land but hesitate because they fear a "cheap-looking" result or get lost in the maze of CDC versus DA planning regulations. It's a valid concern; you want a space that adds genuine value to your property, not something that feels like an afterthought. When exploring modern granny flat designs, the goal is to achieve a high-end look that integrates perfectly with your existing home while ensuring the structure is built to last.
You can absolutely transform a 60-square-metre footprint into a luxury residence that rivals any modern apartment. We'll show you how architectural innovation and high-spec finishes are redefining what's possible for secondary dwellings in 2026. From mastering the layout to prioritising critical details like premium waterproofing in bathrooms and laundries, this guide covers everything you need. You'll discover how to maximise your rental yield or create a comfortable family sanctuary that stands the test of time, all while staying firmly within current NSW guidelines.
Key Takeaways
- Understand how architectural features like flat rooflines and floor-to-ceiling glass can elevate your project beyond a standard backyard build.
- Explore the most effective modern granny flat designs for 2026, focusing on layouts that maximise both living space and potential rental returns.
- Learn about the critical role of precision tiling and AS 3740 waterproofing standards in protecting your investment's long-term durability.
- Get clear on current NSW planning regulations, including the benefits of using a Complying Development Certificate for faster approvals.
- Discover how to strategically position your new dwelling to complement your main home while retaining a usable and beautiful backyard.
Defining Modern Granny Flat Designs for the 2026 Market
The days of the corrugated iron backyard shed are officially over. In 2026, we've seen a massive shift in how homeowners view these structures, moving away from temporary fixes toward permanent, high-value additions. A modern granny flat is a self-contained architectural asset that mirrors the quality of a primary residence. While often referred to globally as an Accessory Dwelling Unit (ADU), the Australian version has evolved into a high-performance mini-home that prioritises both aesthetics and longevity. This evolution means your secondary dwelling can now be a source of pride rather than something hidden behind a fence.
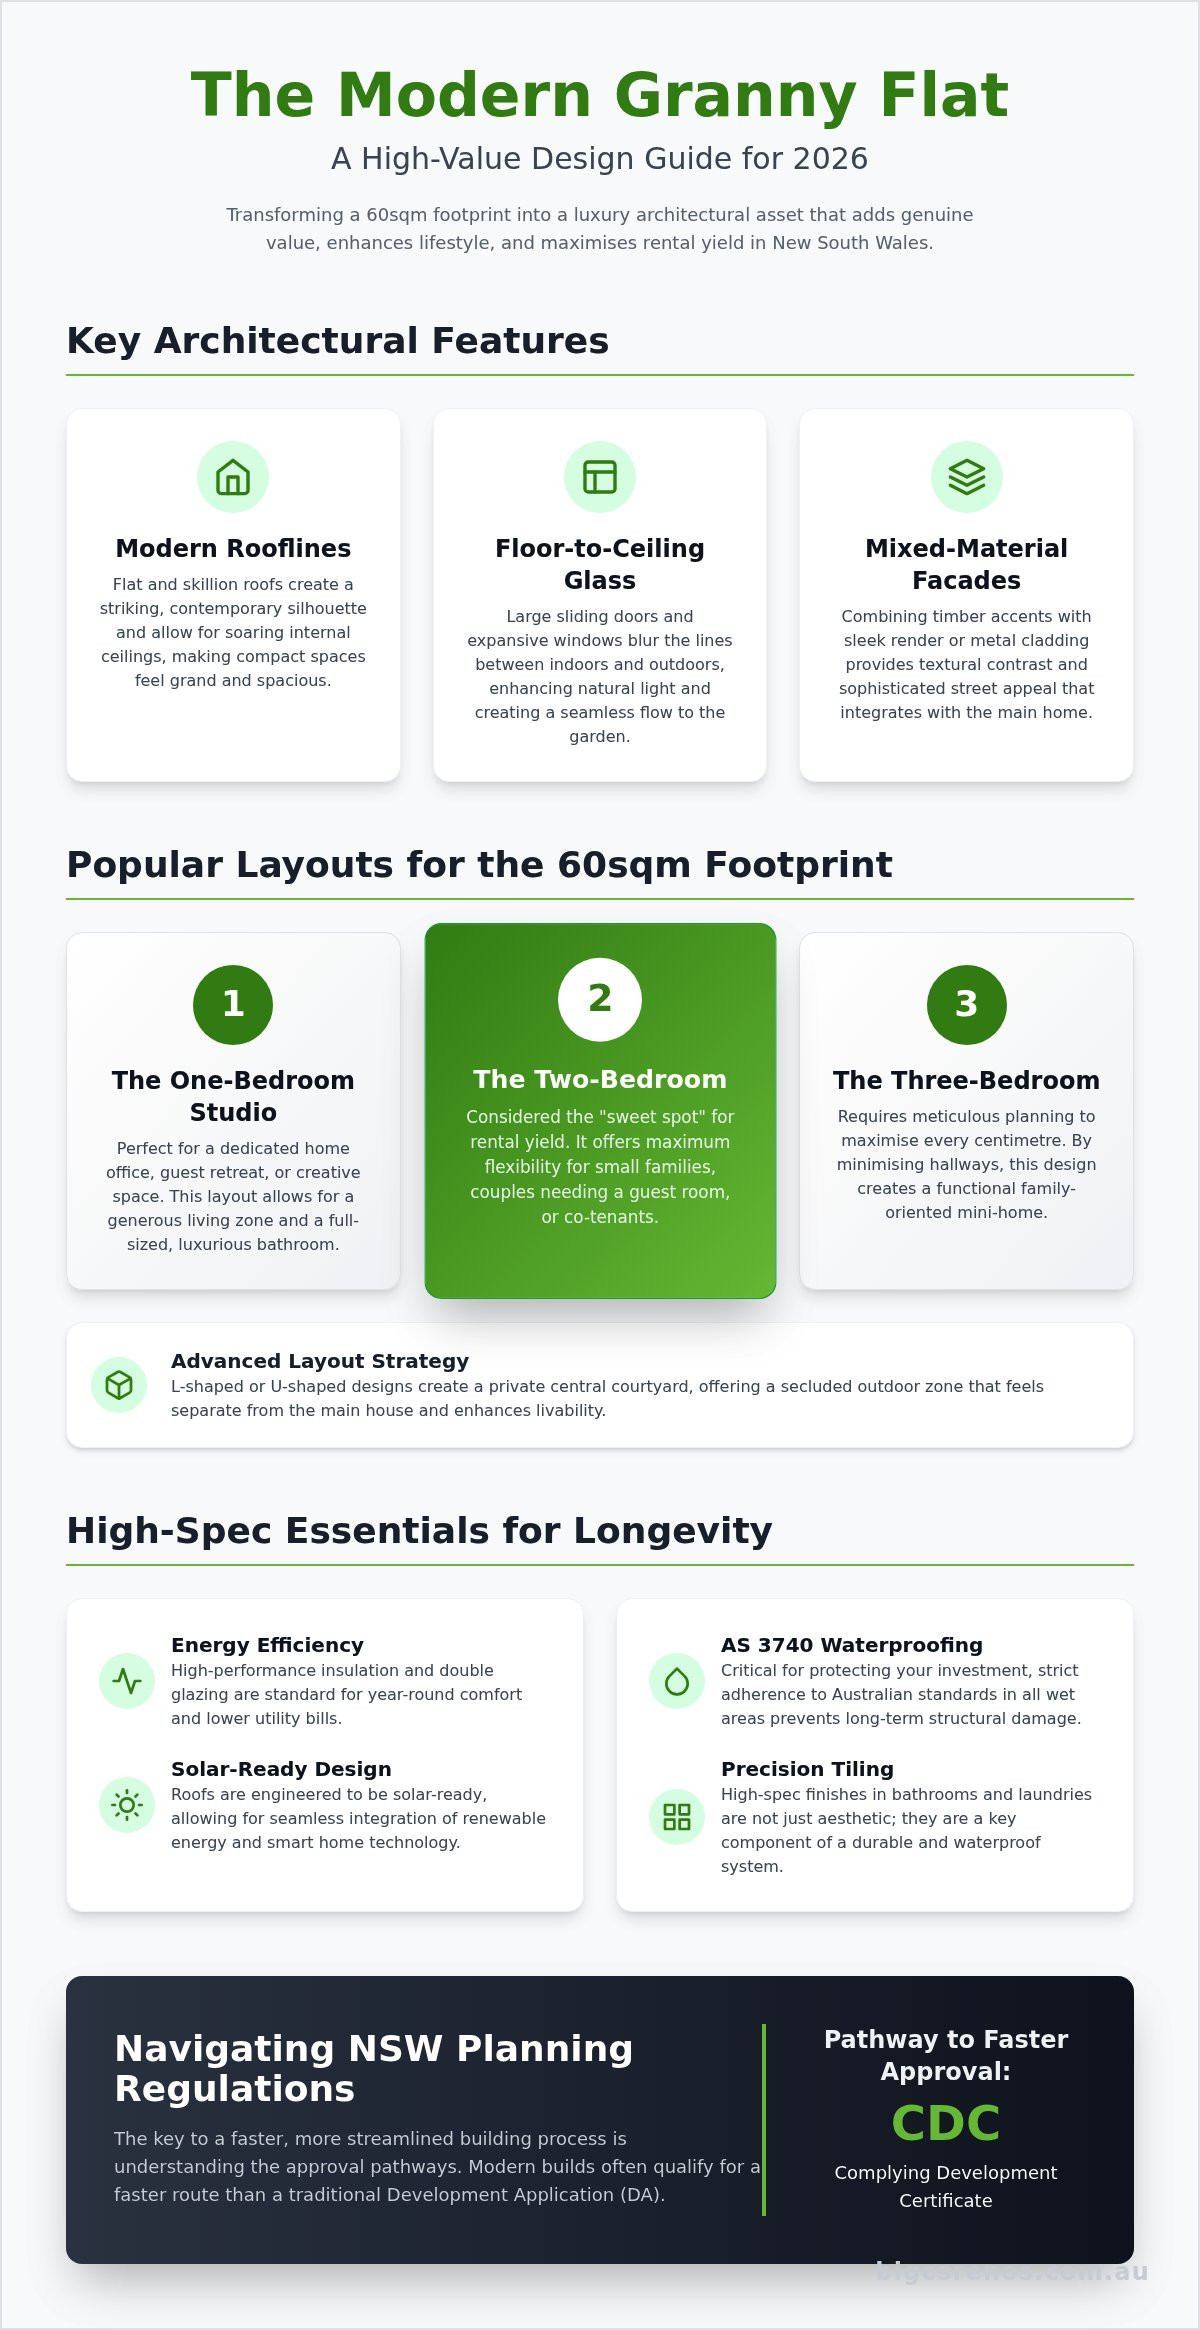
When we discuss modern granny flat designs, we aren't just talking about a fresh coat of paint or a standard kit-build. We're looking at sophisticated architectural features like flat rooflines, floor-to-ceiling glass, and mixed-material facades that combine timber accents with sleek render or metal cladding. These elements create a striking silhouette that elevates the entire property's street appeal. Modernism in 2026 also dictates that "style" must serve a purpose. We use strategic orientation to harness thermal mass and cross-ventilation, ensuring the home remains comfortable in the Australian heat without relying solely on air conditioning. This focus on architectural excellence is a global trend; for instance, you can discover Vancouver Custom Homes to see how similar design principles are applied to premium laneway homes and custom builds internationally.
The Shift Toward Architectural Integration
A successful build shouldn't look like a separate box dropped onto your block. It should feel like a natural extension of your lifestyle. We focus on matching the facade of your new build to your existing home extension, creating a cohesive visual narrative across the property. Using skillion roofs is a popular choice here; they allow for soaring internal ceiling heights that make a 60-square-metre footprint feel incredibly spacious. By incorporating large sliding doors, we blur the lines between indoor and outdoor zones, which is essential for small-scale living where every centimetre counts.
Sustainable Design and Energy Efficiency
Efficiency is no longer optional for premium builds. Modern granny flat designs now incorporate high-performance insulation and double glazing as standard to ensure year-round comfort and lower utility bills. We also design roofs to be solar-ready, allowing for seamless smart home integration from day one. This forward-thinking approach reduces the carbon footprint of your secondary build while increasing its long-term market value. By choosing sustainable materials and smart layouts, you're creating a resilient living space that provides an emotional reward for the occupants and a reliable return for the owner.
Popular Layouts: From Studio Retreats to Three-Bedroom Homes
Choosing the right floor plan is about matching your lifestyle goals with the site's unique constraints. While some builders offer "one-size-fits-all" boxes, modern granny flat designs in 2026 prioritise customisation to fit the specific setbacks and angles of your Colyton property. The 60-square-metre internal limit is a hard rule in NSW, but it doesn't have to limit your vision. Success lies in how you allocate that space to create a "mini-home" that feels expensive and intentional.
- The One-Bedroom Studio: This is a fantastic choice for those needing a dedicated home office or a quiet teenage retreat. It allows for a generous living zone and a full-sized bathroom, making it a premium addition to any backyard.
- The Two-Bedroom Family Layout: Often considered the "sweet spot" for rental yield, this design offers the flexibility modern tenants crave. It provides enough room for a small family or a professional couple needing a guest room.
- Three-Bedroom Designs: These require meticulous planning to stay within the 60sqm limit. We focus on minimising hallway space to ensure the bedrooms remain functional and the communal areas feel open.
To create a sense of seclusion on a busy block, L-shaped or U-shaped designs are highly effective. These layouts naturally form a private central courtyard, giving the occupants a protected outdoor zone that doesn't feel overlooked by the main house. It's a clever way to wrap the build around existing garden features or a swimming pool, ensuring your backyard remains a cohesive sanctuary. To enhance your experience in these outdoor zones, you can visit Charcoal Kings to find premium BBQ fuels for your new backyard setup.
Open-Plan Living for Small Spaces
Smart design eliminates wasted space. By combining the kitchen, dining, and lounge into one fluid zone, the home feels significantly larger and more inviting. We often use "broken-plan" elements, such as open shelving or varied floor levels, to define different areas without blocking natural light. Maximising vertical storage is another hallmark of 2026 floor plans, using floor-to-ceiling cabinetry to keep the living areas clutter-free. If you're ready to see how these layouts fit your block, our team can help you explore custom granny flat options tailored to your needs.
Dual-Occupancy and Rental Strategies
If your goal is investment, privacy for both dwellings is paramount. This means designing separate access paths and using high-quality acoustic buffering in the walls to ensure quiet living for everyone. Modern tenants expect a full-sized kitchen rather than a basic kitchenette, as it reinforces the feeling of a permanent residence. For a deeper look at these options, check out our guide on Granny flat solutions for Colyton investors. By prioritising these high-spec details, you'll secure better tenants and a more reliable return on your investment.
The Modern Interior: High-Spec Finishes and Wet Area Innovation
While the floor plan sets the foundation, the interior finishes determine the long-term enjoyment and value of your build. In 2026, modern granny flat designs have moved far beyond basic laminate and vinyl. We treat these secondary dwellings as premium residences, which means the bathroom and laundry are often the most critical rooms in the entire project. Because these spaces are compact, every detail is under the microscope. We believe that a high-end architectural look is only as good as the technical precision beneath the surface.
Our approach at Bigcs Renos involves a commitment to meticulous craftsmanship, particularly in tiling and grouting. We utilise epoxy grout as the standard for our wet areas. Epoxy grout is the superior choice for high-traffic granny flat bathrooms because it is non-porous, stain-resistant, and prevents the moisture ingress that often plagues compact wet areas. This level of detail ensures your investment remains pristine even after years of use. For the aesthetic, we're seeing a strong trend toward neutral palettes that use bold textures in the splashback and floor tiles to add character without overwhelming the small space.
Waterproofing Excellence (AS 3740 Standards)
In a timber-framed secondary dwelling, poor waterproofing isn't just a nuisance; it's a structural risk. Small builds often experience higher levels of humidity and steam, which can lead to significant damage if the barrier isn't perfect. We prioritise certified waterproofing for every project we undertake. By adhering strictly to Understanding bathroom waterproofing standards like AS 3740, we provide homeowners with peace of mind. Our 15 years of industry experience have taught us that doing it right the first time is the only way to ensure the durability of your mini-home.
Space-Saving Laundry and Bathroom Combinations
Clever integration is the hallmark of sophisticated modern granny flat designs. European-style "hidden" laundries tucked behind bespoke cabinetry allow for full functionality without sacrificing floor space. We also recommend using large-format tiles in small bathrooms. Fewer grout lines create a seamless visual flow that makes the room feel much more expansive than its physical dimensions suggest. To support this high-end feel, we never compromise on drainage or ventilation. High-quality extraction systems are essential in small builds to prevent mould and keep the air fresh, ensuring the space remains a healthy and inviting sanctuary for years to come.
Maximising Property Value and Lifestyle in Colyton
Strategic placement is the foundation of a successful property addition. In Colyton, where block sizes vary significantly, the position of your new dwelling determines whether your backyard remains a functional sanctuary or feels like a crowded construction site. We focus on preserving the flow of your land, ensuring that the addition of a secondary home doesn't compromise the privacy or utility of the main residence. When your build is planned with precision, it feels like an intentional part of a larger estate rather than a box dropped into a corner.
Aesthetic harmony is essential for maintaining your property's street appeal and long-term market value. Modern granny flat designs should ideally complement any existing home extension you've previously completed. By mirroring roof pitches, cladding textures, or window styles, you avoid the "afterthought" look that often devalues properties. We also suggest using clever landscaping to define boundaries. Simple solutions like raised garden beds, timber screening, or strategic paving can create distinct "zones" that provide privacy for both dwellings without the need for harsh, high fencing.
The ROI of High-End Design vs. Basic Builds
Investors in Western Sydney are increasingly realising that premium finishes lead to premium returns. While a basic kit-build might save money upfront, modern granny flat designs with high-spec interiors fetch significantly higher rental premiums. Tenants in 2026 are looking for "mini-homes" that offer the same luxury as a new apartment. Beyond rental yield, the valuation impact of a well-designed architectural suite is substantial. Using durable materials like epoxy grout and high-performance tiling reduces long-term maintenance costs, ensuring your equity continues to grow without being eroded by constant repairs. If you're ready to add value to your block, you can start your Colyton property transformation with our specialist team today.
Multi-Generational Living Solutions
For many families, the goal isn't just financial; it's about keeping loved ones close. Designing for multi-generational living requires a focus on long-term accessibility. We incorporate wider doorways, step-free shower entries, and reinforced bathroom walls for future grab-rail installations. These features ensure the space remains safe and comfortable for elderly parents while maintaining a sleek, modern aesthetic. There is a profound emotional benefit to providing a stylish, private space for family members. It allows for a balance of connection and independence, creating a harmonious living environment that serves your family's needs for decades to come.
Navigating the Build: Planning Approval and Construction with Bigcs Renos
The transition from a conceptual vision to a completed home requires a clear understanding of the regulatory landscape. In New South Wales, the Complying Development Certificate (CDC) remains the most efficient path for many homeowners. If your property meets the necessary criteria, such as a minimum lot size of 450 square metres and specific residential zoning, you can bypass the traditional council approval process. This fast-track system is designed to get your project off the ground quickly, provided the modern granny flat designs adhere to strict standards, including the 60-square-metre internal living limit and a maximum height of 8.5 metres.
Navigating these rules is far simpler with a team that understands the technical details of structural additions. We ensure that your build respects the mandatory setbacks, which include staying at least 3 metres from the rear boundary and a minimum of 0.9 metres from side boundaries. Choosing a local specialist with proven bathroom renovation expertise is a strategic move. It ensures that the high-spec wet areas we discussed earlier are executed with the precision required for long-term durability and compliance with AS 3740 standards. Our process is steady and purposeful, moving from the initial concept to the final certified handover with meticulous attention to detail.
Local Planning Nuances in Colyton
Every block in the Penrith City Council area presents its own set of challenges. We take the lead on managing complex site access and ensuring that new utility connections for water, sewer, and electricity are integrated seamlessly with your existing services. It's not just about the build itself; it's about the structural integrity of the entire property. As structural specialists, we coordinate every phase of the construction, managing the technical hurdles so you can focus on the potential of your new space. We also ensure the structure is positioned at least 3 metres away from any trees over 6 metres tall to protect both the flora and your new foundation.
Starting Your Modern Granny Flat Journey
The first step toward your new architectural suite is a thorough site consultation. We'll assess your block, discuss your goals, and help you refine your wish list regarding style, budget, and purpose. Whether you're looking for a rental powerhouse or a private family retreat, our process is designed to build trust through transparency and meticulous planning. We take pride in delivering a finished product that exceeds expectations and provides a genuine emotional reward for years to come. Ready to transform your backyard? Contact Bigcs Renos today to explore how we can bring your vision to life with modern granny flat designs that truly inspire.
Bring Your Vision for a Premium Secondary Dwelling to Life
Transforming your backyard into a sophisticated architectural suite is more than just a construction project; it's a strategic investment in your family's future and your property's equity. By prioritising modern granny flat designs that feature high-spec finishes and seamless architectural integration, you ensure your new dwelling feels like a permanent, luxury home. We've explored how technical precision in waterproofing and tiling, combined with smart planning via the CDC process, creates a space that is as durable as it is beautiful.
As a family-owned and operated business in Colyton with over 15 years of Sydney renovation experience, Bigcs Renos is dedicated to delivering excellence in every detail. We're waterproofing and tiling specialists who understand that the longevity of your build depends on the quality of the craftsmanship behind the scenes. Whether you're aiming for a high-yield rental or a private family sanctuary, we're here to guide you through every step of the journey. View our modern granny flat and extension projects today to see how we can redefine your property. Your dream of a luxury small-scale home is well within reach.
Frequently Asked Questions
Do I need Council approval for a modern granny flat in NSW?
You can often bypass the traditional council approval process by obtaining a Complying Development Certificate (CDC). This fast-track approval is available for projects that meet specific criteria under the State Environmental Planning Policy. To qualify, your property must be at least 450 square metres, zoned for residential use, and meet the required setbacks from property boundaries. This system allows for much faster approvals than a standard Development Application (DA).
What is the maximum size for a granny flat design in Sydney?
The maximum internal living area for a granny flat in New South Wales is 60 square metres. This limit applies specifically to the enclosed living space and does not include external features such as open patios, verandas, or garages. Additionally, the structure must not exceed a maximum height of 8.5 metres. These regulations ensure the dwelling remains secondary to the primary residence while still providing a comfortable, high-end living environment.
How much does a modern granny flat cost to build in Colyton?
The total investment for a secondary dwelling depends on the size of the footprint, the complexity of the site, and the quality of the internal finishes. High-spec builds that include premium tiling and epoxy grouting require a different budget than basic kit-style structures. Site conditions, such as the slope of the land and ease of utility connections, also play a significant role in determining the final project cost for your Colyton property.
Can I build a granny flat if I have a small backyard?
You can build a secondary dwelling provided your total lot size is at least 450 square metres and you can meet the mandatory setback requirements. Current NSW regulations require the structure to be at least 3 metres from the rear property line and 0.9 metres from side boundaries. You must also ensure the building is at least 3 metres away from any trees on the property that are over 6 metres tall.
How long does the construction of a granny flat typically take?
The construction phase usually takes between 12 and 16 weeks once the initial planning approvals are secured. This timeline can vary based on weather conditions, site access, and the level of custom architectural detail involved in the project. While prefabricated options might offer shorter timeframes, a custom-built home ensures the structure is perfectly integrated with your existing property and finished to a much higher standard of craftsmanship.
Is a 2-bedroom granny flat better for rental yield than a 1-bedroom?
A two-bedroom layout is generally considered the "sweet spot" for maximising rental yield in the Sydney market. Statistics from July 2026 indicate that two-bedroom flats can generate between $350 and $600 per week in rental income. This configuration appeals to a broader range of tenants, including small families, professional couples, or individuals who require a dedicated home office, making it a more versatile investment choice.
What are the essential waterproofing requirements for a new granny flat?
Every new build must strictly comply with AS 3740 standards for waterproofing in domestic wet areas. Because modern granny flat designs often feature compact bathrooms and laundries, the risk of moisture damage is higher if the installation isn't perfect. We use professional-grade membranes and epoxy grout to ensure a non-porous finish. This meticulous approach protects the timber frame of the structure and prevents costly long-term maintenance issues caused by leaks.
Can I customise a standard granny flat floor plan?
Yes, customising your floor plan is the best way to ensure the new dwelling complements your lifestyle and property layout. Customisation allows you to optimise the orientation for natural light, choose high-end finishes that match your main home, and create a more functional flow. Tailoring the design ensures that your secondary dwelling feels like a premium "mini-home" rather than a generic addition, which significantly increases the overall value of your property.


