
What if your backyard wasn't just a patch of grass to mow, but a sophisticated architectural statement that rivalled the luxury of your main home? For many Sydney homeowners, the dream of building a secondary dwelling is often clouded by the fear of ending up with a glorified shed that devalues their property. You might feel overwhelmed by the shifting NSW council approval processes or worry about long-term issues like water leaks and poor structural durability.
We agree that your investment deserves the same meticulous craftsmanship and precision as a primary residence. This guide reveals how modern granny flat designs can transform your outdoor space into a high-yield asset or a premium family retreat. You'll learn how to align your new build with your existing home's aesthetic, the critical role of AS 3740 waterproofing standards in protecting your investment, and the latest 2026 trends that ensure a seamless, stress-free construction process from the ground up. By focusing on quality tiling and structural integrity, you can create a space that feels like a natural extension of your lifestyle.
Key Takeaways
- Discover how 2026 trends prioritise architectural harmony, ensuring your secondary dwelling feels like a permanent, high-value extension of your main home.
- Learn how modern granny flat designs utilise floor-to-ceiling glazing and open-plan layouts to create a sense of luxury and scale in a smaller footprint.
- Identify the perfect configuration for your goals, whether it's an efficient studio for a home office or a spacious two-bedroom retreat for family.
- Understand the vital importance of AS 3740-2021 waterproofing standards and professional tiling to ensure the long-term durability of your investment.
- Gain professional insights into navigating NSW SEPP and local council requirements for a compliant, stress-free build in Colyton and Greater Sydney.
Defining Modern Granny Flat Designs in 2026
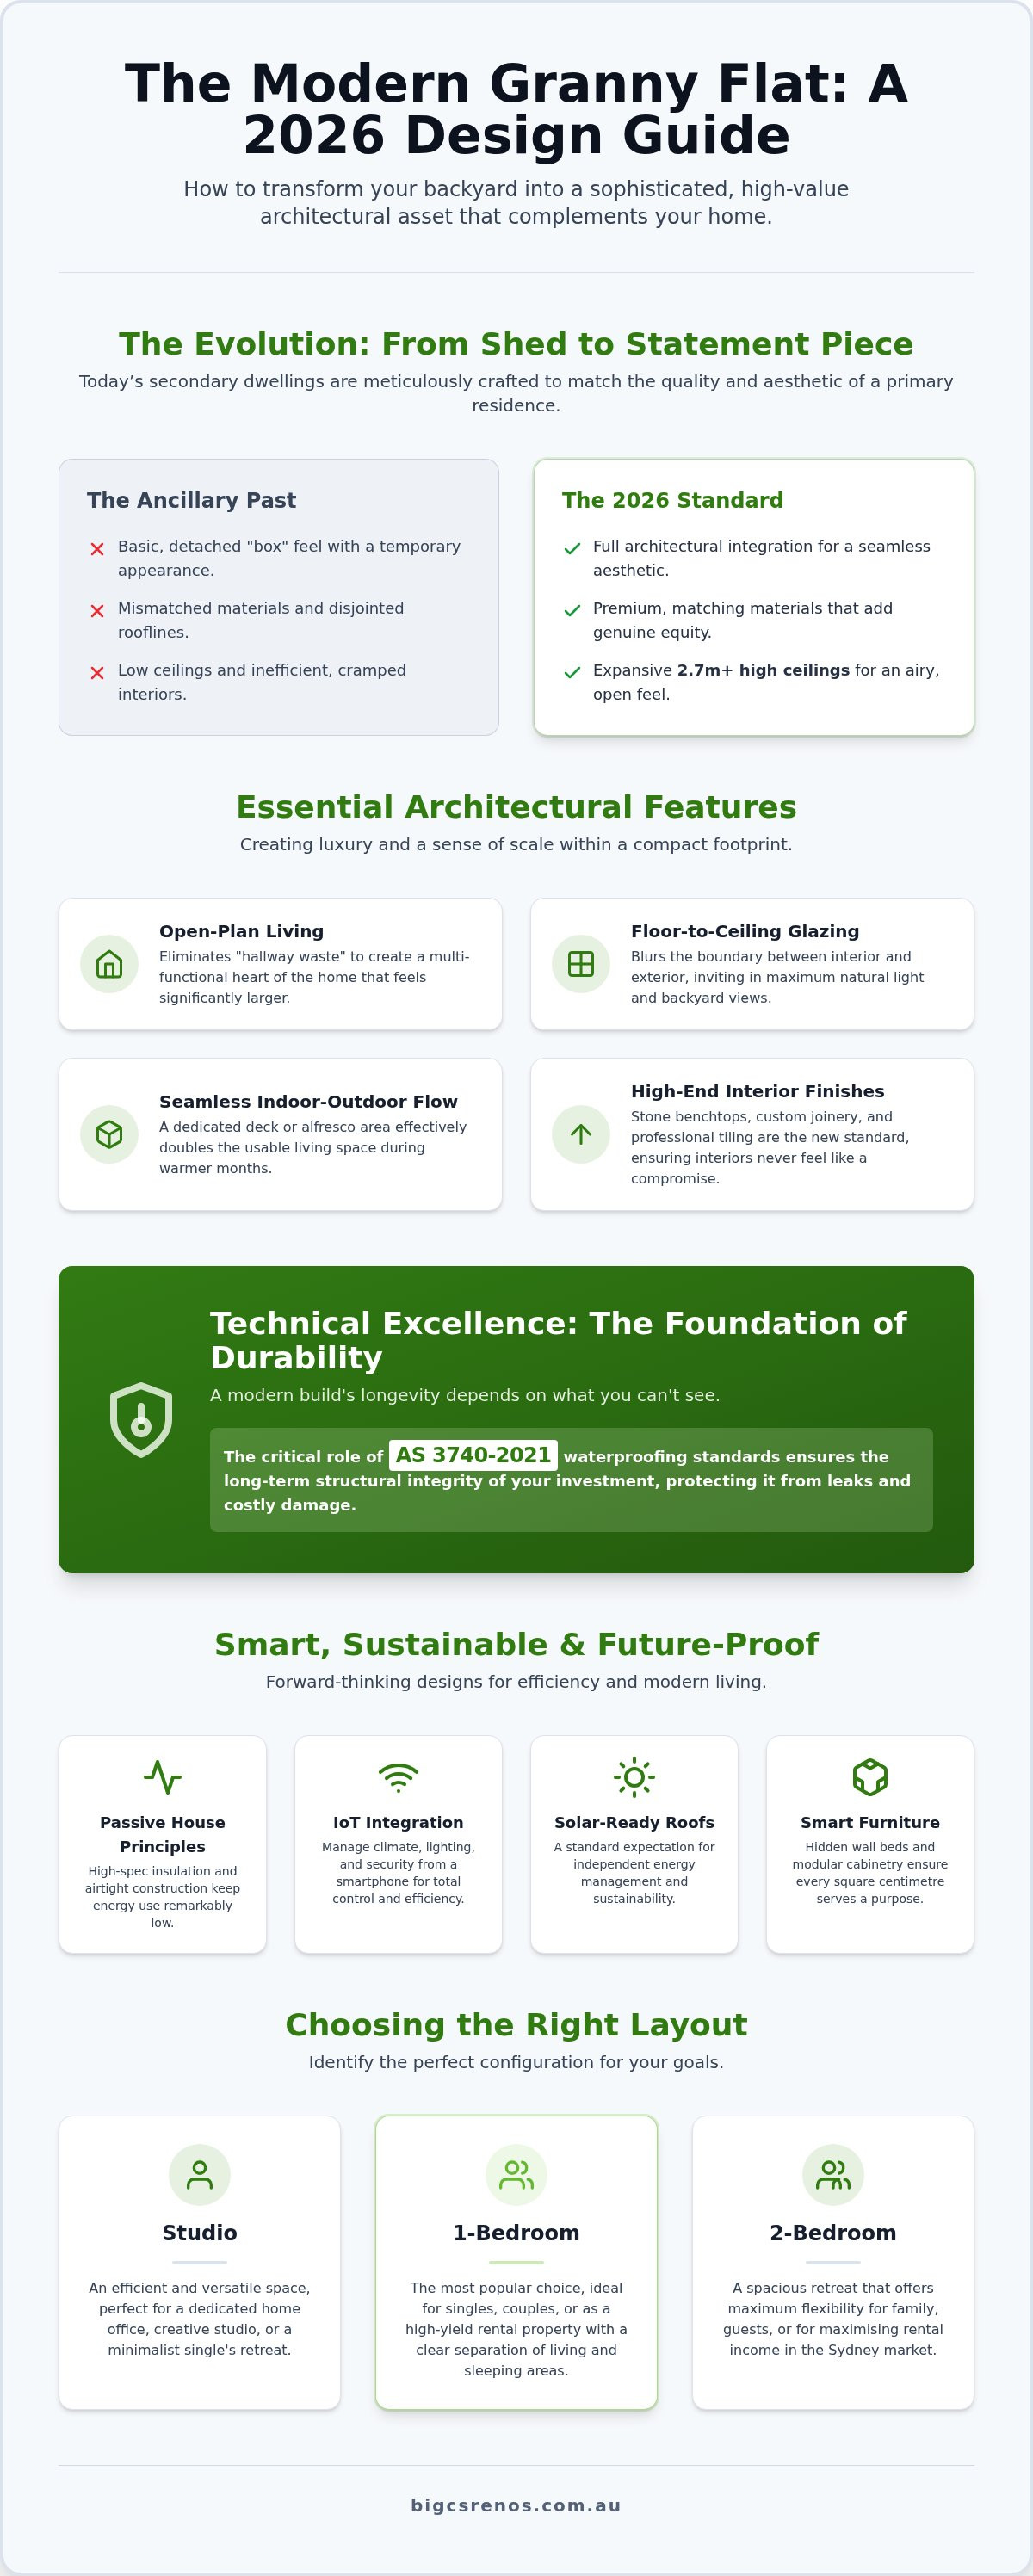
The landscape of Sydney property has changed significantly. A modern granny flat is a self-contained home built to full residential standards under NSW legislation. While these structures were once seen as basic additions, today's modern granny flat designs represent a sophisticated Secondary suite that functions as a high-performance home. We've moved away from the "temporary" feel of the past. In 2026, homeowners prioritise permanent, high-value dwellings that reflect the same quality as their primary residence. This shift includes a dedicated focus on sustainable materials and energy-efficient "Passive House" principles. By using high-spec insulation and airtight construction, we ensure these small-scale homes remain comfortable year-round while keeping energy consumption remarkably low. It’s about creating a space that feels deliberate and permanent, rather than just an extra room.
The Shift from Ancillary to Primary Quality
Gone are the days when granny flats looked like detached boxes. Today, we focus on architectural integration. This means using premium cladding and matching the rooflines of your existing Colyton home. When the materials and colour palette align, the new structure feels like a natural extension of the property rather than an afterthought. We also prioritise internal volume. By increasing ceiling heights to 2.7 metres or higher, we make a compact floor plan feel expansive and airy. It's about meticulous craftsmanship that adds genuine equity to your land. High-end finishes in the kitchen and wet areas bridge the gap between "ancillary" and "primary" quality, ensuring the build lasts for decades.
Smart Living and Automation Trends
Modern living in 2026 is defined by connectivity. We're seeing a massive uptake in IoT integration for climate control and security. Residents can now manage their lighting and cooling via smartphone, which is essential for maintaining efficiency in a secondary dwelling. Solar-ready roof designs are also a standard expectation. These allow for independent energy management, making the unit more attractive to tenants or providing a sustainable retreat for family members. Inside, we integrate space-saving smart furniture into our modern granny flat designs to ensure every square centimetre serves a purpose. From hidden wall beds to modular cabinetry, these features prove that luxury doesn't require a massive footprint. It's a forward-thinking approach to urban density that doesn't compromise on comfort.
Essential Architectural Features of Contemporary Layouts
Creating a sense of luxury in a compact footprint requires more than just high-quality materials; it demands a total rethink of traditional residential architecture. Successful modern granny flat designs in 2026 prioritise the elimination of "hallway waste". In a standard 60-square-metre limit, every centimetre spent on a corridor is a centimetre stolen from the living room. By utilising open-plan kitchen and living areas, we create a multi-functional heart of the home that feels significantly larger than its physical dimensions. Strategic placement of wet areas also plays a vital role. Grouping the kitchen, laundry, and bathroom together allows for plumbing efficiency and simplifies the waterproofing process, which is a cornerstone of a durable build.
Scale is often achieved through visual connection rather than floor space. We achieve this by incorporating floor-to-ceiling glazing to invite natural light and blur the boundary between the interior and the backyard. Integrating a seamless indoor-outdoor flow with a dedicated deck or alfresco area effectively doubles the usable living space during the warmer months. While designing these layouts, we ensure every element aligns with NSW planning policies, which dictate the technical boundaries of secondary dwellings while allowing for architectural creativity.
Maximising Natural Light and Ventilation
Narrow Sydney blocks often present challenges for privacy and light. To solve this, we use skylights and clerestory windows that sit high on the wall, capturing the sun without compromising your neighbours' privacy. Proper orientation is the most effective way to manage the Western Sydney climate. By positioning the main living areas to face north, we harness winter sun while using cross-ventilation strategies to flush out heat during summer. This reduces reliance on air conditioning and slashes long-term running costs for the occupant.
High-End Interior Finishes
The interior should never feel like a compromise. Stone benchtops and custom joinery have become the new standard for premium secondary dwellings, providing the same tactile quality found in luxury homes. We often recommend large-format tiles in small bathrooms to reduce grout lines, which creates a cleaner, more expansive aesthetic. Using neutral tones paired with bold textures ensures the space feels contemporary yet timeless. If you're looking for a partner to execute these details with meticulous care, our team at Bigcs Renos specialises in high-end granny flats that elevate your property's value through superior craftsmanship.
Choosing the Right Layout: Studio, 1-Bedroom, or 2-Bedroom?
Selecting the ideal layout is a pivotal decision that balances your immediate needs with the long-term value of your property. The most successful modern granny flat designs in 2026 aren't just smaller versions of a house; they're purpose-built environments tailored to specific lifestyles. For homeowners in the Penrith area, this choice often dictates whether the dwelling serves as a private sanctuary for family or a high-performing rental asset. We also see a rise in custom hybrids, where living quarters are combined with a garage or workshop to maximise the utility of a single structural footprint. By understanding the nuances of each configuration, you can ensure your investment meets the high standards of modern granny flat designs seen in Australia's leading architectural circles.
The 2-Bedroom Advantage for NSW Investors
In the current Sydney rental market, 60 square metres remains the magic number. This is the maximum allowable internal area for a secondary dwelling under the NSW SEPP without complex additional approvals. For investors in Colyton and surrounding suburbs, the two-bedroom layout is the undisputed "sweet spot" for rental yield. It appeals to a much broader demographic, including small families and professional couples who require a dedicated home office. To maintain a sense of luxury, we often implement split-bedroom layouts. By placing the living area between the two bedrooms, you create a natural sound barrier and enhance privacy for occupants, making the compact space feel like a genuine home.
Small Space Hacks for Studio Designs
If your goal is to create a sleek home office or a short-term guest retreat, a studio layout offers a minimalist and cost-effective solution. The challenge lies in preventing the space from feeling cluttered. We solve this by integrating laundries within the bathroom or kitchen cabinetry, effectively hiding appliances when they aren't in use. High-end joinery, such as Murphy beds and multi-purpose shelving, allows a single room to transition from a productive workspace during the day to a comfortable bedroom at night. Instead of solid walls, we use "zoning" techniques. By varying floor textures or using open shelving units, you can define the lounge, dining, and sleeping areas without obstructing the flow of natural light. These clever modern granny flat designs prove that a smaller footprint can still deliver a premium living experience.
Technical Excellence: Waterproofing and Tiling in Modern Builds
In modern granny flat designs, technical precision in the wet areas is what separates a high-value asset from a maintenance nightmare. Because these dwellings often occupy a smaller footprint, moisture and humidity are more concentrated than in a standard-sized house. This makes the integrity of your bathroom and laundry areas paramount to the longevity of the entire structure. Professional tiling in a granny flat is a structural necessity, not just a cosmetic choice. Without a meticulous approach to the "unseen" elements of the build, even the most beautiful aesthetic will eventually succumb to the harsh reality of water ingress and structural decay.
Waterproofing: The Invisible Foundation of Quality
The risk of rising damp and structural timber rot is particularly high in backyard builds where sub-floor ventilation might be limited. We strictly adhere to AS 3740-2021 standards for wet area protection, ensuring every joint, corner, and penetration is sealed against the elements. At Bigcs Renos, we prioritise multi-stage waterproofing membranes that offer superior flexibility and longevity. This is especially critical in modern granny flat designs that feature flat or low-pitch roofs, as these can be common failure points if drainage and flashing aren't handled by a structural specialist. Protecting your investment starts long before the first tile is laid.
Modern Tiling for Durability and Style
Durability is essential, especially if you intend to lease the unit to long-term tenants. We highly recommend epoxy grouting for its exceptional resistance to stains, mould, and water. Unlike traditional cement-based grout, epoxy is non-porous; it provides a hygienic, easy-to-clean surface that maintains its colour for years. For families building a retreat for elderly parents, selecting non-slip, high-traffic tiles is a critical safety consideration that doesn't have to compromise style.
The aesthetic of a premium build is often found in the fine details. We focus on high-end finishes like mitred edges and recessed niches in small bathrooms to create a streamlined, contemporary feel that maximises space. These techniques require a level of trade quality that matches our Expert Bathroom Renovations Near Me standards, ensuring your secondary dwelling feels like a luxury hotel suite. If you want to ensure your new build is protected by industry-leading trades, our team at Bigcs Renos provides specialised waterproofing and tiling services that guarantee long-term peace of mind.
Building Your Granny Flat in Colyton: The Bigcs Renos Approach
Bigcs Renos brings a unique perspective to the Western Sydney building landscape. As a local Colyton family-owned business with over 15 years of industry experience, we understand that a secondary dwelling is a significant structural undertaking. Unlike "kit home" providers who often prioritise speed over substance, our commitment is to tradesman-led quality. We believe modern granny flat designs should be built with the same meticulous care as a luxury home, especially when integrating the new structure with existing home extensions. This holistic approach ensures your property maintains a cohesive aesthetic and structural standard across the entire block, protecting your long-term equity and lifestyle.
Navigating Council Approval in Western Sydney
Navigating the red tape in Greater Sydney can be daunting for many homeowners. We specialise in both Complying Development Certificates (CDC) and Development Applications (DA), depending on your specific site requirements. In suburbs like Colyton, adhering to Penrith City Council’s tree preservation orders and the NSW SEPP’s strict setbacks is non-negotiable. We manage the complex requirements for private open space, ensuring your new build doesn't result in over-development of the lot. By handling the documentation and liaison with certifiers, we streamline the process to get your project out of the planning phase and into construction much faster. Our deep familiarity with local soil types and drainage requirements also means we can anticipate structural challenges before they become costly delays.
From Design to Handover: What to Expect
Our collaborative process begins with a comprehensive pre-construction checklist. This step is vital to ensure that your vision for modern granny flat designs aligns with the technical realities of your backyard. We guide you through the selection of high-end finishes, from durable epoxy grouting to the perfect neutral-toned tile palette. As structural specialists, we place immense pride in the final inspection. You receive a finished product that isn't just a house; it's a waterproofed, tiled masterpiece designed to withstand the test of time. This dedication to trade excellence provides the peace of mind that your investment is secure for decades to come, backed by a team that remains approachable and communicative throughout the entire build.
Transform Your Backyard with Precision and Style
Investing in a secondary dwelling is about more than just adding floor space; it's about creating a legacy of quality on your land. By prioritising architectural integration and structural durability, you ensure your project remains a high-yield asset for decades. We've explored how modern granny flat designs in 2026 rely on open-plan layouts and technical excellence in wet areas to deliver a truly premium living experience. Whether you're housing family or seeking rental income, the key lies in choosing a design that balances aesthetics with the rigorous standards of NSW planning and construction.
As a local Colyton family business with over 15 years of Sydney renovation experience, Bigcs Renos is dedicated to bringing your vision to life with meticulous craftsmanship. Our specialists in waterproofing and high-end tiling ensure that every build is as durable as it is beautiful. Don't settle for a generic structure when you can have a bespoke retreat that elevates your entire property. View our modern granny flat solutions and start your project today. We look forward to helping you unlock the full potential of your home.
Frequently Asked Questions
Do I need council approval for a modern granny flat in Sydney?
You definitely need approval, but you don't always have to go through a full Development Application (DA). Under the NSW SEPP, many modern granny flat designs qualify for a Complying Development Certificate (CDC). This is a fast-tracked approval process that can be completed by a private certifier in roughly 20 days. If your site doesn't meet the standard CDC criteria, we guide you through the DA process with Penrith City Council instead.
What is the maximum size for a granny flat in NSW?
The magic number for internal living space in New South Wales is 60 square metres. This limit applies to the actual floor area of the dwelling itself. You can often add non-enclosed spaces like verandahs, decks, or patios on top of this 60sqm limit. These additions help your secondary dwelling feel much larger while still complying with the strict technical requirements of the NSW planning system.
How much does a modern granny flat design cost to build in 2026?
Construction costs are influenced by your choice of materials, site slope, and the complexity of the architectural plans. While we don't provide flat-rate pricing, a premium build in 2026 reflects the cost of high-end trades like specialised tiling and AS 3740 waterproofing. Investing in quality finishes and structural integrity prevents expensive repairs later. We recommend a detailed consultation to understand how your specific site and design choices will impact the overall investment.
Can I build a granny flat on a small block in Colyton?
You can certainly build in Colyton, provided your property meets specific site requirements. For a fast-tracked CDC approval, your block typically needs to be at least 450 square metres with a minimum width of 12 metres. If your block is smaller or has unique constraints, we look at the Development Application pathway. Our team helps local families maximise their backyard space by choosing modern granny flat designs that fit perfectly within smaller Western Sydney lots.
What are the most popular granny flat styles for 2026?
The trends for 2026 focus on architectural integration and biophilic elements. We're seeing a high demand for Scandi-industrial aesthetics that combine raw textures with sleek lines. Minimalist layouts featuring floor-to-ceiling glass are also popular because they make compact spaces feel expansive. Many homeowners also opt for styles that mirror their primary residence, such as a modernised Hamptons look, ensuring the new build feels like a permanent and intentional addition to the property.
How long does the construction of a modern granny flat take?
The physical build usually takes between 12 and 16 weeks once the slab is poured. This timeframe depends on weather conditions and the complexity of the interior finishes. The approval phase, whether via CDC or DA, happens before this and can add several weeks to the overall project timeline. We prioritise a structured schedule to ensure a smooth transition from the initial groundworks to the final tiling and waterproofing stages of your new home.
Can a granny flat be two storeys in NSW?
Two-storey secondary dwellings are permitted in NSW, but they must adhere to stricter height and privacy regulations. Building upwards is an excellent solution for properties with a limited backyard footprint. You'll need to consider the impact on your neighbours' privacy and overshadowing, which are key factors in the approval process. A two-storey design often requires a Development Application (DA) to ensure the structure meets all local planning controls and safety standards.
Will a granny flat increase my property value in Sydney?
A well-executed secondary dwelling is a powerful way to boost your property's market appeal and total valuation. In the Sydney market, a high-quality build provides dual-income potential or a luxury space for multi-generational living. The key to increasing value is ensuring the flat doesn't look like a temporary shed. By using professional trades for structural work and high-end finishes, you create a permanent asset that attracts premium tenants and future buyers alike.


