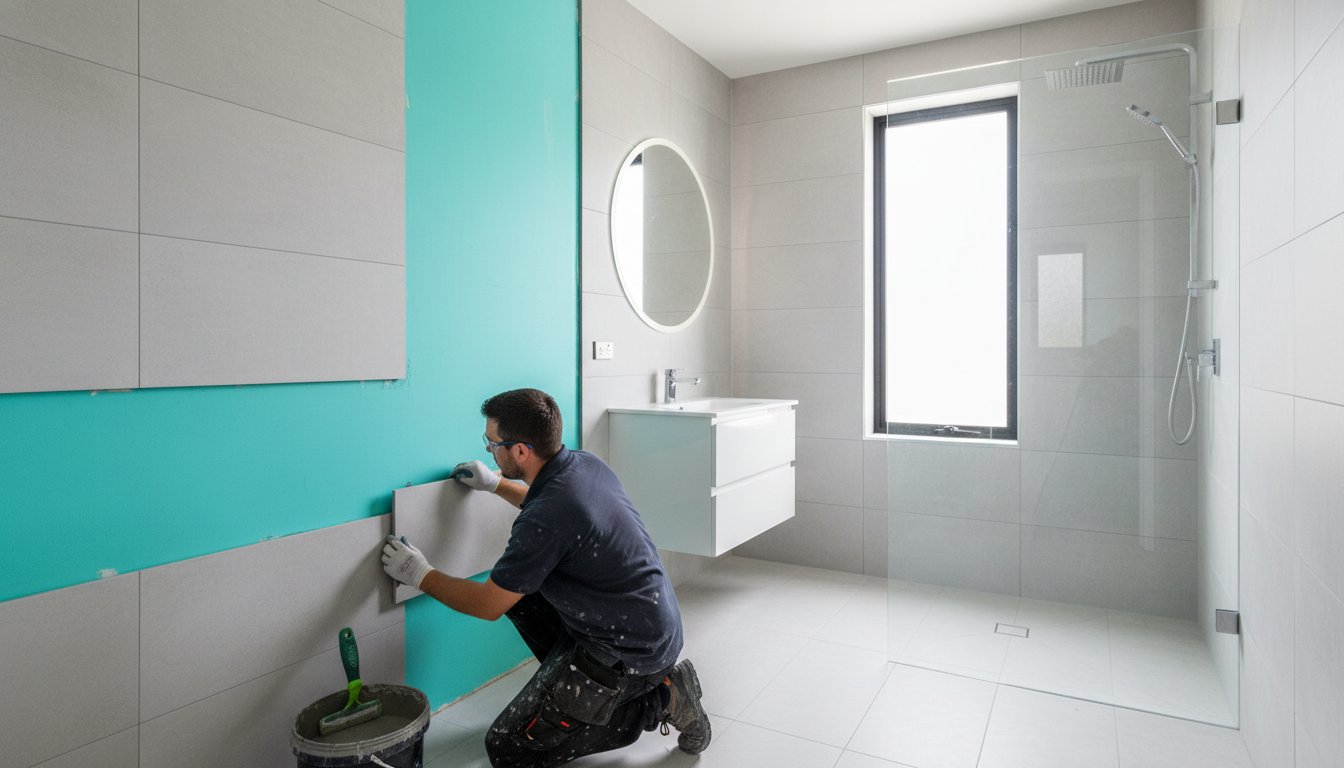
The secret to a spacious bathroom isn't actually found in the size of your floor plan; it's hidden behind the tiles and beneath the waterproofing membrane. If you're currently staring at a cramped layout and wondering how small bathroom renovations can fit your daily routine into a tiny footprint, you aren't alone. Most homeowners feel the frustration of a cluttered space and the nagging fear of water leaks common in older Sydney homes. It's often confusing to understand the latest Australian waterproofing standards while trying to envision a style that won't date.
We're here to show you that a professional renovation can do far more than just update a look; it can completely transform your home's value and your daily comfort. You'll discover how to create a sanctuary that feels twice its size while gaining total peace of mind regarding structural integrity. This guide shares expert layout tips and the technical trade secrets required to meet AS 3740:2021 and NCC 2026 requirements. From organic minimalism to smart storage solutions, we'll preview the essential steps to achieve a functional, stylish oasis that stands the test of time.
Key Takeaways
- Learn why measuring door swings and clearances is the most vital step in the initial planning phase.
- Discover how modern wet room layouts and linear drainage remove visual barriers to make your floor plan feel significantly larger.
- Understand the critical role of AS 3740:2021 waterproofing standards in ensuring your small bathroom renovations remain mould-free and structurally sound.
- Master the art of lighting layers and monochromatic colour palettes to trick the eye into seeing a much grander space.
- Explore the benefits of a structured, end-to-end process that combines local Sydney building knowledge with meticulous craftsmanship.
Planning Your Small Bathroom Renovation in 2026
Precision is your greatest ally when embarking on a project where space is at a premium. While a sprawling master ensuite can absorb a slight miscalculation in vanity depth or tile thickness, small bathroom renovations offer no such luxury. Every millimetre must be intentional. In 2026, the focus has shifted from simply fitting things in to creating a sense of flow that prevents the room from feeling like a storage cupboard. Planning is the backbone of this transformation, ensuring that your vision for a stylish sanctuary doesn't clash with the physical realities of your floor plan.
Success starts with a tape measure and a clear understanding of clearances. You must account for the swing of the door, the space required to comfortably step out of the shower, and the "elbow room" needed around the toilet. A common mistake is choosing beautiful fixtures that are simply too large for the footprint. To avoid over-cluttering, distinguish between your absolute must-haves and your nice-to-haves. You might dream of a freestanding tub, but if it leaves you with no room to move, a high-end walk-in shower with a frameless screen is a much wiser investment for both daily use and property value.
Setting a realistic budget for 2026 requires an awareness of the current Sydney market. Labour and material costs have stabilised but remain a significant portion of any quote. It's wise to prioritise quality in the "invisible" parts of the build, such as premium waterproofing and high-grade epoxy grout, rather than just the visible finishes. Investing in professional craftsmanship now prevents expensive repairs later, giving you a result that looks as good in ten years as it does on day one.
Assessing the Footprint and Plumbing
In Colyton, many older properties have plumbing configurations that dictate where your main fixtures must sit. While it's possible to move a toilet or shower, doing so often involves cutting into a concrete slab or modifying floor joists. These structural choices carry significant cost implications. Understanding bathroom design fundamentals helps you decide if a layout change is truly necessary or if a clever cosmetic update will suffice. Our bathroom remodel checklist is a great resource for tracking these technical details before the first tile is removed.
Council Approvals and NSW Compliance
Most internal small bathroom renovations fall under "exempt development," meaning you won't need formal council approval. However, if you're moving load-bearing walls or altering the structural integrity of your home, you'll likely need a Complying Development Certificate (CDC). Working with a licensed builder is essential here to ensure all work meets the National Construction Code. If your project is part of a larger footprint change, you should also review the guide on home extension council approval Colyton to see how local planning regulations affect your specific property.
Clever Layouts to Maximise Every Square Millimetre
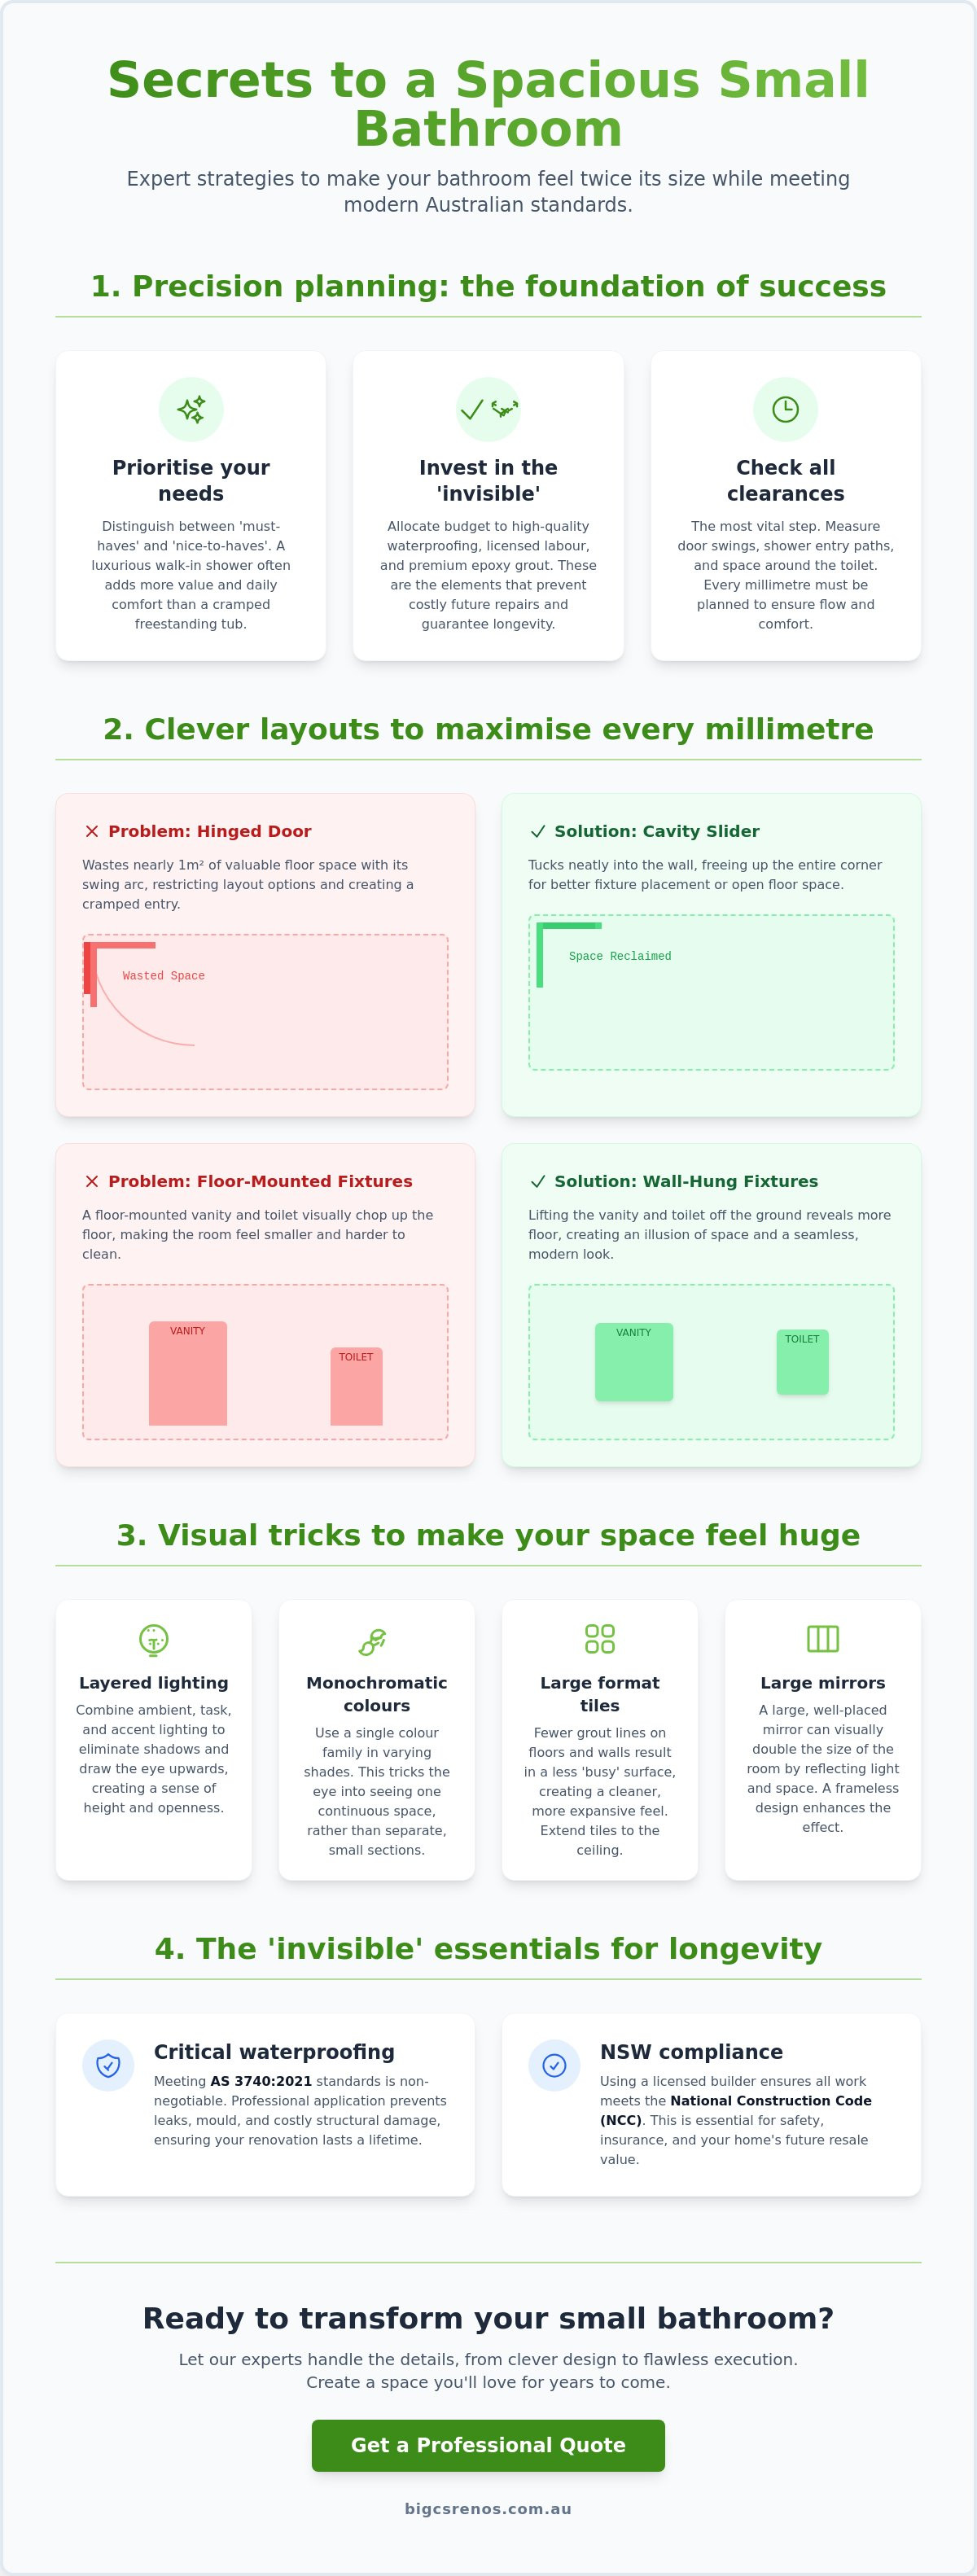
Creating a sense of abundance in a restricted space requires a shift in how we perceive boundaries. In traditional small bathroom renovations, the room is often segmented by bulky shower hobs, swinging doors, and floor-mounted fixtures that chop up the visual plane. To make a room feel twice its size, we need to remove these interruptions. The goal is to keep as much of the floor visible as possible, as the brain tends to judge the size of a room by the amount of continuous floor area it can see.
One of the most effective ways to reclaim lost space is the installation of a cavity slider. Standard hinged doors require nearly a square metre of "swing space" to operate, effectively rendering that corner of the room useless. By tucking the door into the wall, you free up that area for a larger vanity or a more comfortable towel rail placement. Similarly, opting for wall-hung toilets and vanities is a game-changer. When the floor extends all the way to the wall under your fixtures, the room feels open and airy rather than cramped and cluttered. If you're struggling to envision how these elements fit together, our team specialises in bathroom renovations that prioritise both flow and functionality.
The Open-Plan Wet Room Concept
The "Wet Room" revolution is perhaps the most significant trend for 2026. By removing the traditional shower tray and bulky glass enclosure, you create a seamless transition across the entire room. This is achieved through a curbless shower design and linear drainage, which allows for a single-slope floor rather than the complex four-way fall required by central drains. Adhering to residential bathroom design standards ensures that these layouts remain practical and safe. Because the entire floor is effectively a shower base, waterproofing becomes ten times more critical. It's no longer just about the shower corner; it's about protecting the entire structural integrity of your home.
Smart Fixture Placement
Strategic placement can also keep your costs down while improving movement. A "one-wall" layout, where the toilet, basin, and shower all share a single plumbing stack, is highly efficient for small bathroom renovations. While corner basins or toilets are often marketed as space-savers, they can sometimes feel like a gimmick and make the room awkward to clean. Instead, consider integrating your laundry into the bathroom. By using a European-style laundry cupboard with bi-fold doors, you can combine two essential zones into one stylish, cohesive space without sacrificing the room's aesthetic appeal. This approach works particularly well in Sydney apartments or granny flats where every centimetre counts.
The Technical Essentials: Waterproofing and Tiling for Longevity
While the aesthetic choices of a project often grab the headlines, the true success of small bathroom renovations depends on what lies beneath the surface. In a compact space, the concentration of moisture is significantly higher than in a large, airy room. This makes technical precision a non-negotiable requirement. Adhering to AS 3740, the Australian Standard for waterproofing residential wet areas, ensures your home remains protected from structural damage and persistent mould growth. It isn't just about ticking a box for compliance; it's about the long-term health of your property and your family.
Small bathrooms stay damp for longer periods due to restricted airflow. This environment is a breeding ground for moisture ingress if the tiling and waterproofing aren't executed with absolute rigour. Professional tiling is about far more than just achieving straight lines. It involves managing the fall of the floor to ensure water moves efficiently toward the drain, preventing the pooling that leads to grout deterioration and leaks. While you might be inspired by impressive small bathroom transformations online, those beautiful results only last when built on a flawless technical foundation.
Waterproofing for Small Spaces
Effective waterproofing in a tight footprint requires a meticulous three-layer approach. We start with a high-quality primer to prepare the substrate, followed by the application of a robust membrane and the strategic placement of bond breakers at all wall and floor junctions. These junctions are where most movement occurs, so they need the flexibility to shift without cracking the seal. In New South Wales, this work must be performed by a licensed professional for any project valued over $500. For a deeper dive into these requirements, you should check our bathroom waterproofing guide. Always ensure you receive a signed waterproofing certificate upon completion, as this is vital for your home insurance and future property valuations.
Tile Selection and Grout Strategy
Your choice of tiles and grout can either simplify or complicate your maintenance routine. For small bathroom renovations, large-format tiles are a brilliant choice because they involve fewer grout lines. This reduces visual noise, making the room appear more expansive and calmer. We highly recommend epoxy grouting for these high-traffic zones. Unlike traditional cement-based grout, epoxy is non-porous. It doesn't absorb water, it resists staining, and it won't crumble over time. This makes it the gold standard for durability. Additionally, consider the orientation of your tiles. Running rectangular tiles vertically can make a low ceiling feel higher, while horizontal placement can visually "push" the walls out to make a narrow room feel wider. These small, calculated decisions in the tiling phase create a finish that is both technically superior and visually stunning.
Visual Tricks to Make a Small Bathroom Feel Huge
Designing for a limited footprint is as much about psychology as it is about plumbing. In small bathroom renovations, the way your eye perceives depth and light can completely change your experience of the space. By strategically manipulating colours, reflections, and light sources, you can trick the brain into seeing a room that feels significantly larger than its physical measurements suggest. These visual "hacks" work in harmony with the clever layouts we discussed earlier to create a cohesive and airy environment.
One of the most powerful techniques is the "monochrome effect." When you use the same colour and material for both the floor and the walls, you eliminate the hard visual lines that typically define where a surface ends and another begins. This seamless transition makes the boundaries of the room feel like they've receded. To further enhance this, consider building your storage into the walls rather than mounting shelves on them. Recessed niches in the shower or above the vanity provide essential storage without stealing a single centimetre of floor or wall space. This keeps the room's profile sleek and prevents the cluttered feel that often plagues smaller homes.
Colour Palettes and Materiality
Choosing the right palette is essential for a sense of openness. Cool colours, such as soft greys, crisp whites, and muted blues, tend to recede from the eye, making walls feel further away. In contrast, warm or dark colours can sometimes feel like they are advancing toward you. Incorporating reflective finishes is another smart move. Gloss tiles and polished tapware act like mini-mirrors, bouncing light around the room to brighten dark corners. If you're worried about the space feeling too clinical, timber accents in a vanity or a small shelf add organic warmth without adding physical bulk. If you're ready to see how these design principles can work in your home, our experts at Bigcs Renos can help you select the perfect materials for your project.
Lighting Design for Bathrooms
Lighting is often an afterthought, but it's a vital tool for expanding a room's visual volume. A single central light often creates shadows that make a room feel smaller. Instead, we use layered lighting to fill the space. Ambient lighting provides general illumination, while task lighting around the mirror ensures you can see clearly for daily routines. Adding accent lighting, such as LED strip lights tucked under a wall-hung vanity, creates a "floating" effect that makes the floor appear larger. For the cleanest look, we recommend 4000K (cool white) globes. This temperature mimics natural daylight and keeps the room looking fresh and airy. In windowless ensuites, solar tubes or skylights are fantastic additions that flood the space with natural light, instantly removing any sense of being boxed in.
Executing Your Colyton Renovation with Bigcs Renos
Choosing the right team to bring your vision to life is the final, most critical step in the journey. While the design principles and technical standards we've discussed provide a roadmap, the actual execution requires a steady hand and deep local knowledge. In Colyton and the surrounding Sydney suburbs, older homes often present unique plumbing challenges and structural quirks that only a seasoned professional can navigate. At Bigcs Renos, we take immense pride in our ability to turn these challenges into opportunities for excellence, ensuring that your small bathroom renovations are handled with the precision they deserve.
Our end-to-end process is designed to be seamless and stress-free. We guide you from the initial design concept through to the final application of epoxy grout, keeping your original intent at the forefront of every decision. We don't just "fit" a bathroom; we craft a space that reflects your lifestyle and enhances your property's value. By managing every trade and technical detail in-house, we maintain a level of quality control that is simply impossible with fragmented teams. This commitment to craftsmanship is what allows us to deliver a finished product that is as durable as it is beautiful.
Why Choose a Specialist Trade Team?
There is a vast difference between a general handyman and a licensed waterproofing professional. In a high-stakes environment like a bathroom, "near enough" is never good enough. A failure in waterproofing can lead to thousands of dollars in structural repairs, which is why we strictly adhere to certified standards. We also understand the logistical pressure of a renovation, especially in single-bathroom households. Our team is expert at managing tight timelines, ensuring that work progresses methodically without sacrificing the meticulousness required for a high-end result. For more local insights, you can view our expert bathroom renovations near me guide.
Your Next Steps to a Bigger-Feeling Bathroom
Ready to begin? The first step is a detailed consultation where we assess your footprint and discuss your goals. Once we move into the construction phase, we implement a "dust-proof" strategy to protect the rest of your home, using professional-grade seals and floor protection. Most small bathroom renovations follow a 2-3 week timeline, moving from demolition and rough-in to waterproofing, tiling, and final fit-off. We conclude every project with a thorough final walkthrough and the provision of all necessary compliance certificates. This ensures you have total peace of mind and a bathroom that feels like a genuine oasis. Let's start the conversation today and discover the true potential of your space.
Ready to Reclaim Your Bathroom Sanctuary?
A cramped bathroom doesn't have to limit your home's potential. By prioritising meticulous planning and embracing modern wet room layouts, you can create a room that feels twice its size. We've explored how technical precision in AS 3740 compliance and the use of durable epoxy grouting ensure your project isn't just a visual upgrade, but a long-term investment in your property's health. Success in small bathroom renovations comes down to the details that remain invisible to the eye but essential to the structure.
With over 15 years of Sydney renovation experience, our team of fully licensed and insured tradespeople is ready to bring your vision to life. We specialise in delivering high-end results that balance aesthetic beauty with structural integrity. It's time to stop settling for a cluttered space and start enjoying the functional, stylish oasis you deserve. Get a free quote for your small bathroom renovation in Colyton today and take the first step toward a total home renewal. Your dream bathroom is closer than you think.
Frequently Asked Questions
How much does a small bathroom renovation cost in Sydney?
The cost of your project depends on the scope of work and the quality of finishes you select. A basic cosmetic update will require a smaller investment than a premium, full structural overhaul. Factors such as relocating plumbing stacks, choosing natural stone tiles, or installing custom-built cabinetry will all influence the final price. It's best to request a tailored quote to understand the specific requirements for your Sydney home.
Can I renovate a small bathroom myself to save money?
While you can certainly handle minor tasks like painting or swapping out towel rails, major small bathroom renovations require licensed professionals. In New South Wales, any waterproofing work valued at over $500 must be carried out by a licensed waterproofer. DIY attempts for structural or technical stages often lead to expensive leaks and can void your home insurance, so it's safer to trust a specialist for the critical phases.
How long does a typical small bathroom renovation take?
Most projects are completed within a two to three week timeline. This schedule allows for the demolition phase, plumbing rough-ins, and the essential drying time required for waterproofing membranes. Meticulous tiling and the final fit-off of fixtures follow this. We focus on a structured process to ensure the work is finished efficiently while maintaining the high standard of craftsmanship your home deserves.
Does a wet room layout increase property value in Colyton?
A wet room layout is a modern, high-end feature that can significantly boost your home's appeal to future buyers. It removes the visual barriers of traditional shower screens, making a small footprint feel much more expansive and luxurious. Buyers in Colyton increasingly look for these contemporary, accessible designs that combine style with practical, easy-to-clean functionality.
What is the best tile size for a small bathroom?
Large-format tiles are generally the best choice for making a compact room feel larger. By using tiles that are 600x600mm or larger, you reduce the number of grout lines on your walls and floors. This creates a seamless, continuous look that tricks the eye into perceiving a more open space rather than one that is segmented by a grid of small tiles.
Is waterproofing really necessary for a simple tile refresh?
Yes, waterproofing is a non-negotiable requirement if the existing membrane is disturbed during the removal of old tiles. Even a simple refresh can uncover hidden moisture issues in older properties. To stay compliant with Australian Standards and ensure your home remains free from structural rot and mould, a fresh waterproofing system is usually necessary during any retiling project.
How do I choose the right vanity for a narrow bathroom?
Opt for a wall-hung vanity with a shallow depth to maximise your available floor area. Floating vanities allow the eye to see all the way to the wall, which instantly makes a narrow room feel wider. You can also look for designs with integrated towel rails or deep drawers to keep the space organised and free from the clutter that often makes small rooms feel cramped.
What are the AS 3740 waterproofing standards I should know?
AS 3740:2021 sets out the minimum requirements for waterproofing residential wet areas in Australia. Key standards include waterproofing shower walls to a height of at least 1800mm from the finished floor level. Additionally, bathroom walls outside the shower must be protected to a minimum height of 150mm. These rules are vital for preventing water from seeping into the structural timber or masonry of your home.


