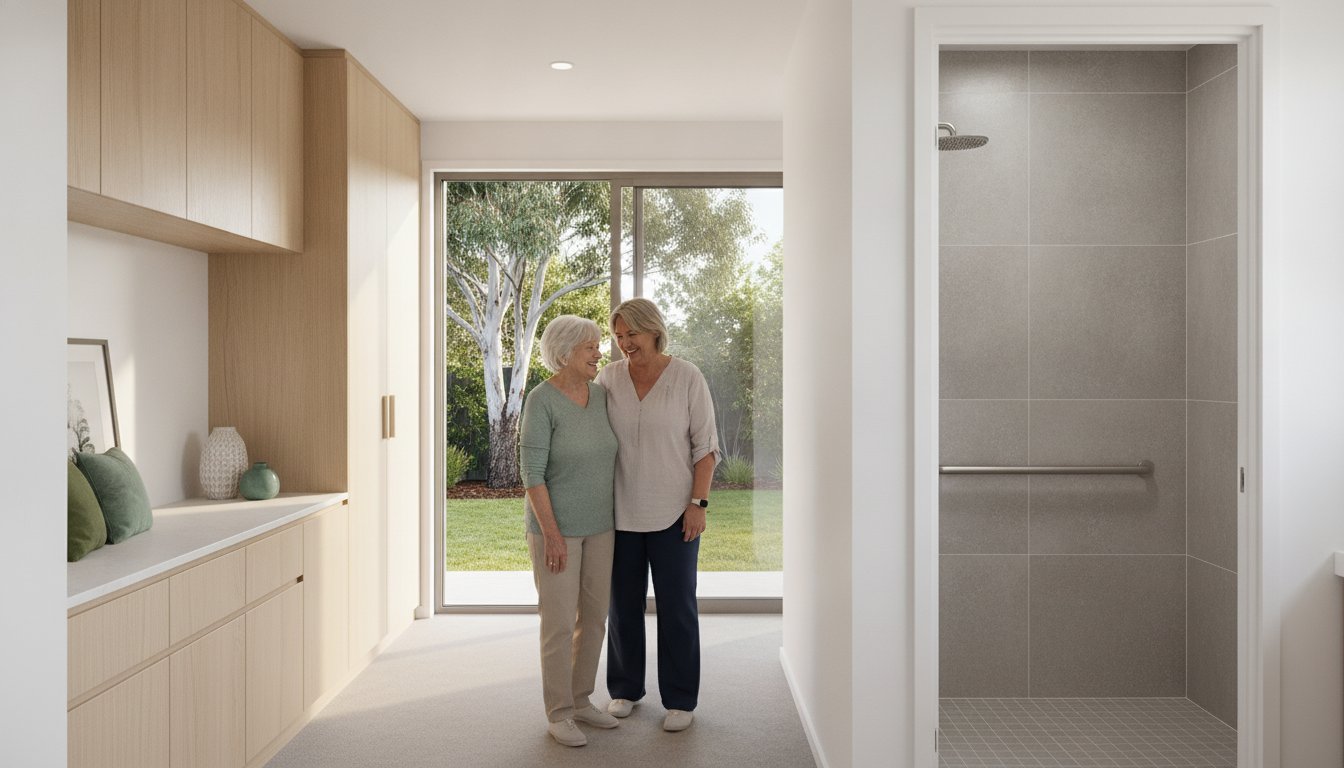
Did you know that 12.2% of Australians aged 85 and over now live with their families? It's a growing trend that reflects a deep desire for connection, yet the path to building a granny flat for elderly parents NSW often feels cluttered with red tape and design compromises. You likely worry about navigating the strict 60-square-metre limits or the fear of a bathroom slip, all while trying to avoid a space that feels clinical or uninspiring.
We understand that this project is about more than just bricks and mortar; it's about providing a sanctuary where your parents can thrive with dignity and independence. This guide will show you how to navigate the 20-day CDC approval process and integrate "invisible accessibility" into a sophisticated, modern design. We’ll walk you through the essential regulations, smart layout choices, and the meticulous craftsmanship required to create a beautiful, permanent home that offers both peace of mind and lasting property value.
Key Takeaways
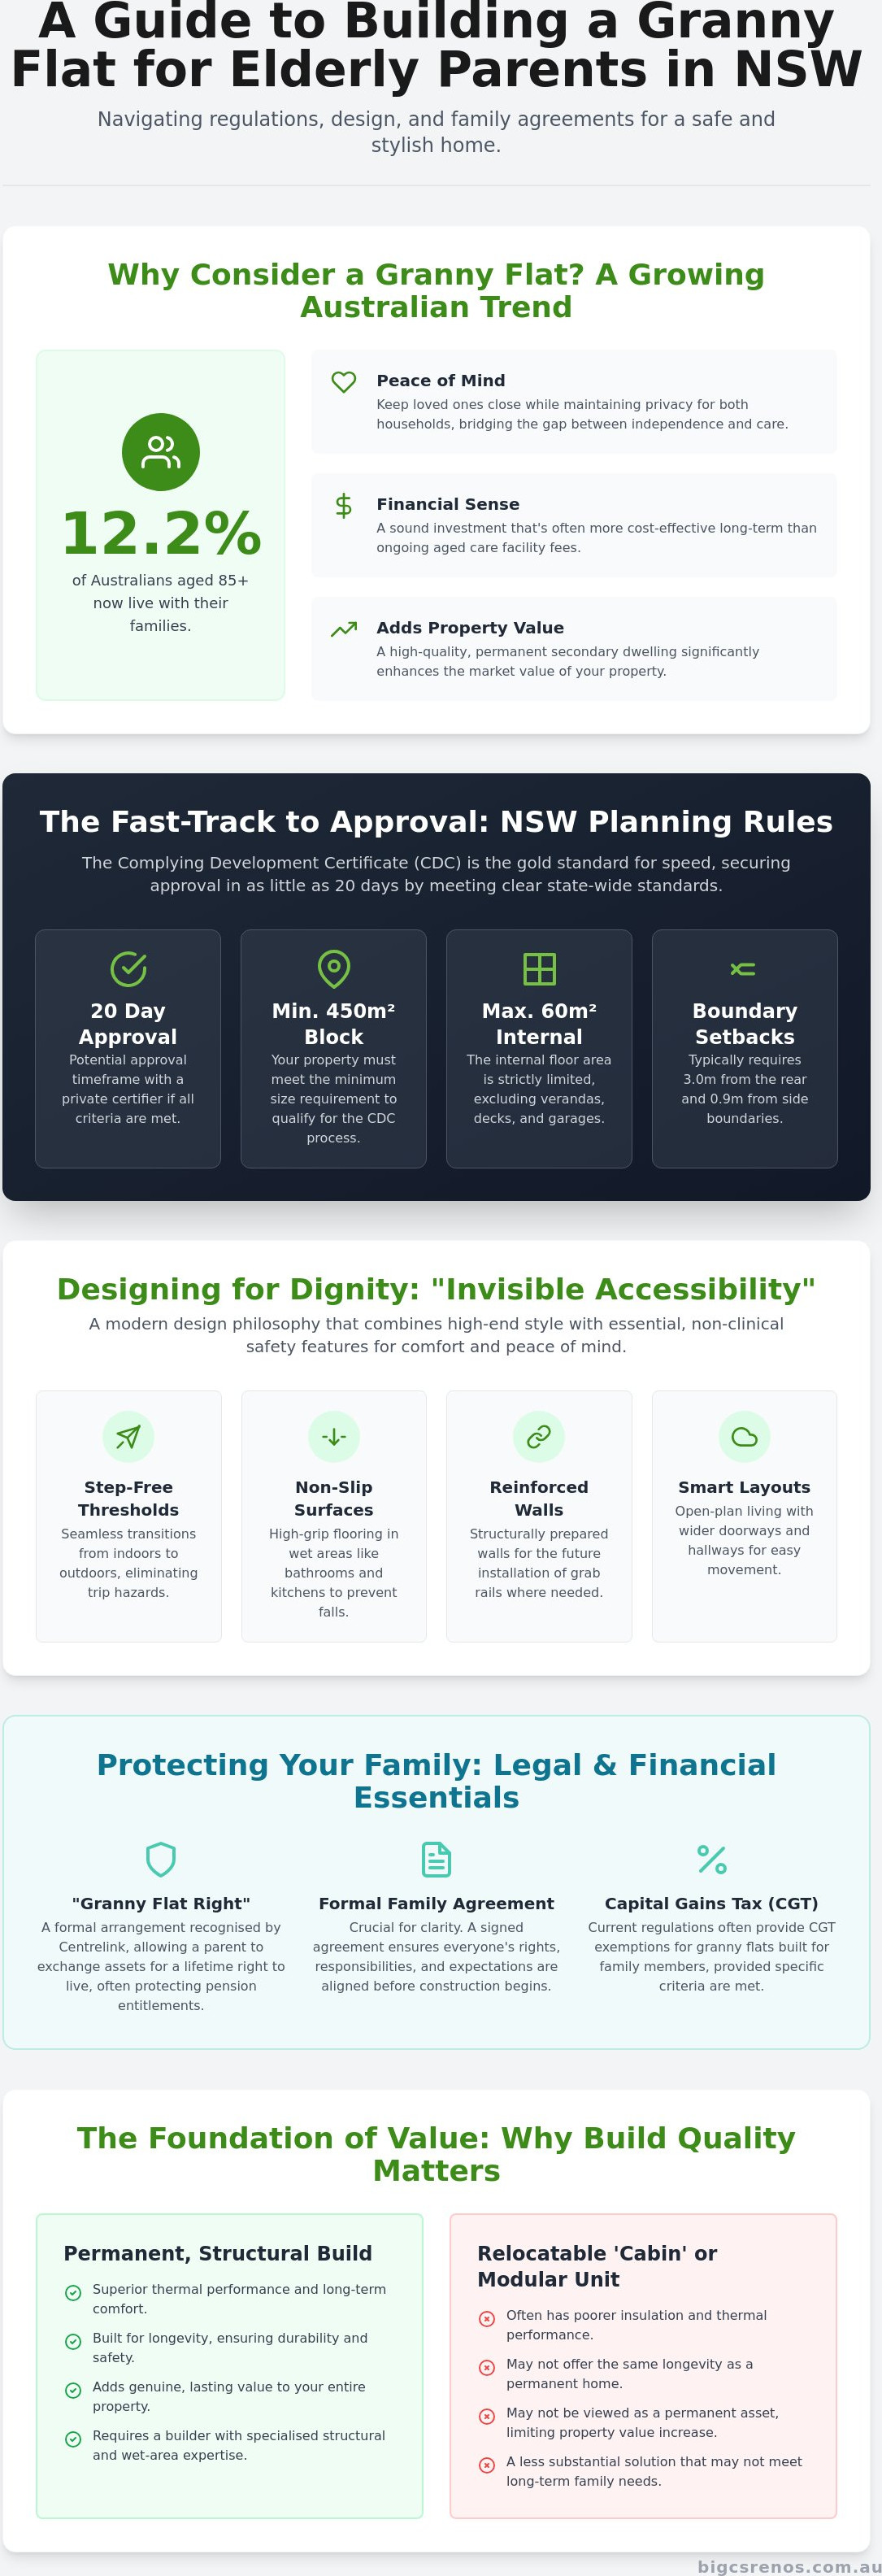
- Learn how to fast-track your project using the Complying Development Certificate (CDC) process to secure approval in as little as 20 days.
- Discover the "invisible accessibility" philosophy that combines high-end style with essential safety features like step-free thresholds and non-slip surfaces.
- Understand the specific planning requirements for a granny flat for elderly parents NSW, including the 60-square-metre internal limit and necessary boundary setbacks.
- Gain clarity on the legal and financial protections needed, such as formal Granny Flat Agreements and the potential impact on pension entitlements.
- Explore why choosing a builder with a specialised structural and wet-area background ensures a durable, high-quality home that adds genuine value to your property.
Understanding the Granny Flat for Elderly Parents in NSW: Why it Makes Sense
In New South Wales, a secondary dwelling is far more than just an extra building in the backyard; it's a strategic lifestyle choice that bridges the gap between independence and care. When planning a granny flat for elderly parents NSW legislation defines this as a self-contained home established in conjunction with a principal dwelling on the same lot. To understand the broader context of these structures, many homeowners ask, What is a Granny Flat? Essentially, it's a secondary suite with its own entrance, kitchen, and bathroom that allows for completely autonomous living. In suburbs like Colyton and across the wider Western Sydney region, we've seen a significant shift toward this multi-generational model. It's a response to both a tightening housing market and a cultural desire to keep loved ones close.
The emotional return on investment is often the primary driver. You gain the peace of mind that comes with having your parents only a few steps away, yet the physical separation ensures that both households maintain their privacy. Financially, the logic is just as sound. While a high-quality, permanent build requires an upfront investment, it often proves far more cost-effective than the ongoing, non-refundable fees associated with premium aged care facilities. It's a way to keep family wealth within the family while providing a superior quality of life.
The "Granny Flat Right": Living Arrangements Explained
Centrelink and the ATO recognise a specific legal concept known as a "granny flat right." This allows an elderly parent to exchange assets or cash for a lifetime right to live in a property. It's a complex area, but it often helps protect pension entitlements. Choosing a permanent, structural build is vital here. Unlike relocatable "cabins" or modular units, a permanent home built with trade-certified expertise offers better thermal performance, longevity, and comfort. We always recommend a formal family agreement be signed before the first sod is turned to ensure everyone's expectations are aligned.
Property Value and Capital Gains in NSW
A thoughtfully designed 2-bedroom granny flat for elderly parents NSW can significantly enhance the market value of your Colyton property. In 2026, the focus has shifted toward "invisible accessibility" which ensures the home is safe for seniors but remains attractive to future buyers. Current tax regulations often provide Capital Gains Tax exemptions for granny flat arrangements involving family members, provided specific criteria are met. The key is to balance the building's footprint with the remaining backyard. You want to create a functional living space without sacrificing the outdoor area that makes Western Sydney properties so desirable.
Navigating NSW Planning Rules and Council Compliance
The regulatory framework in New South Wales is remarkably supportive of secondary dwellings, provided you know how to navigate the system. The State Environmental Planning Policy (SEPP) acts as your primary roadmap, bypassing much of the red tape that once hindered these projects. When you're planning a granny flat for elderly parents NSW regulations are designed to simplify the path to construction, prioritising residential density and multi-generational care. However, success depends on meeting strict criteria. In suburbs like Colyton, understanding the nuances of the Penrith City Council area is essential to ensure your build proceeds without a hitch.
You generally have two paths for approval: a Complying Development Certificate (CDC) or a full Development Application (DA). The CDC is the gold standard for speed and certainty. It's a fast-track process where a private certifier, rather than the council, confirms your plans meet pre-set state standards. To qualify for this, your property must be at least 450 square metres. You'll also need to respect specific boundary setbacks, which typically include 0.9 metres from side boundaries and 3.0 metres from the rear boundary. If your project doesn't fit these "one size fits all" rules, we'll need to guide you through a DA, which allows for more flexibility but takes longer to process.
The CDC Fast-Track Process
If your design meets every state requirement, you can often secure approval within 20 days. This speed is a massive advantage when you're trying to coordinate a move for your parents. Your plans must stay within a maximum internal area of 60 square metres, excluding any beautiful decks or verandas you might add. We also need to manage site coverage carefully. Your backyard still needs room for sunlight and air, and we must ensure the new structure sits at least 3.0 metres away from any trees taller than 6 metres. If your site is unique, discussing your site's potential with a local expert early on can save you months of planning delays.
Stormwater and Structural Integrity
Western Sydney blocks often face challenges with drainage and runoff. A compliant build must manage stormwater effectively to prevent issues for your home or the neighbours. This is where trade expertise becomes vital. The foundation work is the most critical part of any build, especially on the reactive clay soils common in our region. Ensuring structural integrity from the start prevents costly cracks and shifts years down the line. For a deeper look at how local rules affect your property, you might find our guide on home extension council approval Colyton helpful for understanding the broader planning environment.
Essential Design Features for Senior Safety and Comfort
Designing a home that supports ageing in place shouldn't mean sacrificing style. The secret lies in "invisible accessibility." This approach ensures that every safety feature is woven into the architecture so the space feels like a boutique sanctuary rather than a clinical environment. When building a granny flat for elderly parents NSW, we focus on meticulous details that provide effortless comfort today and essential security for the future. It's about creating a home that adapts to their needs without constantly reminding them of their limitations.
Step-free thresholds are a cornerstone of this philosophy. Eliminating small lips or changes in floor levels between the living room, the patio, and the bathroom removes the most common trip hazards. We also prioritise expansive windows and strategic skylights. Ample natural light isn't just about better visibility for failing eyesight; it's a vital component of mental wellbeing and helps maintain healthy sleep patterns. In the kitchen, we focus on ergonomics. Lowered stone benchtops and easy-reach, pull-out cabinetry allow your parents to enjoy their morning tea or prepare meals without the strain of overreaching or bending.
The Safe Bathroom: Waterproofing and Tiling Essentials
Safety in wet areas starts well beneath the surface. Adhering to rigorous AS 3740 bathroom waterproofing standards is non-negotiable to prevent structural damage and ensure a dry, safe environment. We specify R10 or R11 slip-rated tiles for all wet areas to provide maximum grip underfoot. To elevate the finish and reduce maintenance, we recommend epoxy grouting. Unlike traditional grout, it's non-porous and resists mould and stains. This makes the bathroom far easier to keep pristine, requiring much less physical effort from your parents to maintain a hygienic space.
Layout Planning for Mobility Aids
A well-planned layout anticipates the future use of mobility aids like walkers or wheelchairs. We design hallways with generous widths and ensure doorways provide a clear opening of at least 820mm. During the structural framing stage, we install extra timber reinforcement, known as nogging, within the walls. This allows for the secure installation of grab rails exactly where they are needed later, without the need for expensive future renovations. We generally find that open-plan living works best for seniors. It provides clear lines of sight and reduces the number of doors and tight corners they need to navigate on a daily basis.
Budgeting, Legal Agreements, and "Granny Flat Rights"
Establishing a granny flat for elderly parents NSW involves more than just selecting floor plans; it requires a robust financial and legal strategy. In 2026, the market for high-quality secondary dwellings has matured, with homeowners prioritising permanent, trade-certified structures over cheaper, temporary alternatives. A critical component of this process is the "Granny Flat Agreement." This legal document is essential for protecting the interests of both the parents and the children. It outlines the lifetime right to reside in the home in exchange for the capital or assets provided, ensuring everyone's future is secure.
The Australian government supports these arrangements through specific Centrelink asset test exemptions. Under these rules, the money or assets a parent transfers to their children in exchange for a "granny flat interest" may not be counted as a gift for pension purposes. This is a significant advantage that helps maintain pension eligibility while funding a high-standard living environment. To further secure your family's financial future, firms like Blueridge Tax Accounting can provide advice on asset protection and tax-effective structures. To protect the physical investment, you must choose a licensed NSW builder and avoid "solar cowboys" who offer cut-price, low-quality kits to ensure your parents' home remains a valuable asset for decades.
Hidden Costs to Watch For
Budgeting for a successful build requires a keen eye for detail beyond the initial construction price. Many homeowners in Western Sydney are surprised by the cost of sewer encasement or the need for electrical and water service upgrades to handle the additional load. If you're building in the Penrith City Council area, you must factor in Section 7.11 or 7.12 contribution fees. These are levies collected by the council to fund local infrastructure. Additionally, remember to budget for accessibility ramps and specialised landscaping. These features are often treated as extras but are essential for a senior-friendly home.
The Importance of a Fixed-Price Contract
Family building projects thrive on transparency and trust. We believe "estimates" are a recipe for stress; instead, look for a comprehensive fixed-price contract. This document should leave no room for ambiguity. It must cover everything from the structural slab to the final waterproofing certification and high-end tiling. At Bigcs Renos, we leverage our 15 years of trade experience to manage project timelines meticulously, ensuring we minimise disruption to your daily life. If you're ready to start planning your project, request a detailed project assessment to get a clear picture of your requirements.
Building Your Parents’ Future with Bigcs Renos
Choosing a builder for a granny flat for elderly parents NSW is a decision that impacts your family's daily life and your property's long-term value. While volume builders often focus on speed, a specialist with a deep trades background brings a level of precision that is essential for ageing-in-place projects. At Bigcs Renos, we leverage over 15 years of industry experience to ensure every structural detail is handled with care. We aren't just managing contractors; we are masters of the craft who understand the vital importance of high-end tiling and waterproofing in senior-friendly homes.
Our local Colyton roots give us a distinct advantage. We live and work in this community, which means we understand the specific soil conditions of Western Sydney and the nuances of the local planning environment. This isn't just about following rules. It's about applying practical trade expertise to sophisticated granny flat designs. We take immense pride in delivering a finished product that feels like a natural, high-end extension of your existing home, rather than an afterthought in the backyard.
From Consultation to Handover
We believe the best results come from a collaborative partnership. Our team works closely with your family to ensure the layout meets your parents' specific mobility needs without losing its aesthetic appeal. This meticulous approach to wet area trades, including epoxy grouting and precision tiling, ensures the home remains beautiful and easy to maintain for years. We handle the heavy lifting of the construction process so you can focus on helping your parents transition into their new sanctuary with peace of mind. This transition is also the perfect time to connect them with supportive health professionals; for example, 7 Pearls Dental offers a relaxing approach to care that prioritises patient comfort. Our goal is a seamless delivery that respects your time and your property.
Ready to Start Your Granny Flat Project?
Creating a safe and stylish home for your loved ones is a rewarding journey. If you're looking for a partner who values integrity and excellence, we are here to guide you through every step of building a granny flat for elderly parents NSW. You can view our portfolio of granny flat solutions to see how we've helped other Colyton families achieve their goals. Contact Bigcs Renos today for a comprehensive site assessment in Western Sydney. Let's start building a future where your parents can age in place with the dignity and comfort they deserve.
Secure a Stylish Future for Your Family
Choosing to build a granny flat for elderly parents NSW is a significant step toward ensuring your loved ones remain close while enjoying their own private sanctuary. We’ve discussed how streamlined CDC approvals and the philosophy of "invisible accessibility" can create a safe, modern home without a clinical feel. By prioritising high-end waterproofing and structural integrity, you aren't just building a secondary dwelling; you're creating a permanent asset that adds genuine value to your property and provides lasting peace of mind.
Bigcs Renos brings over 15 years of local Western Sydney building experience to every project we undertake. As a family-owned and operated business, we lead with integrity and a passion for meticulous craftsmanship. Our specialised expertise in senior-safe bathroom renovations ensures that your parents' new home is as functional as it is beautiful. We invite you to Book a Granny Flat Consultation with Bigcs Renos to explore the possibilities for your backyard. Let’s work together to build a space where your parents can age in place with the dignity and comfort they deserve.
Frequently Asked Questions
Do I need council approval for a granny flat for my parents in NSW?
Yes, you need formal approval, but you can often bypass the lengthy local council process by using a Complying Development Certificate (CDC). If your project meets specific state requirements, a private certifier can approve the build in as little as 20 days. This fast-track system is the most efficient way to start building a granny flat for elderly parents NSW.
How much does it cost to build a granny flat for elderly parents?
The total investment depends on site conditions, the size of the dwelling, and the quality of the finishes. While basic kits exist, a permanent structural build typically ranges from $80,000 for a one-bedroom unit to over $200,000 for a high-end, custom two-bedroom home. Factors like specialised waterproofing and accessible bathroom features will influence the final budget.
What is the maximum size for a granny flat in NSW?
The maximum internal floor area permitted for a granny flat in NSW is 60 square metres. This limit applies to the living space itself and does not include unenclosed areas such as verandas, decks, or patios. These outdoor additions are excellent for providing your parents with extra space to enjoy the fresh air without exceeding the legal limit.
Can I build a granny flat on my property if I have a mortgage?
You can certainly build on a mortgaged property, but you must obtain consent from your lending institution first. Most banks and lenders view a high-quality secondary dwelling as a significant value-add to the property. Some even offer specific construction loans that allow you to draw down funds as different stages of the build are completed.
Does building a granny flat affect my parents’ pension?
It can, so understanding the "granny flat interest" rules is vital. Centrelink often allows an exemption from the asset test for the money or assets your parents contribute toward the home, provided it’s their principal residence. Because these rules are complex and depend on individual circumstances, you should always consult a financial advisor or a legal professional before proceeding.
What safety features are mandatory for a senior-friendly granny flat?
While standard building codes apply, true senior safety requires going beyond the minimum. We recommend installing R10 or R11 slip-rated tiles in all wet areas and ensuring every entrance has a step-free threshold. We also include reinforced timber nogging in the bathroom walls during the framing stage, which allows for the secure installation of grab rails whenever they are needed.
How long does the construction of a granny flat typically take in Sydney?
The physical construction phase usually takes between 12 and 16 weeks once the site is cleared and the slab is poured. This timeline allows for meticulous trade work, including the essential drying times for high-end waterproofing systems. When you factor in the 20-day CDC approval process, your parents could be moving into their new home within four to five months.
Can a granny flat be attached to my existing house?
Yes, a granny flat can be either a completely detached building or an attached extension of your primary residence. Attached designs are often a great choice for smaller blocks or for families who want the added security of an internal connecting door. Regardless of the configuration, the unit must remain a self-contained home with its own private entrance, kitchen, and bathroom.


