
You don't have to sacrifice your Colyton lifestyle just because your floor plan feels like it's closing in on you. Many homeowners assume that shared walls and strict strata bylaws make significant improvements impossible, but the reality is that your current footprint holds untapped potential. It's natural to feel hesitant about a home extension for a townhouse when you're worried about disturbing the peace or navigating the complex web of Penrith City Council requirements.
This guide is designed to help you surgically expand your living space while managing these constraints with professional confidence. You'll discover how to navigate the 2026 NSW planning reforms and strata regulations to secure the extra bedroom or larger living area you've been dreaming of. We'll preview the essential steps for managing party wall agreements and maximising natural light, ensuring you achieve a modern, light-filled home that increases your property value without the stress of moving. Whether you're looking to modernise your layout or add a second storey, the path to a more spacious home starts with understanding the specific rules of the Colyton landscape.
Key Takeaways
- Navigate the 2026 NSW planning reforms and CDC eligibility to streamline your approval process and save time.
- Learn how to manage complex strata bylaws and party wall agreements to maintain positive relationships with your neighbours throughout the build.
- Discover clever design techniques for a home extension for a townhouse that create the illusion of width and maximise natural light on narrow blocks.
- Understand the step-by-step construction journey from the initial feasibility survey to the final structural evolution of your home.
- Gain confidence by partnering with a local visionary who understands Colyton's unique building stock and specific structural requirements.
Planning a Home Extension for a Townhouse in NSW
A townhouse extension is a strategic structural modification to a multi-dwelling property. Unlike a standard detached house addition, these projects require a specialised approach to shared boundaries and common property rules. Before you dive into the design phase, it's helpful to understand the foundational context of What is a Townhouse? and how its unique structure influences your renovation options. While a traditional house might offer more room for error, extending a townhouse is a surgical process that demands precision and a deep understanding of local building stock.
In Colyton, families are increasingly choosing to stay and renovate rather than face the "love it or list it" dilemma. The financial logic is compelling; avoiding the substantial stamp duty and agent fees associated with moving allows you to reinvest that capital directly into your own property's equity. By opting for a home extension for a townhouse, you're not just adding a room; you're evolving your living environment to match your current lifestyle without leaving the community you've grown to love. This approach turns a cramped floor plan into a modern sanctuary while significantly boosting your long-term property value.
Ground Floor vs Second Storey: Which is Right for You?
Choosing between expanding outward or upward depends on your specific goals and the constraints of your site. Ground floor extensions are the gold standard for creating seamless indoor-outdoor flow. They allow for the integration of modern alfresco areas that make Western Sydney summers truly enjoyable. If your backyard is already modest, a second-storey addition might be the superior choice. This path allows you to add much-needed bedrooms or a parent's retreat without sacrificing a single square metre of outdoor space. You must consider the structural integrity of your existing townhouse; a professional assessment is vital to determine if your foundations can support the weight of a new level.
Assessing Your Townhouse Footprint
Success begins with identifying "dead space" that often goes unnoticed in original layouts. Awkward corners, oversized hallways, or under-utilised voids can often be reclaimed and integrated into a more purposeful design. In the denser pockets of Colyton, narrow-access construction techniques are essential. We utilise specialised equipment and refined logistics to work within tight boundaries, ensuring that even the most restricted sites can accommodate a high-quality home extension for a townhouse. This meticulous approach protects your neighbours' property while delivering the modern, spacious result you deserve. By looking at your footprint through a visionary lens, you can find hidden opportunities for growth that others might overlook.
Navigating Strata, Council, and Party Wall Agreements
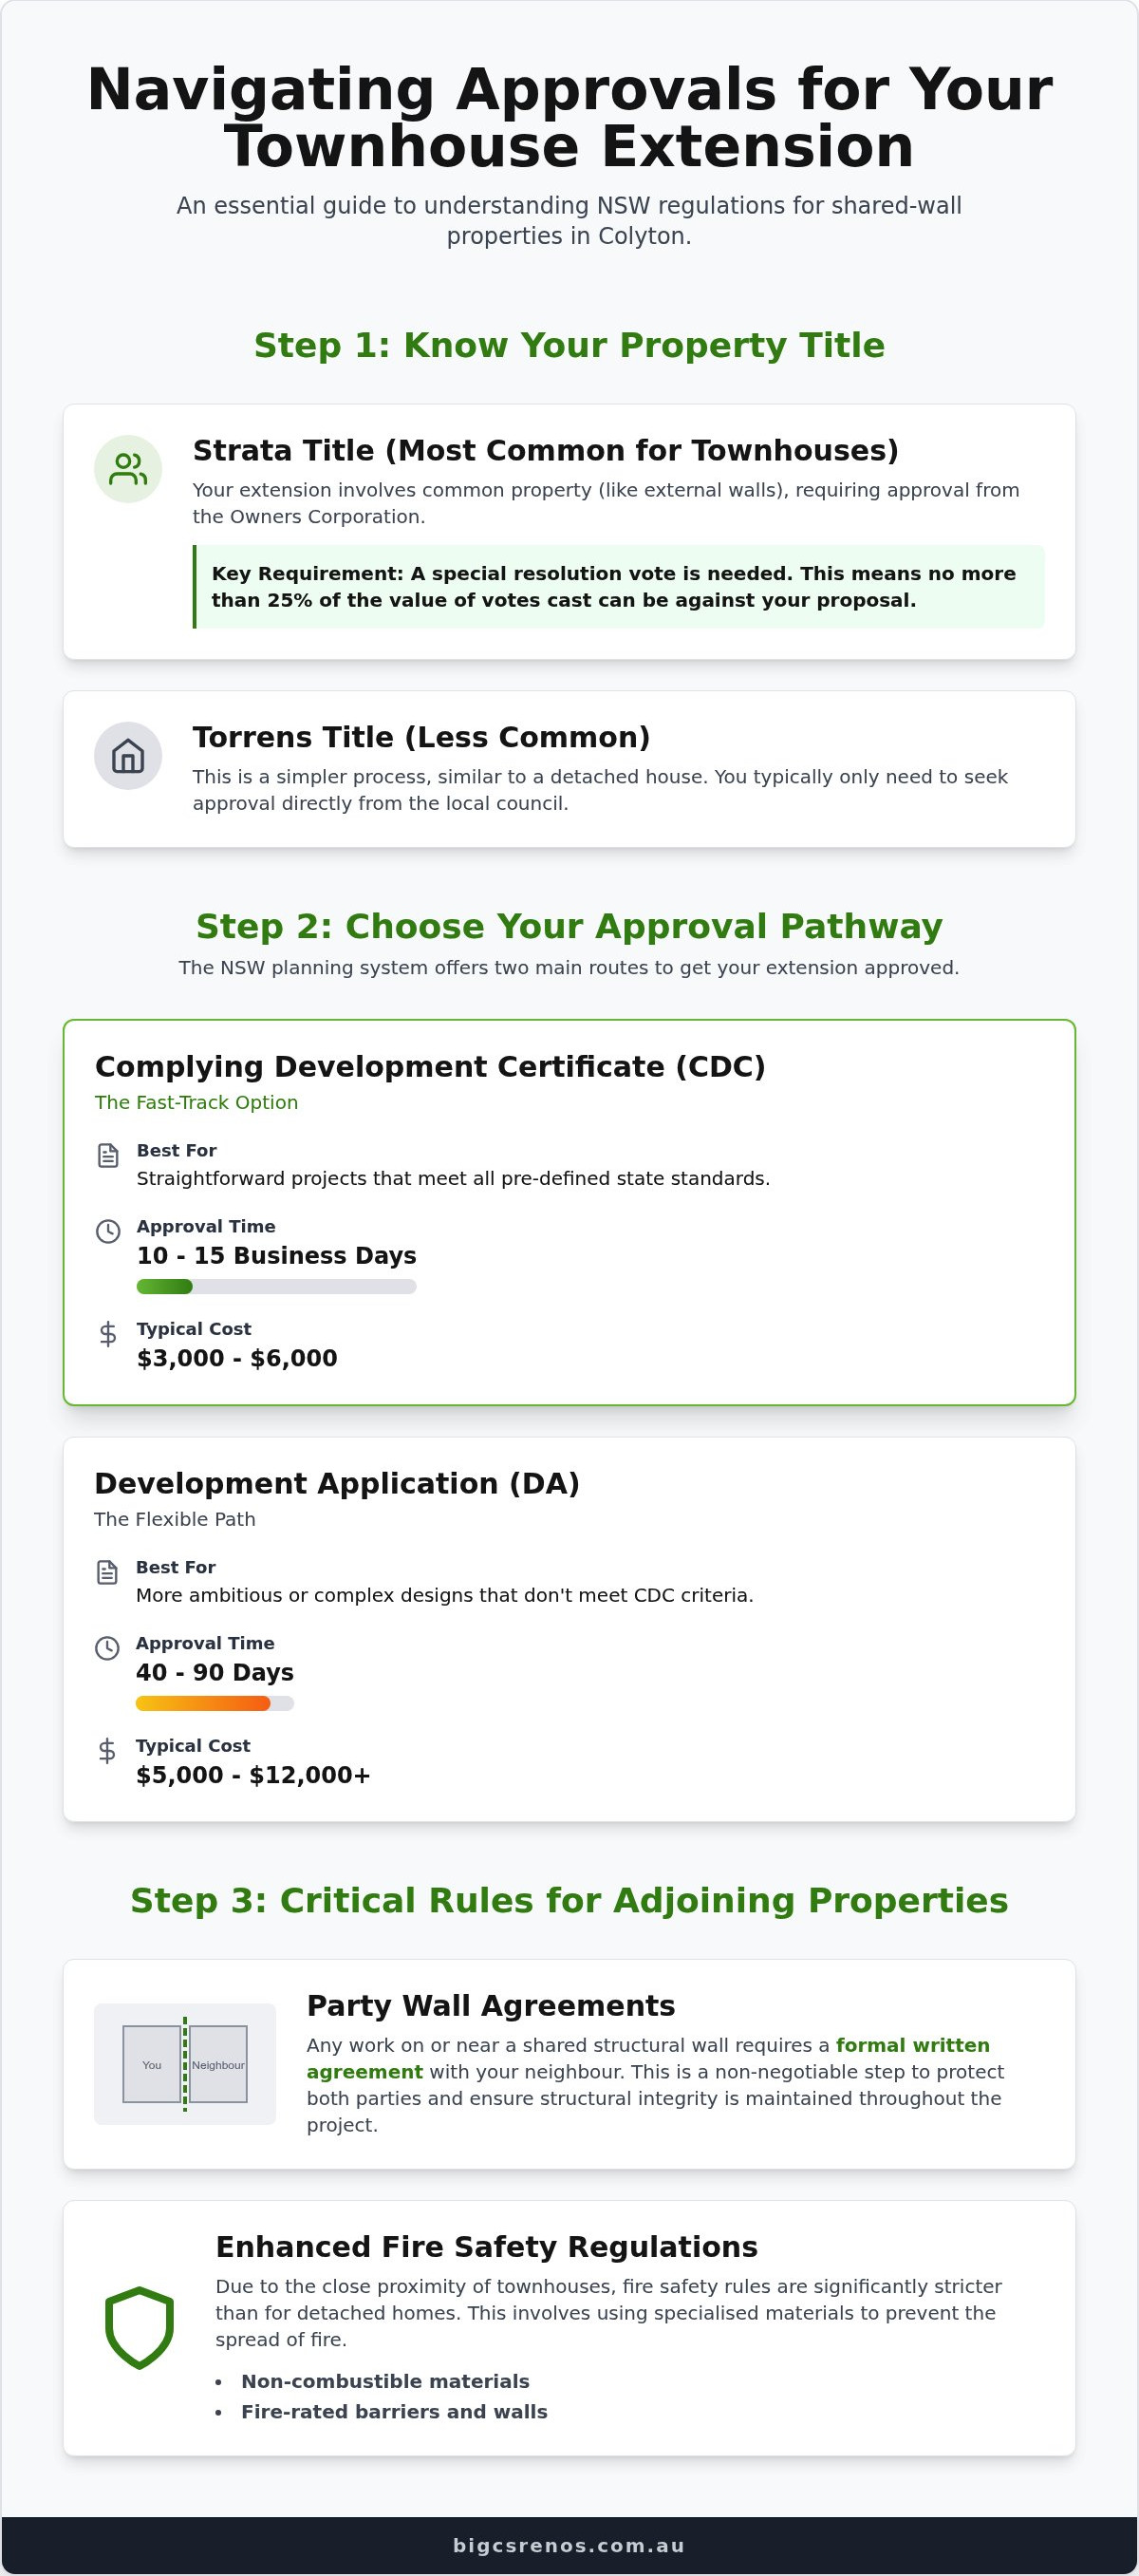
Securing approval for a home extension for a townhouse requires a different legal roadmap than a standalone house. First, you must determine if your property is Strata Title or Torrens Title. Most Colyton townhouses operate under strata, meaning the building's exterior and structure are often considered common property. This makes the Owners Corporation your primary partner in the build. Unlike a detached home where you only answer to the council, a strata-titled project requires a special resolution vote at a general meeting. This means no more than 25% of the value of votes cast can be against your proposal, making clear communication and professional plans essential from day one.
The NSW planning system offers two main pathways: a Complying Development Certificate (CDC) or a Development Application (DA). As of April 2026, a CDC is often the preferred choice for straightforward projects, offering a streamlined approval window of just 10 to 15 business days with costs typically ranging between $3,000 and $6,000. However, if your home extension for a townhouse involves complex structural changes or doesn't meet specific state standards, you'll need to lodge a DA with Penrith City Council. While a DA can take 40 to 90 days to process and costs between $5,000 and $12,000, it provides the flexibility needed for more ambitious architectural visions.
One of the most critical elements of a townhouse build is the Party Wall agreement. When you share a structural wall with a neighbour, any work on or near that boundary requires a formal written agreement. This protects both parties and ensures that structural integrity and fire safety are maintained. Because townhouses are in such close proximity, fire safety regulations are significantly stricter. You'll need to use specific non-combustible materials and fire-rated barriers that wouldn't necessarily be required in a detached suburban home. These details aren't just red tape; they're vital protections for your investment and your community.
Getting the Strata Committee on Your Side
Success with your strata committee depends on transparency. When you present your plans, focus on how the renovation maintains the external harmony of the complex and addresses concerns like construction noise and site access. Providing a clear timeline and a professional impact statement can turn a sceptical committee into a supportive one. For a detailed breakdown of local requirements, you might find Home Extension Council Approval Colyton: A Local Planning Guide helpful in preparing your case.
Boundary Engineering and Neighbour Relations
Managing shared services is a technical challenge that requires expert oversight. Plumbing and electrical lines often run through common areas or shared walls, so we prioritise meticulous planning to avoid service interruptions for your neighbours. We always recommend a professional dilapidation report before work begins. This document records the condition of shared walls and neighbouring properties, providing a clear baseline that prevents disputes later. Professional waterproofing and structural management are also non-negotiable, as they ensure your new space remains dry and secure without impacting the adjoining homes.
Smart Design Strategies for Small Footprint Extensions
Designing a home extension for a townhouse requires a shift in perspective. You aren't just adding square metres; you're orchestrating a better use of volume. On the narrow blocks typical of Colyton, traditional design often fails because it ignores the psychological impact of light and flow. Success lies in outsmarting the site's limitations with architectural "hacks" that make a compact footprint feel expansive. By focusing on sightlines and light penetration, we can transform a dark, corridor-like dwelling into a bright, breathable sanctuary that feels significantly larger than its physical dimensions suggest.
Natural light is your most valuable tool in a townhouse setting. Because side windows are often restricted by shared boundaries, we look to the sky. Strategically placed skylights and light wells can pull sun into the deepest parts of your home, instantly dissolving that "cramped" feeling. High-set windows along the upper reaches of your extension provide privacy from neighbours while maintaining a constant connection to the outdoors. When combined with bi-fold doors and seamless floor levels, these elements create a perfect indoor-outdoor flow. This transition effectively turns your courtyard into an extension of your living room, doubling your perceived space during the warmer months.
A successful home extension for a townhouse also prioritises storage-first architecture. We believe every new wall should serve a dual purpose. By building utility into the very structure of the home, such as floor-to-ceiling cabinetry or recessed shelving, you eliminate the need for bulky freestanding furniture. This keeps floor areas clear and maintains the "Open Plan" illusion. Every millimetre is a precious resource, and meticulous planning ensures no space is wasted in the pursuit of a modern lifestyle.
Verticality and High Ceilings
In a townhouse, ceiling height is often more influential than floor area. Raising the roofline in your new extension creates an immediate sense of grandeur and airiness. We often recommend using mezzanine levels to add functionality without the heavy structural footprint of a full second floor. These elevated spaces are perfect for home offices or guest retreats, allowing you to "go up" while keeping the lower level open and connected. Void spaces over dining or living areas further enhance this feeling, creating a visionary home that breathes.
Material Choices for Modern Townhouses
Materiality plays a vital role in both the aesthetics and the structural feasibility of your build. For second-storey additions, we often favour lightweight cladding over traditional brick. This reduces the load on your existing foundations while providing a sleek, contemporary finish. Given our Western Sydney climate, high-performance insulation and double-glazing are essential for year-round comfort. If you're looking for clever ways to maximise utility in small spaces, exploring Granny Flat Designs can provide excellent inspiration for compact living solutions that translate perfectly to townhouse extensions.
The Construction Journey: What to Expect During Your Build
Transforming a vision into a structural reality requires more than just a set of drawings. It demands a methodical, five-step process tailored to the unique constraints of the Colyton landscape. Every successful home extension for a townhouse begins with a rigorous feasibility study and site survey. We examine the existing structural bones of your property to ensure your ambitious designs are grounded in engineering reality. From there, we move into detailed architectural drafting, where your lifestyle needs are translated into precise blueprints that respect both your aesthetic goals and the technical requirements of the Penrith City Council.
Once your concept is finalised, we secure the necessary engineering certifications and navigate the strata or council approval pathways discussed earlier. The construction phase is where our 15 years of experience truly shines. We manage the delicate balance of opening up shared walls while maintaining the structural integrity of the entire complex. The journey concludes with the final fit-out and a comprehensive waterproofing certification, followed by a formal handover. This structured approach ensures that your home extension for a townhouse is delivered with the meticulousness and quality you expect from a local specialist.
Managing Narrow Site Logistics
Building in the denser pockets of Colyton presents significant logistical challenges. With limited street frontage, managing the delivery of materials and the removal of waste requires a military-grade schedule. Our tradespeople are experts at working within these tight confines, ensuring that the site remains clean and organised at all times. This isn't just about efficiency; it's about maintaining positive neighbour relations. We meticulously schedule "noisy works" to comply with local council regulations, minimising disruption to your community while keeping the project moving forward at a steady pace.
Waterproofing and Structural Integrity
Waterproofing is the most critical trade in any townhouse project. Because these homes often share structural elements, a single leak can have far-reaching consequences for multiple properties. We treat this stage with the highest level of precision, using premium materials designed to withstand the harsh, fluctuating Western Sydney weather. Protecting your investment means adhering to the strictest technical requirements. For a deeper look at these essential safeguards, see our guide on Bathroom Waterproofing and how we apply AS 3740 standards to every project. If you're ready to start your own transformation, contact Bigcs Renos today to discuss your project feasibility.
Transforming Your Colyton Townhouse with Bigcs Renos
With over 15 years of industry experience, Bigcs Renos understands that a home extension for a townhouse is as much about structural integrity as it is about lifestyle evolution. We don't just add rooms; we take a visionary approach to evolve your entire home, ensuring every new square metre feels like a natural part of your original dwelling. Our deep familiarity with Colyton's specific building stock allows us to anticipate challenges before they arise. This local expertise is vital when managing the complex structural modifications required for multi-dwelling properties where precision is non-negotiable.
We provide a comprehensive end-to-end service that removes the stress of modernising your property. Our team manages every detail of the process, from the initial strata committee negotiations and council approvals through to the final coat of paint. A significant advantage of partnering with us is our ability to integrate high-end bathroom renovations and laundry renovations directly into your extension project. By handling these essential wet areas simultaneously, we ensure a cohesive aesthetic and structural result that maximises both your daily comfort and your property's market value.
Because we specialise in structural additions and remediation, we bring a level of technical depth that general builders often lack. We treat your home with the same care we would our own, maintaining a steady, purposeful rhythm throughout the build. Our goal is to deliver a finished product that reflects your original intent while benefiting from our meticulous attention to detail and professional craftsmanship.
The Bigcs Renos Difference in Western Sydney
As a local family-owned business in Colyton, we pride ourselves on delivering a personalised service built on honest communication and integrity. We believe that the beauty of a home extension for a townhouse lies in the quality of the finishes. Our expertise in professional tiling and the use of premium epoxy grouting ensures that your new spaces are not only stunning but also incredibly durable. We maintain a clean and organised site, ensuring that our presence in your complex is respectful and professional from start to finish.
Ready to Organise Your Consultation?
Starting your journey toward a more spacious home is a straightforward process. We begin with a thorough site appraisal and a concept discussion to explore what is possible within your specific strata and council constraints. When you meet with our builders for the first time, it's helpful to bring any existing floor plans, strata by-laws, or design inspiration you've collected. This allows us to provide a more accurate feasibility assessment right from the beginning. We are committed to transparency and open dialogue, positioning ourselves as your trustworthy guide through every phase of the transformation. Contact Bigcs Renos today to discuss your home extension for a townhouse and discover how we can help you stay in the suburb you love while enjoying the modern home you deserve.
Start Your Townhouse Transformation Today
Your property holds far more potential than its current footprint suggests. By masterfully navigating the latest strata reforms and employing vertical design strategies, you can achieve a modern sanctuary that evolves with your family's needs. Success depends on absolute precision; from the initial feasibility study through to the final waterproofing certification, every detail matters. We've seen how the right approach can turn a cramped layout into a light-filled masterpiece that significantly boosts your property's value.
As a local family-owned business in Colyton, Bigcs Renos brings over 15 years of industry experience to every project. We specialise in the complex structural remediation and high-end finishes required for a successful home extension for a townhouse. Our visionary approach ensures your renovation is handled with meticulous care, protecting shared boundaries while maximising natural light and living space. You don't have to face the stress of moving when you can reinvest in the property you already love with professional confidence.
Ready to see what's possible for your site? Book your free home extension consultation with Bigcs Renos to discuss your goals with our structural specialists. We look forward to helping you create a home that truly reflects your lifestyle.
Frequently Asked Questions
Do I need strata approval for a townhouse extension in NSW?
Yes, any structural home extension for a townhouse under a strata scheme requires formal approval from the Owners Corporation. You typically need a special resolution passed at a general meeting where no more than 25% of the votes cast are against the proposal. It's vital to present professional plans that address common property impacts to ensure your neighbours feel confident in the project's structural integrity.
How much does a home extension for a townhouse typically cost in Colyton?
The cost of a townhouse extension varies significantly based on site access, material choices, and structural complexity. While detached houses often allow for standard machinery, the narrow sites and shared boundaries in Colyton require specialised construction techniques and manual handling. We recommend a professional feasibility study to provide a realistic outlook based on your specific property and the current price of materials like copper and electrical components.
Can I add a second storey to my townhouse if I share a wall?
You can certainly add a second storey even with a shared wall, provided the existing foundations and party walls are engineered to support the additional load. This process involves a detailed structural assessment and a formal agreement with your adjoining neighbour. It is a brilliant way to gain extra bedrooms or a parent's retreat without losing your precious backyard footprint in Western Sydney.
How long does a townhouse extension take to build?
A typical townhouse extension project takes between six and twelve months from the initial concept to the final handover. The planning and approval phase usually spans three to five months, depending on whether you use the CDC or DA pathway, while the actual construction can take four to seven months. Factors like shared service relocations and weather conditions can influence these timelines.
Will an extension increase the value of my townhouse?
An extension is one of the most effective ways to increase your property's value by adding functional floor area in a high-demand suburb. In Colyton, where townhouses are popular with growing families, adding a third bedroom or an extra living space can significantly boost market appeal. You gain the benefits of a larger home while avoiding the substantial costs of stamp duty and agent fees associated with moving.
What is a Party Wall agreement and why do I need one?
A Party Wall agreement is a legal document that governs work performed on a shared boundary wall between two properties. It protects you and your neighbour by clearly outlining how the work will be done and who is responsible for any potential repairs. This is a non-negotiable step for a home extension for a townhouse to prevent disputes and ensure fire safety standards are maintained across the shared structure.
Can I stay in my townhouse during the extension construction?
Staying in your home during a townhouse extension is often challenging because of the close proximity of construction work and potential interruptions to shared services. While it's technically possible for minor additions, the narrow nature of these sites often means that living on-site can delay the builders and compromise your comfort. We usually suggest making alternative arrangements during the most intensive structural phases to ensure your safety.
What are the common council restrictions for townhouse additions in Western Sydney?
Penrith City Council enforces specific restrictions regarding overshadowing, privacy, and floor space ratios for townhouse additions. You must ensure your new structure doesn't unfairly block sunlight to a neighbour's private open space or overlook their windows. Additionally, fire-rating requirements are much stricter for multi-dwelling properties to prevent the spread of fire between adjoining homes, requiring non-combustible materials for shared boundaries.


