
The most successful home extensions in Sydney don't just add floor space; they rewrite the entire story of how a family lives. It's a common worry for Colyton homeowners that a new addition might look like a clunky "bolt-on" rather than a natural part of the original structure. You want more room for the kids to grow, but you also want a design that feels intentional, sophisticated, and unified.
We understand that the path to a larger home often feels blocked by confusing council processes and the rising costs of construction across NSW. This article shares the latest home extension design ideas to help you navigate these hurdles with absolute confidence. You'll discover how the Planning System Reforms Act 2025 has streamlined the approval process, making it simpler to achieve that sought-after indoor-outdoor flow for the Australian climate. We'll also explore the 2026 trends in curved architecture and tactile materials that ensure your transformation adds significant value while looking entirely seamless.
Key Takeaways
- Understand why extending your current property is often a smarter financial move than selling, especially when you consider the high cost of stamp duty and agent fees in Sydney.
- Explore modern home extension design ideas that blend coastal aesthetics with industrial chic to create a high-end, seamless finish for your Colyton home.
- Evaluate whether a rear extension or a second-storey addition is the best structural path to maximise your land while preserving precious garden space.
- Discover how to design functional zones like open-plan kitchens and integrated alfresco areas that perfectly suit the Australian climate and modern family lifestyle.
- Learn how the 2026 NSW planning reforms can speed up your project by helping you choose between a Complying Development Certificate or a full Development Application.
The Evolution of the Sydney Home Extension: Why Extend in 2026?
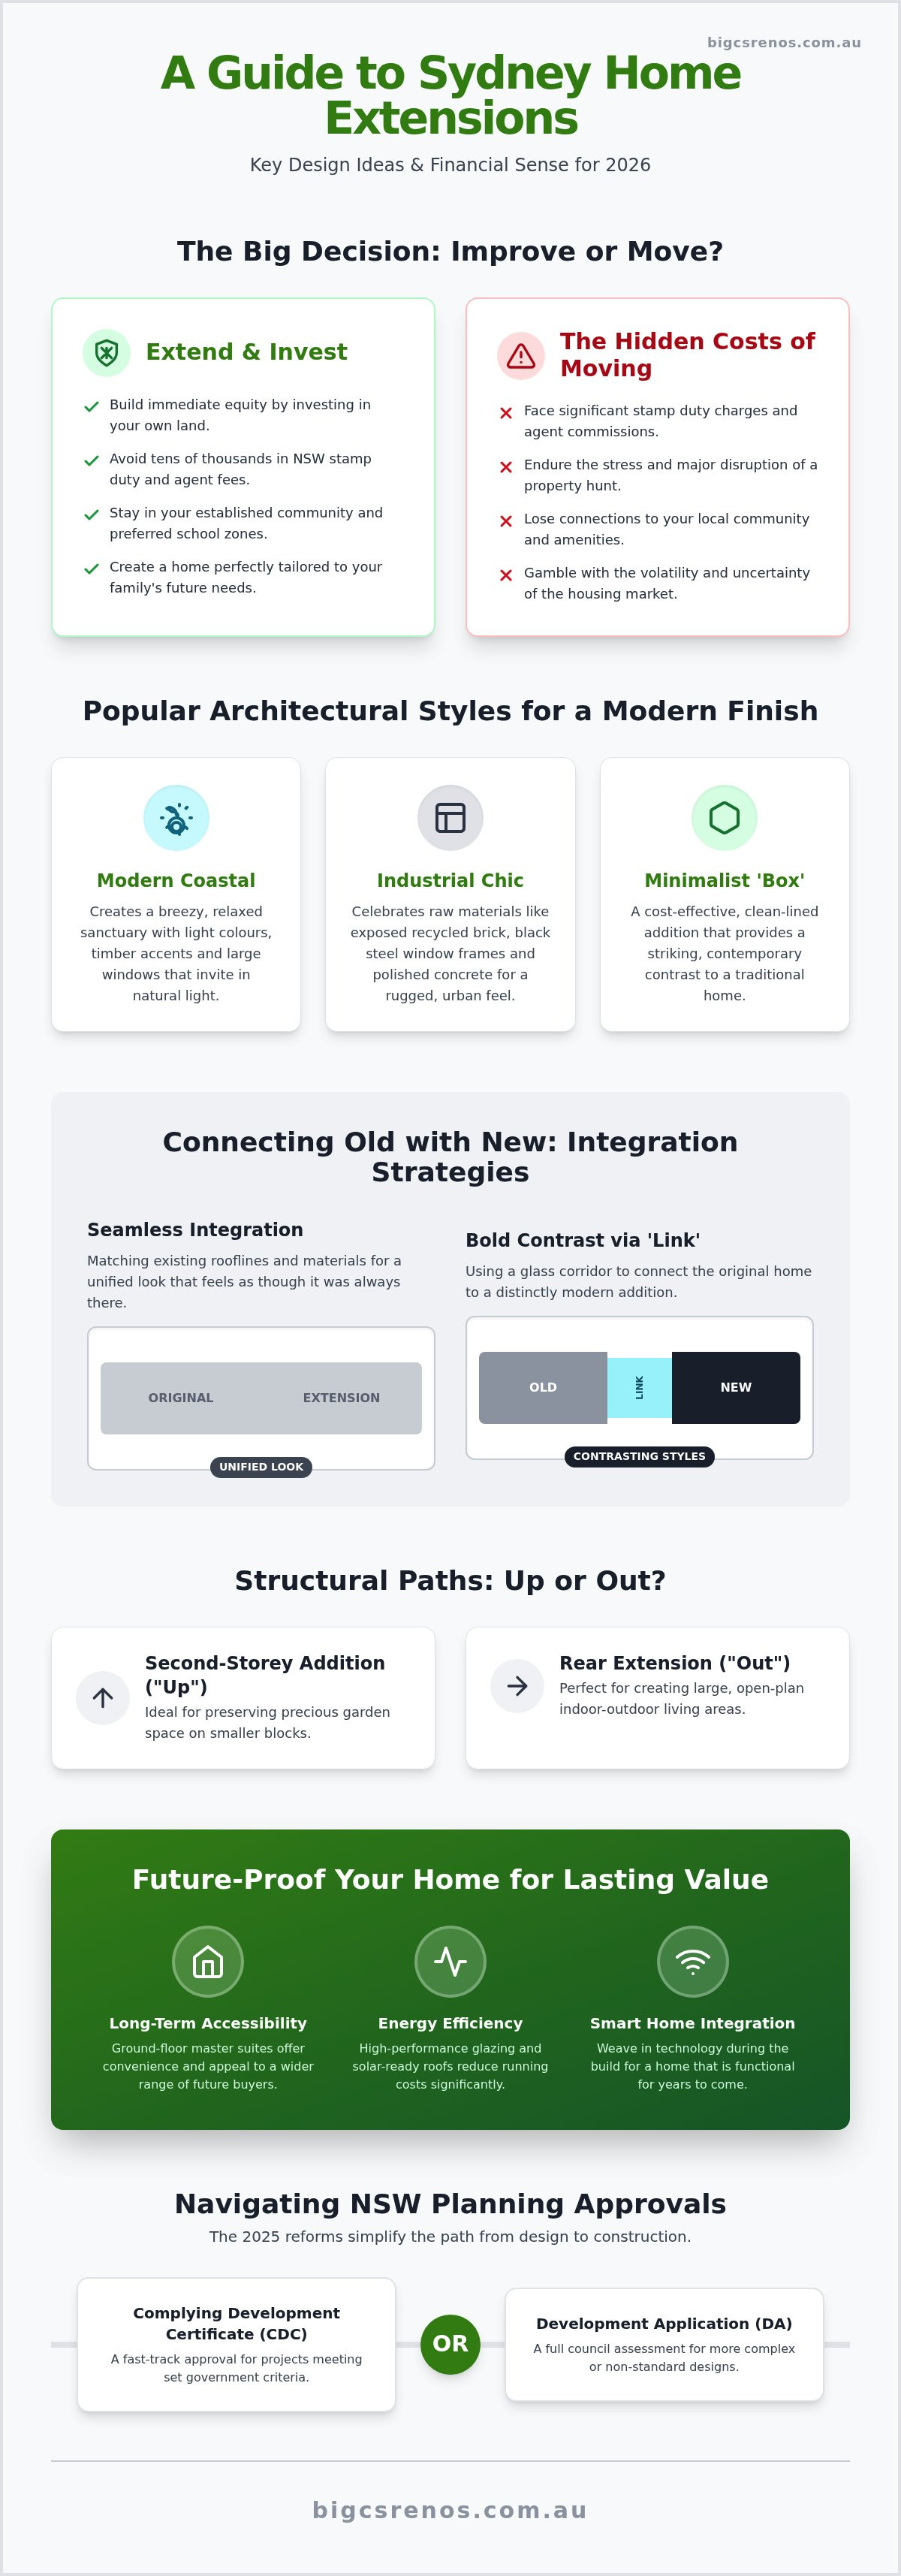
In 2026, the concept of a house has shifted from a static asset to a flexible environment that evolves with your family. The Evolution of the Sydney Home Extension reflects a move away from basic renovations toward strategic, high-value structural changes. Rather than enduring the stress of a property hunt, homeowners in Colyton are choosing to invest back into their own land. When you calculate the "hidden" costs of selling; such as the tens of thousands in NSW stamp duty and real estate agent commissions; it often makes far more financial sense to expand your current footprint. This approach builds immediate equity while bypassing the volatility of the broader market.
Colyton is seeing a significant rise in multi-generational households. Whether it's accommodating adult children saving for their own first home or providing a comfortable space for ageing parents, modern home extension design ideas now prioritise privacy and independence within the same roofline. It's about creating a home that works for everyone, today and ten years from now. A well-executed project doesn't just add a bedroom; it reconfigures the entire flow of the house to support how you actually live.
The "Don’t Move, Improve" Philosophy
Staying put allows you to remain within your established community and keep your children in their preferred school catchments. Moving is disruptive. Renovating is transformative. Many families have deep roots in Western Sydney and don't want to trade their local connections for a slightly larger block elsewhere. A seamless extension is one that respects the original dwelling’s character while adding modern utility. By focusing on architectural harmony, you ensure the new addition feels like a natural progression of the home’s history rather than an awkward afterthought.
Future-Proofing Your Property Value
Smart design choices today ensure your home remains attractive to the next generation of buyers. We often recommend ground-floor master suites as part of our home extension design ideas because they offer long-term accessibility and appeal to a wider demographic. Integrating energy-efficient features, such as high-performance glazing and solar-ready roof structures, also reduces your ongoing living costs significantly. By weaving smart home technology directly into the structural phase, you create a residence that remains technologically relevant and highly functional for years to come. It’s an investment in your lifestyle that pays dividends in both comfort and capital growth.
Popular Architectural Styles for Modern Australian Extensions
In Colyton, the architectural landscape is shifting as homeowners move away from cookie-cutter designs toward more personalised, high-end aesthetics. Selecting the right look for your project is a critical part of your home extension design ideas, as it dictates both the street appeal and the internal atmosphere of the home. Currently, the Modern Coastal aesthetic is making waves in Western Sydney. It isn't just for the beachside suburbs anymore. By using light-coloured weatherboards, timber accents, and large windows to invite natural light, you can create a breezy, relaxed sanctuary that feels miles away from the city hustle.
For those who prefer a more rugged, urban feel, Industrial Chic is a fantastic alternative. This style celebrates raw materials like exposed recycled brick, black steel window frames, and polished concrete. It's a look that pairs exceptionally well with the existing brickwork found in many Colyton streets. If you're living in a classic red brick home, you don't necessarily need to hide the original structure. Modernising these properties often involves adding a "Box" extension. These minimalist, clean-lined additions are incredibly cost-effective because they simplify the roof geometry while providing a striking, contemporary contrast to the traditional dwelling.
Seamless Integration vs. Bold Contrast
Deciding how the new meets the old is where true architectural skill comes into play. You might choose to match the existing roofline and cladding for a traditional, invisible integration. However, a growing trend in 2026 involves using a "link" corridor, often made of glass or narrow cabinetry, to connect the two structures. This physical separation allows you to explore Popular Architectural Styles that might otherwise clash with your original home. When selecting materials for these additions, we always prioritise those that can withstand the intense Sydney sun, ensuring your new space remains comfortable even in the peak of summer.
Interior Design Cues for Continuity
The transition between your existing rooms and the new extension should feel effortless. We achieve this by using consistent flooring throughout, whether it's large-format tiling or warm Australian hardwoods, to blur the boundary lines. A unified colour palette also helps to tie different architectural eras together. Pay close attention to the wet areas; high-quality tiling and waterproofing are the hallmarks of a professional build. These details ensure that your new laundry or bathroom doesn't just look the part but is built to last. If you're ready to see how these styles could work on your block, our local team can help you explore the possibilities for your specific property layout.
Up, Out, or Under: Choosing the Right Structural Path
Selecting the structural direction of your project is the most consequential decision you'll make. It dictates your budget, your timeline, and how you'll use your land. While many Colyton blocks offer plenty of room to move, others require more creative home extension design ideas to unlock their full potential. You need to decide if you want to expand your footprint, reach for the sky, or perhaps look at a separate structure entirely.
For some homeowners, a detached granny flat design is a superior alternative to a structural extension. It offers total independence for adult children or a quiet home office away from the main house's noise. Alternatively, if you have a narrow Sydney side-passage that's currently "dead space", a sideway extension can provide just enough room for a luxurious new laundry or a walk-in pantry without impacting your main garden area.
The Ground Floor Rear Extension
Going "out" is the most popular choice for families wanting to create a sprawling "Great Room" that combines the kitchen, living, and dining areas. By installing bi-fold or stacker doors, you can achieve that quintessential Australian indoor-outdoor flow. However, you must weigh the benefits of extra internal space against the loss of your backyard. You'll also need to decide between a slab-on-ground construction or a raised flooring system. A slab is often more robust and provides better thermal mass, while raised flooring can be more cost-effective on sloping sites or where access is restricted.
First Floor Additions and Structural Integrity
When your backyard is too precious to sacrifice, going "up" is the logical solution. Second-storey additions are perfect for capturing local views and separating sleeping quarters from busy living zones. Before you begin, a structural engineer must verify if your existing footings and wall frames can support the weight of a new level. This is a critical step that many DIY-focused guides miss. You'll also need to carefully plan your stairwell placement to ensure it doesn't eat up too much space in your current floorplan. Keep in mind that NSW residential codes have strict "overlooking" rules to protect your neighbours' privacy. These regulations may influence where you can place your windows or require the use of frosted glass and privacy screens. We focus on these details early to ensure your home extension design ideas pass council inspection without a hitch.
Designing for Lifestyle: Key Functional Zones
Successful home extension design ideas focus on more than just adding floor space; they prioritise how your family interacts within the home. In 2026, we see a shift toward creating "command centres" rather than traditional kitchens. These open-plan zones are designed to handle everything from meal preparation and school homework to weekend entertaining. By integrating a large island bench and a hidden butler's pantry, you keep the main living area clutter-free while maintaining a social connection with your guests.
The Australian climate demands a sophisticated approach to outdoor living. An extension provides the perfect opportunity to build a true outdoor living room. Think alfresco dining areas featuring integrated BBQs, custom cabinetry, and durable external tiling that mirrors your internal flooring. This visual continuity makes your home feel twice as large by drawing the eye toward the garden. To ensure these high-traffic areas stand the test of time, our team focuses on the technical precision of the build, from the initial slab to the final grout line.
A common mistake in many Sydney extensions is neglecting the technical integration of wet areas. Your project should ideally incorporate a modern bathroom renovation or a dedicated laundry upgrade within the new footprint. This ensures that all plumbing and waterproofing systems are unified rather than being "tacked on" to old pipes. Proper drainage and high-end waterproofing are essential when extending, as they protect your new structural investment from moisture damage. For a seamless finish in these critical zones, contact our specialist team to discuss your wet area integration.
The Ultimate Parent Retreat
Creating a dedicated wing for parents is a high-value addition that offers long-term lifestyle rewards. A well-designed master suite should feel like a sanctuary, complete with a walk-in robe and a spacious ensuite. Acoustic privacy is vital here; we recommend using high-density insulation in internal walls to block out noise from the rest of the house. High-quality epoxy grouting in your new ensuite is essential to prevent future leaks and maintain the integrity of your structural investment. This meticulous attention to detail ensures your retreat remains a peaceful, maintenance-free space for years.
Multi-Functional Work-from-Home Spaces
With flexible working now a permanent fixture for many Sydney professionals, a dedicated home office is no longer a luxury. The best home extension design ideas for offices involve creating multi-functional spaces that can easily transition into a guest bedroom when needed. Maximising natural light is key to productivity, so consider installing skylights or clerestory windows to brighten the room without sacrificing wall space for shelving. During the design phase, ensure you plan for an abundance of data points and power outlets to support your technology needs without relying on messy extension cords.
Navigating the Build: From Council Approval to Final Handover
Moving from the initial spark of home extension design ideas to a physical structure requires a clear, methodical roadmap. The most critical fork in the road for any Sydney homeowner is the choice of approval pathway. In 2026, the Planning System Reforms Act has significantly streamlined how we approach these projects. Most straightforward extensions now qualify for a Complying Development Certificate (CDC), which can be approved in as little as 10 to 15 business days. This is a game-changer for those looking to start their build quickly. However, more complex architectural visions may still require a full Development Application (DA) through the local planning portal, a process that typically takes between 40 and 90 days depending on the complexity of the site.
Understanding the nuances of home extension council approval in Colyton is essential for managing your timeline and expectations. Once approvals are in place, the focus shifts to the construction contract. We always advocate for a fixed-price contract with a meticulously detailed scope of works. This transparency protects you from unexpected budget blowouts and ensures every element, from the structural steel to the final coat of paint, is accounted for. Many families ask if they can live in the house during the build. While possible for smaller rear additions, larger projects often involve significant dust and service interruptions. We work closely with you to phase the construction, ensuring your daily life remains as comfortable as possible during the transformation.
The Planning and Approval Phase
Your journey begins by engaging a skilled draftsperson or architect to translate your home extension design ideas into technical drawings. These plans are the foundation of your project, used by both your builder and your Private Certifier. A Certifier plays a vital role in the NSW building system, acting as an independent eye to ensure every stage of the build complies with the National Construction Code. During this phase, it's also wise to budget for "hidden" infrastructure requirements. Older homes in Colyton often need electrical board upgrades to handle new air conditioning loads or improved site drainage to manage stormwater runoff from a larger roof area.
Why a Local Specialist Builder Matters
Choosing a builder who lives and works in Western Sydney offers distinct advantages. Local specialists understand the specific reactive clay soils common in the Colyton and Penrith areas, which dictates how footings must be engineered to prevent future movement. This local knowledge is particularly important when integrating new wet areas. We ensure all tiling and structural work meets the rigorous AS 3740-2021 waterproofing standards, protecting your home from the ground up. As the project nears completion, we conduct final inspections to ensure every detail meets our high standard of craftsmanship. The process concludes with the issuance of an Occupation Certificate, giving you the legal green light to enjoy your newly expanded living space with total peace of mind.
Bring Your Vision to Life in Colyton
Transforming your home is a journey that begins with a single vision and ends with a space that truly reflects how you live. We have explored how the latest home extension design ideas can solve the space crunch for growing families while adding substantial equity to your property. By choosing the right structural path, whether it's a sleek rear addition or a second storey retreat, you create a home that perfectly matches the Australian climate and your family's evolving needs.
Navigating the complexities of council approvals and structural engineering is much simpler with a trusted partner by your side. Bigcs Renos brings over 15 years of local industry experience to every project. As fully licensed and insured NSW builders, we specialise in structural extensions and premium wet area finishes that stand the test of time. Start your home transformation today with a free consultation from Bigcs Renos and let us help you turn your current property into your dream home. We look forward to building something exceptional with you.
Frequently Asked Questions
Do I need council approval for a small home extension in Colyton?
Yes, almost all structural extensions require formal approval through either a Development Application (DA) or a Complying Development Certificate (CDC). The 2026 NSW planning reforms have made the CDC pathway much faster for straightforward projects that meet specific building standards. This typically allows for a quicker turnaround than a traditional council assessment.
How much does a typical home extension cost per square metre in Sydney?
Project costs vary significantly based on your choice of materials and the structural complexity of the build. Industry data for Sydney indicates that second-storey additions are generally about fifty per cent more expensive per square metre than ground-floor extensions. This is due to the need for structural reinforcement and stairwell integration.
Is it cheaper to build a second storey or extend into the backyard?
Extending into the backyard is usually the more cost-effective option for most homeowners. Building upwards requires a structural engineer to verify if your existing foundations can support the extra weight, which often leads to expensive reinforcement work. However, going up is a great way to preserve your backyard if you have a smaller block of land.
How long does a home extension project usually take from start to finish?
A standard project typically takes between six to twelve months to complete. The planning and approval phase often occupies the first three months, while the physical construction usually lasts between four to eight months. Factors like weather conditions and the complexity of your home extension design ideas will influence the final handover date.
Can I stay in my home while the extension is being built?
You can often remain in your home during a rear extension, though it does come with challenges. Construction is naturally loud and dusty, and there will be periods where water or electricity might be temporarily disconnected. If the project involves a major kitchen or bathroom renovation, many families choose to move out for the most intensive weeks of the build.
What is the difference between a home addition and a home extension?
While people often use these terms interchangeably, they describe different structural paths. A home extension usually refers to expanding the footprint of the ground floor into the garden or side passage. A home addition typically refers to adding an entirely new level, such as a second-storey master wing, to the existing structure.
Will a home extension increase my property taxes or rates?
Yes, a significant increase in your property's value will likely lead to an adjustment in your council rates. Council rates are calculated based on the land value and the capital improved value of the property. When you add significant square metreage or luxury features, the Valuer General will eventually reassess the property, which can result in higher annual rates.
How do I choose the right builder for my home extension in Western Sydney?
Choose a builder who has a deep understanding of the local soil types and council requirements in the Penrith and Colyton area. It's essential to verify that they are fully licensed and insured in NSW and have a portfolio of completed structural projects. Ask for references and look for builders who specialise in integrating new home extension design ideas with existing structures for a seamless finish.


