
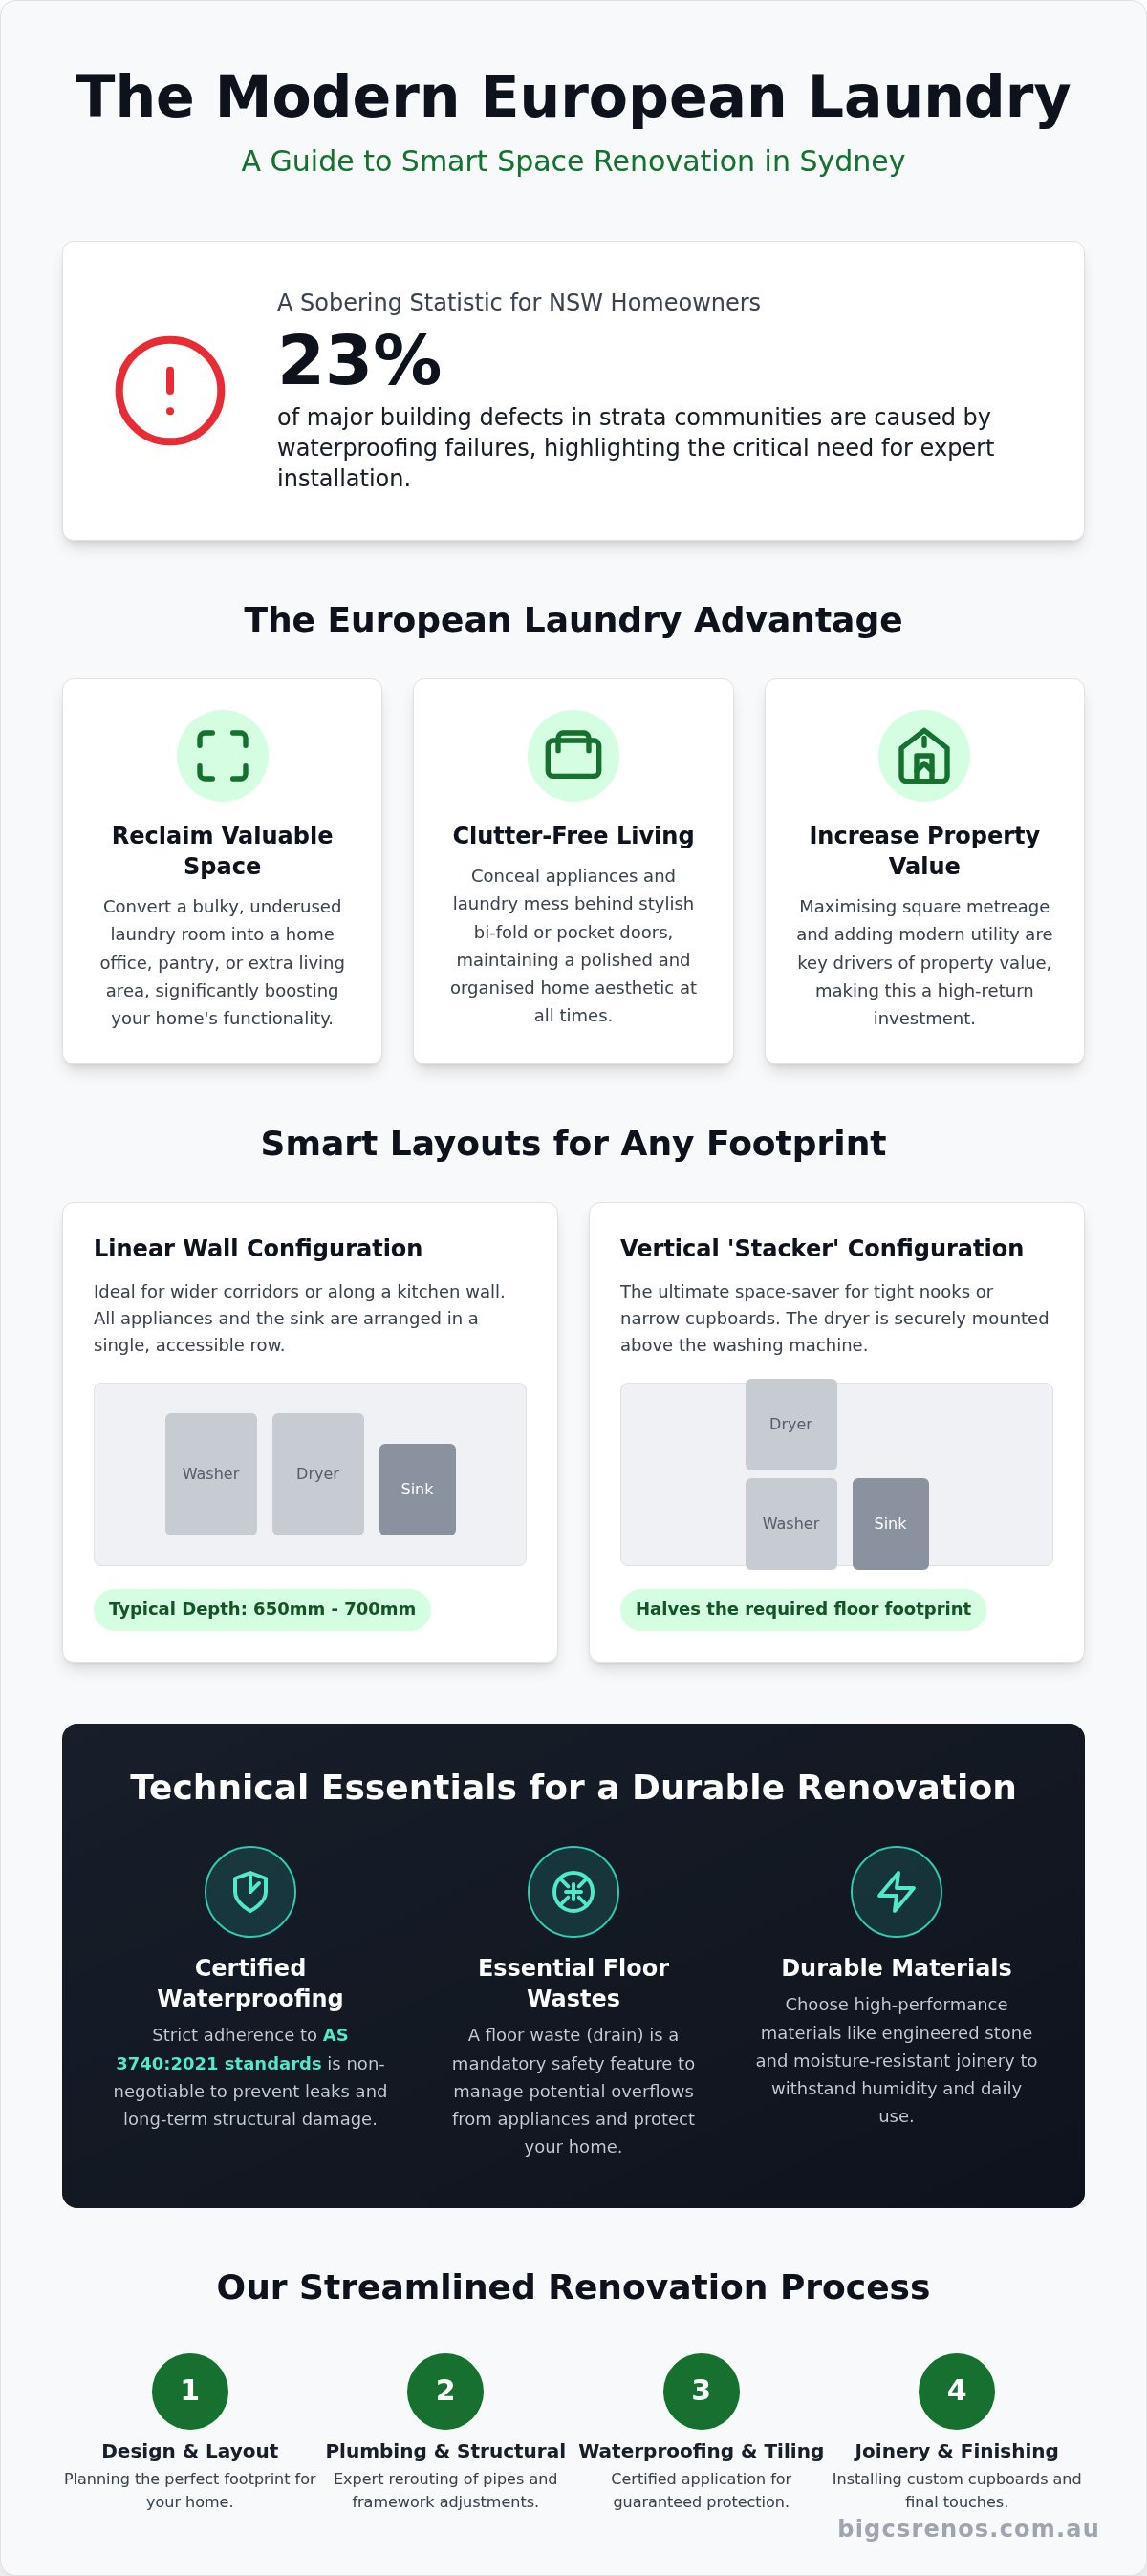
Did you know that waterproofing-related issues account for 23% of major building defects in New South Wales strata communities? It is a sobering statistic that often makes Sydney homeowners hesitant to move wet areas away from their traditional zones. We understand that you want a home that feels spacious and organised, not one cluttered by drying racks and baskets in every corner. The dream of reclaiming a bulky, dedicated laundry room to create a more versatile living area is entirely achievable when you approach European laundry renovations with structural precision and a vision for excellence.
In this guide, you'll discover how to transform a cramped nook or hallway cupboard into a high-performance laundry hub through expert design and custom joinery. We will show you how to navigate the complexities of plumbing and the latest AS 3740:2021 waterproofing standards to ensure your renovation is as durable as it is beautiful. From clever storage for cleaning supplies to achieving a seamless, hidden aesthetic, we are providing the roadmap to a more functional home that adds genuine property value.
Key Takeaways
- Reclaim valuable square metreage in your Sydney home by transitioning to a compact, cupboard-based laundry hidden behind stylish bi-fold or pocket doors.
- Choose between linear wall layouts for wide corridors or vertical "stacker" configurations to maximise utility in even the tightest footprints.
- Ensure long-term structural integrity for your European laundry renovations by adhering to current AS 3740:2021 waterproofing standards and installing essential floor wastes.
- Select durable, high-performance materials like engineered stone and moisture-resistant joinery to create a seamless aesthetic that withstands daily use.
- Streamline your project by partnering with a single expert contractor who manages every stage, from plumbing and structural work to certified waterproofing and tiling.
What is a European Laundry and Why is it Trending in Sydney?
A European laundry is a functional wet area integrated into a non-traditional space like a hallway or kitchen. Unlike the sprawling utility rooms of the past, these designs focus on efficiency and concealment. It's essentially a "laundry in a cupboard," where appliances, a sink, and shelving are tucked into a shallow alcove behind bi-fold, sliding, or pocket doors. To understand the broader context of how these utility spaces have evolved into modern features, it helps to look at the history of What is a European Laundry and its role in contemporary home design.
The shift toward open-plan living across New South Wales has changed how we view our floor plans. In Sydney, where every square metre counts, homeowners are increasingly looking to reclaim underutilised space. By opting for European laundry renovations, you can eliminate the need for a dedicated room that often sits empty for most of the week. For residents in Colyton, this transition is a game-changer. Converting a traditional 6sqm laundry room into a compact European setup allows that precious space to be repurposed as a home office or an extra bedroom, directly increasing the property's market value and versatility.
The Benefits of a Hidden Laundry for Modern Living
A primary driver for this trend is the desire for a clutter-free environment. Life in a busy Sydney household is fast-paced, and laundry day can quickly take over common areas. A hidden laundry allows you to simply close the doors on the chaos, maintaining a polished look even when the washing is in full swing. Positioning these facilities closer to bedrooms or the kitchen also streamlines domestic chores. Modern appliance technology has played a massive role here too. Today’s washing machines and dryers feature advanced vibration reduction and whisper-quiet motors, making it perfectly viable to house them right next to your living zones without the noise disruption of older models.
European Laundries in Granny Flats and Extensions
For small-scale living, these compact solutions are the industry standard. They are frequently integrated into granny flat designs because they provide full functionality without sacrificing the living area. If you're planning a home extension, a European laundry allows you to add essential utility without significantly increasing the build's footprint. This is particularly beneficial for dual-occupancy properties or rental units where maximising the number of habitable rooms is the key to achieving a higher rental yield. It's about working smarter with the space you have, ensuring every centimetre serves a purposeful, high-value function.
Smart Layouts: Designing Your European Laundry Footprint
Designing the right footprint is the foundation of successful European laundry renovations. In Sydney's diverse range of housing, from narrow Victorian terraces to modern apartments, there isn't a one-size-fits-all solution. The goal is to balance accessibility with concealment. A well-planned layout ensures the space remains highly functional without encroaching on your daily living zones.
The "Linear Wall" layout is a popular choice for wider corridors or along a kitchen wall. It places all appliances and the sink in a single row, usually requiring a depth of about 650mm to 700mm. For those with even less horizontal room, a "Stacker" configuration is the answer. By mounting the dryer above the washing machine, you halve the floor footprint. This leaves room for a slim tall cupboard next to the machines to house mops, brooms, and ironing boards.
One of the most innovative ways to reclaim square metreage is through under-stair conversions. This often-ignored dead space can be transformed into a bespoke utility hub with custom joinery that follows the pitch of the staircase. However, ergonomics are vital. You must ensure there is at least 900mm of clear floor space in front of the appliances. This allows for comfortable loading and unloading without blocking the home's thoroughfares.
Hallway and Corridor Laundry Solutions
When placing a laundry in a thoroughfare, the door choice is critical. Pocket doors, which slide into a wall cavity, are the gold standard because they don't obstruct the hallway while the machines are running. Plumbing these into internal walls in older Sydney cottages requires a careful assessment of the existing timber or steel framing. Additionally, since these areas usually lack natural light, we recommend integrated LED strip lighting under cabinetry. This ensures you have a bright, usable workspace even in windowless corridors.
Kitchen and Bathroom Integration
Integrating a laundry into a kitchen or bathroom offers significant shared plumbing benefits. By tapping into existing water lines and drainage, you can often reduce the complexity of the build. To maintain a high-end feel, we ensure the laundry joinery perfectly matches your kitchen or bathroom cabinetry for a seamless look. Managing humidity is also a priority. We often recommend moisture-resistant carcasses and high-performance exhaust fans to protect your joinery from steam and dampness. If you're ready to rethink your floor plan, our team can help you explore custom laundry solutions tailored to your home.
Technical Essentials: Waterproofing, Ventilation, and AS 3740
One of the most common mistakes in European laundry renovations is treating the project like a standard cabinetry installation rather than a structural wet area renovation. Because these laundries are often located in hallways or kitchens, a leak can be devastating to your floorboards or carpets. In New South Wales, the same rigorous bathroom waterproofing standards apply here as they do in a full ensuite. Ensuring your project meets the AS 3740:2021 standard is the only way to protect your home from long term moisture damage.
A critical component of a cupboard-style laundry is the installation of "bunding" and floor wastes. Bunding involves creating a small, waterproofed lip at the base of the laundry enclosure to contain any water from a burst hose or overflow. This water is then directed into a floor waste. At Bigcs Renos, we go a step further by using epoxy grouting for all tiled surfaces within the laundry nook. Unlike traditional cement based grout, epoxy is completely non-porous and resistant to the harsh chemicals found in modern detergents, providing an extra layer of security for high-use areas.
NSW Waterproofing Standards for Laundries
Compliance with AS 3740 requires more than just a waterproofed floor. The membrane must extend up the walls to a specific height, particularly behind the sink and around tap penetrations. This vertical protection prevents water from wicking into the wall cavity, which is a leading cause of structural rot in Sydney homes. When the job is finished, you should receive a waterproofing certificate. This document is essential for your home insurance and provides peace of mind that the work was performed by a licensed professional who understands the local building code.
Ventilation and Moisture Control
Enclosed laundries are prone to steam and condensation, which can lead to mould growth on your beautiful new joinery. Selecting the right dryer is the first step in managing this. We typically recommend heat pump dryers for European setups because they don't require external ducting and don't release hot, moist air into the cupboard. If you choose a traditional vented dryer, an active exhaust fan is mandatory. We also ensure the internal carcass of the laundry is constructed from high-moisture-resistant (HMR) board. This material is designed to withstand the humid micro-climate created during a heavy wash cycle, ensuring your cabinetry remains crisp and straight for years to come.
Materials and Joinery: Balancing Style and Durability
Selecting materials for European laundry renovations is where your personal style meets industrial-strength durability. While these spaces are often tucked away behind closed doors, the interior finishes must be of a high standard to withstand the unique environment of an enclosed wet area. The goal is to create a space that feels like a premium extension of your home rather than a secondary utility cupboard.
Your choice of benchtop is a major decision for both aesthetics and longevity. Engineered stone is the gold standard for Sydney renovations because it is non-porous, stain-resistant, and virtually indestructible in a laundry setting. For those on a tighter budget, high-pressure laminates provide an excellent range of colours and textures. However, these require meticulous edge-sealing by a professional to prevent moisture from causing the core to swell over time. To ensure your laundry remains organised, we always recommend including a "tall cupboard" in the design. This dedicated vertical space is essential for housing mops, brooms, and ironing boards, keeping them off the floor and out of sight.
The doors themselves are the most hard-working component of the build. Bi-fold doors offer excellent access to the entire width of the laundry, while sliding doors are ideal for tight corridors where floor space is at a premium. Regardless of the style, high-quality, heavy-duty hinges and tracks are mandatory. These doors are opened and closed multiple times a day, and inferior hardware will quickly sag or become misaligned under the weight of full-sized joinery panels.
Custom Joinery vs. Flatpack
While off-the-shelf flatpack options might seem tempting, they rarely account for the unique architectural quirks of Sydney homes. Custom joinery allows us to maximise every millimetre of your available footprint. We can design bespoke shelving depths to perfectly fit your preferred detergent brands and laundry baskets. Custom builds also allow for the integration of pull-out drying racks or hanging rails, which are invaluable for drip-drying delicates without cluttering your living room.
Splashback Trends for 2026
In 2026, we are seeing a strong move towards large-format tiles for laundry splashbacks. These oversized slabs significantly reduce the number of grout lines, which makes the surface much easier to wipe down and keep hygienic. If you want to add a splash of personality, feature tiles in earthy tones or subtle patterns can turn a functional nook into a design highlight. By pairing these with epoxy grout, you ensure the splashback remains pristine and resistant to the mould issues often found in damp, enclosed spaces. If you are ready to start your transformation, contact Bigcs Renos for a custom joinery quote today.
The Bigcs Renos Renovation Process in Colyton
Every successful transformation begins with a clear vision and a detailed professional consultation. At Bigcs Renos, we start by assessing the structural and plumbing feasibility of your proposed site. This initial stage is vital for European laundry renovations, as we need to ensure that your existing drainage and water lines can support the new configuration without compromising the integrity of your home. Our team looks beyond the surface, identifying any potential hurdles early to ensure a smooth, predictable build process.
We take the stress out of your project by coordinating every necessary trade under a single point of contact. From the initial demolition and relocation of services to the precision of tiling and the final joinery installation, our workflow is designed for efficiency. This integrated approach means you won't have to juggle multiple contractors or worry about scheduling conflicts. We take immense pride in our craftsmanship, offering a guarantee that focuses on meticulous waterproofing, structural durability, and the high-end finishes that modern Sydney homeowners expect.
Planning and Council Approvals
European laundry renovations often involve more than just a cosmetic refresh. If your project requires structural changes or the relocation of major plumbing lines, it may require council notification or specific approvals. This is particularly relevant when integrating laundries into secondary dwellings or granny flats. We help you navigate the complexities of the NSW building codes to ensure your project remains fully compliant. While every home is unique, a professional renovation typically follows a structured timeline of two to four weeks, moving methodically from site preparation to the final handover of your new utility space.
Why Choose a Specialist Tradesperson?
The risks of DIY waterproofing in an enclosed European laundry are significant. Given that these spaces are often situated in the heart of the home, a minor failure can lead to expensive damage to neighbouring rooms. Our team brings over 15 years of industry experience to every project, with a specific focus on the remediation of water leaks. We ensure that every substrate is perfectly prepared before any tiling begins. As a local, family-owned business in Colyton, we understand the specific architectural styles of Western Sydney homes. We position ourselves as the premier choice for expert bathroom renovations near me and high-performance laundries, providing a seamless service that combines technical excellence with aspirational design.
Elevate Your Home with a Bespoke European Laundry
Reclaiming space in a busy Sydney home shouldn't mean compromising on quality or functionality. Your home deserves the best. We have explored how smart layouts and high-performance materials turn a simple cupboard into a high-value asset. The success of European laundry renovations relies heavily on technical precision, particularly regarding AS 3740 waterproofing standards and moisture-resistant joinery. By repurposing a traditional laundry room, you aren't just organising your life; you're creating room for a home office, an extra bedroom, or a more expansive living area.
As a local, family-owned and operated business with over 15 years of Sydney experience, Bigcs Renos is dedicated to delivering structural excellence and aspirational design. We are licensed waterproofing specialists who understand the unique requirements of Colyton homes. Whether you're planning a granny flat or a main house extension, we provide the expert guidance needed to navigate complex plumbing and council requirements. Get a free quote for your European laundry renovation from Bigcs Renos today! We look forward to helping you transform your home into a more versatile and beautiful space.
Frequently Asked Questions
Do I need a floor waste for a European laundry in NSW?
Yes, under current NSW building regulations and AS 3740:2021 standards, a floor waste is required in laundry areas where there is a floor-mounted appliance. In a cupboard-style European laundry, this is often paired with a "bunded" floor to contain any potential leaks from a burst hose. This ensures water is directed to the drain rather than across your hallway floorboards, which is a critical safety feature for any Colyton home.
Can I install a European laundry in a hallway?
Yes, installing a European laundry in a hallway is a brilliant way to utilise transitional space. Most setups require a depth of about 650mm to 700mm to accommodate full-sized appliances and custom cabinetry. We often suggest using pocket doors that slide into a wall cavity. This keeps the thoroughfare completely clear while you are loading the washing machine or transferring clothes, ensuring your home remains functional without any corridor blockages.
How much does a European laundry renovation cost in Sydney?
The cost varies significantly based on whether you are relocating plumbing or sticking to an existing footprint. Factors such as custom joinery, engineered stone benchtops, and structural changes to walls will influence the final investment. While basic cosmetic refreshes are more affordable, a full structural renovation involving certified waterproofing and high-end tiling ensures long-term durability and adds the most value to your Colyton property through professional craftsmanship and reliable materials.
What is the best dryer for a hidden laundry cupboard?
Heat pump dryers are the gold standard for hidden laundry cupboards. Unlike traditional vented dryers that release hot, moist air into the cabinet, heat pump models recycle air and collect moisture in a tank or drain. This prevents condensation from building up inside your joinery, which protects your cupboards from warping and stops mould growth. It's a smart choice for maintaining a healthy, moisture-free environment in any enclosed Sydney laundry renovation.
Does a European laundry need a window?
A European laundry does not strictly require a window for natural light or air. However, mechanical ventilation is essential if the space is enclosed by doors. We install high-performance exhaust fans to manage steam and humidity during wash and dry cycles. This is particularly important for internal hallway laundries where natural airflow is limited. Proper ventilation ensures your renovation meets Australian Standards and keeps the air fresh in your main living zones.
How do I stop my Euro laundry from smelling damp?
Preventing dampness starts with proper ventilation and the use of moisture-resistant materials. We use HMR (High Moisture Resistant) board for all internal carcasses and recommend leaving the laundry doors slightly ajar after a cycle to allow residual heat to escape. Using epoxy grout on tiled surfaces also prevents moisture from soaking into the substrate. These proactive steps, combined with a heat pump dryer, will keep your utility space smelling fresh and clean.
Can I fit a sink in a European laundry?
Yes, you can definitely fit a sink into a European laundry. Most designs incorporate a compact stainless steel or ceramic trough that sits alongside the washing machine. This is essential for hand-washing delicates or soaking stained items. By choosing a slimline sink and a tall mixer tap, you maintain full functionality without sacrificing much bench space. It is a key feature that makes a cupboard laundry feel like a complete, high-performance utility room.
How much space do I need for a European laundry?
For a functional layout, you typically need a minimum width of 1.2 metres for a stacked configuration or 1.8 metres for side-by-side appliances. The internal depth should be at least 650mm to allow for plumbing connections and door clearance. Every millimetre counts in these compact builds. Our team in Colyton specialises in European laundry renovations that fit these specific dimensions perfectly, ensuring you get the most utility out of your home's unique footprint.


