
Did you know that Australian builders expect to construct ten times more granny flats in 2026 than they did in 2022? It's a staggering shift that reflects our changing housing needs, yet it has also opened the door for "solar cowboys" and builders who cut corners on vital structural details. You likely want to unlock the potential of your Colyton property, but the fear of confusing SEPP regulations or poor waterproofing can make the process feel overwhelming.
We believe your secondary dwelling should be a permanent home addition built with the same precision as a luxury renovation. By choosing the right granny flat builders NSW has to offer, you can ensure your project meets the highest standards of craftsmanship and longevity. This guide provides everything you need to navigate NSW planning laws with confidence, design a stylish space that boosts your property value, and understand the real costs and timelines involved in a professional build. We will walk you through the essential steps to achieve a seamless, stress-free addition to your home that stands the test of time.
Key Takeaways
- Understand the nuances of the Housing SEPP to determine if your project qualifies for a faster Complying Development Certificate instead of a full DA.
- Learn how to identify elite granny flat builders NSW residents trust to deliver structural integrity and meticulous waterproofing that exceeds Australian Standards.
- Discover why custom-built "mini-homes" offer superior long-term property value and aesthetic appeal compared to basic prefabricated kit options.
- Gain a clear breakdown of essential site costs, including excavation and drainage, to ensure your 2026 building budget remains transparent and on track.
- Explore how a well-executed secondary dwelling supports multigenerational living while creating a high-yield investment in the heart of Colyton.
Why Building a Granny Flat in NSW is a Top Property Strategy for 2026
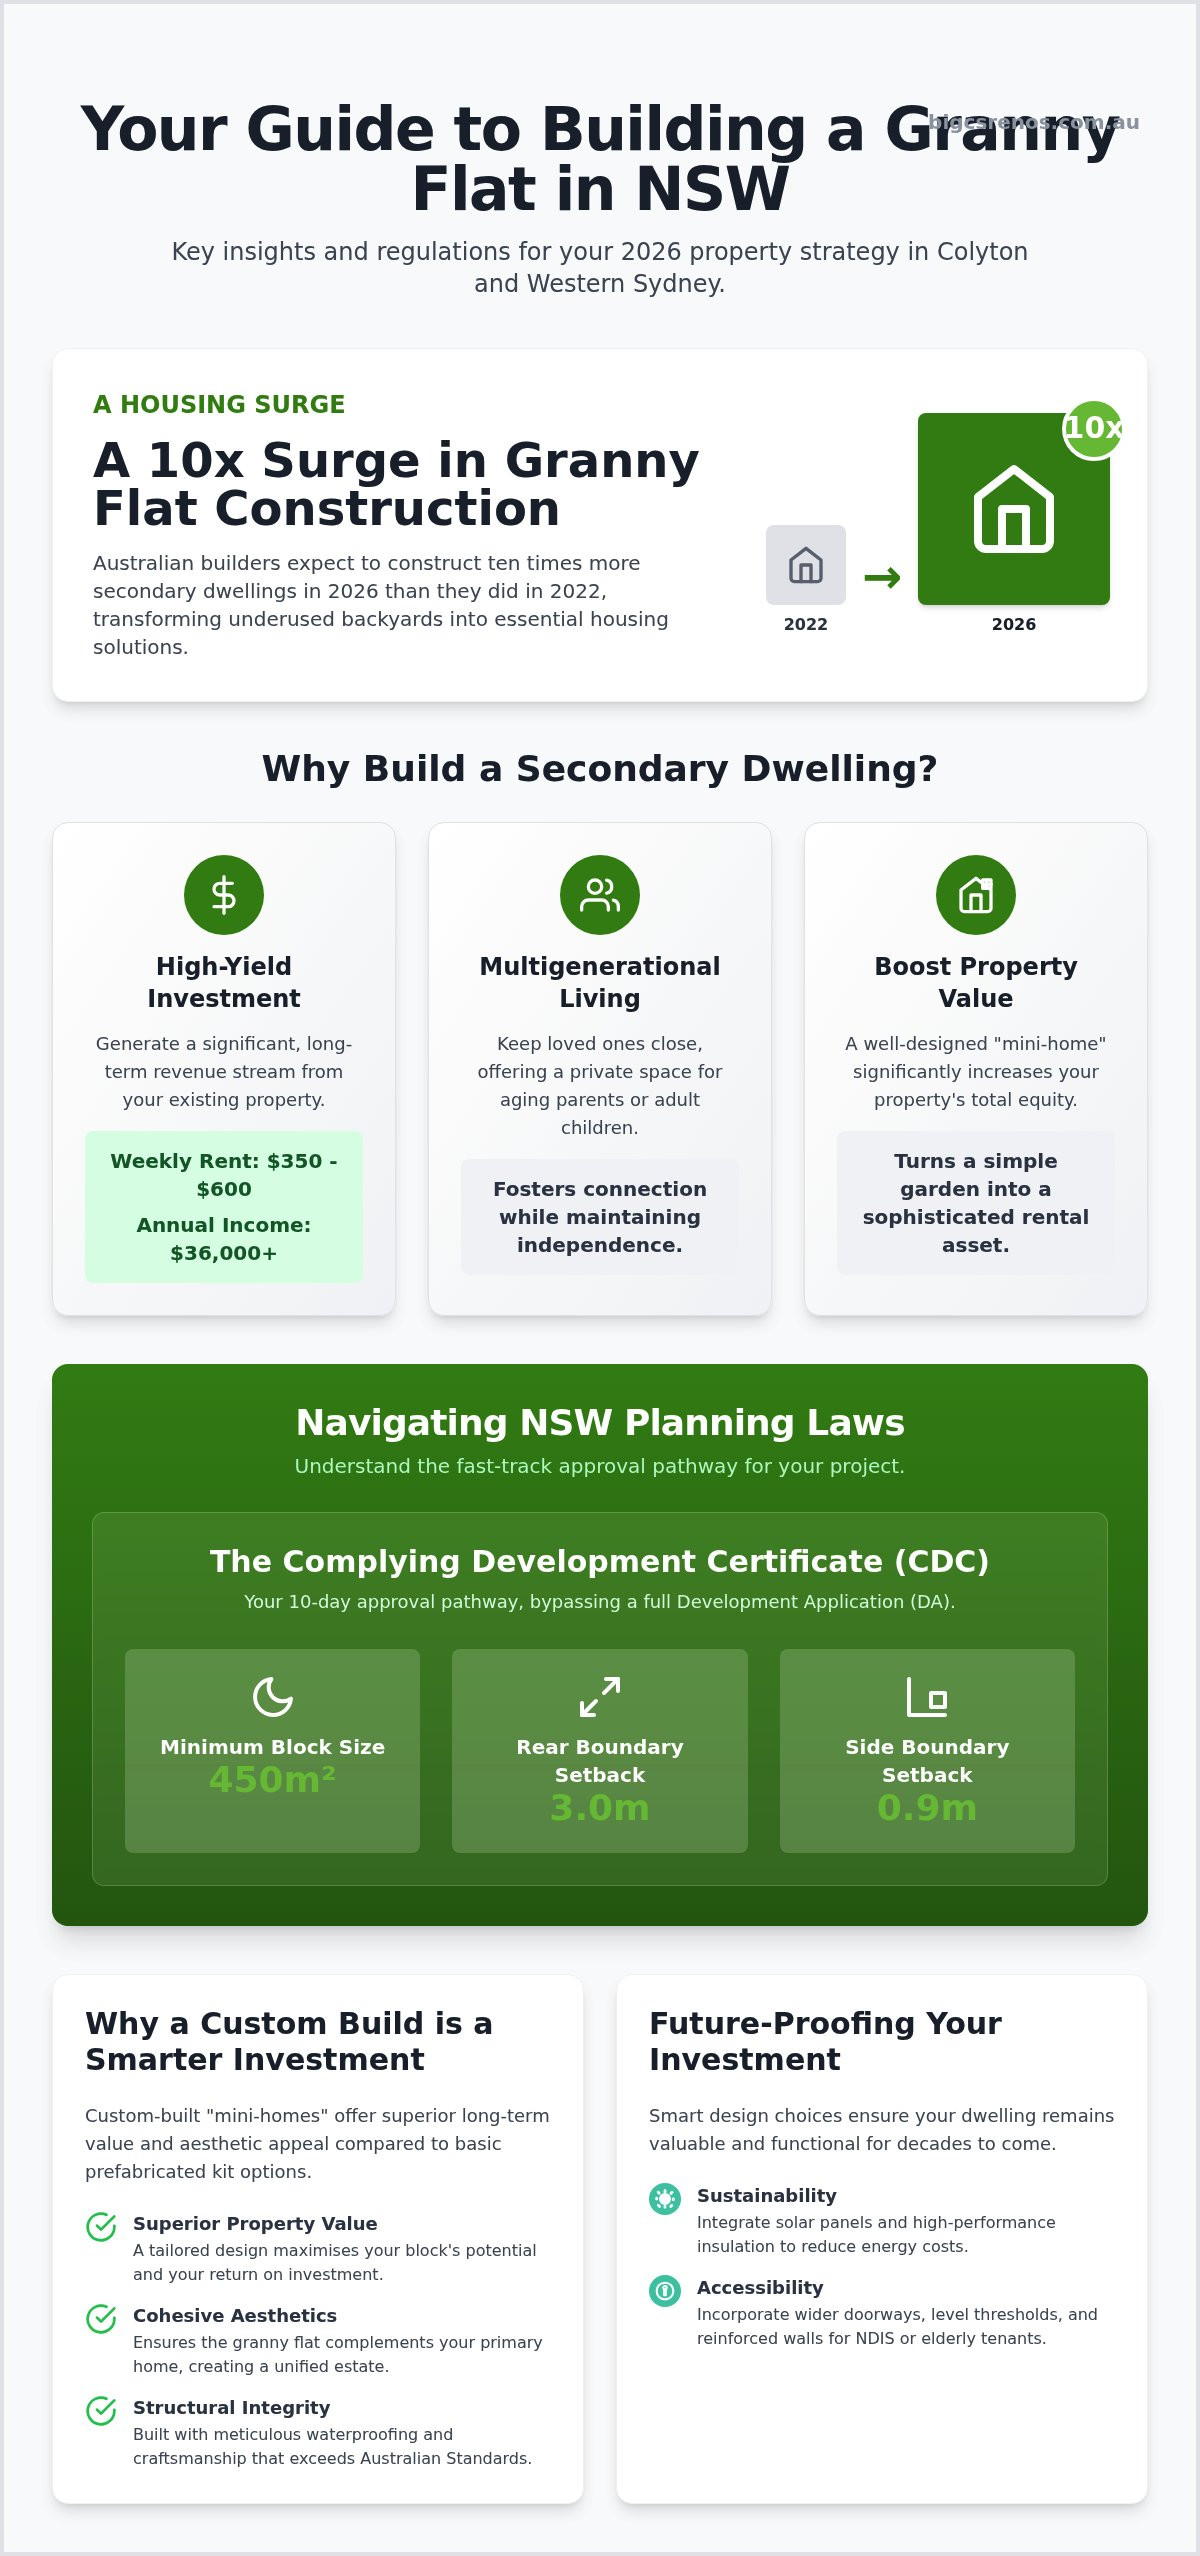
The 2026 NSW housing market has reached a definitive turning point. With urban density at an all-time high, homeowners are looking for smarter ways to utilise their land. Industry data indicates that builders expect to construct ten times more granny flats this year than they did in 2022. This surge isn't just about extra space; it's a calculated response to a growing affordability crisis. By relying on elite granny flat builders NSW, residents are transforming underused backyards into essential housing solutions that serve both the community and the family budget.
The financial rewards are equally compelling. In the current Sydney market, rental prices for two-bedroom granny flats range from $350 to $600 per week. This allows for potential annual gross incomes exceeding $36,000. When you compare this to the entry costs of buying a standalone investment property, the return on investment for a secondary dwelling is often far superior. It's a strategy that leverages the existing equity in your Colyton home to create a reliable, long-term revenue stream.
Beyond the numbers, the concept of secondary dwellings in Australia has evolved to support multi-generational living. In Western Sydney, families are increasingly choosing to keep their loved ones close. Whether it's providing a private sanctuary for aging parents or a launching pad for adult children, these builds foster connection while maintaining individual independence.
The Rise of Dual Occupancy in Western Sydney
Colyton homeowners are moving away from traditional home extensions in favour of completely separate dwellings. A standalone build offers better privacy and higher rental appeal. We've seen a significant shift toward architectural quality where the "backyard flat" is treated as a premium "mini-home." For example, transforming a standard 600-square-metre lot into a dual-occupancy site can significantly increase your property's total equity. It turns a simple garden into a sophisticated rental centre that matches the meticulous standards of the main residence.
Future-Proofing Your Home Investment
Smart building in 2026 requires a forward-thinking mindset. Professional granny flat builders NSW now prioritise accessibility, ensuring designs meet the needs of elderly relatives or NDIS tenants. This includes wider doorways, reinforced bathroom walls, and level thresholds. Sustainability is also a non-negotiable trend. Integrating solar panels and high-performance insulation ensures the dwelling is energy-efficient and attractive to future buyers. By matching the aesthetic of your primary home, you create a cohesive estate that feels intentional rather than an afterthought. This commitment to detail ensures your investment remains relevant and valuable for decades to face.
Navigating NSW Planning Laws: SEPP and Council Approvals
Building a secondary dwelling in NSW is governed by the State Environmental Planning Policy (Housing) 2021. This framework ensures that your project is legally sound and meets rigorous state standards. Experts recently highlighted that these builds are an untapped resource to relieve Australia’s housing crisis, which is why granny flat builders NSW have seen a significant rise in demand. For many homeowners, the most efficient route is a Complying Development Certificate (CDC). This is a fast-track approval process that bypasses the need for a full Development Application (DA) through Penrith City Council, provided your block meets specific criteria.
To qualify for a CDC, your land must generally be at least 450 square metres in size. There are also strict rules regarding setbacks. Usually, you need a three-metre clearance from the rear boundary and 0.9 metres from the side. Experienced granny flat builders NSW homeowners hire will always begin with a thorough site analysis to ensure these measurements are precise. Beyond the boundaries, you must also manage utility connections. Coordinating with Sydney Water for tap-ins and ensuring your electrical load meets Western Power requirements are critical steps that happen long before the first brick is laid.
The 10-Day Approval Pathway
If your project ticks every box under the SEPP, you can achieve approval in as little as ten days. This pathway relies on a Private Certifier rather than council staff, which significantly accelerates the timeline. You'll need a comprehensive pack of documents, including architectural site plans, structural engineering certificates, and detailed drainage diagrams. It's a rigorous process that demands accuracy. Missing a single drainage detail or failing to account for soil stability can stall your timeline, so having an expert guide you through the paperwork is invaluable.
Local Planning Nuances in Western Sydney
Colyton presents unique challenges, particularly regarding overland flow paths and existing easements. Many older blocks in the Penrith area have shared sewer lines or stormwater easements that can restrict where you build. Understanding home extension council approval Colyton requirements is the first step in identifying these "no-go" zones. If your backyard sits on a flood-affected area, a standard CDC might not be possible, requiring a more detailed DA instead. If you're unsure about your land's specific constraints, getting a professional site assessment can save you thousands in redesign fees later.
Quality Construction: Why Your Choice of Builder Matters
While a kit home might seem like a cost-effective shortcut, the reality of Australian conditions demands a more robust approach. Choosing elite granny flat builders NSW homeowners can rely on means prioritising structural integrity over mere assembly. A custom-built secondary dwelling is essentially a "mini-home" that deserves the same meticulous attention as a luxury bathroom renovation. This renovation-first mindset ensures that every corner, from the concrete slab to the roofline, is engineered for durability rather than just convenience.
The difference lies in the synergy between specialised trades. A professional build integrates high-end tiling and epoxy grouting from the very beginning. These aren't just aesthetic choices; they are functional necessities for a rental unit that will see years of use. Epoxy grout provides a stain-resistant, non-porous barrier that standard cement-based grouts simply cannot match. This level of detail is maintained throughout the construction timeline. We manage every step, from the initial site excavation and slab pouring to the final handover, ensuring each phase meets our 15-year trade-based standards for excellence.
The Critical Role of Waterproofing
Small dwellings face unique challenges. Because the footprint is compact, any failure in wet area protection can quickly compromise the entire structure. Adhering to strict bathroom waterproofing standards (AS 3740) is non-negotiable. We treat waterproofing as the most critical stage of the build. By using premium membranes and meticulous application techniques, we prevent the structural leaks that often plague cheaper, mass-produced units. It's about building a home that stays dry and healthy for decades to come.
Premium Finishes That Add Value
A well-designed floor plan does more than just fit furniture. It maximises natural light and cross-ventilation, making a 60-square-metre space feel expansive and airy. When you integrate modern bathroom designs with precision tiling, the result is a dwelling that people actually want to live in. This meticulous attention to detail significantly boosts rental appeal and long-term equity. High-quality granny flat builders NSW understand that the "feel" of a home comes from the small things: perfectly level tiles, elegant fixtures, and a layout that flows naturally. It's about creating an emotional reward for the homeowner and a comfortable sanctuary for the tenant.
Budgeting for Your Build: Costs and Inclusions in 2026
Transparency is the foundation of a successful build. When you begin reviewing quotes from various granny flat builders NSW, you'll likely encounter the term "all-inclusive." It's a reassuring phrase, yet it often hides a range of exclusions that can catch homeowners off guard. A truly professional budget accounts for every detail from the outset, ensuring that the final handover doesn't come with a side of financial stress. Understanding what lies beneath the surface of a standard quote is the first step toward a secure investment.
Site costs are the most variable component of any budget, especially on established blocks in Colyton. These expenses cover the essential groundwork that happens before the frame goes up. Excavation, soil testing, and complex drainage solutions are frequently omitted from base prices. Additionally, service connections for sewer, water, and electricity must be run from the main house to the new dwelling. If your backyard has a significant slope or rocky terrain, these costs can shift, requiring expertise similar to that of a retaining wall contractor Johnson County KS to ensure a stable and level build site. We prioritise a thorough site inspection to identify these factors early, preventing "budget creep" halfway through the project.
Compliance fees are another non-negotiable part of the financial puzzle. To ensure your build is legal and insured, you must account for:
- Private Certifier fees: For mandatory inspections and final occupation certificates.
- Long Service Levy: A state-mandated payment for projects over a certain value.
- Home Building Compensation (HBC) insurance: Essential protection for any residential work in NSW.
- Council bonds: Security deposits required to cover potential damage to public footpaths or kerbs.
Hidden Costs to Watch Out For
Your property's specific conditions can trigger additional requirements. For instance, if your Colyton lot is near bushland, your Bushfire Attack Level (BAL) rating might necessitate toughened glass and specialised ember screens. Upgrading your main electrical switchboard is another common necessity; a dual-occupancy site demands a higher load than a single family home. Tree removal also requires careful budgeting, as many local species are protected and need professional arborists and council permits before they can be cleared.
Maximising ROI with Smart Choices
Strategic spending is about choosing where quality matters most. For rental units, we recommend investing in durable internal finishes like 600x600 porcelain tiles and epoxy grout, which withstand heavy foot traffic far better than timber laminates. A two-bedroom layout remains the "sweet spot" for NSW investors, as it appeals to a much wider demographic of tenants, from small families to professional couples. By balancing these high-impact internal choices with low-maintenance landscaping, you create a high-value asset that requires minimal ongoing upkeep. If you're ready to see how these figures apply to your specific block, request a detailed site consultation to get a clear picture of your project's potential.
Building with Bigcs Renos: Your Colyton Granny Flat Experts
Choosing the right team to transform your backyard is a decision that impacts your property's value for decades. Bigcs Renos isn't just another name in a directory; we are a locally owned, family business with over 15 years of trade-based experience right here in Western Sydney. Our history in structural renovations and high-end tiling means we don't just "assemble" buildings. We craft them. This deep industry knowledge allows us to stand out among granny flat builders NSW homeowners trust, as we bring a level of meticulous detail usually reserved for luxury bathroom transformations to every secondary dwelling we create.
Transparency and direct communication are the pillars of our approach. We understand the emotional and financial investment you're making. Because we specialise in wet area remediation and structural integrity, we ensure your build is protected from the ground up. By integrating sophisticated granny flat designs with our "renovation-first" mindset, we produce spaces that feel like a seamless extension of your primary home. We take immense pride in our work, focusing on the precision of the finish and the reliability of the structure.
The Bigcs Construction Process
Our journey together begins with a comprehensive site assessment and feasibility study in Colyton. We look beyond the surface to identify potential challenges with drainage or utility connections that others might miss. Once we've established a clear path forward, we manage the entire design and approval phase for you. This removes the stress of dealing with certifiers or complex paperwork. Throughout the build, we maintain a strict "no-shortcut" policy. Whether it's the application of waterproofing membranes to AS 3740 standards or the use of premium epoxy grout, we ensure every trade-based detail is executed perfectly. Precision is our baseline, and we never compromise on the structural elements that keep your investment secure.
Ready to Start Your Project?
Taking the first step toward your new secondary dwelling is simple. We invite you to book a site consultation where we can discuss your goals and evaluate your Western Sydney block. To make the most of our first meeting, it's helpful if you have a copy of your site plans or a basic sewer diagram handy. These documents allow us to provide more accurate initial feedback on what's possible for your land. We are here to guide you through the complexities of the 2026 housing market with professional confidence and a commitment to excellence. Enquire about our granny flat solutions today and let's build something exceptional together.
Transform Your Backyard into a High-Value Asset
Building a secondary dwelling is more than just adding floor space; it's a strategic move to future-proof your lifestyle and financial security. By navigating the NSW Housing SEPP with precision and prioritising high-end structural trades, you can avoid common pitfalls like poor waterproofing or unexpected budget blowouts. A successful build relies on a meticulous approach to every detail, from the initial site drainage to the final epoxy grout application in the bathroom. These elements ensure your addition is a permanent home rather than a temporary fix.
Choosing the most reliable granny flat builders NSW has to offer is the final piece of the puzzle. As Western Sydney local specialists with 15+ years of industry experience, we understand the specific site conditions and council requirements of the Penrith area. We are AS 3740 waterproofing certified, ensuring your new "mini-home" remains a dry, durable, and high-value asset for decades. We take pride in delivering results that exceed expectations while keeping your original vision at the forefront of the project.
Ready to unlock the potential of your Colyton property? Get a Quote from Colyton’s Trusted Granny Flat Builders. We look forward to helping you create a beautiful, functional addition that brings both immediate rewards and long-term equity.
Frequently Asked Questions
Do I need council approval for a granny flat in NSW in 2026?
Yes, you require formal planning approval, but it doesn't always have to come directly from the local council. The State Environmental Planning Policy (Housing) 2021 allows for Complying Development, which can be approved by a Private Certifier in as little as ten days. This pathway is a much faster alternative to a traditional Development Application, provided your design meets the strict criteria set out in the NSW planning codes.
What is the maximum size for a granny flat in NSW?
The maximum internal floor area for a secondary dwelling in NSW is typically 60 square metres. This limit applies specifically to the enclosed living space and doesn't usually include unenclosed areas such as verandas, porches, or carports. To maximise your usable space, many homeowners work with specialists like Patios Coast2Coast to integrate custom outdoor living areas. Professional granny flat builders NSW homeowners hire can help you design a layout that feels much larger than its footprint by utilising high ceilings and open-plan concepts.
Can I build a granny flat on my property if I have an easement?
Building a permanent structure directly over an easement is generally restricted, as authorities like Sydney Water require 24/7 access to their infrastructure. While you can often build near an easement, constructing a habitable room over one usually requires a "Building Over Sewer" (BOS) approval, which is difficult to obtain. It's usually best to adjust your site plan to ensure the dwelling sits entirely clear of any registered easements.
How much does it cost to build a 2-bedroom granny flat in Sydney?
The total investment for a two-bedroom build depends on your choice of finishes, site slope, and the complexity of your utility connections. Every block in Colyton is unique, so a flat-rate price rarely covers the reality of site-specific requirements like excavation or electrical switchboard upgrades. We recommend a professional site consultation to get an accurate breakdown that reflects your specific design goals and property constraints without any hidden surprises.
Can a granny flat be built before the main house?
A granny flat cannot be built on a vacant lot before a primary residence is established. Under NSW law, these structures are defined as "secondary dwellings," meaning they must be subordinate to an existing main house. If you're planning a new build on vacant land, the primary dwelling must be completed first, or both structures must be constructed simultaneously under a single combined approval.
Is a granny flat a good investment for rental income in Colyton?
Colyton is an excellent location for this strategy because it offers the larger suburban lots needed for a high-quality build. Rental prices for two-bedroom granny flats in Sydney range from $350 to $600 per week, according to 2026 market data. This creates a high-yield opportunity for homeowners to generate passive income while providing an essential housing solution in a high-demand area of Western Sydney.
How long does the building process take from start to finish?
The total process typically takes between five and seven months from the initial design phase to final handover. The approval stage via a Complying Development Certificate usually takes 10 to 20 days once all engineering and site plans are finalised. Construction itself generally spans 12 to 16 weeks, and working with experienced granny flat builders NSW ensures that each stage of the trade work remains on schedule and transparent.


