
Most Sydney homeowners spend weeks agonising over the colour of their new kitchen tiles while completely overlooking the very thing that keeps those tiles from cracking in six months. You want a home that looks stunning; however, you’re likely even more concerned about the hidden structural integrity and the nightmare of potential water damage. It’s a common worry, especially with the complexity of NSW building regulations and the fear that a beautiful finish might just be masking poor foundations. Securing the best structural building solutions Sydney provides is about ensuring your investment is protected from the ground up.
This guide simplifies the path to achieving a durable, high-value home that stands the test of time. You’ll discover how to navigate the latest 2026 DA and CDC approval processes, the critical importance of AS 3740 waterproofing standards, and how a remedial-first mindset ensures your new granny flat or extension is as robust as it is beautiful. We’ll break down the technical requirements into actionable steps so you can move forward with absolute confidence in your property's future.
Key Takeaways
- Understand how Sydney’s reactive clay soils and humid climate influence the design and longevity of your home’s foundations.
- Discover the strategic value of ground-floor extensions and granny flats for increasing both living space and property yield.
- Learn why modern structural building solutions Sydney must prioritise AS 3740 waterproofing standards to prevent the city’s #1 cause of building failure.
- Navigate the 2026 NSW planning landscape by choosing the most efficient approval pathway, whether it’s a DA or a Complying Development Certificate.
- Realise the peace of mind that comes from a "one-stop-shop" builder who manages everything from the initial framing to the meticulous final grout.
Understanding Structural Building Solutions in the Sydney Context
Structural building solutions Sydney are far more than just timber and steel. They represent the sophisticated integration of framing, load-bearing modifications, and the essential protective barriers that keep a home standing. Think of these solutions as the skeleton and skin of your property working in unison. While many homeowners focus on the aesthetic "skin," the real value lies in the "bones." In the context of residential construction practices, these solutions ensure your home remains stable and safe against the unique environmental pressures of the New South Wales coast.
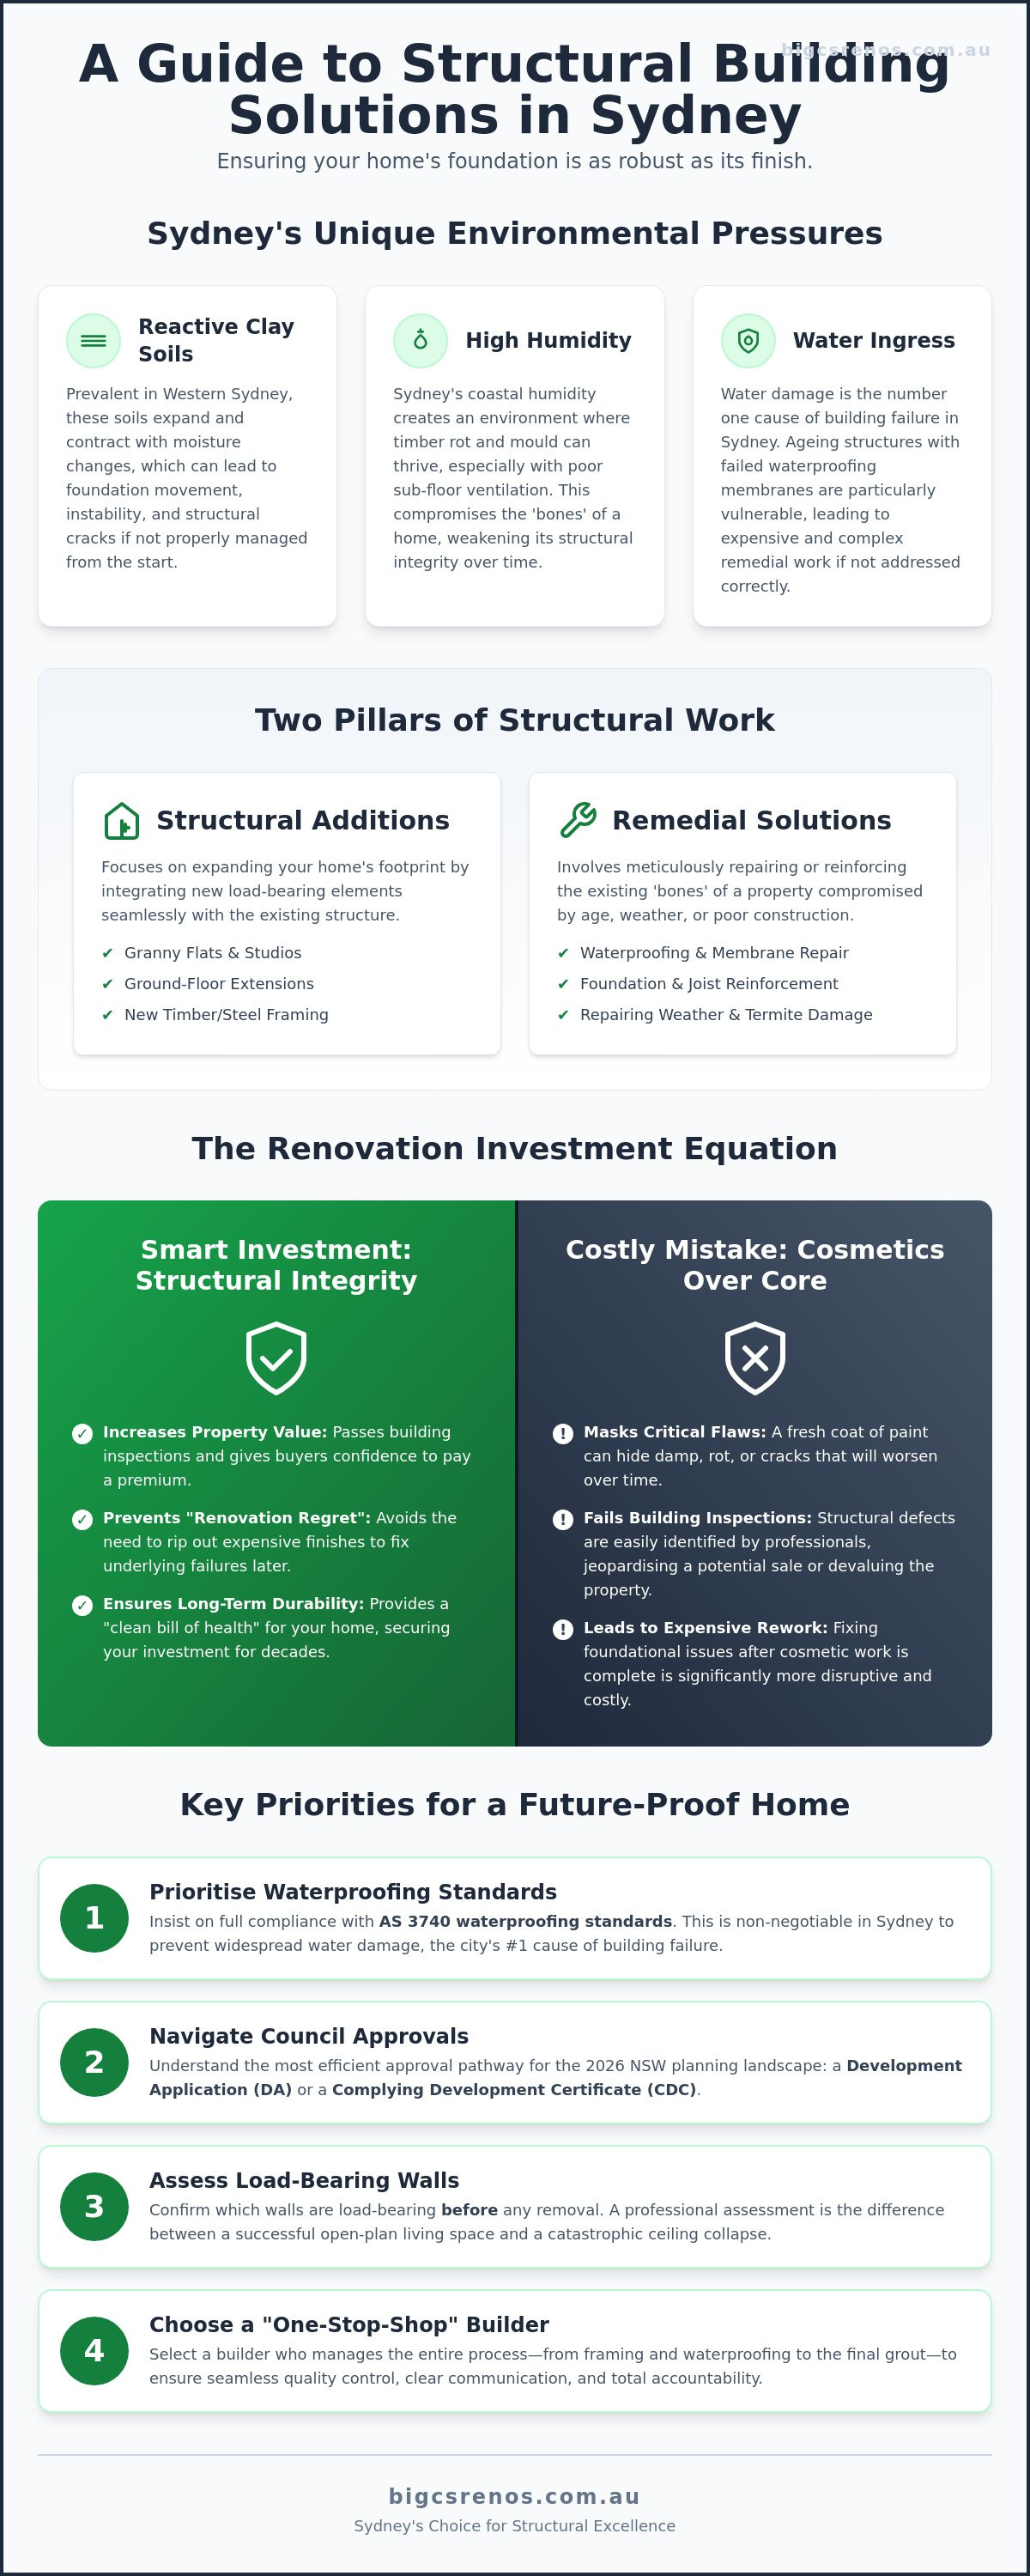
Sydney presents specific challenges that require a specialised approach. Our region is well-known for its reactive clay soils, which are especially prevalent in Western Sydney suburbs. These soils expand and contract significantly with moisture changes, potentially leading to foundation movement if the structural design isn't precise. When you combine this with a humid climate that encourages timber rot and water ingress, the necessity for high-quality structural building solutions Sydney becomes clear. You aren't just building a room; you're engineering a long-term defence against the elements.
It helps to differentiate between structural additions and structural remediation. Additions focus on expanding your footprint, such as Granny Flats or Home Extensions, where new load-bearing elements are introduced. Remediation, on the other hand, involves the meticulous process of repairing or reinforcing existing "bones" that have been compromised by age, weather, or poor initial construction. Both require an expert understanding of how a building carries its weight and stays dry.
The Role of Structural Integrity in Property Value
Investing in structural upgrades offers a significantly higher return on investment than surface-level cosmetics. A fresh coat of paint might look good today, but it won't save a sale if a building inspector identifies sagging floor joists or compromised waterproofing. Professional structural work provides a "clean bill of health" during future inspections, giving buyers the confidence to pay a premium. Cutting corners on the structural bones of a project often leads to "renovation regret," where expensive finishes must be ripped out later to fix underlying failures that should have been addressed at the start.
Common Structural Challenges for Sydney Homes
Addressing foundation movement is a primary concern for families in Western Sydney suburbs like Colyton. Without the right piers or slab design, homes can develop unsightly and dangerous cracks as the ground shifts. Other common issues include:
- Managing water ingress in older residential structures where original membranes have failed.
- Identifying and treating timber rot caused by Sydney’s high humidity and poor sub-floor ventilation.
- Assessing the safety of internal wall removals to create modern, open-plan living spaces.
Before you pick up a sledgehammer to knock down a wall, a professional assessment is vital. Understanding which walls are load-bearing is the difference between a successful open-plan renovation and a catastrophic ceiling collapse. With over 15 years of experience, we've seen how the right structural choices today prevent the expensive remedial headaches of tomorrow.
Residential Extensions and Granny Flats: Expanding Your Footprint
Expanding your home is an exciting milestone that promises both improved lifestyle and increased property value. Whether you’re adding a sun-drenched living area or a self-contained studio, the success of these projects depends on how well the new structure integrates with the old. High-quality structural building solutions Sydney homeowners rely on require a sophisticated understanding of how to tie new timber or steel framing into existing footings. This process must be handled with precision to avoid settlement issues or stress fractures that can appear years down the track. It’s about ensuring the new "bones" of your home are as strong as the original foundation.
This focus on structural integrity is a hallmark of industry leaders like Willmac Group, who specialise in high-quality residential and commercial projects where every detail of the framing and foundation is meticulously managed.
One of the most overlooked aspects of an extension is the roof-line integration. A poorly designed transition between an existing roof and a new addition is a recipe for future water ingress. We focus on creating a seamless structural connection that directs water away from the house while maintaining the aesthetic integrity of the building. By choosing materials that prioritise durability and Australian weather resistance, we ensure your new space remains comfortable and dry through Sydney’s intense summer storms and humid winters.
Maintaining this standard of excellence often involves looking at how dedicated specialists, such as Acute Roofing, approach complex roof repairs and installations to prevent long-term structural decay.
Home Extensions: Ground Floor vs. Second Storey
The structural demands of second storey additions are significantly higher than ground-floor projects. We aren't just adding rooms; we're essentially doubling the load on your existing ground-floor walls and foundations. This often necessitates the installation of heavy-duty steel beams to support the upper level, particularly if you're aiming for an open-plan layout below. Stairwell placement is another critical structural decision. It needs to be functional without compromising the "spine" of the house. For ground-floor extensions, the challenge often lies in managing load-bearing walls to create that sought-after flow between indoors and outdoors.
Granny Flat Solutions: Smart Designs for Modern Living
The Sydney property market has made granny flats a premier choice for dual-occupancy benefits. These secondary dwellings provide a brilliant way to generate rental income or house extended family. Modern granny flat designs must prioritise independent structural services, including dedicated plumbing and electrical lines. We often recommend slab-on-ground construction for its thermal mass and stability, though pier-and-beam is an excellent alternative for sloping blocks. Balancing set-back requirements with a desire to maximise backyard space takes a visionary approach to structural building solutions Sydney families can trust for long-term performance.
Getting the structural framing right is the most important part of any build. While it’s tempting to focus on the final tiles and taps, the longevity of your project depends on what’s behind the walls. If you’re ready to transform your property, you can explore our structural services to see how we blend meticulous craftsmanship with high-end finishes.
Remedial Structural Solutions: The Critical Importance of Waterproofing
Water ingress is the single most common cause of structural failure in Sydney residential buildings. It’s a silent, persistent threat that often goes unnoticed until your timber framing is soft with rot or your concrete starts to spall. Unlike a broken window, a waterproofing failure is an internal crisis that compromises the very stability of your home. Effective structural building solutions Sydney homeowners trust must include a rigorous remedial strategy to identify and fix these hidden leaks before they devalue the property. We view remediation not just as a repair, but as a total restoration of your home's protective envelope.
This commitment to structural integrity is a standard shared by leading specialists worldwide; for instance, Metro Reconstruction Services, Inc. has built a reputation over four decades for excellence in complex reconstruction and moisture mitigation.
Our remedial process begins with a deep-dive diagnosis. With 15 years of industry experience in the Colyton and Sydney region, we’ve developed an eye for the "invisible" flaws that less experienced trades might overlook. This includes identifying hydrostatic pressure issues, failing junction seals, and insufficient drainage falls that lead to pooling. We don't just patch a leak; we re-engineer the area to ensure moisture is directed exactly where it belongs. This proactive approach prevents the slow degradation of your home's structural bones, saving you from catastrophic repair costs in the future.
Adhering to AS 3740: The Gold Standard for Waterproofing
In Australia, bathroom waterproofing is a non-negotiable structural requirement under Australian Standard 3740. The 2026 updates to these standards have introduced even stricter rules for junction sealing and mandatory membrane thickness measurements. We follow these latest regulations to the letter, employing a multi-stage process involving high-performance liquid membranes and rigorous flood testing for balconies and wet areas. This testing ensures the barrier is completely watertight before a single tile is laid. Once the work is complete, your waterproofing certificate becomes the most valuable document in your renovation file, providing essential proof of compliance for future property valuations.
Epoxy Grouting: A Structural Shield for Wet Areas
While standard cement-based grout is porous and prone to cracking, structural-grade epoxy grout acts as an impermeable shield. It’s a game-changer for Sydney’s humid climate, where moisture can easily penetrate traditional materials and lead to sub-floor rot. Epoxy is exceptionally durable, resistant to stains, and won't shrink over time. By using specialised tiling techniques and epoxy grouting, we create a secondary line of defence that supports the home’s structural longevity. It’s a meticulous approach that ensures your wet areas are as robust as they are beautiful. When integrated into broader structural building solutions Sydney projects, this level of detail ensures your home remains a safe, dry sanctuary for decades.
Navigating NSW Building Standards and Council Approvals
Building your dream home extension or granny flat in Sydney involves more than just selecting the right materials. It requires a clear understanding of the NSW planning system to ensure your project is legal, safe, and fully compliant. For many homeowners, the "red tape" is the most daunting part of the process. However, choosing the right structural building solutions Sydney experts provide means having a guide who understands the nuances of local planning controls. Whether you're dealing with Penrith City Council or using a private certifier, the goal is a seamless transition from blueprints to a finished structure.
The approval process typically follows one of two paths. A Development Application (DA) is a merit-based assessment by your local council, often necessary for heritage-listed properties or projects with significant structural changes. Alternatively, the Complying Development Certificate (CDC) path offers a faster, tick-box approval for projects that meet specific criteria. With the introduction of the Building (Approvals and Practitioners) Bill 2026, the NSW government has further streamlined these processes to support modern construction, making it easier than ever to get your project moving.
DA vs. CDC: Which Path is Right for Your Extension?
The CDC pathway is often preferred for its speed, with a 10-day approval promise for qualifying granny flat solutions. This is ideal for homeowners looking to maximise their property’s potential without lengthy council delays. However, a DA becomes unavoidable if your design deviates from standard codes or impacts local heritage. Regardless of the path, managing neighbour notifications and adhering to setback requirements is essential to keep the project on track and maintain community harmony.
Compliance and Certification for Homeowners
Safety and quality are backed by mandatory inspections at critical stages, such as piering, framing, and waterproofing. These inspections ensure that the "bones" of your home match the structural engineering drawings, which serve as the "bible" for any reputable builder. It’s also vital to ensure your builder has Home Building Compensation Fund (HBCF) insurance, which provides a safety net for structural work. This insurance is a legal requirement in NSW for residential building work over $20,000 and protects you if the builder cannot complete the work or fix defects.
At Bigcs Renos, we handle the complexity of compliance so you don't have to. We ensure every project meets an uncompromising standard from day one, leading to a stress-free Final Occupation Certificate. If you're feeling overwhelmed by council requirements, you can contact our team for a compliance check to ensure your structural plans are ready for approval.
Why Bigcs Renos is Sydney’s Choice for Structural Excellence
Choosing a builder is about more than just finding someone who can swing a hammer. It's about finding a dedicated partner who understands how every element of your home’s "skeleton" works in harmony. Bigcs Renos stands out because we bridge the critical gap between heavy structural framing and precision remedial trades. While many contractors specialise in only one area, we recognise that a stunning home extension is only as good as its underlying waterproofing. This integrated approach to structural building solutions Sydney ensures your project is cohesive, durable, and finished to a high-end standard that adds genuine value to your life.
We see ourselves as visionary experts committed to turning your structural needs into lifestyle assets. A granny flat isn't just a building; it’s a future income stream or a sanctuary for a loved one. An extension isn't just extra floor space; it’s the heart of your family’s daily life. By managing both the "bones" and the high-end finishes, we provide a seamless experience that removes the stress of coordinating multiple different trades. Our goal is to leave you with a home that feels solid, looks beautiful, and performs perfectly for decades to come.
A Legacy of Craftsmanship in Western Sydney
Our roots are firmly planted in the Colyton community. For over 15 years, we’ve helped Sydney families solve complex building puzzles, from stabilising foundations on reactive clay to creating seamless second-storey additions. We don't believe in "good enough" when it comes to your safety. We insist on using premium materials, such as structural-grade epoxy grout and advanced membranes, specifically chosen to thrive in the harsh Australian climate. Transparency is the cornerstone of our family-owned business. You’ll always have a clear view of your project’s progress, backed by honest advice and a meticulous attention to detail that defines true craftsmanship.
Start Your Transformation with Bigcs Renos
Ready to see what’s possible for your property? Whether you’re planning a major structural addition or searching for an expert bathroom renovation near me, our team is here to guide you. To make the most of your initial structural site visit, it’s helpful to have a few things ready:
- Any existing house plans or previous survey reports.
- A clear list of your lifestyle goals and must-have features.
- An idea of your preferred timeline for the build.
Investing in quality structural building solutions Sydney is the smartest financial and emotional decision you can make for your home. It’s about more than just square metres; it’s about the peace of mind that comes from knowing your home is built to the highest Australian Standards. We look forward to helping you build a stronger, more beautiful future for your family.
Secure the Foundations of Your Dream Home
Your property is likely your most significant investment. Protecting its "bones" while expanding its footprint requires more than just a standard builder; it requires a specialist who understands the intricate dance between new construction and remedial protection. By prioritising expert structural building solutions Sydney homeowners can ensure their extensions and granny flats aren't just beautiful, but are built to endure our unique climate and shifting soil conditions. From navigating the latest NSW planning reforms to mastering the rigorous AS 3740 waterproofing standards, every detail counts toward your home's long-term value.
Bigcs Renos brings over 15 years of industry experience to every project. We are fully licensed and HBCF compliant, offering specialised expertise that covers both complex structural additions and precision remedial waterproofing. We take pride in being a supportive partner throughout your building journey, ensuring your original intent is always at the forefront of the work. Don't leave your property's integrity to chance.
Book Your Structural Site Assessment with Bigcs Renos Today
We look forward to helping you create a safe, durable, and inspiring space for your family to enjoy for decades to come.
Frequently Asked Questions
Do I need council approval for a structural home extension in Sydney?
Yes, you almost always need formal approval for any work that alters the load-bearing "bones" of your property. In NSW, this usually involves lodging a Development Application (DA) with your local council or obtaining a Complying Development Certificate (CDC) through a private certifier. These approvals ensure your structural building solutions Sydney project meets strict safety standards and local planning laws.
What is the difference between a structural builder and a standard renovator?
A structural builder is qualified to modify the core skeleton of a building, including foundations, load-bearing walls, and roof framing. Standard renovators often focus on cosmetic changes like cabinetry, tiling, or painting. Choosing a structural specialist is essential when you're knocking down walls or adding levels, as it ensures the building’s integrity isn't compromised during the transformation.
How much does a 2-bedroom granny flat cost to build in Sydney?
The total investment for a granny flat depends on several variables, including the site's slope, soil type, and the complexity of independent utility connections. While prices vary across the industry, homeowners should focus on the quality of the structural slab and waterproofing. Investing in high-end materials early on prevents expensive remedial fixes later, ensuring the dwelling remains a high-yield asset for your property.
Why is my bathroom leaking through the floor, and is it a structural issue?
A floor leak usually indicates a failure in the waterproofing membrane or a breach in the junction seals. While the leak itself is a remedial issue, it quickly becomes a structural one if the water rots the timber floor joists or causes concrete cancer in the slab. Professional diagnosis is vital to stop the invisible decay of your home's framing and protect your property's value.
Can I build a granny flat under Complying Development (CDC) in NSW?
Yes, many granny flats in NSW qualify for CDC, which can provide approval in as little as 10 days for qualifying sites. To qualify, your property generally needs to be at least 450 square metres in size and the dwelling must not exceed 60 square metres. Meeting specific setback and height requirements is also necessary to bypass the longer DA process and get your project started sooner.
How long does a typical home extension take from start to finish?
A standard extension usually takes between three and six months for the physical build, though this doesn't include the initial design and approval phase. Complex projects involving second storeys or significant remedial work may take longer. We focus on a structured timeline to ensure every stage, from framing to final tiling, is completed without rushing the details that ensure long-term durability.
What is AS 3740 and why does it matter for my renovation?
AS 3740 is the Australian Standard that dictates how internal wet areas must be waterproofed. It matters because it sets the legal minimum for membrane application and junction sealing to prevent water damage. Following this standard is non-negotiable for compliance; it protects your home's structural building solutions Sydney investment and is a requirement for obtaining your Final Occupation Certificate.
Is epoxy grout better than standard grout for preventing structural damage?
Epoxy grout is significantly more durable and water-resistant than traditional cement-based grout. It acts as an impermeable barrier that doesn't shrink or crack over time, which is vital for protecting the structural sub-floor from moisture. For high-use areas like bathrooms and laundries, it’s a superior choice for long-term structural health and prevents the damp conditions that lead to timber rot.


